

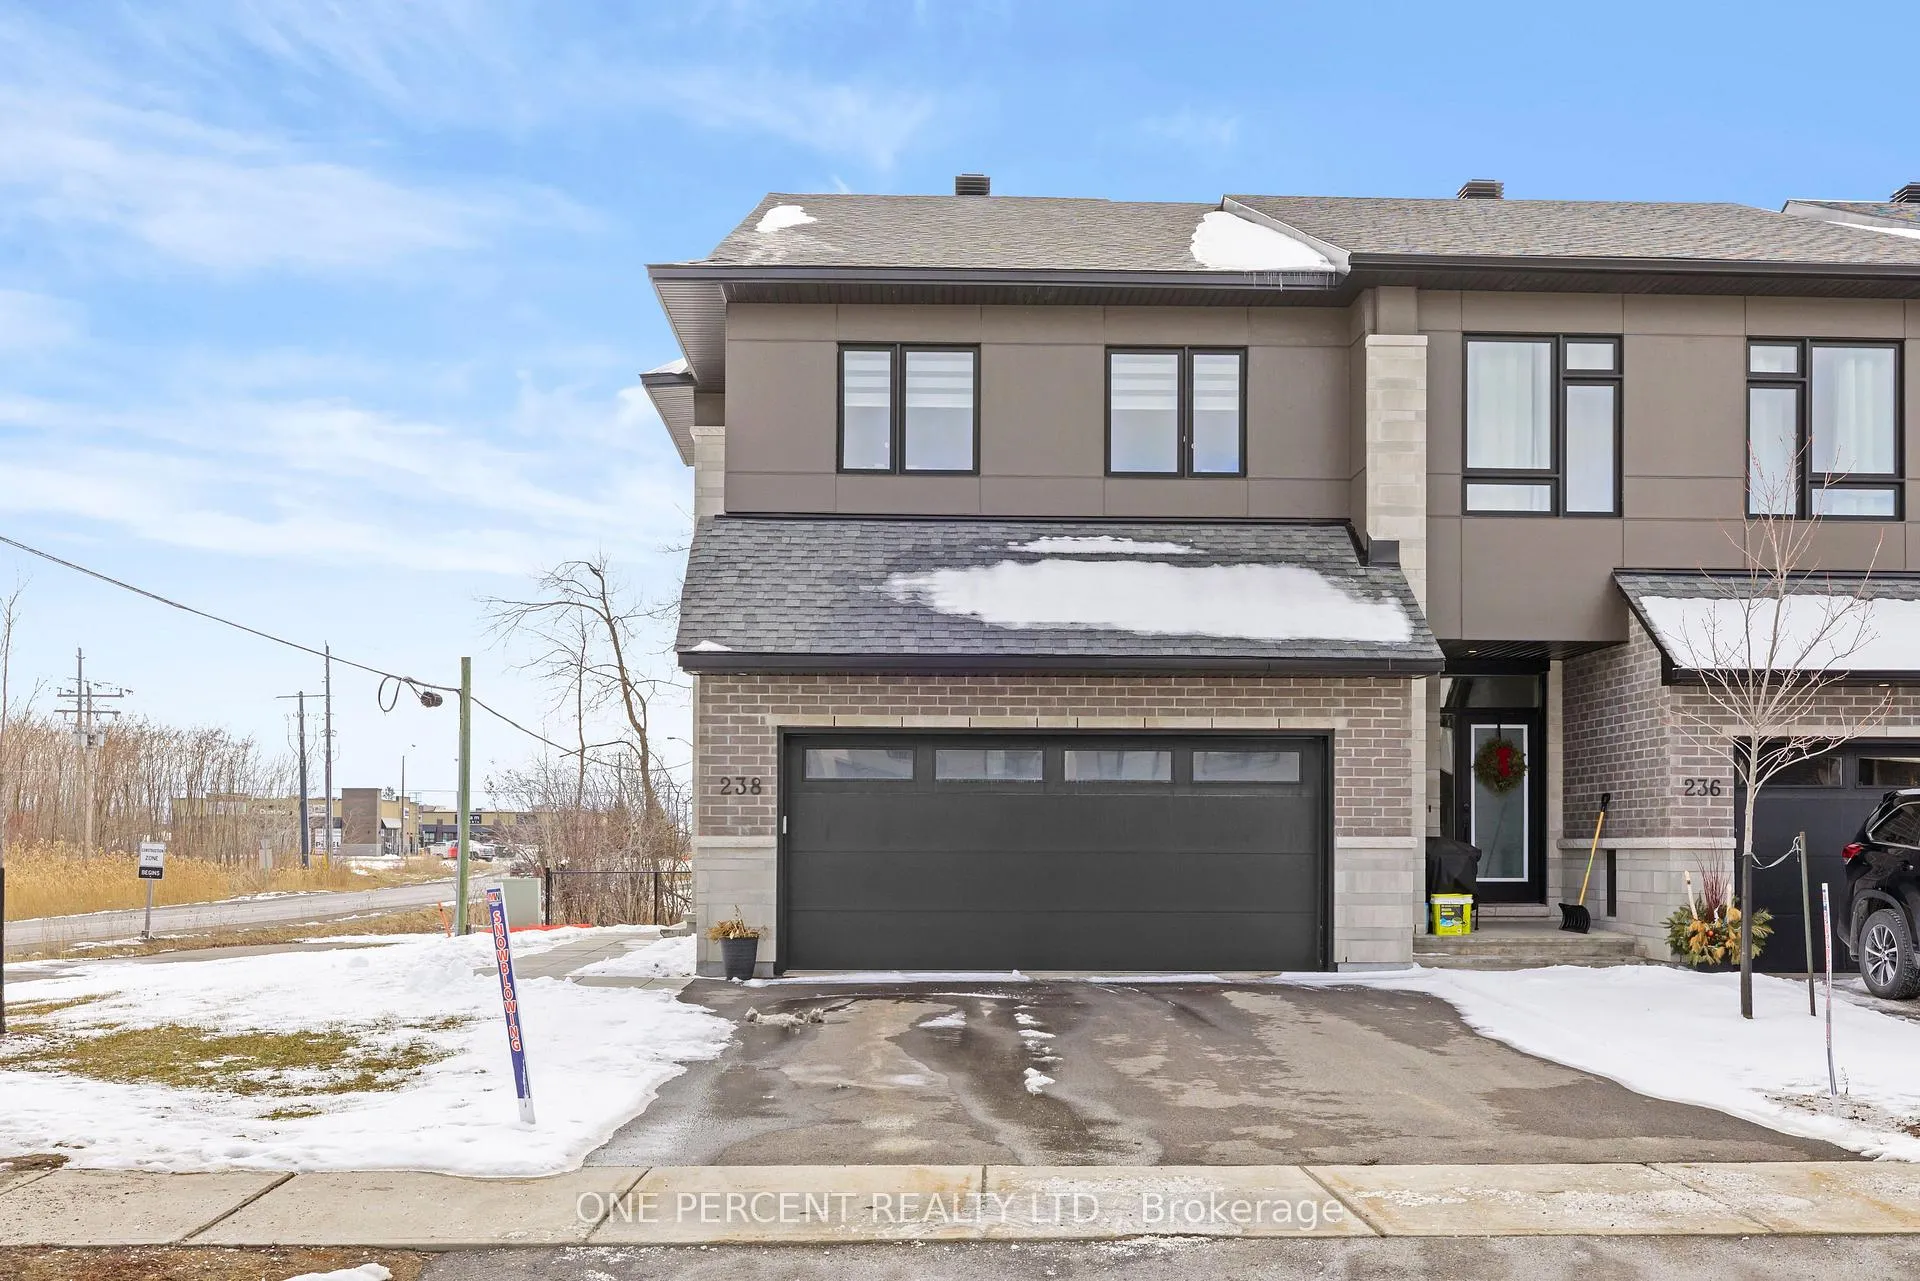
238 Bristol Crescent
238 Bristol Crescent
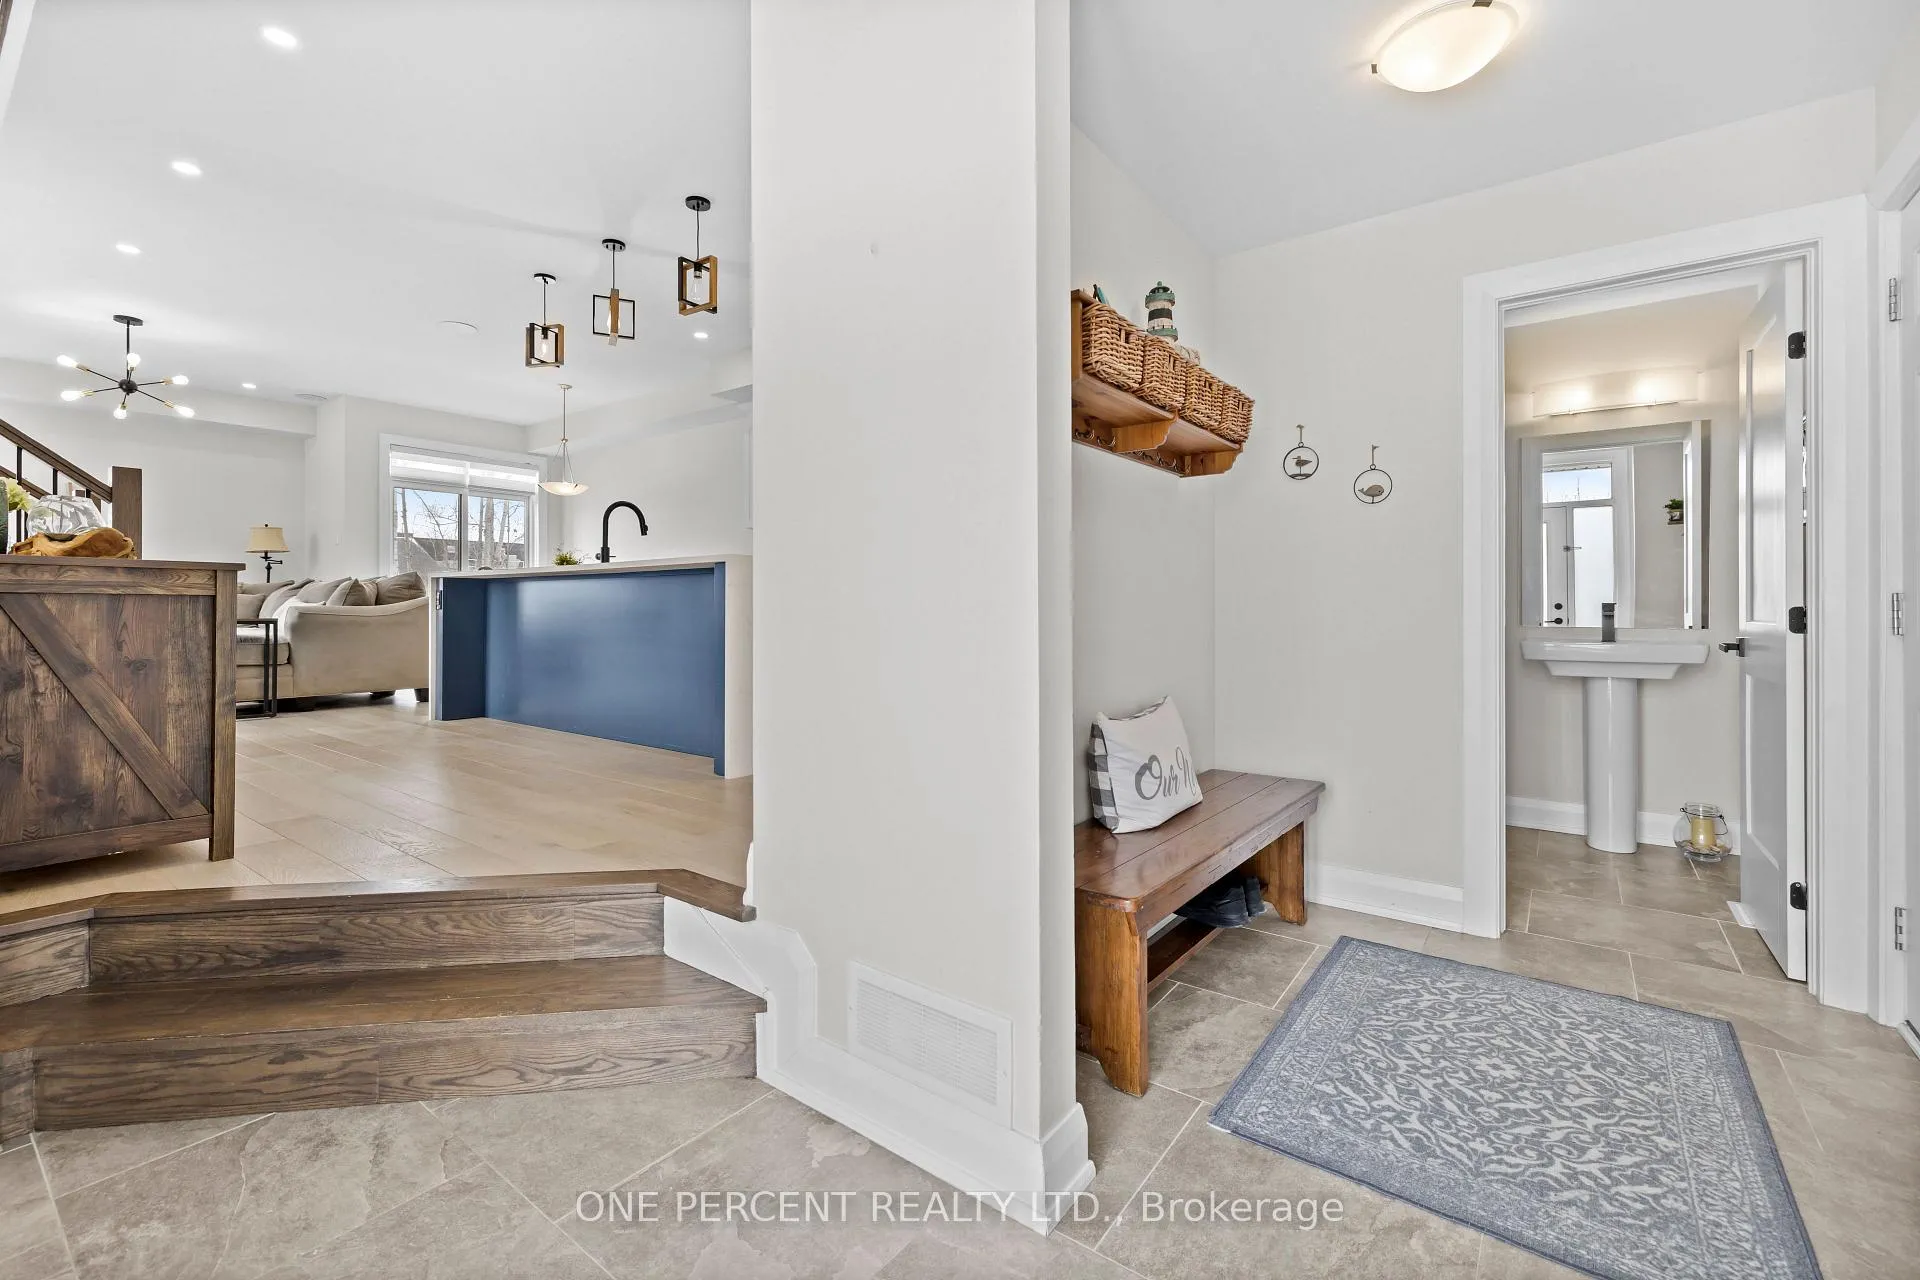 See all 38 photos
Property history
- $3,200TerminatedList: 2026-05-14|End: 2026-06-06|23 daysX13128454
Facts and features
- BasementFinished
- Lot size34 ft frontage
- Lease term12 months
- FurnishedUnfurnished
- Fireplace
- Central air
The homeFreehold Townhouse, 2-storey, Age 0–5 years
- Type: Freehold Townhouse
- Style: 2-storey
- Age: 0–5 years
- Living space: 1,500–2,000 sq ft
- Basement: Finished
- View: Trees/woods
InsideFireplace Yes, natural gas, In-suite laundry, inside, upper level, Air exchanger, auto garage door remote, central vacuum, erv/hrv, rough-in bath
- Fireplace: Yes, natural gas
- Laundry: In-suite laundry, inside, upper level
- Features: Air exchanger, auto garage door remote, central vacuum, erv/hrv, rough-in bath
- Rooms above ground: 10
- Rooms in the basement: 1
- Bedrooms: 3
- Bathrooms: 3
- Kitchens: 1
- Family room: Yes
Outside and lotBrick, other, Asphalt shingle, Poured concrete
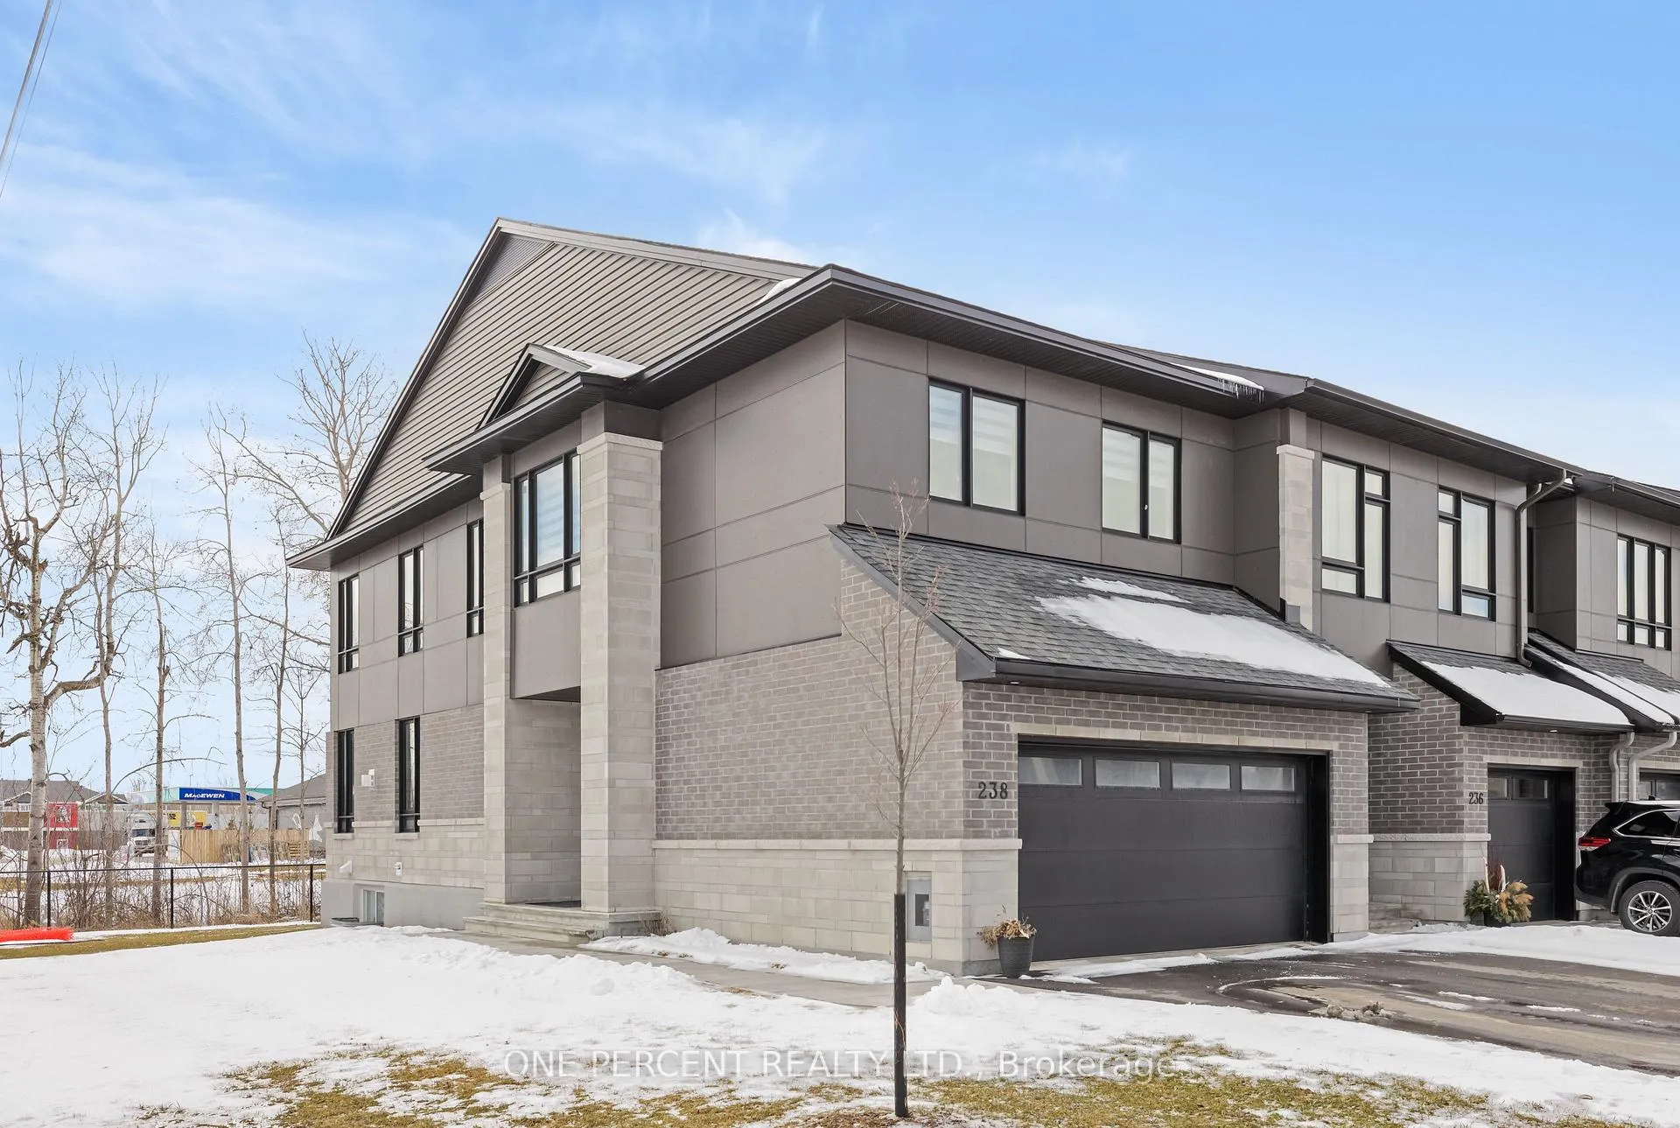
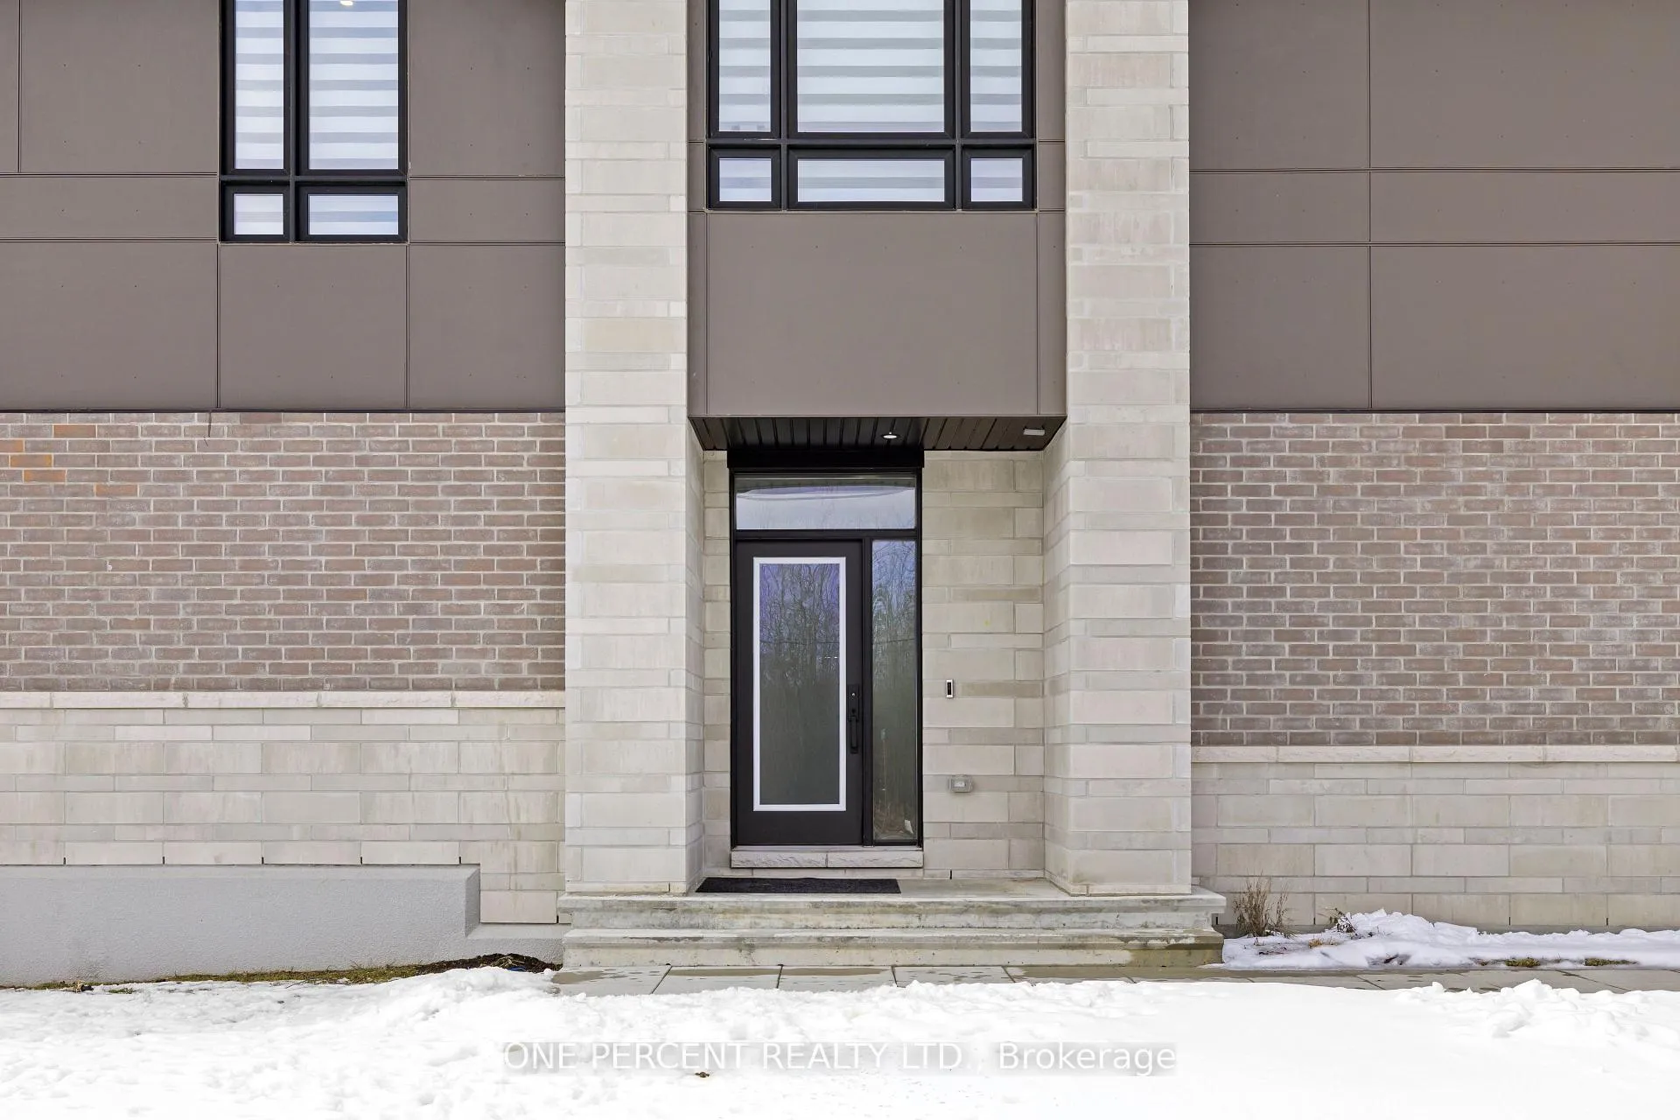
- Exterior: Brick, other
- Roof: Asphalt shingle
- Foundation: Poured concrete
- Size: 33.87 ft frontage
Parking2 Garage, Attached
- Spaces: 2 Garage
- Garage: Attached
Heating, water and powerForced air, gas, Central air, Municipal water
- Heating: Forced air, gas
- Cooling: Central air
- Water: Municipal water
- Sewer: Municipal sewer
- Natural gas: Available
- Hydro: Available
- Cable: Available
- Telephone: Available
Rent and termsRent $3,200 a month, Entire property, Unfurnished
- Rent: $3,200 a month
- Space for rent: Entire property
- Furnished: Unfurnished
- Lease: 12 months
- Paid: Monthly
- Deposit: Required
- Credit check: Required
- Employment letter: Required
- Rental application: Required
- References: Required
- Rental items: On demand hot water tank + water softener
IncludedStove, microwave, dryer, washer, refrigerator, dishwasher, hood-fan, Tenant's belongings.
- Included: Stove, microwave, dryer, washer, refrigerator, dishwasher, hood-fan
- Not included: Tenant's belongings.
Listing detailsX13128454, Terminated, May 14, 2026
- MLS® number: X13128454
- Status: Terminated
- Listed on: May 14, 2026
- Days on market: 23
- Updated: Jun 6, 2026
- Possession: 2026-08-01 / Other
- Occupied by: Tenant
- Listing brokerage: ONE PERCENT REALTY LTD.
About this home
238 Bristol Crescent, North Grenville (Kemptville), ON K0G 1J0
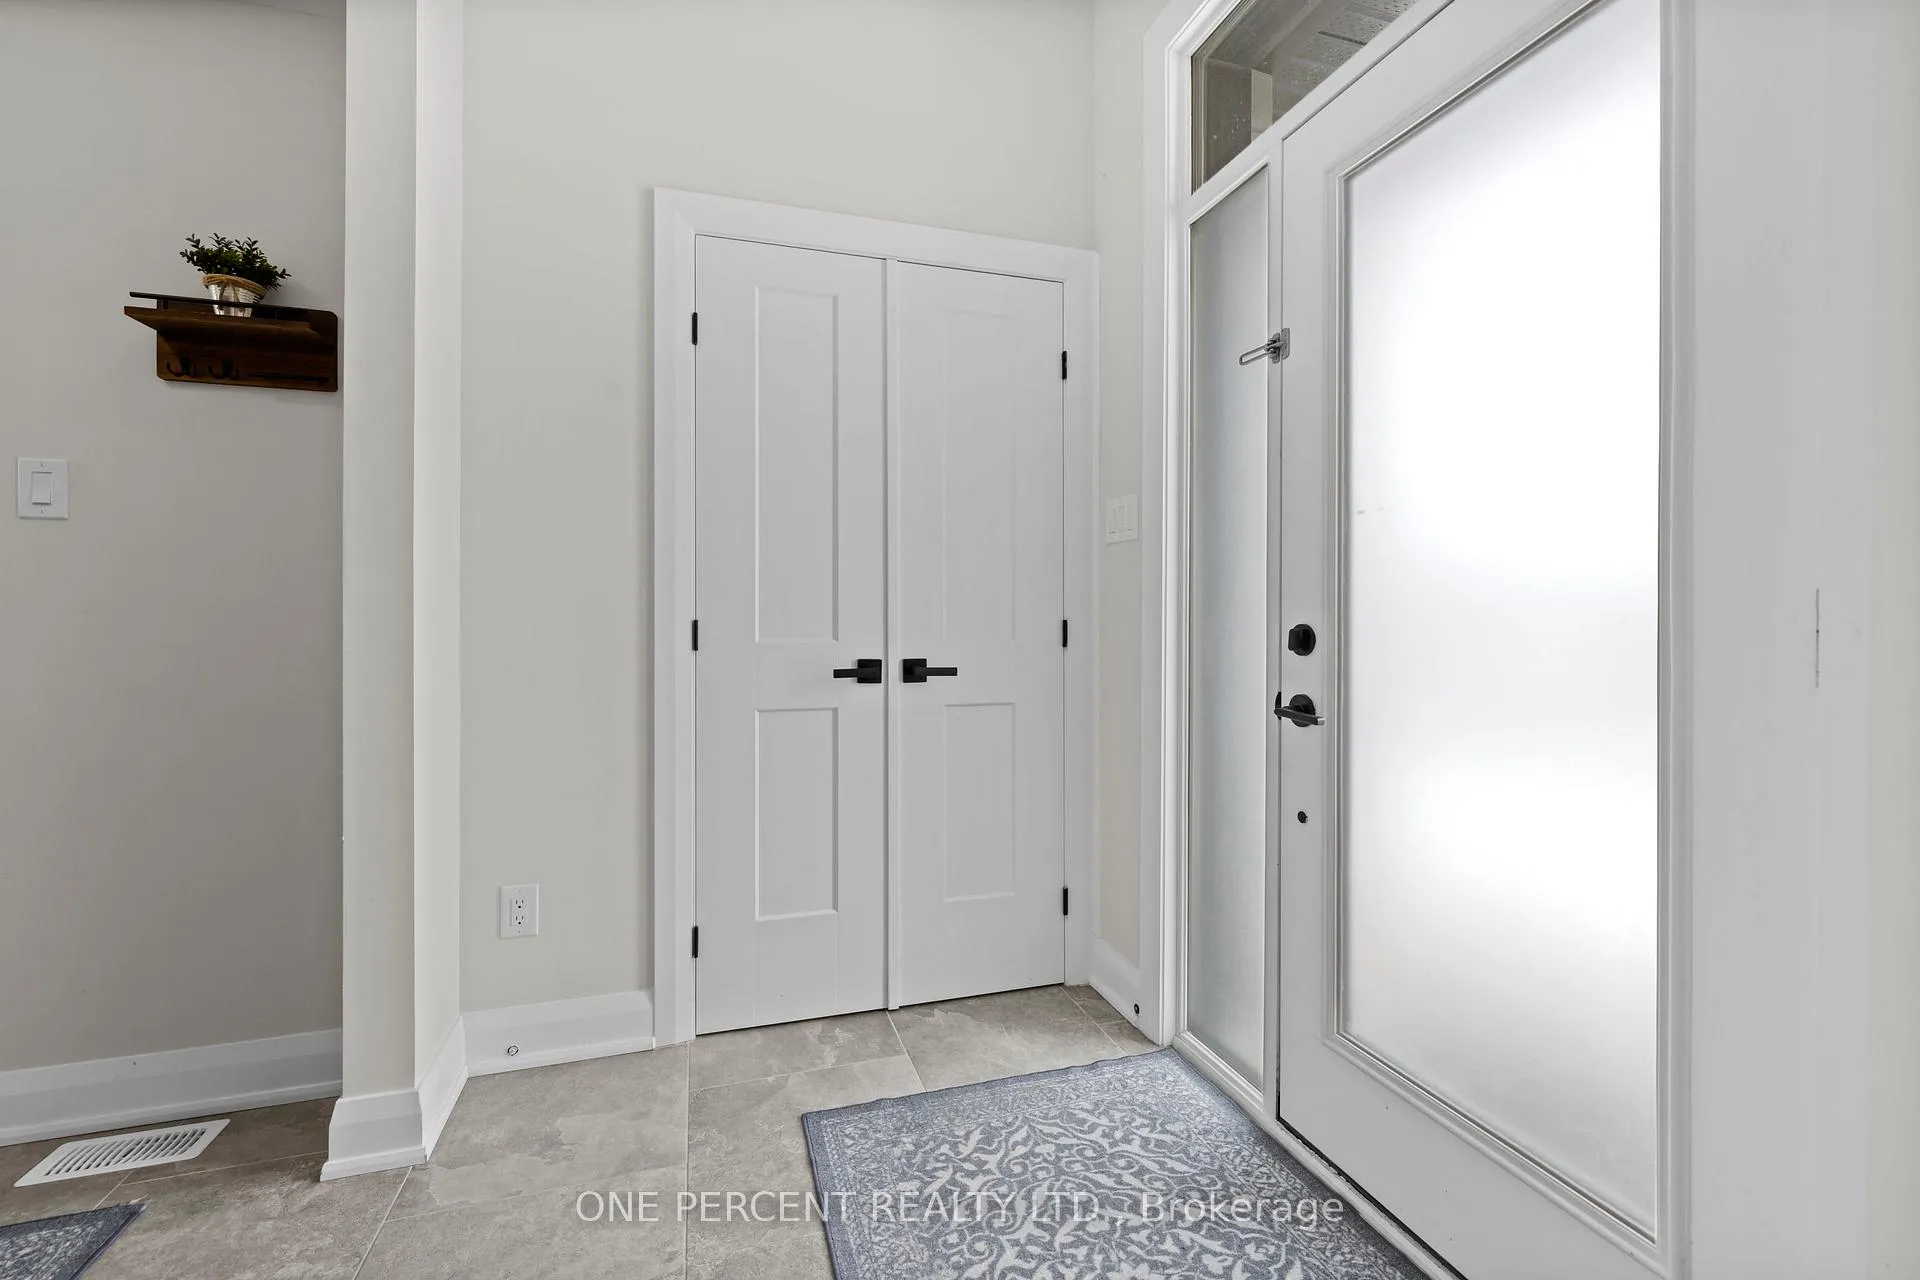
Welcome to this beautifully upgraded Urbandale Da Vinci end-unit townhome located in Kemptville's sought-after Creek community. Offering over 2,066 sq. ft. of living space, this home combines modern finishes, functional design, and a premium lot with no rear neighbours for added privacy.The main floor features a bright open-concept layout with hardwood flooring throughout, a spacious foyer, and a comfortable living area complete with built-in speakers and a gas fireplace. The modern kitchen is designed for both everyday living and entertaining, featuring quartz countertops, a tile backsplash, stainless steel appliances including a gas stove, and a large waterfall island with seating. Patio doors off the dining area lead directly to the backyard space.Upstairs, hardwood flooring continues throughout the second level. The spacious primary bedroom includes a walk-in closet and a luxurious 5-piece ensuite with a soaker tub, glass shower, double sinks, and quartz counters. Two additional bedrooms provide excellent space for family or guests, including one with its own walk-in closet. A versatile loft area is perfect for a home office, study space, or additional lounge area, and second-floor laundry adds everyday convenience.The finished basement offers additional living space with high ceilings and plenty of storage. Additional highlights include a double-car garage and premium end-unit location.Conveniently located minutes from shopping, restaurants, walking trails, Kemptville Creek, and Highway 416, this home offers an easy commute to Ottawa while enjoying the charm of a growing community. Available for tenants seeking a well-maintained, high-quality home in an excellent location.
Ask about this home
A HOMEH agent will answer your questions about this home.
Around this home
Daily convenience, out of 100, from the distances below
Schools nearby
School rating, out of 10.
Helpful calculators
Your HOMEH agent

"I would see it this week."