

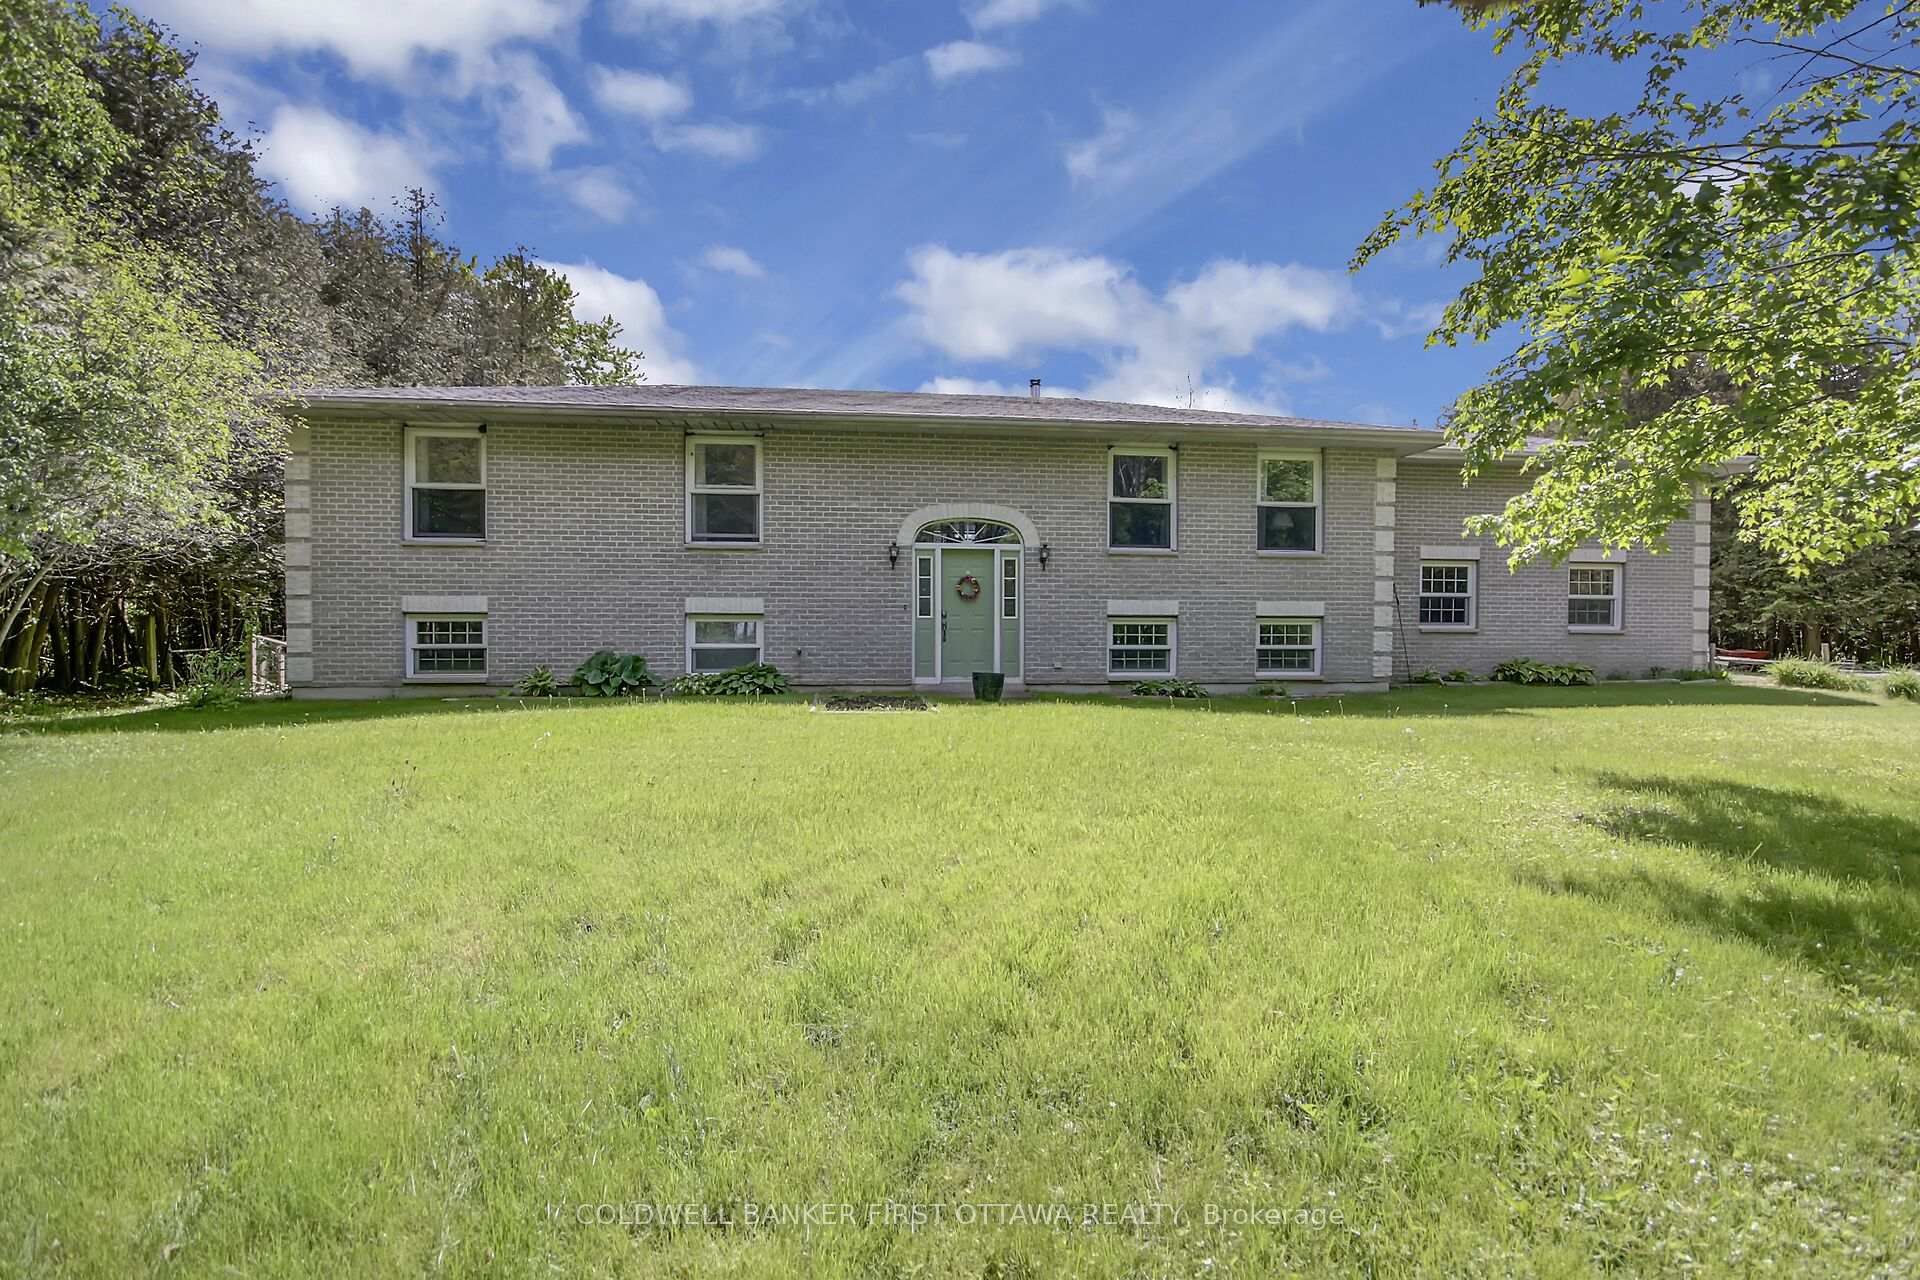
272 Muldoon Road
272 Muldoon Road
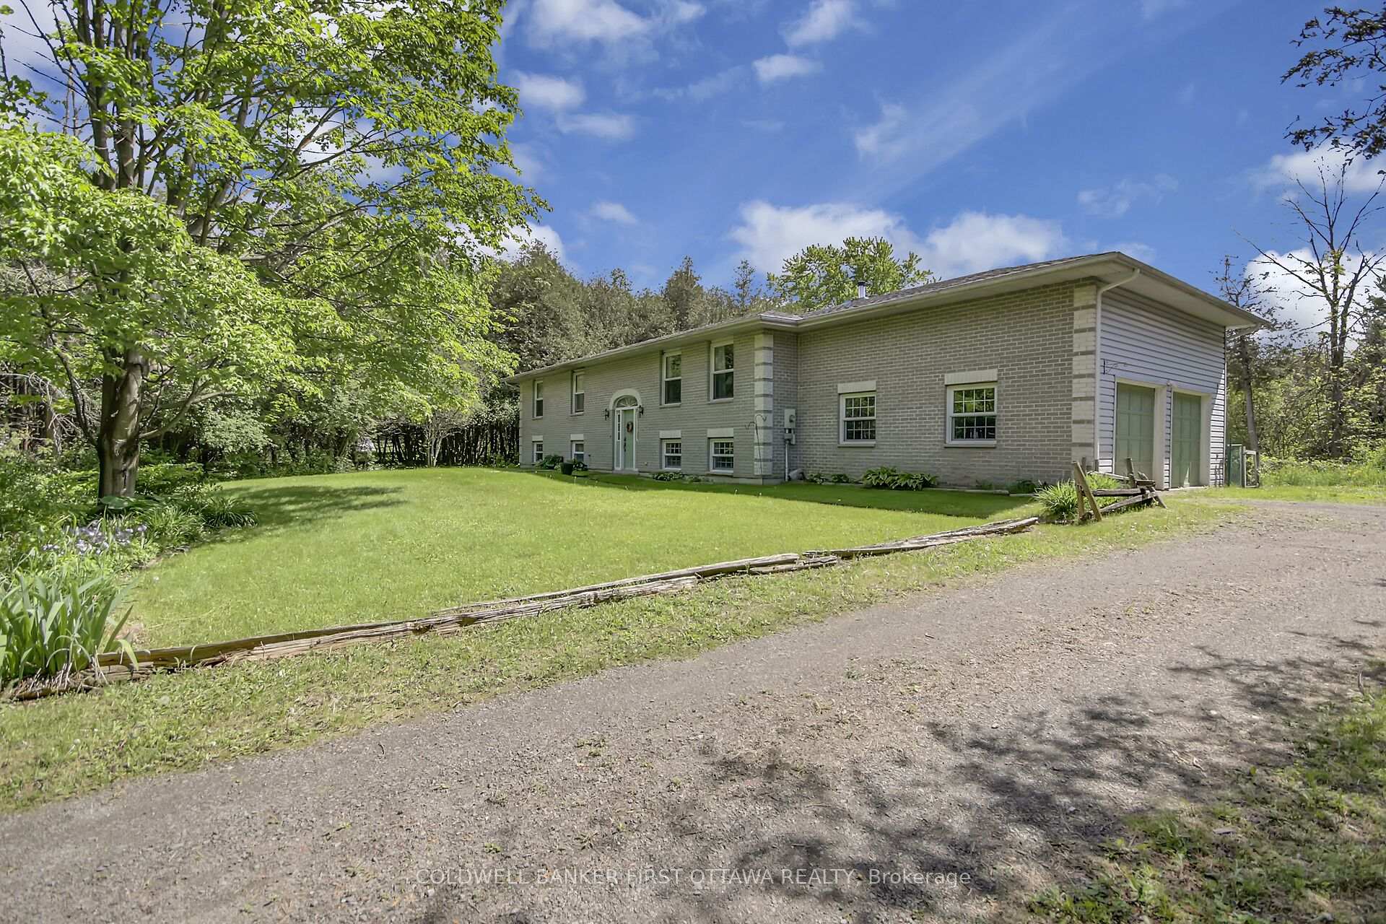
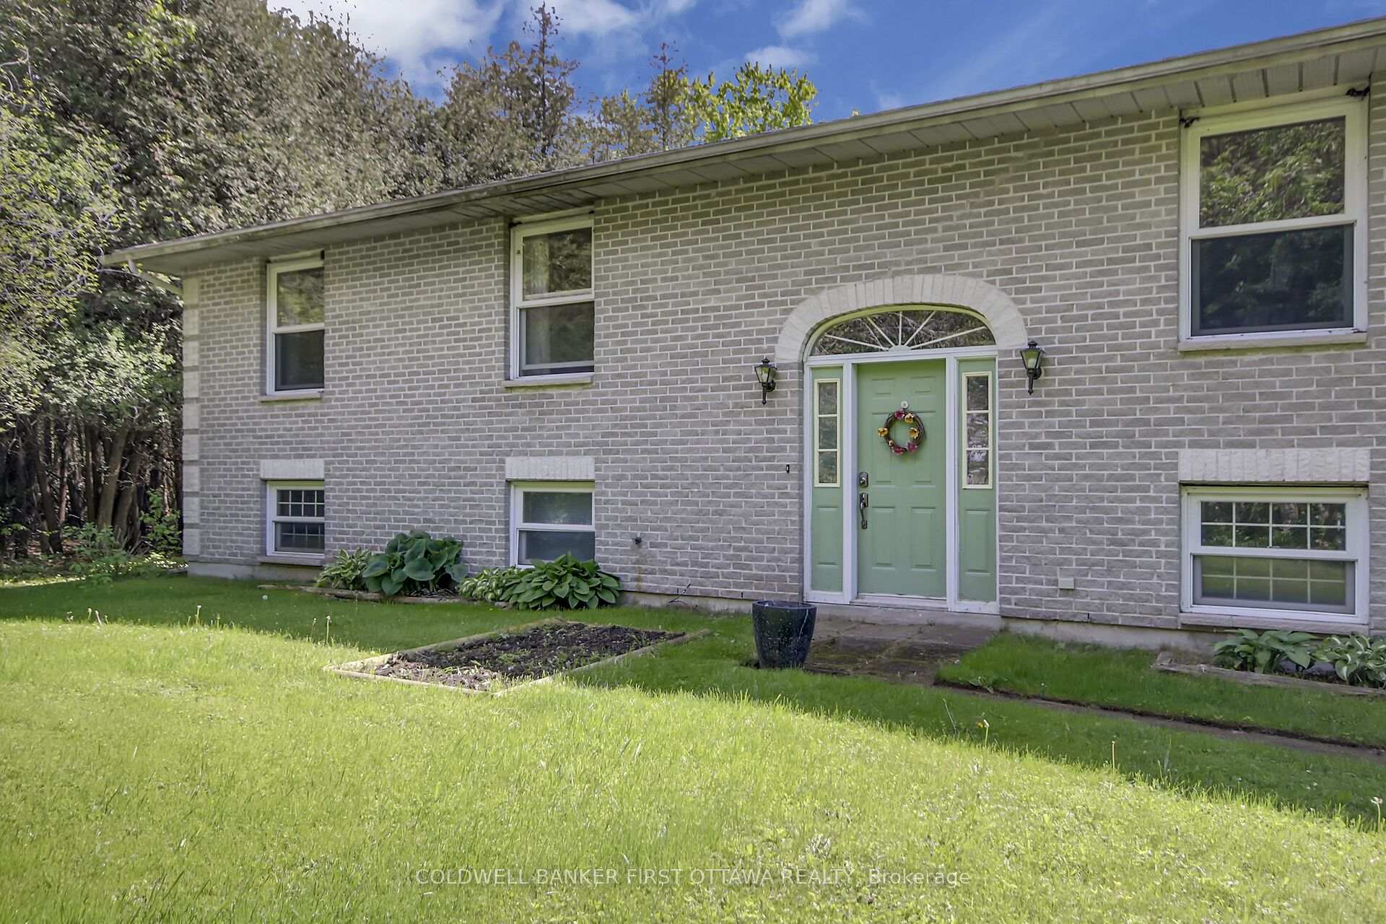
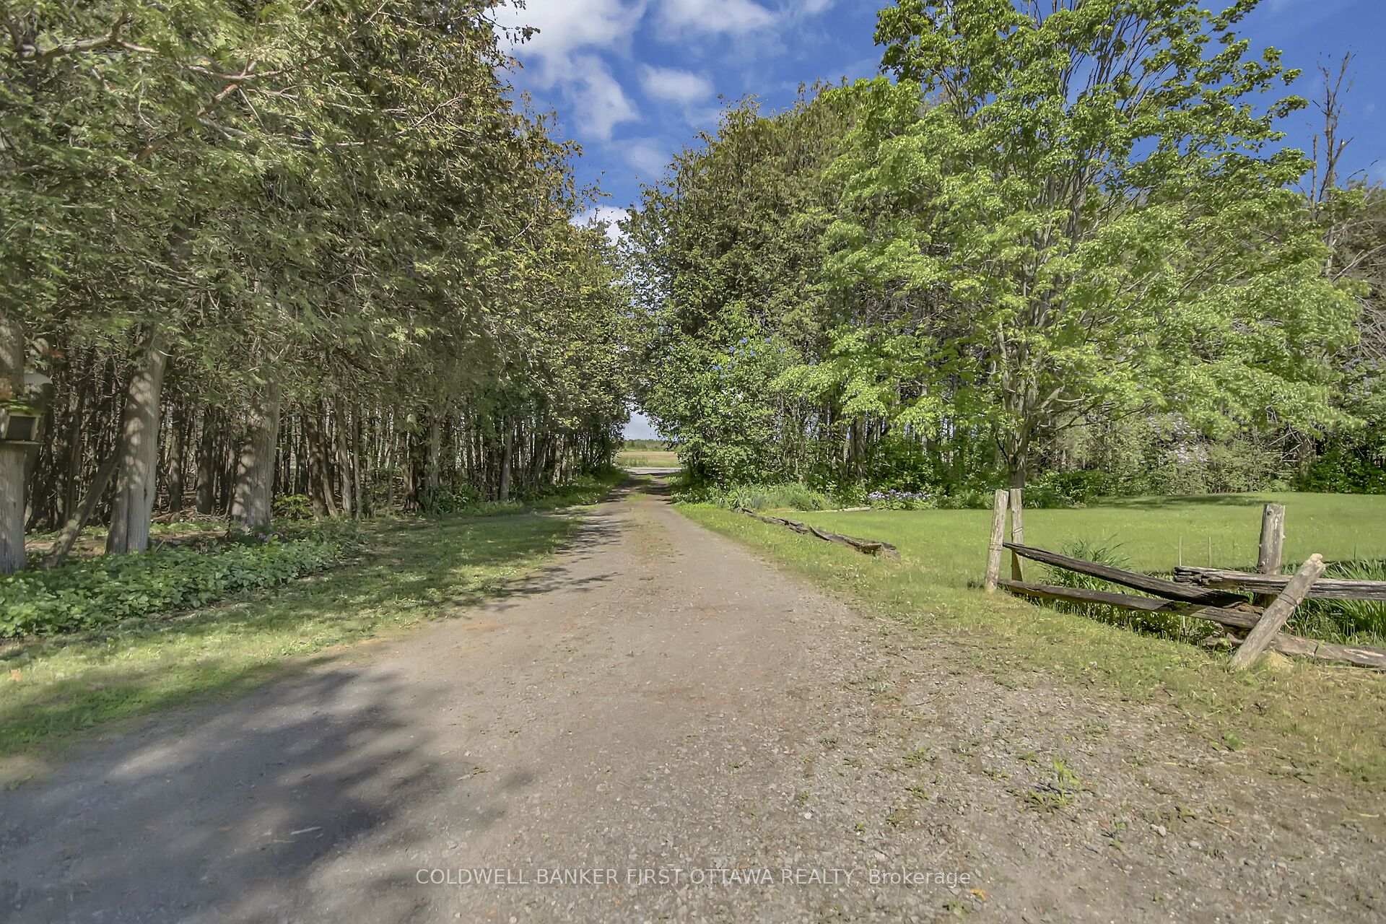
 See all 40 photos
Property history
Facts and features
- BasementWalk-out
- Water, sewerWell, septic
- HeatingForced air
- CoolingCentral air
- Fireplace
- Central air
The homeDetached, Bungalow-raised, 1,500–2,000 sq ft
- Type: Detached
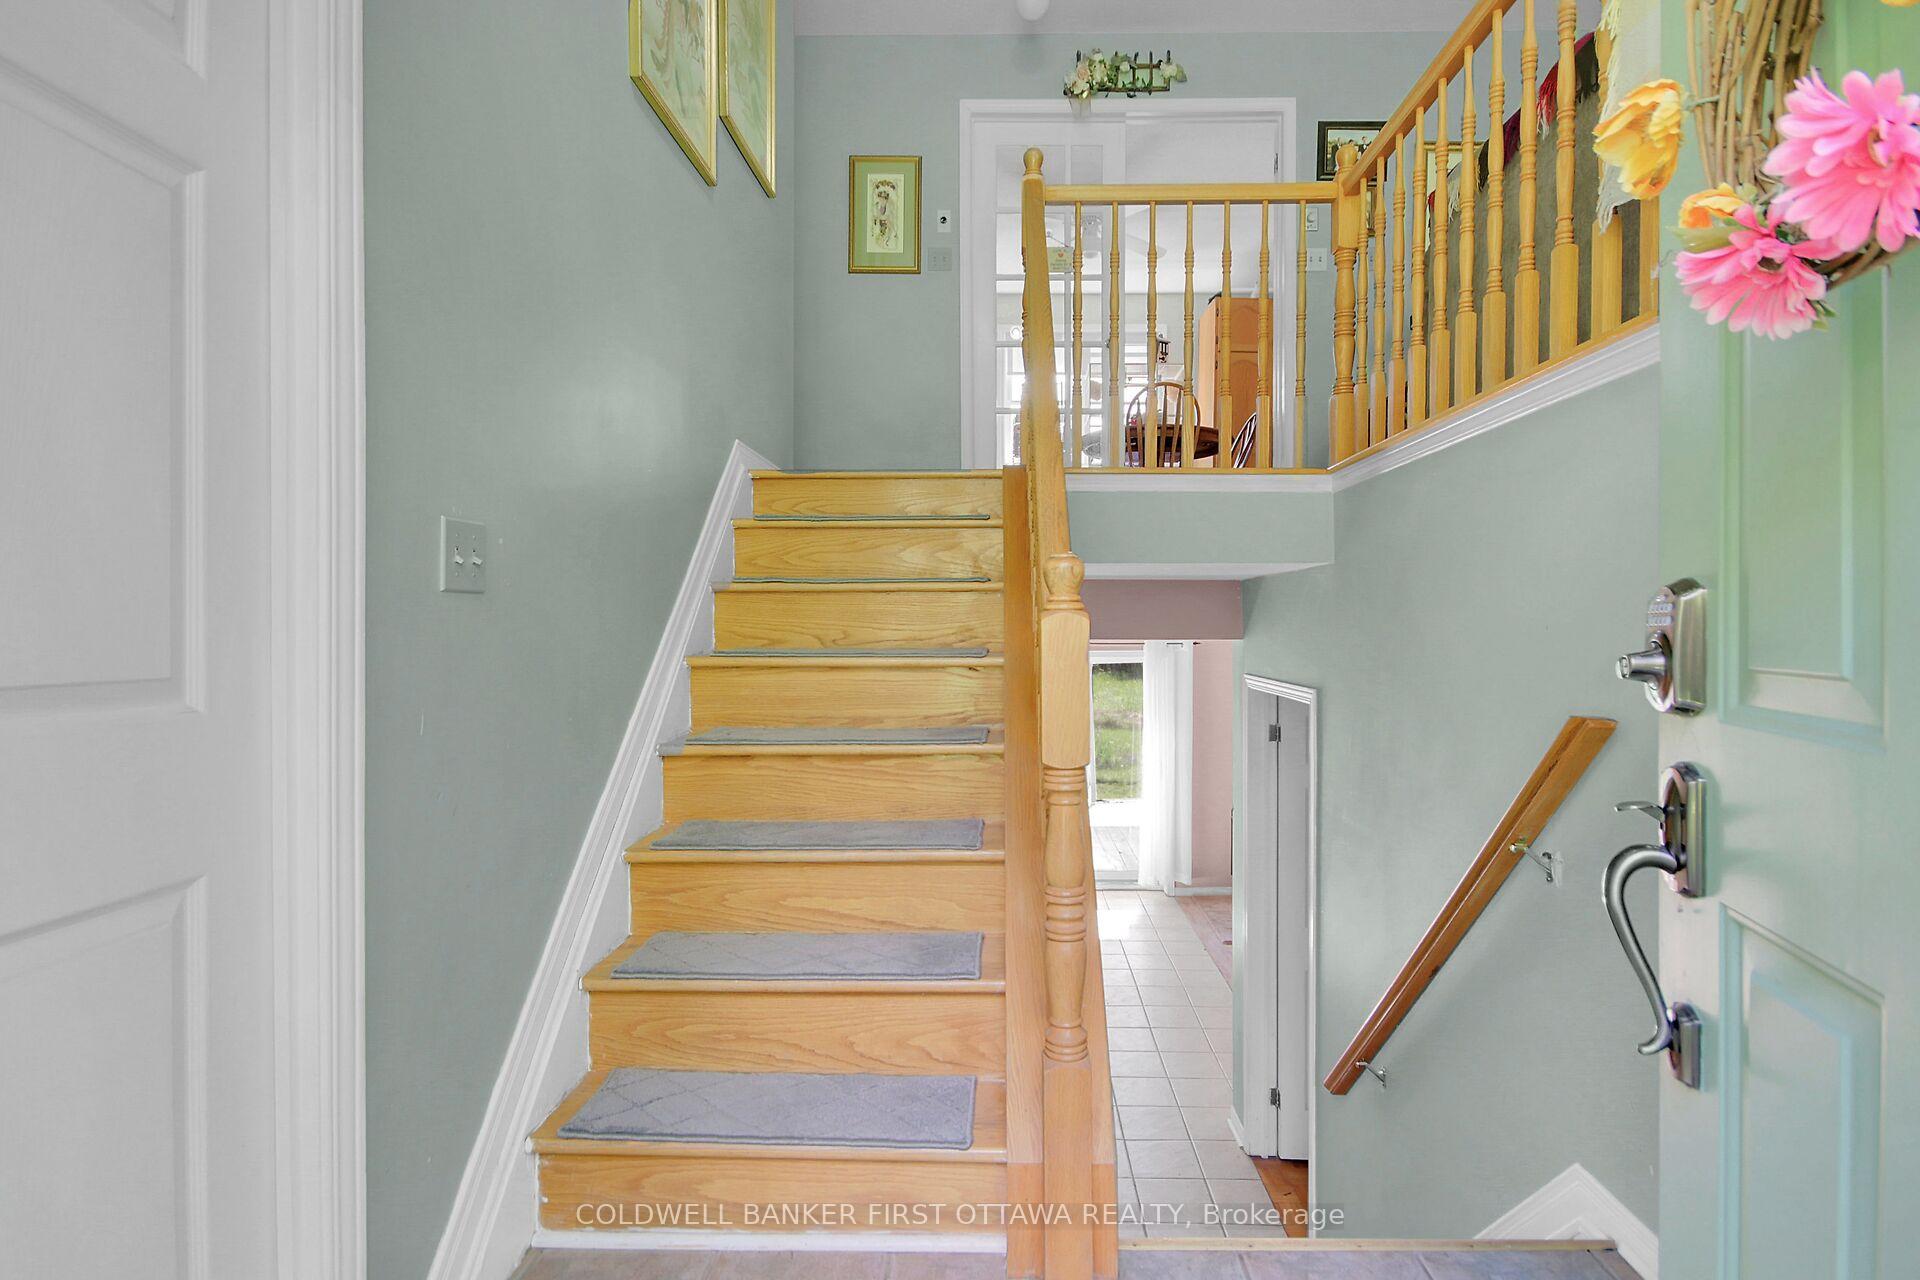
- Style: Bungalow-raised
- Living space: 1,500–2,000 sq ft
- Basement: Finished, walk-out
- View: Trees/woods, pasture
InsideFireplace Yes, wood stove, Carpet free, central vacuum, water heater owned, water softener, Rooms above ground 12
- Fireplace: Yes, wood stove
- Features: Carpet free, central vacuum, water heater owned, water softener
- Rooms above ground: 12
- Bedrooms: 4
- Bathrooms: 2
- Kitchens: 1
- Family room: Yes
Outside and lotVinyl siding, brick front, Shingles, Poured concrete
- Exterior: Vinyl siding, brick front
- Roof: Shingles
- Foundation: Poured concrete
- Features: Landscaped
- Size: 240 × 300 ft
Parking2 Parking, Attached, Other, private double
- Spaces: 2 Parking
- Garage: Attached
- Driveway: Other, private double
Heating, water and powerForced air, electric, Central air, Well
- Heating: Forced air, electric
- Cooling: Central air
- Water: Well
- Sewer: Septic
Costs and taxesTaxes $4,557 a year, HST No HST, Rental items None
- Taxes, 2025: $4,557 a year
- HST: No HST
- Rental items: None
Included in the saleMicrowave, fridge, stove, dishwasher, washer, dryer, radio in kitchen (under cabinet), all light fixtures, all ceiling fans, freezer in basement, shed, shelving in garage, entertainment unit in basement family room
- Included: Microwave, fridge, stove, dishwasher, washer, dryer, radio in kitchen (under cabinet), all light fixtures, all ceiling fans, freezer in basement, shed, shelving in garage, entertainment unit in basement family room
Listing detailsX12176381, Sold, May 27, 2025
- MLS® number: X12176381
- Status: Sold
- Listed on: May 27, 2025
- Days on market: 24
- Updated: Jun 20, 2025
- Possession: 30-59 days
- Occupied by: Owner
- Listing brokerage: COLDWELL BANKER FIRST OTTAWA REALTY
About this home
272 Muldoon Road, North Grenville (North Grenville Twp, Kemptville South), ON K0G 1J0
Country Living: A Peaceful Retreat.. This serene environment is perfect for those seeking tranquility away from the hustle and bustle of city life. Nestled on 1.65 acres and only a short drive from Kemptville and the 416, this charming property provides the ideal blend of seclusion and convenience. A spacious and versatile home. This 3+1 bedroom hi-ranch home offers plenty of living space, making it an ideal choice for families or those considering a multi-generational living arrangement. The house features hardwood floors throughout the main living areas, ensuring a carpet-free environment that's both stylish and easy to maintain.The kitchen is a highlight of the home, boasting ample cupboard and storage space. With a little bit of imagination and creativity, this space could be transformed into a stunning modern farmhouse kitchen, truly becoming the heart of the home. The design potential is endless, allowing for a personalized touch that reflects your style and needs.The living room is bathed in natural light, offering picturesque views of the private yard. This space is perfect for relaxation and entertaining, providing a cozy yet spacious environment for gatherings with family and friends.The finished lower level of the home presents a wealth of possibilities. With ample room for additional bedrooms or an in-law suite, this area offers flexibility to accommodate changing family dynamics. The walkout basement design is particularly suited for such transformations, providing easy access to the outdoors and enhancing the livability of the space. Embracing country living means enjoying the simple pleasures of life, surrounded by the beauty of nature. This property offers a unique opportunity to create a sanctuary that meets your needs, whether it's a peaceful retreat, a family home, or a multi-generational dwelling. With its spacious design and potential for customization, it's a place where memories are waiting to be made.
Ask about this home
A HOMEH agent will answer your questions about this home.
Around this home
Schools nearby
School rating, out of 10.
Helpful calculators
Your HOMEH agent

"I would see it this week."