
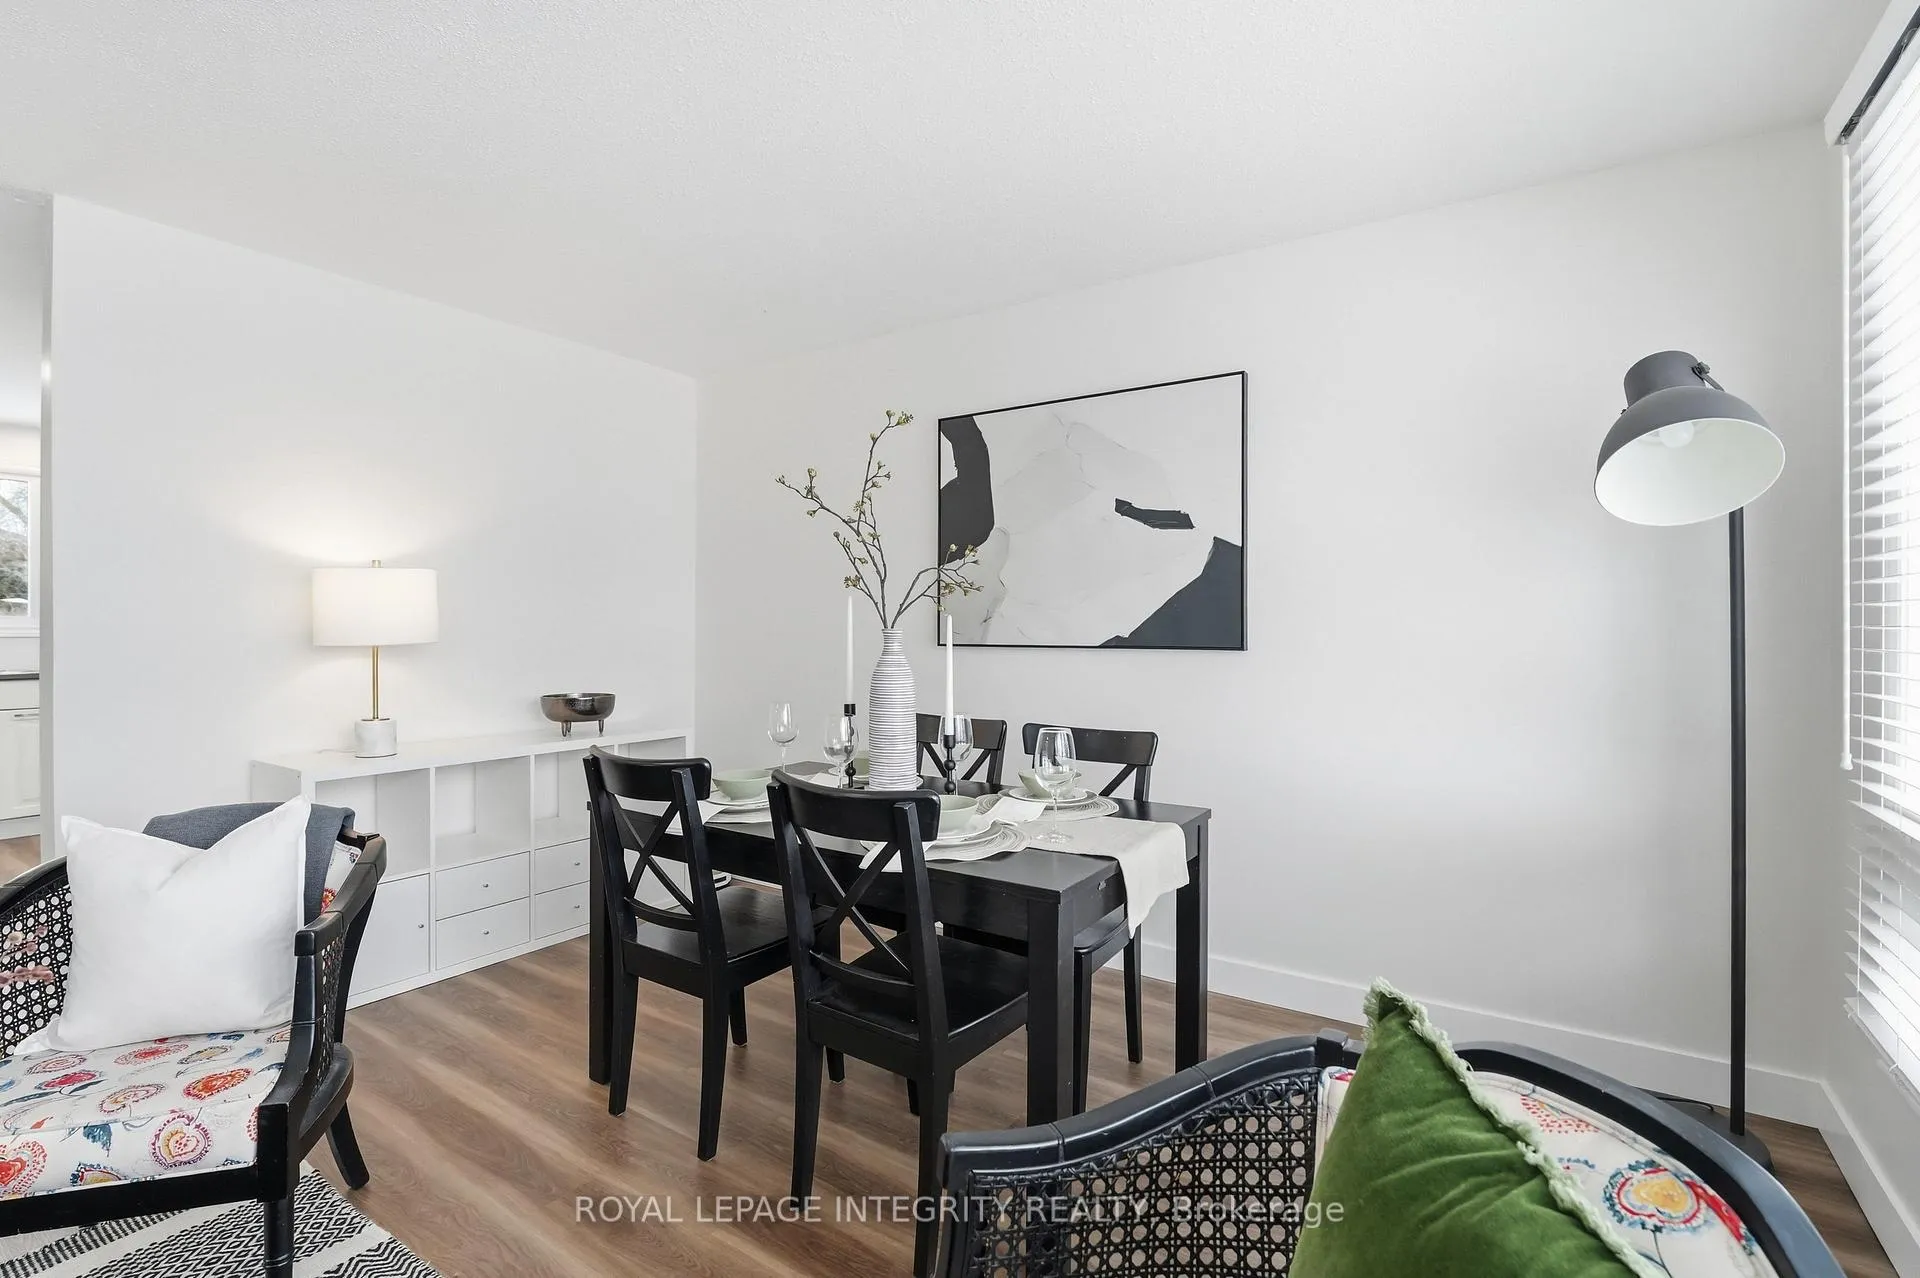
 See all 23 photos
Property history

This home has sold. It is no longer available.
Property not available for sale or for rent.
Book a viewing
Ask HOMEH
About this home
304 Dodson Street, North Grenville
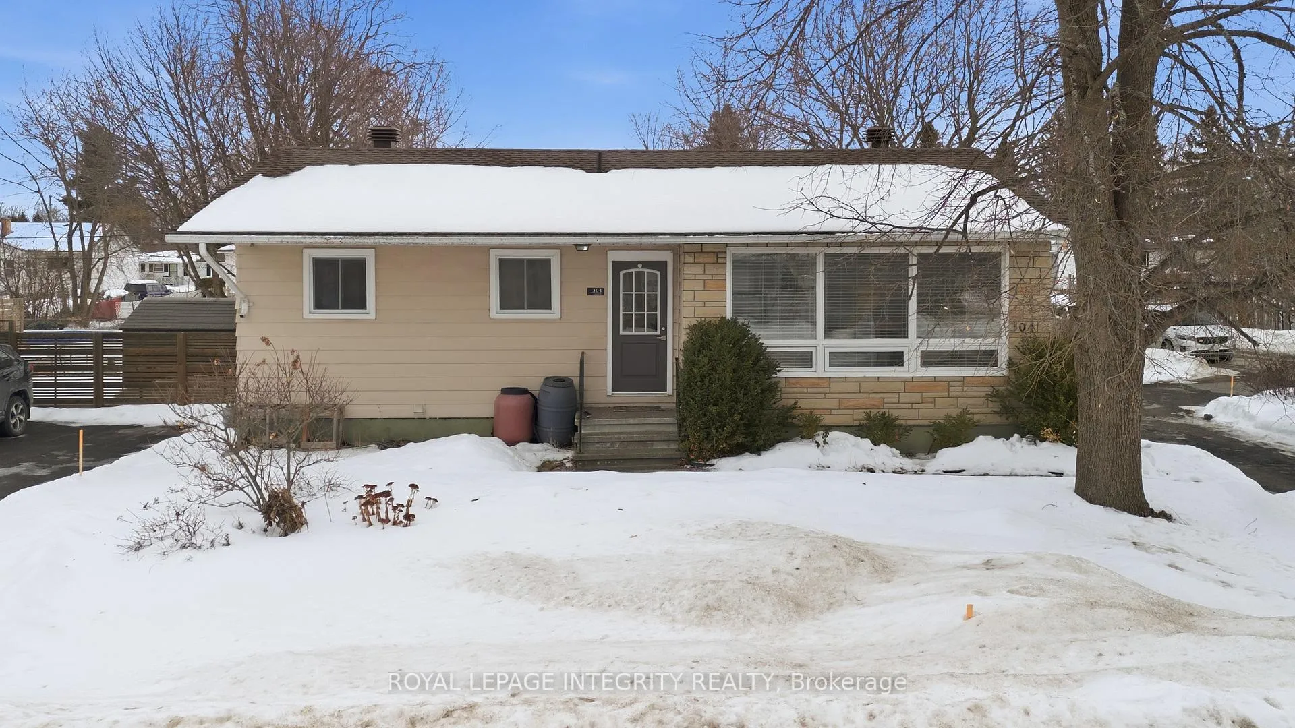
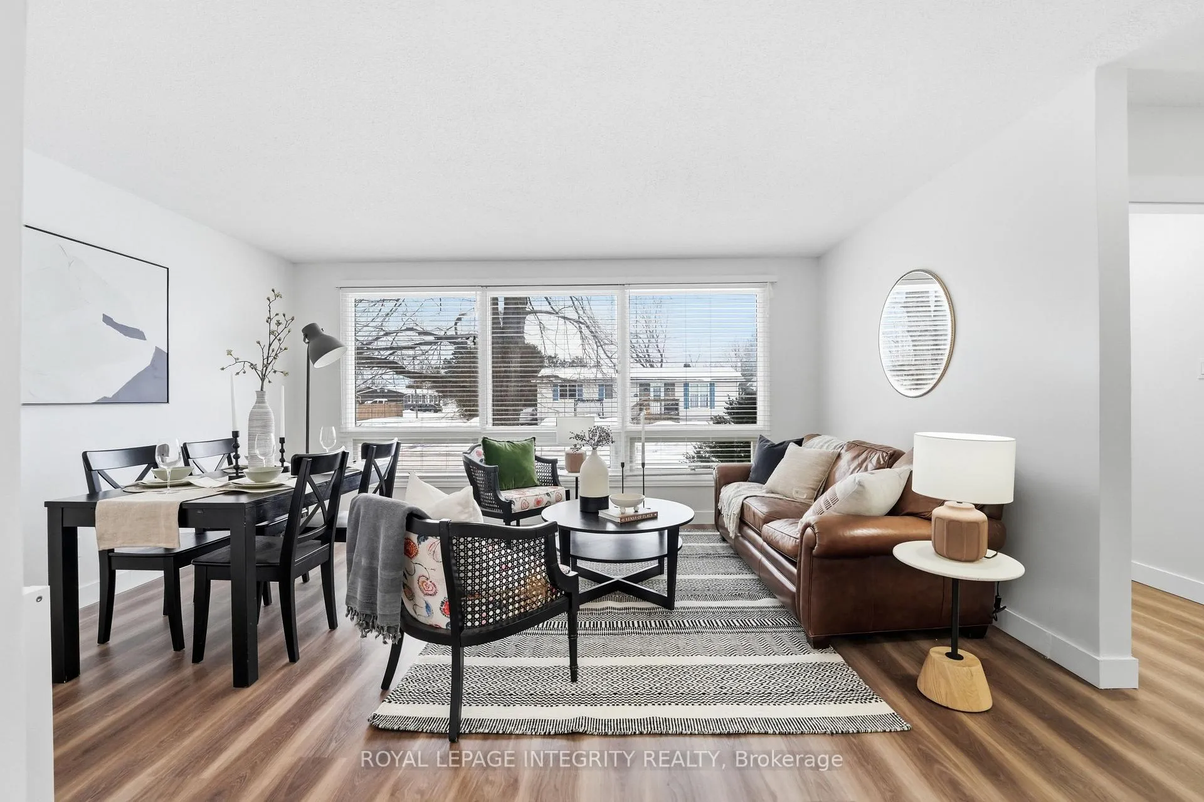
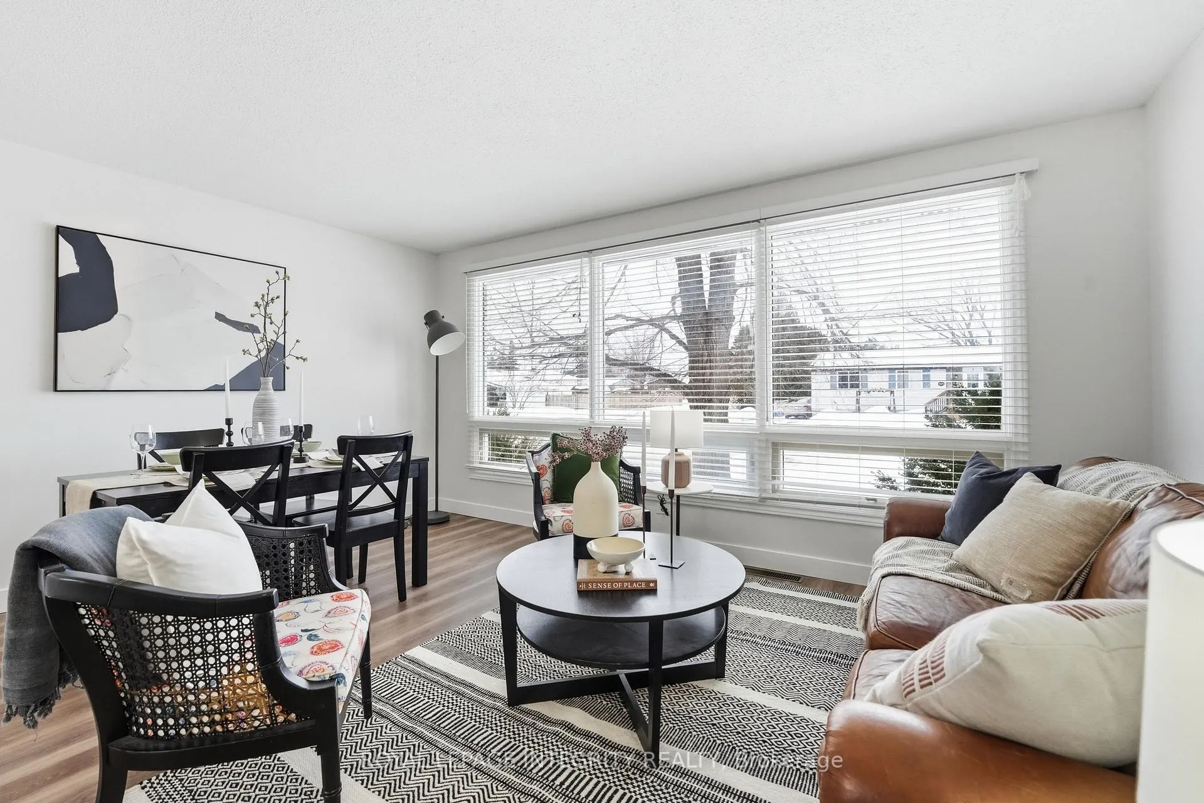
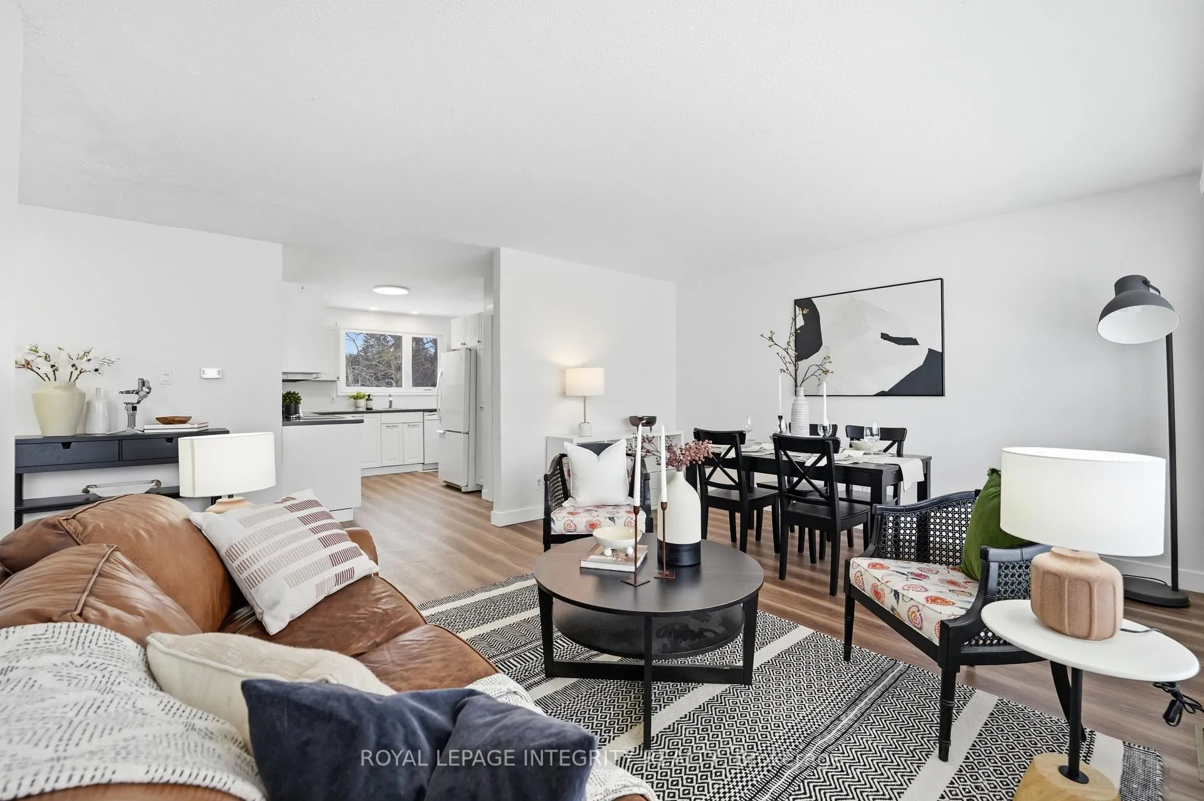
Welcome home to this lovely bungalow set on a spacious corner lot in the heart of Kemptville, offering comfort, convenience, and a strong sense of community. Located on a quiet street, this home provides a peaceful setting with added privacy and space, The neighbourhood is friendly and features a mix of younger families and retired couples. Inside, the bungalow layout offers easy, functional living with everything on one level. The main living area is bright and inviting since the current owners removed a wall for a bright and open concept floor plan with a natural flow that works well for both everyday living and entertaining. New flooring (2026) elevates the main floor and adds a modern style and durability. The kitchen is practical and well-appointed, featuring an induction stove for your family's Top Chef. 3 bedrooms provide flexible space for family, guests, or a home office, while the bungalow layout keeps everything conveniently accessible. Lower level is partially finished with gas fireplace, powder room, and lots of storage space. One of the standout features is the expansive backyard, boasting mature hedges and corner lot vibes. There is plenty of room to garden, entertain, or simply relax and enjoy the outdoors. Kemptville continues to be a popular choice for buyers looking for small-town charm with everyday amenities close by. This home is just minutes to shopping, restaurants, schools, parks, and recreation. With easy access to Highway 416, Ottawa is a short drive away, making commuting simple while still enjoying a different pace of life. Discover great value with this well-priced home in one of the fastest growing communities in Eastern Ontario.
Facts & features
Book a viewing
Rooms
11 rooms · 2 bathrooms
- Living room8′10″ × 16′5″145 sq.ft.
- Dining room6′4″ × 13′1″83 sq.ft.
- Kitchen12′7″ × 9′9″122 sq.ft.
- Primary bedroom11′8″ × 9′5″110 sq.ft.
- Bedroom 211′7″ × 9′5″109 sq.ft.
- Bedroom 38′6″ × 13′110 sq.ft.
- Bathroom8′ × 7′2″57 sq.ft.
- Family room20′3″ × 26′1″528 sq.ft.
- Laundry15′7″ × 16′6″257 sq.ft.
- Utility room15′7″ × 13′3″206 sq.ft.
- Bathroom6′4″ × 5′6″35 sq.ft.
Around this home
Listing details
Helpful tools
Your HOMEH agent
"I would see it this week."
Ask HOMEH about this home
Price, neighbourhood, monthly cost. Ask anything.
HOMEH Intelligent Agent is an AI, not a licensed representative. Check anything important with your agent.