

3042 Dangerfield Road W
3042 Dangerfield Road W
 See all 33 photos
Property history
- $649,999TerminatedList: 2025-12-03|End: 2026-02-17|76 daysX12603384
- $699,900TerminatedList: 2025-11-12|End: 2025-12-04|22 daysX12539484
Facts and features
- BasementFinished
- Price per sq ft~$400
- Water, sewerWell, septic
- HeatingForced air
- Central air
- Pool
The homeDetached, Bungalow, 1,500–2,000 sq ft
- Type: Detached
- Style: Bungalow
- Living space: 1,500–2,000 sq ft
- Basement: Full, finished
- View: Pool
InsideLower level, Primary bedroom - main floor, water heater owned, water softener, Rooms above ground 10
- Laundry: Lower level
- Features: Primary bedroom - main floor, water heater owned, water softener
- Rooms above ground: 10
- Bedrooms: 3
- Bathrooms: 2
- Kitchens: 1
- Family room: Yes
Outside and lotVinyl siding, Asphalt shingle, Concrete block
- Exterior: Vinyl siding
- Roof: Asphalt shingle
- Foundation: Concrete block
- Pool: Above ground
- Size: 400 × 200 ft
- Zoning: Residential
Parking2 Garage, Detached, Private
- Spaces: 2 Garage
- Garage: Detached
- Driveway: Private
Heating, water and powerForced air, ground source, Central air, Well
- Heating: Forced air, ground source
- Cooling: Central air
- Water: Well
- Sewer: Septic
- Hydro: Yes
- Cable: Yes
Costs and taxesTaxes $4,360 a year, HST included in the price, Rental items None
- Taxes, 2025: $4,360 a year
- HST: HST included in the price
- Rental items: None
Included in the saleHot water tank, blinds, water softener,
- Included: Hot water tank, blinds, water softener,
NearbyPublic transit, school bus route
- Close to: Public transit, school bus route
Listing detailsX12539484, Terminated, Nov 12, 2025
- MLS® number: X12539484
- Status: Terminated
- Listed on: Nov 12, 2025
- Days on market: 22
- Updated: Dec 4, 2025
- Possession: 2025-12-30 / Flexible
- Occupied by: Owner
- Listing brokerage: CENTURY 21 SYNERGY REALTY INC
About this home
3042 Dangerfield Road W, North Grenville (North Grenville Twp, Kemptville South), ON K0G 1J0
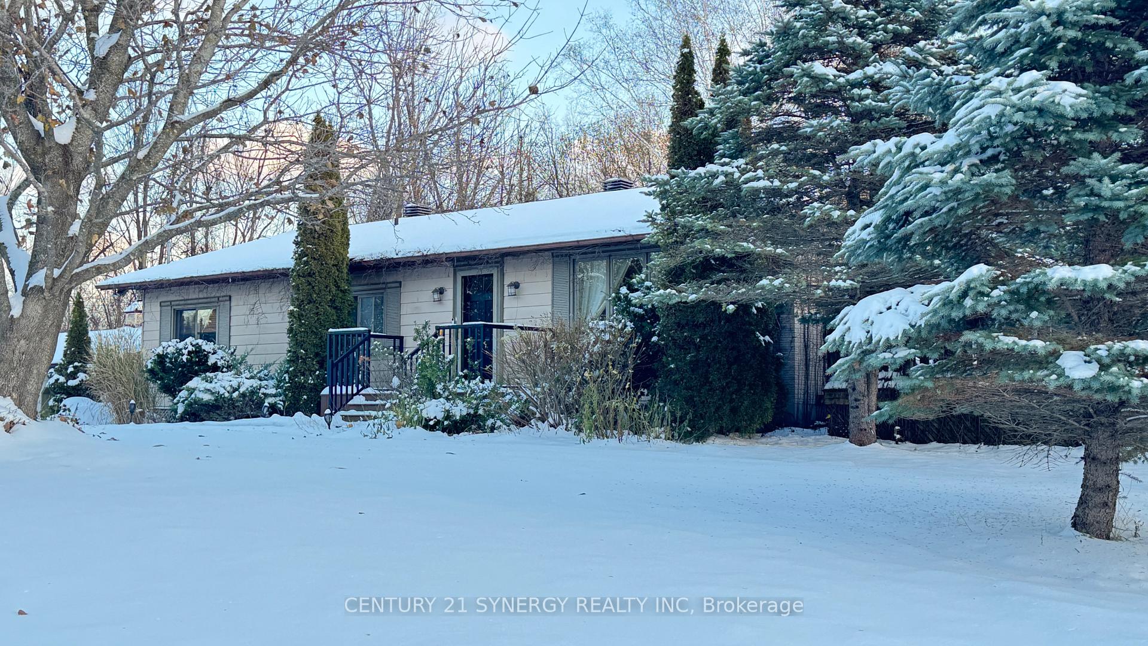
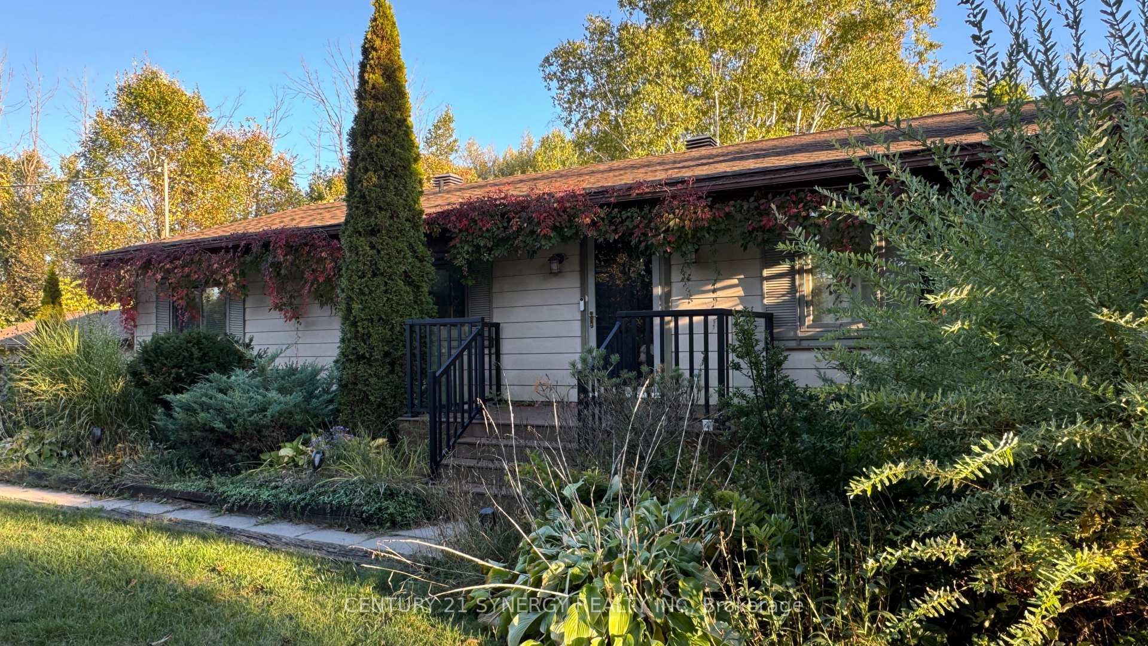
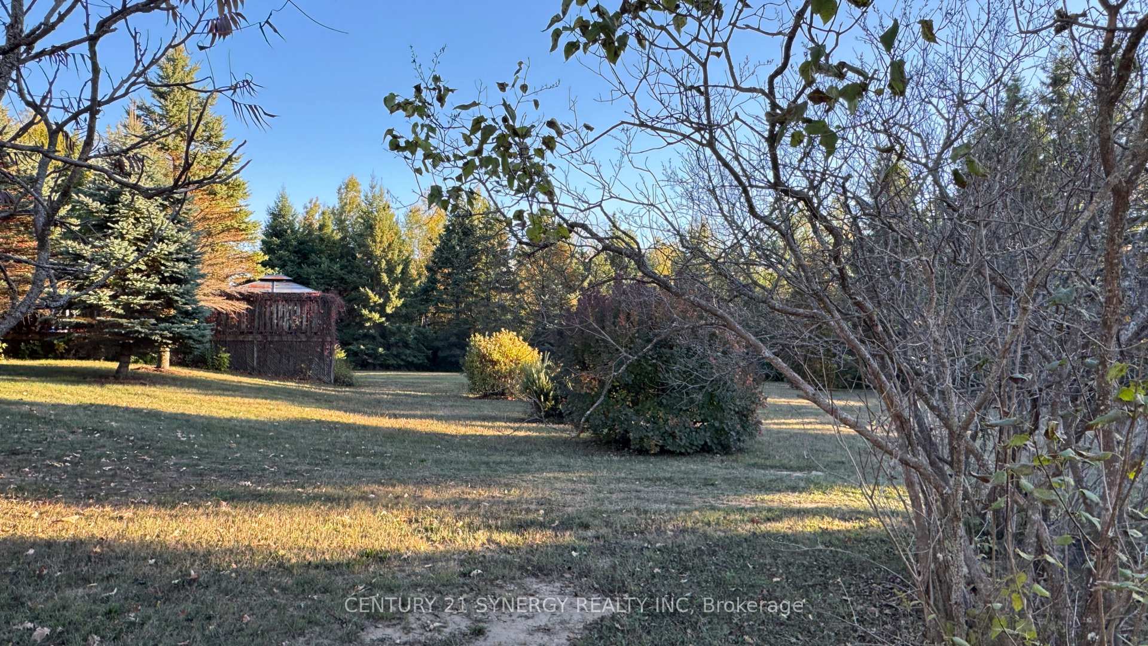
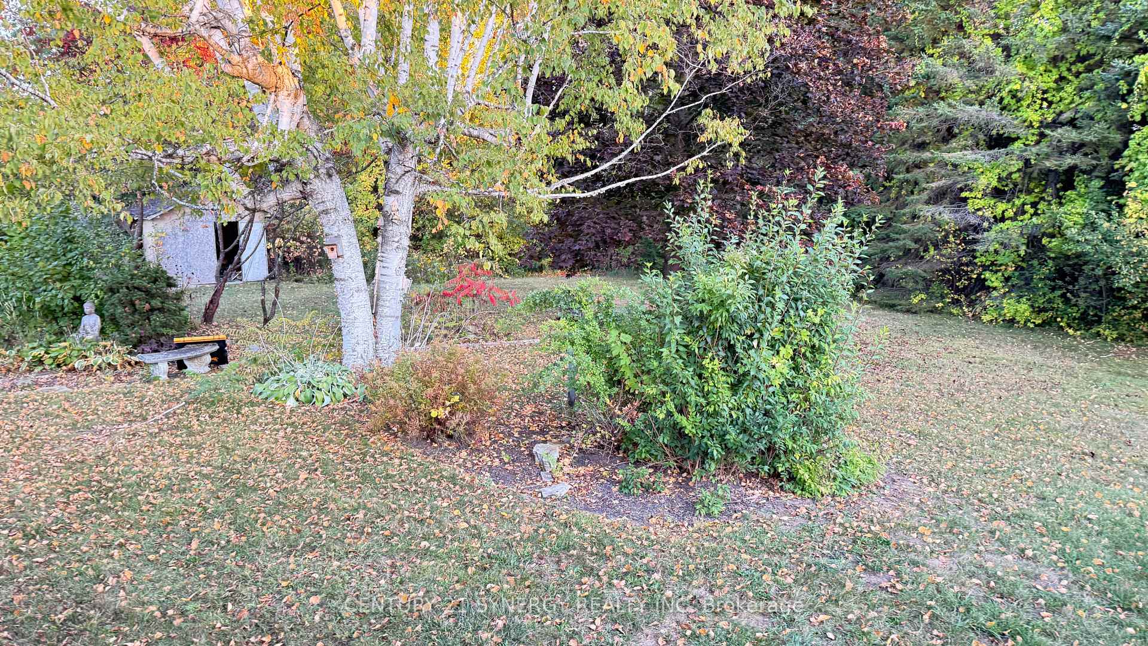
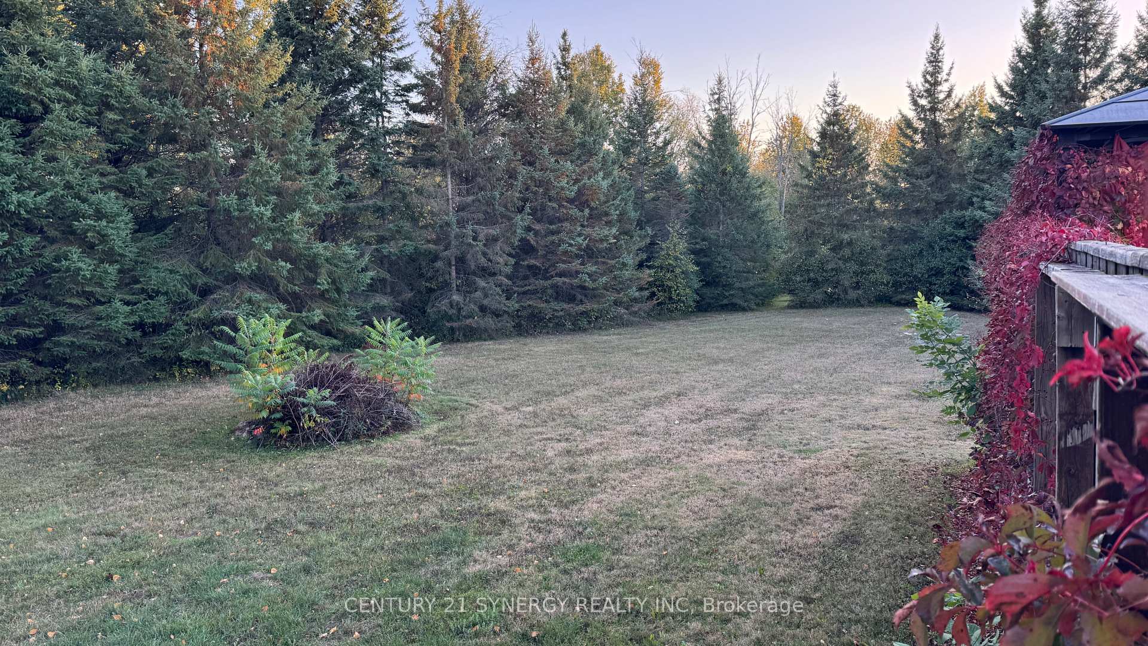
Beautiful and spacious bungalow on 2.3 acres of landscaped, park-like property. The main floor features a spacious primary bedroom with french doors leading to rear yard, a generous second bedroom with its own two-piece ensuite a 3 room suitable for a bedroom (currently used as a den) The bright, open-concept kitchen, dining room, and sunroom create an inviting space for cooking and gathering, while the large living room with double glass doors leads to an expansive deck.The fully finished basement offers a separate entrance, a family room, and a dedicated workout area-perfect for hobbies, guests, or extended living. Outside, enjoy a 24-foot above-ground pool, a charming canopy lounge area with a propane fire table, and plenty of room to relax or entertain. A detached two-car garage adds convenience and extra storage.This beautifully maintained property offers privacy, space, and exceptional indoor-outdoor living-an ideal retreat just minutes from town. The heating system is an economical heat source pump with electric back up and A/C for those hot summer days. All systems have been well maintained over the years. Book a viewing today. Open House rescheduled to SUNDAY NOV 16th from 2-4pm.
Ask about this home
A HOMEH agent will answer your questions about this home.
Around this home
Schools nearby
School rating, out of 10.
Helpful calculators
Your HOMEH agent

"I would see it this week."