

308 Maley Street
308 Maley Street
 See all 22 photos
Property history
- $569,900ExpiredList: 2024-08-27|End: 2024-12-17|112 daysX9518814
Facts and features
- BasementPart finished
- Age of home31–50 years
- Water, sewerMunicipal
- HeatingForced air
- Central air
The homeDetached, Bungalow, Age 31–50 years
- Type: Detached
- Style: Bungalow
- Age: 31–50 years
- Basement: Full, partially finished
InsideMain level, Water heater owned, primary bedroom - main floor, Unknown
- Laundry: Main level
- Features: Water heater owned, primary bedroom - main floor
- Security: Unknown
- Rooms above ground: 9
- Rooms in the basement: 0
- Bedrooms: 3
- Bathrooms: 1
- Kitchens: 1
Outside and lotBrick, other, Asphalt shingle, Concrete
- Exterior: Brick, other
- Roof: Asphalt shingle
- Foundation: Concrete
- Features: Deck, patio, landscaped
- Size: 83.8 × 73 ft
- Zoning: R1B
Parking3 Parking, Unknown
- Spaces: 3 Parking
- Driveway: Unknown
Heating, water and powerForced air, gas, Central air, Municipal water
- Heating: Forced air, gas
- Cooling: Central air
- Water: Municipal water
- Sewer: Municipal sewer
- Natural gas: Yes
- Hydro: Yes
- Cable: Yes
- Telephone: Yes
Costs and taxesTaxes $2,900 a year, Rental items None
- Taxes, 2024: $2,900 a year
- Rental items: None
Included in the saleStove, dryer, washer, refrigerator
- Included: Stove, dryer, washer, refrigerator
NearbyGolf, park, fenced yard, library, public transit, rec./commun.centre
- Close to: Golf, park, fenced yard, library, public transit, rec./commun.centre
Listing detailsX9518814, Expired, Aug 27, 2024
- MLS® number: X9518814
- Status: Expired
- Listed on: Aug 27, 2024
- Days on market: 112
- Updated: Dec 17, 2024
- Possession: To Be Determined
- Occupied by: Owner
- Listing brokerage: ROYAL LEPAGE TEAM REALTY
About this home
308 Maley Street, North Grenville (Kemptville), ON K0G 1J0
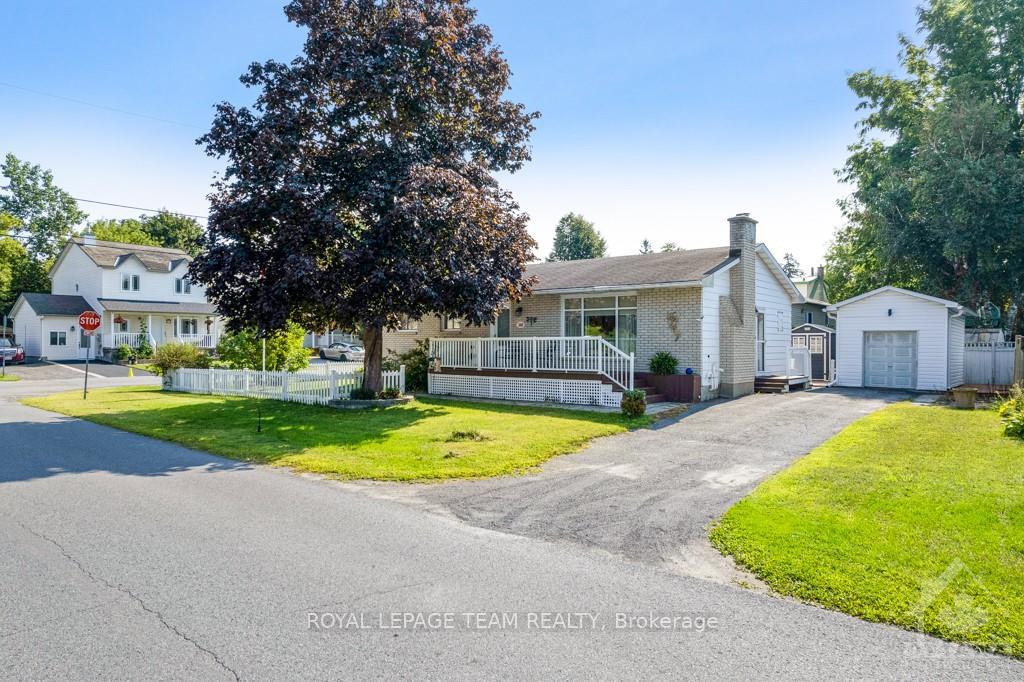
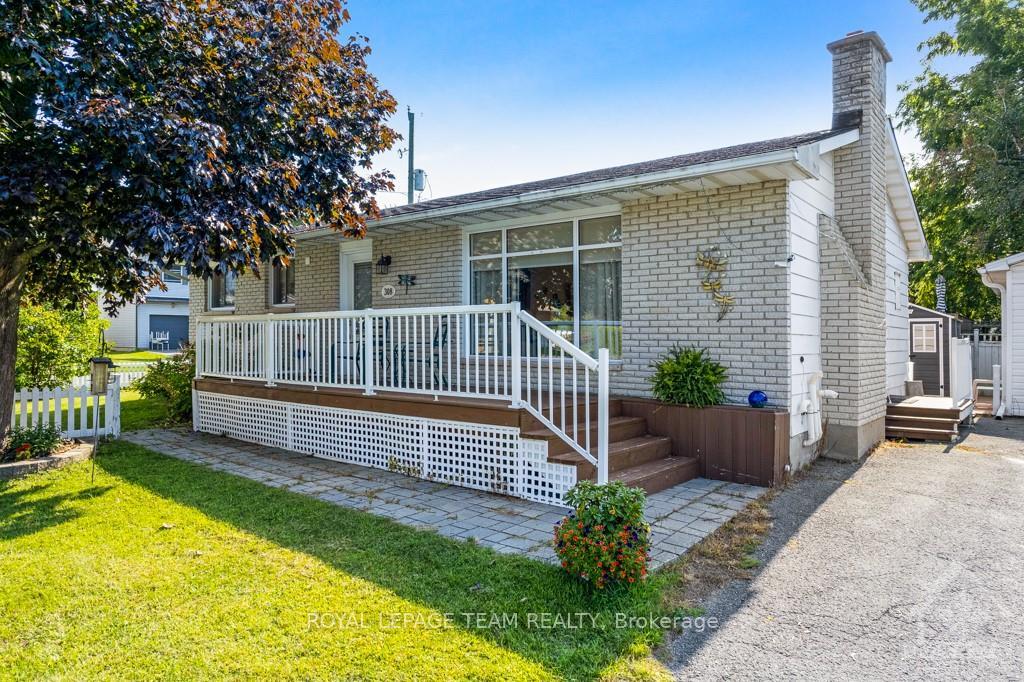
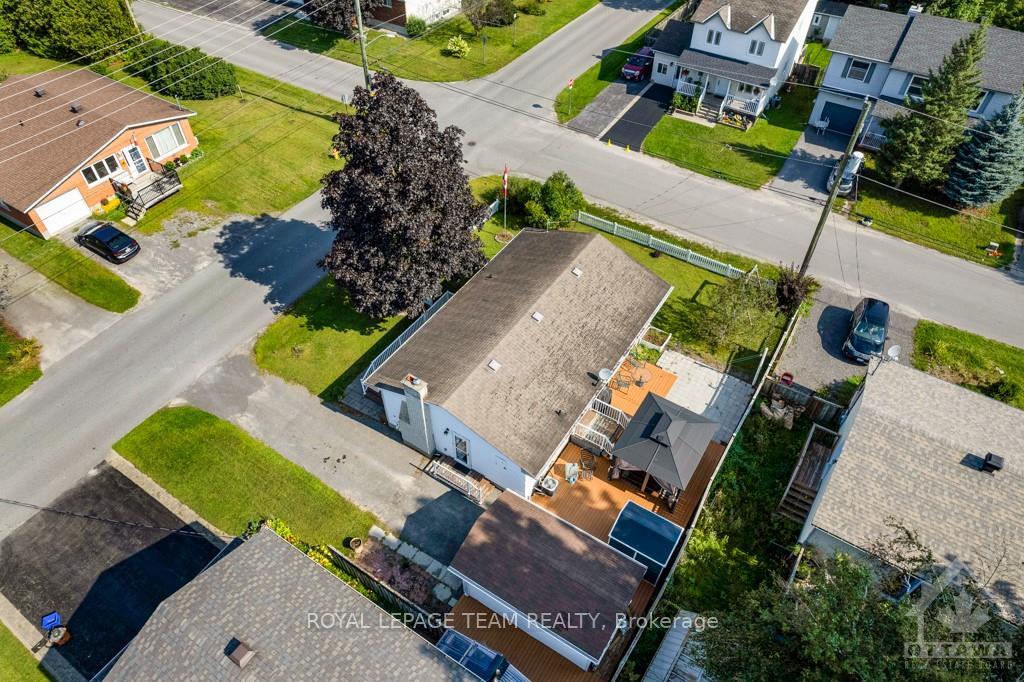
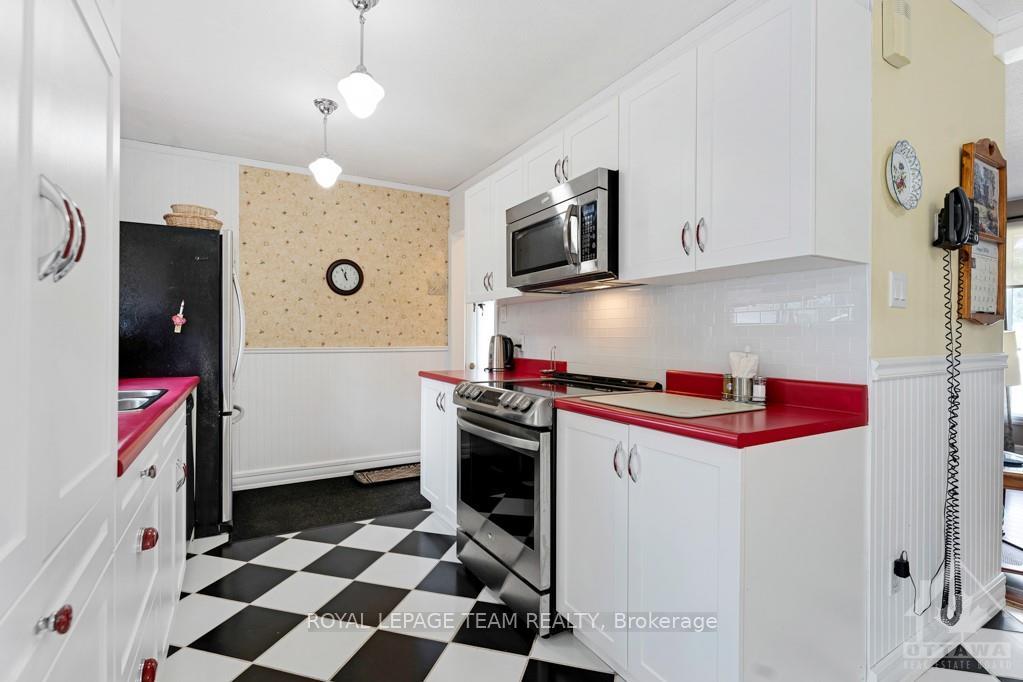
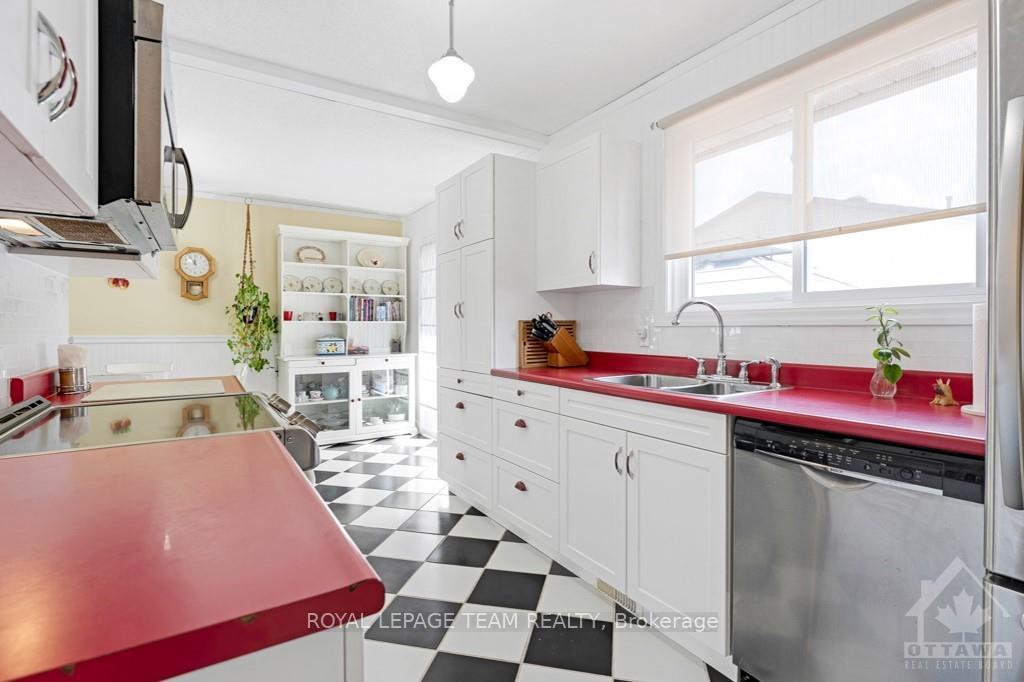
Discover this charming 3-bedroom, 1-bathroom home on a spacious, fenced-in corner lot in Kemptville. Step into a tiled entry with a closet that opens to a bright living room featuring a large picture window and hardwood floors. The retro-inspired kitchen shines with diamond-patterned tiles, abundant white cabinetry, and newer stainless steel appliances. Upgraded light fixtures, crown molding, and terrace doors provide convenient access to the multi-level deck and patio, perfect for outdoor living. The fully fenced yard, with its classic white picket fence, is ideal for both privacy and curb appeal. The main level also offers three well-sized bedrooms and an updated 4-piece bathroom. The full basement provides endless possibilities, is currently used as a workspace and home office, and includes laundry hook-ups. Recent upgrades such as newer windows, doors, furnace, and central A/C ensure comfort and efficiency in this home. New roof installed in Sept 2024. Move-in ready and waiting to welcome you!
Ask about this home
A HOMEH agent will answer your questions about this home.
Around this home
Daily convenience, out of 100, from the distances below
Schools nearby
School rating, out of 10.
Helpful calculators
Your HOMEH agent

"Priced 24% over the Hestimate. I would see it this week."