

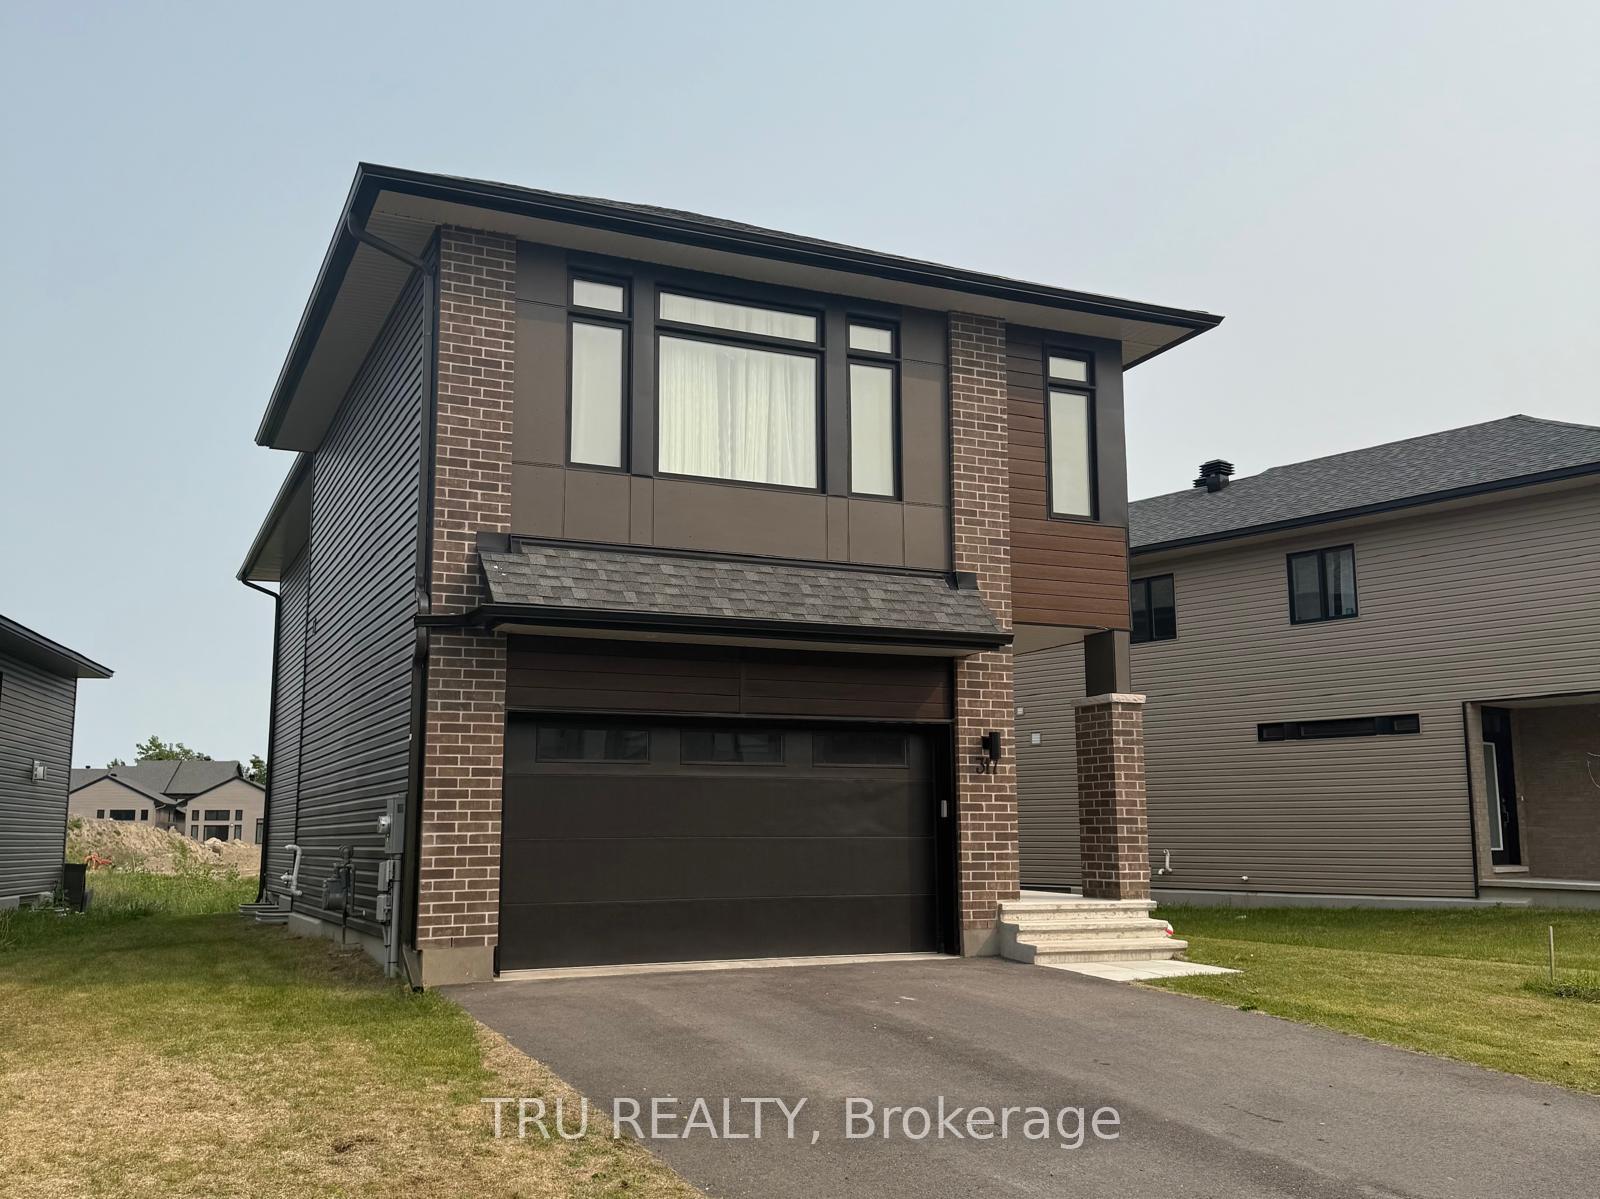
317 Whitham Crescent
317 Whitham Crescent
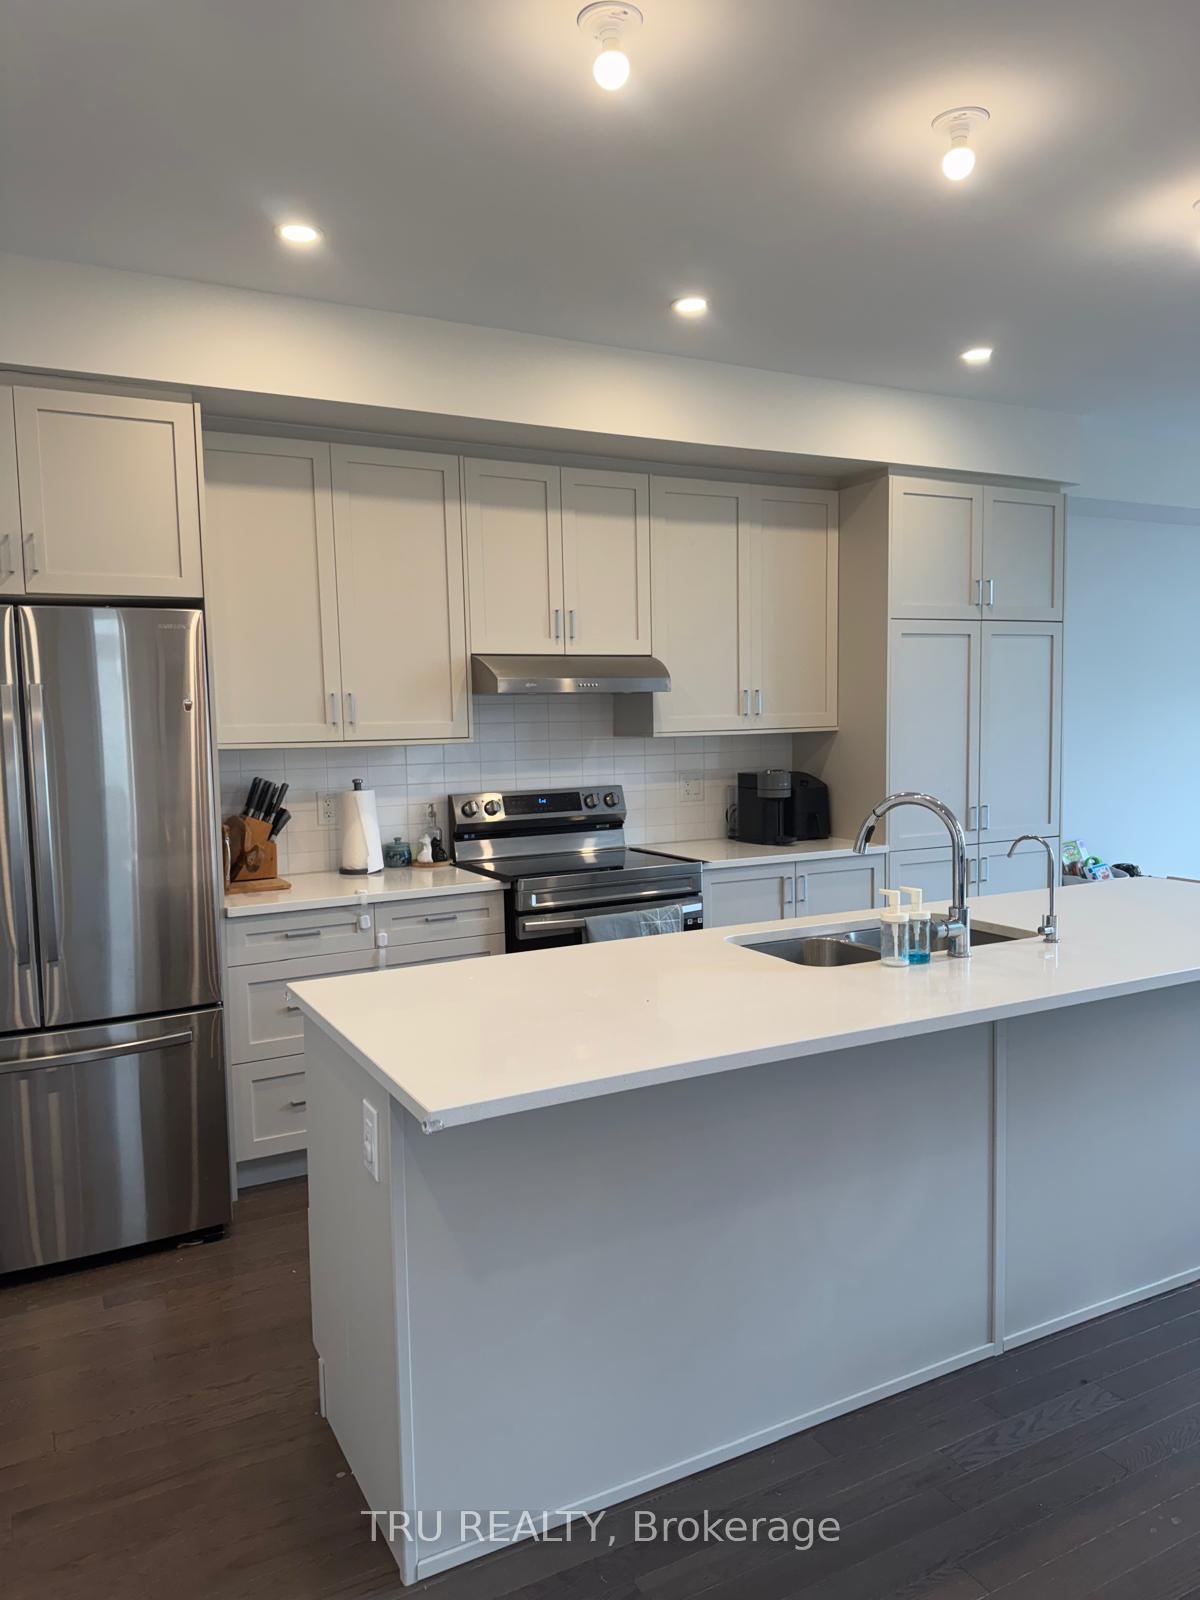 See all 43 photos
Property history
Facts and features
- BasementFinished
- Lot size62 × 105 ft
- Lease term12 months
- FurnishedUnfurnished
- Fireplace
- Central air
The homeDetached, 2-storey, Age 0–5 years
- Type: Detached
- Style: 2-storey
- Age: 0–5 years
- Living space: 2,000–2,500 sq ft
- Basement: Finished, full
InsideFireplace Yes, natural gas, living room, In-suite laundry, laundry room, upper level, Auto garage door remote, erv/hrv, on demand water heater
- Fireplace: Yes, natural gas, living room
- Laundry: In-suite laundry, laundry room, upper level
- Features: Auto garage door remote, erv/hrv, on demand water heater
- Rooms above ground: 13
- Rooms in the basement: 2
- Bedrooms: 3
- Bathrooms: 3
- Kitchens: 1
- Family room: Yes
Outside and lotAluminum siding, brick front, Asphalt shingle, Poured concrete
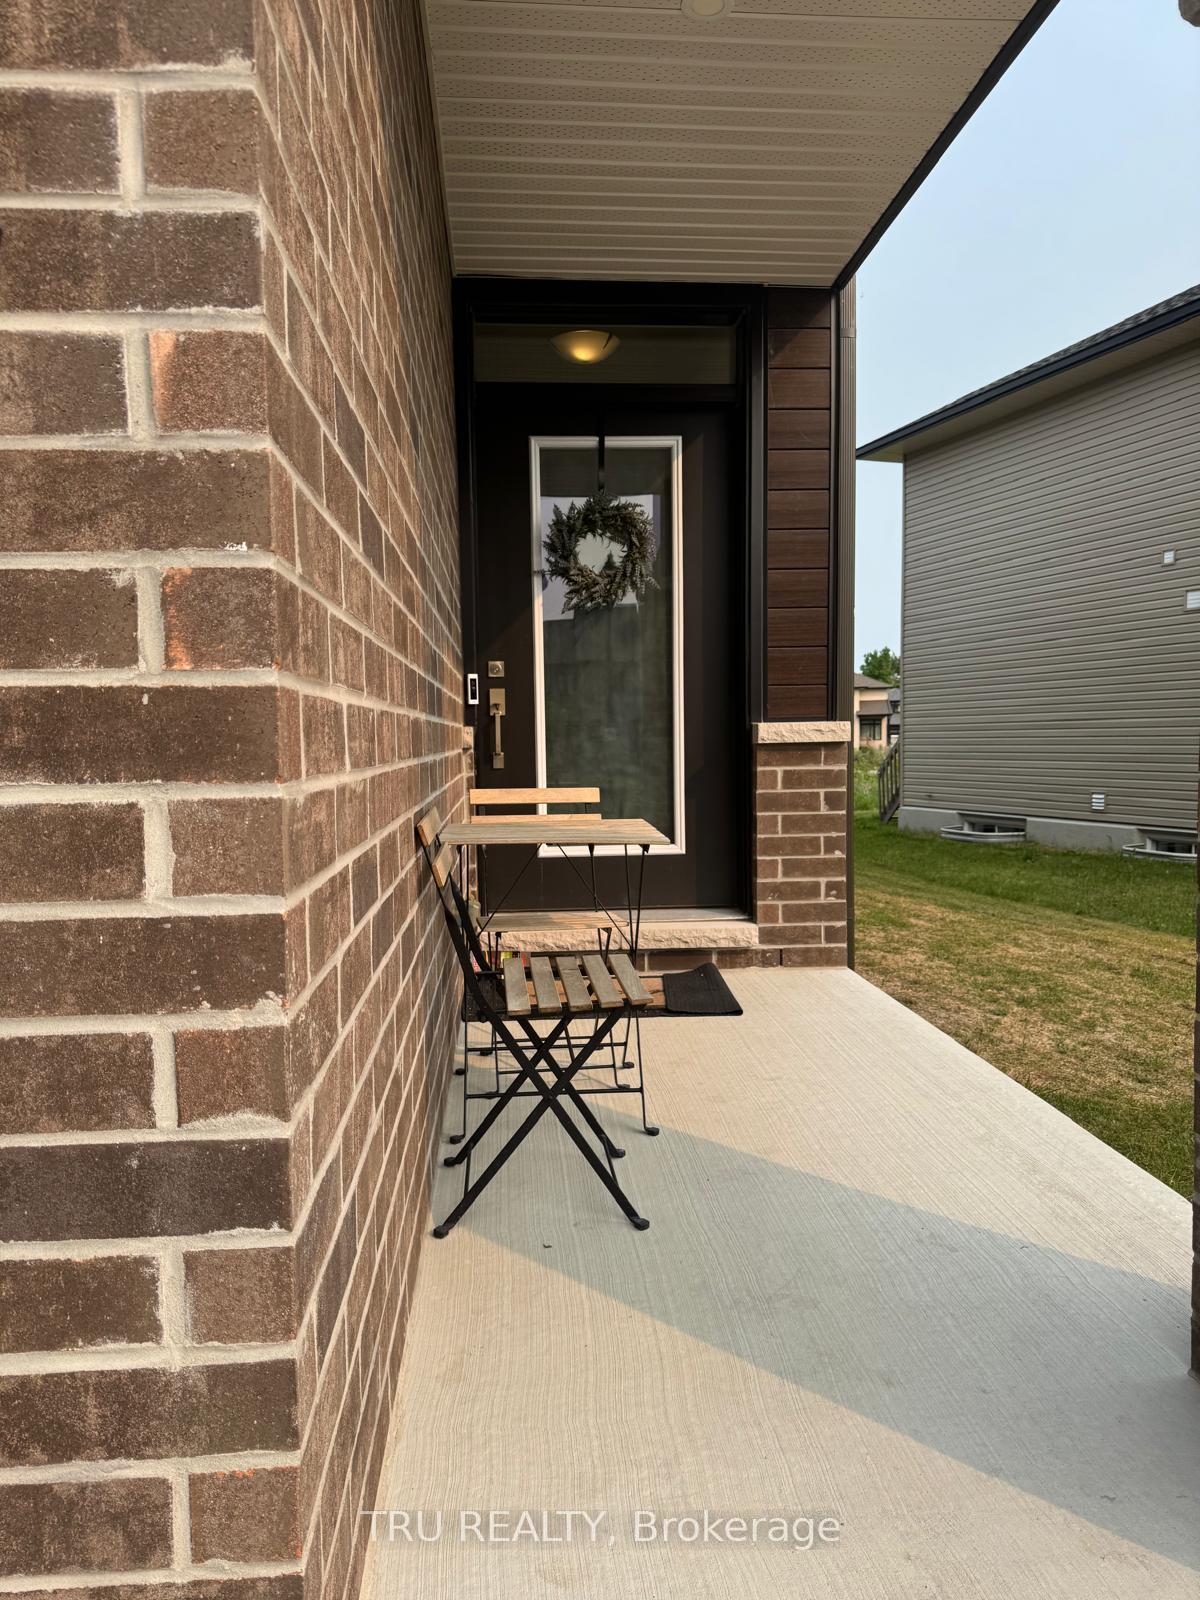
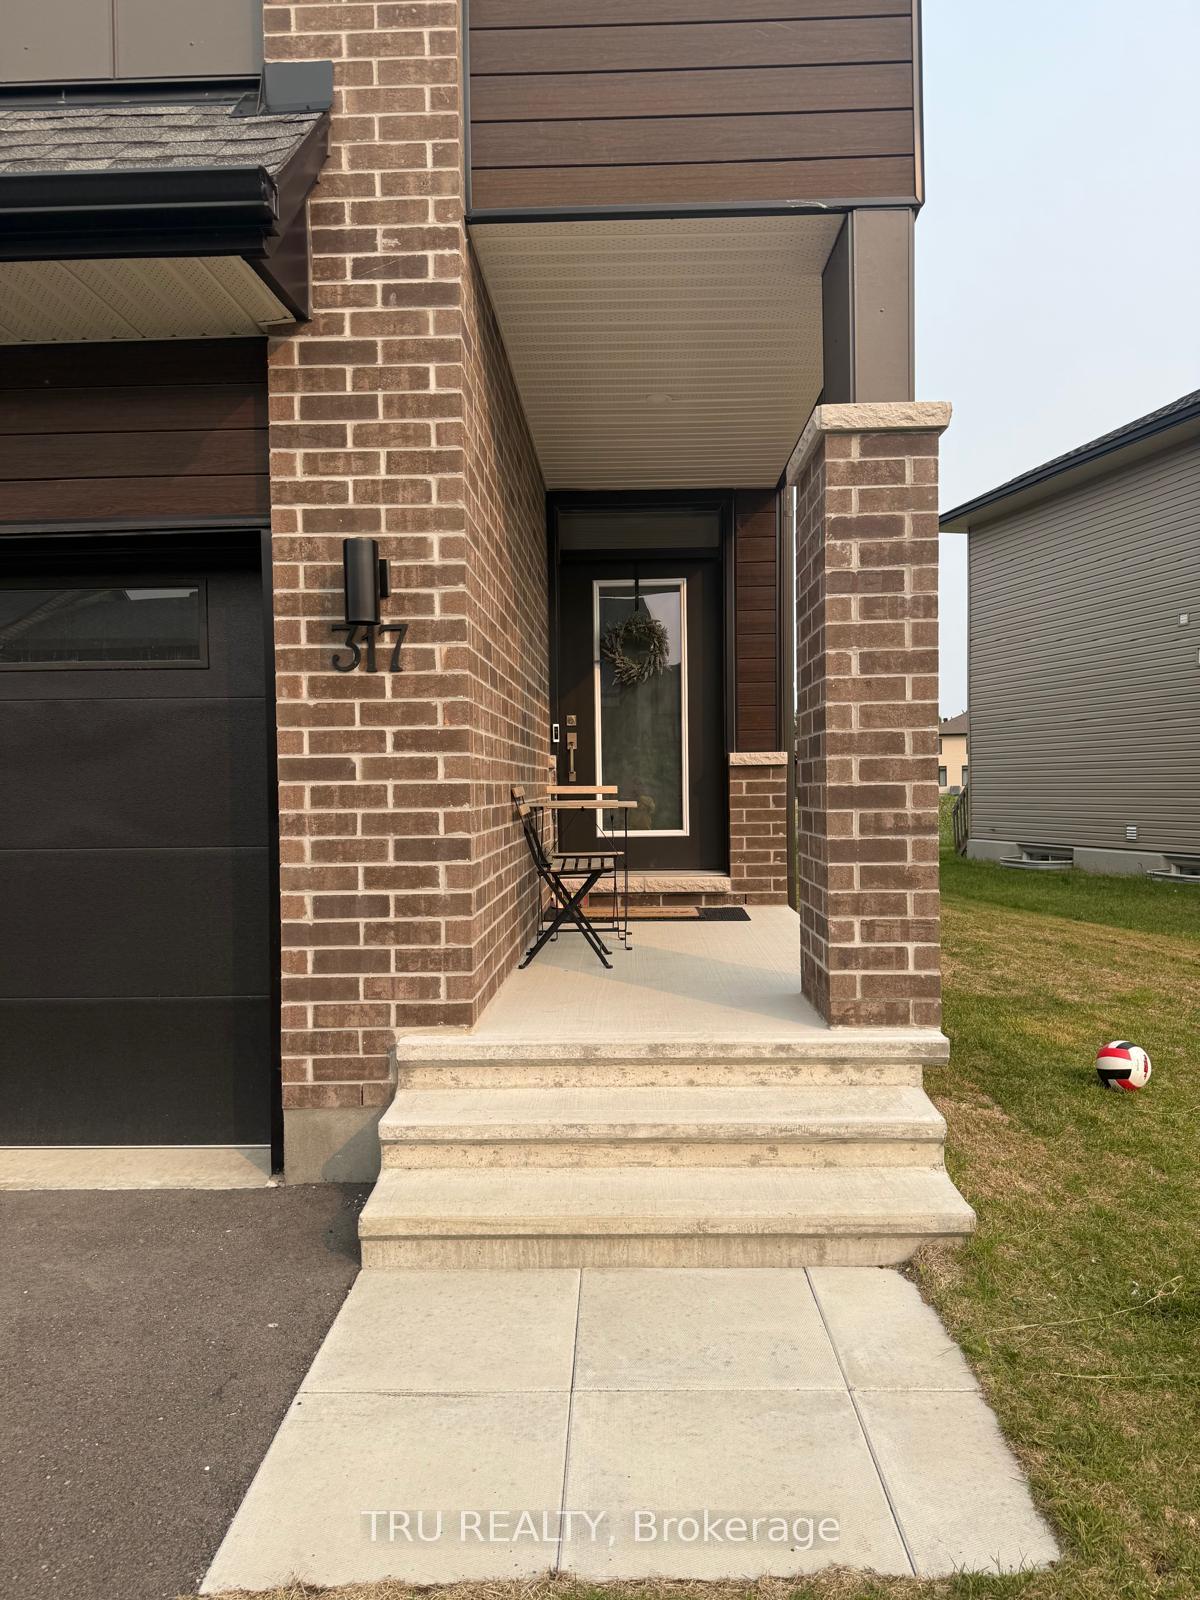
- Exterior: Aluminum siding, brick front
- Roof: Asphalt shingle
- Foundation: Poured concrete
- Size: 61.6 × 104.7 ft
- Shape: Reverse pie
Parking2 Garage, Attached, Private double, available
- Spaces: 2 Garage
- Garage: Attached
- Driveway: Private double, available
Heating, water and powerForced air, gas, Central air, Municipal water
- Heating: Forced air, gas
- Cooling: Central air
- Water: Municipal water
- Sewer: Municipal sewer
Rent and termsRent $3,100 a month, Entire property, Unfurnished
- Rent: $3,100 a month
- Space for rent: Entire property
- Furnished: Unfurnished
- Lease: 12 months
- Paid: Monthly
- Deposit: Required
- Credit check: Required
- Employment letter: Required
- Rental application: Required
- References: Required
- Rental items: Tankless water heater, water softener
IncludedStove, dryer, washer, refrigerator, dishwasher, hood fan, Personal belongings
- Included: Stove, dryer, washer, refrigerator, dishwasher, hood fan
- Not included: Personal belongings
Listing detailsX12197325, Rented, Jun 5, 2025
- MLS® number: X12197325
- Status: Rented
- Listed on: Jun 5, 2025
- Days on market: 13
- Updated: Jun 18, 2025
- Possession: 2025-07-01 / Flexible
- Occupied by: Owner
- Listing brokerage: TRU REALTY
About this home
317 Whitham Crescent, North Grenville (Kemptville), ON K0G 1J0
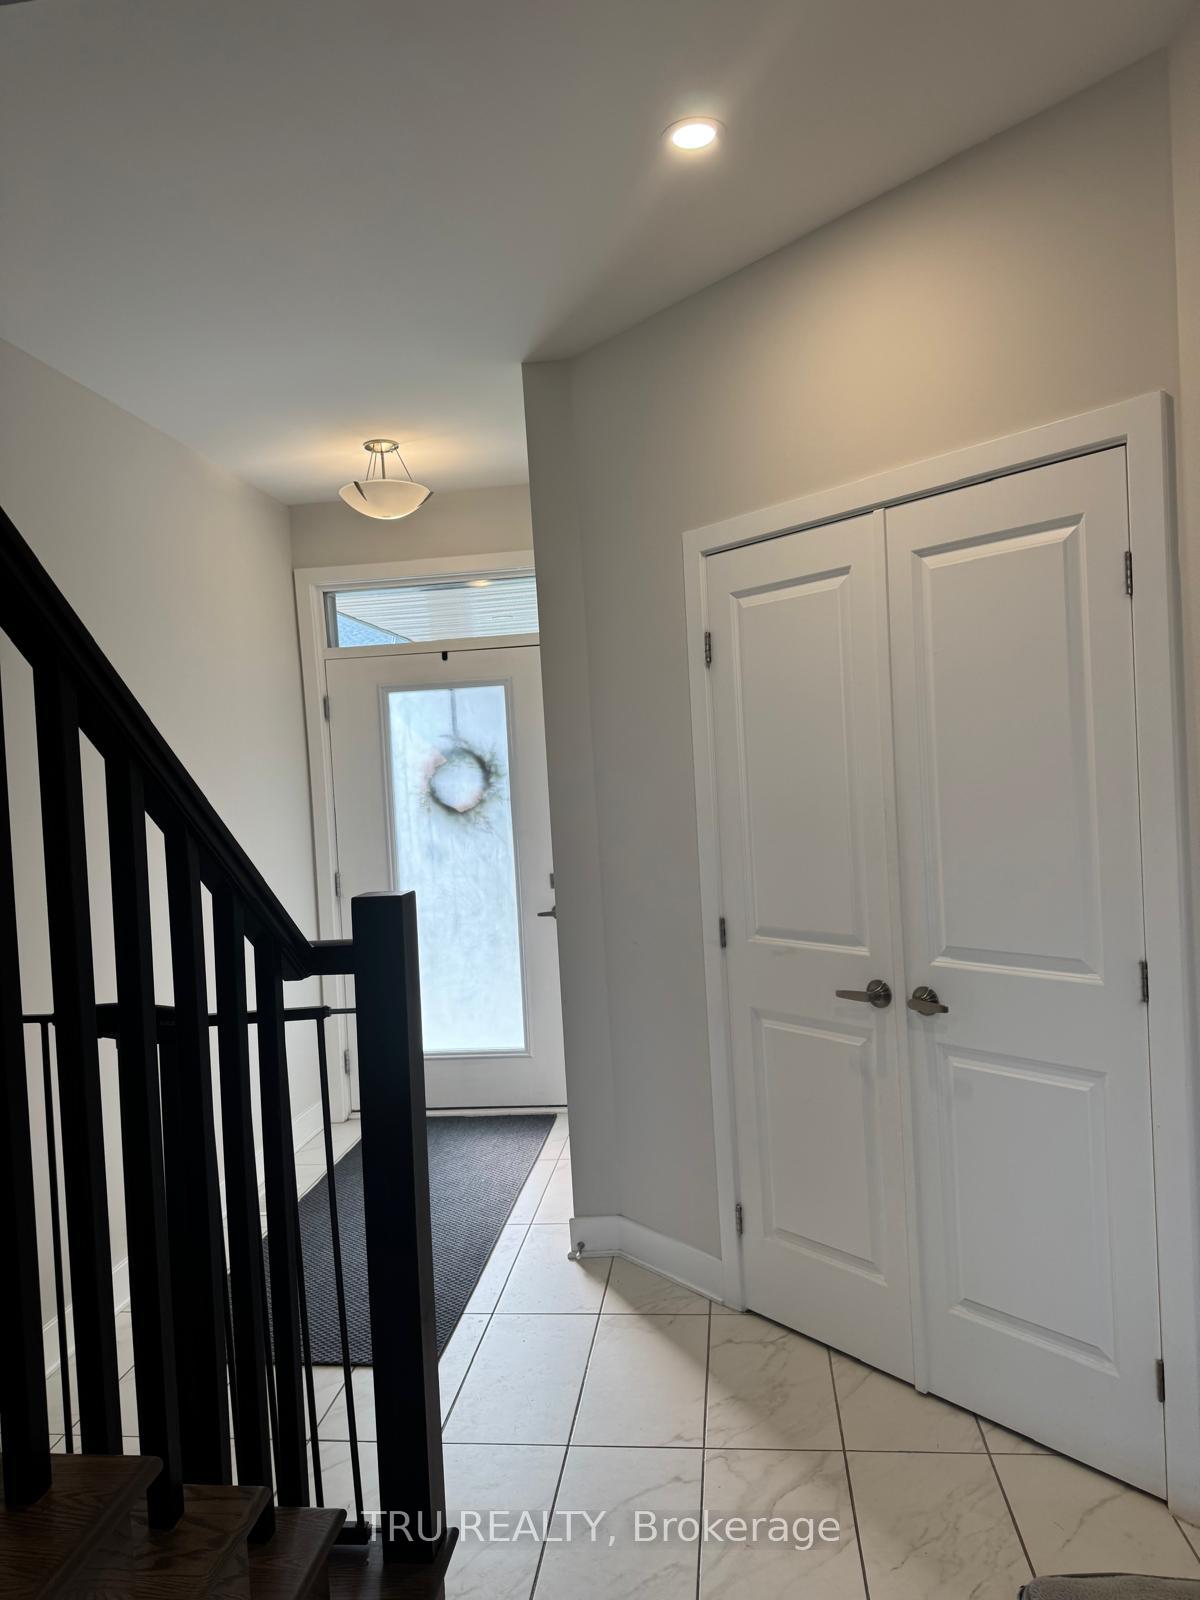
Welcome to Your Dream Home! This beautifully designed single-family residence offers a spacious, open-concept layout with soaring ceilings, creating a bright and inviting atmosphere perfect for families. Located in a quiet, family-friendly neighborhood, the home provides the ideal balance of comfort and convenience just minutes from essential amenities, yet tucked away in a peaceful setting. The main floor showcases elegant hardwood flooring throughout the living and dining areas, complemented by a bright living space that makes entertaining a breeze. The modern kitchen features stainless steel appliances, quartz countertops, and plenty of workspace for family meals and gatherings. Upstairs, you'll find a convenient second-floor laundry room and a dedicated home office. The spacious primary bedroom includes a walk-in closet and a private en-suite bathroom. Two additional generously sized bedrooms offer plenty of room for family or guests. The fully finished basement provides a versatile space ideal for movie nights, a play area, or extended family living. Hardwood (main), Wall-to-wall carpet (bedrooms and basement) Full rental application with references and credit report required.
Ask about this home
A HOMEH agent will answer your questions about this home.
Around this home
Schools nearby
School rating, out of 10.
Helpful calculators
Your HOMEH agent

"I would see it this week."