

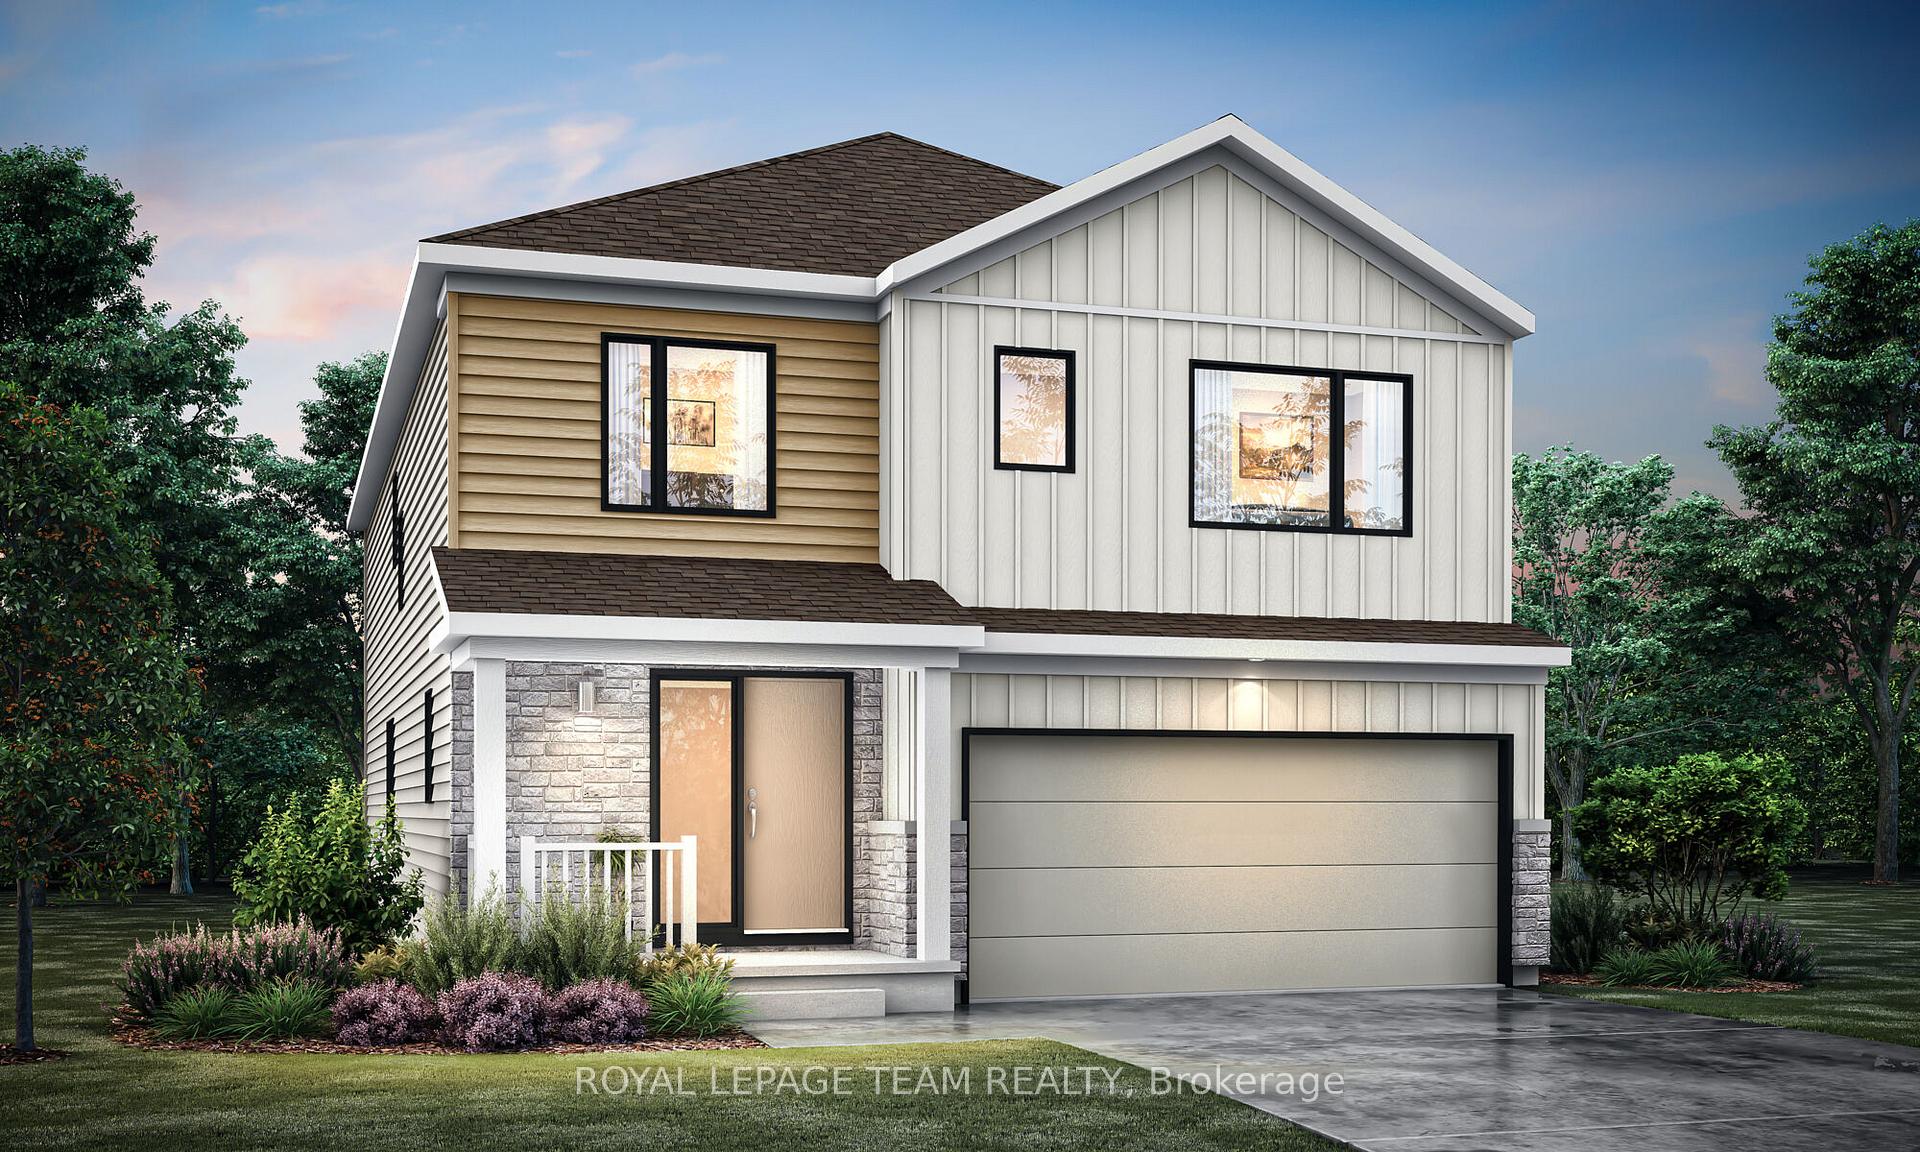
319 Remilliard Drive
319 Remilliard Drive
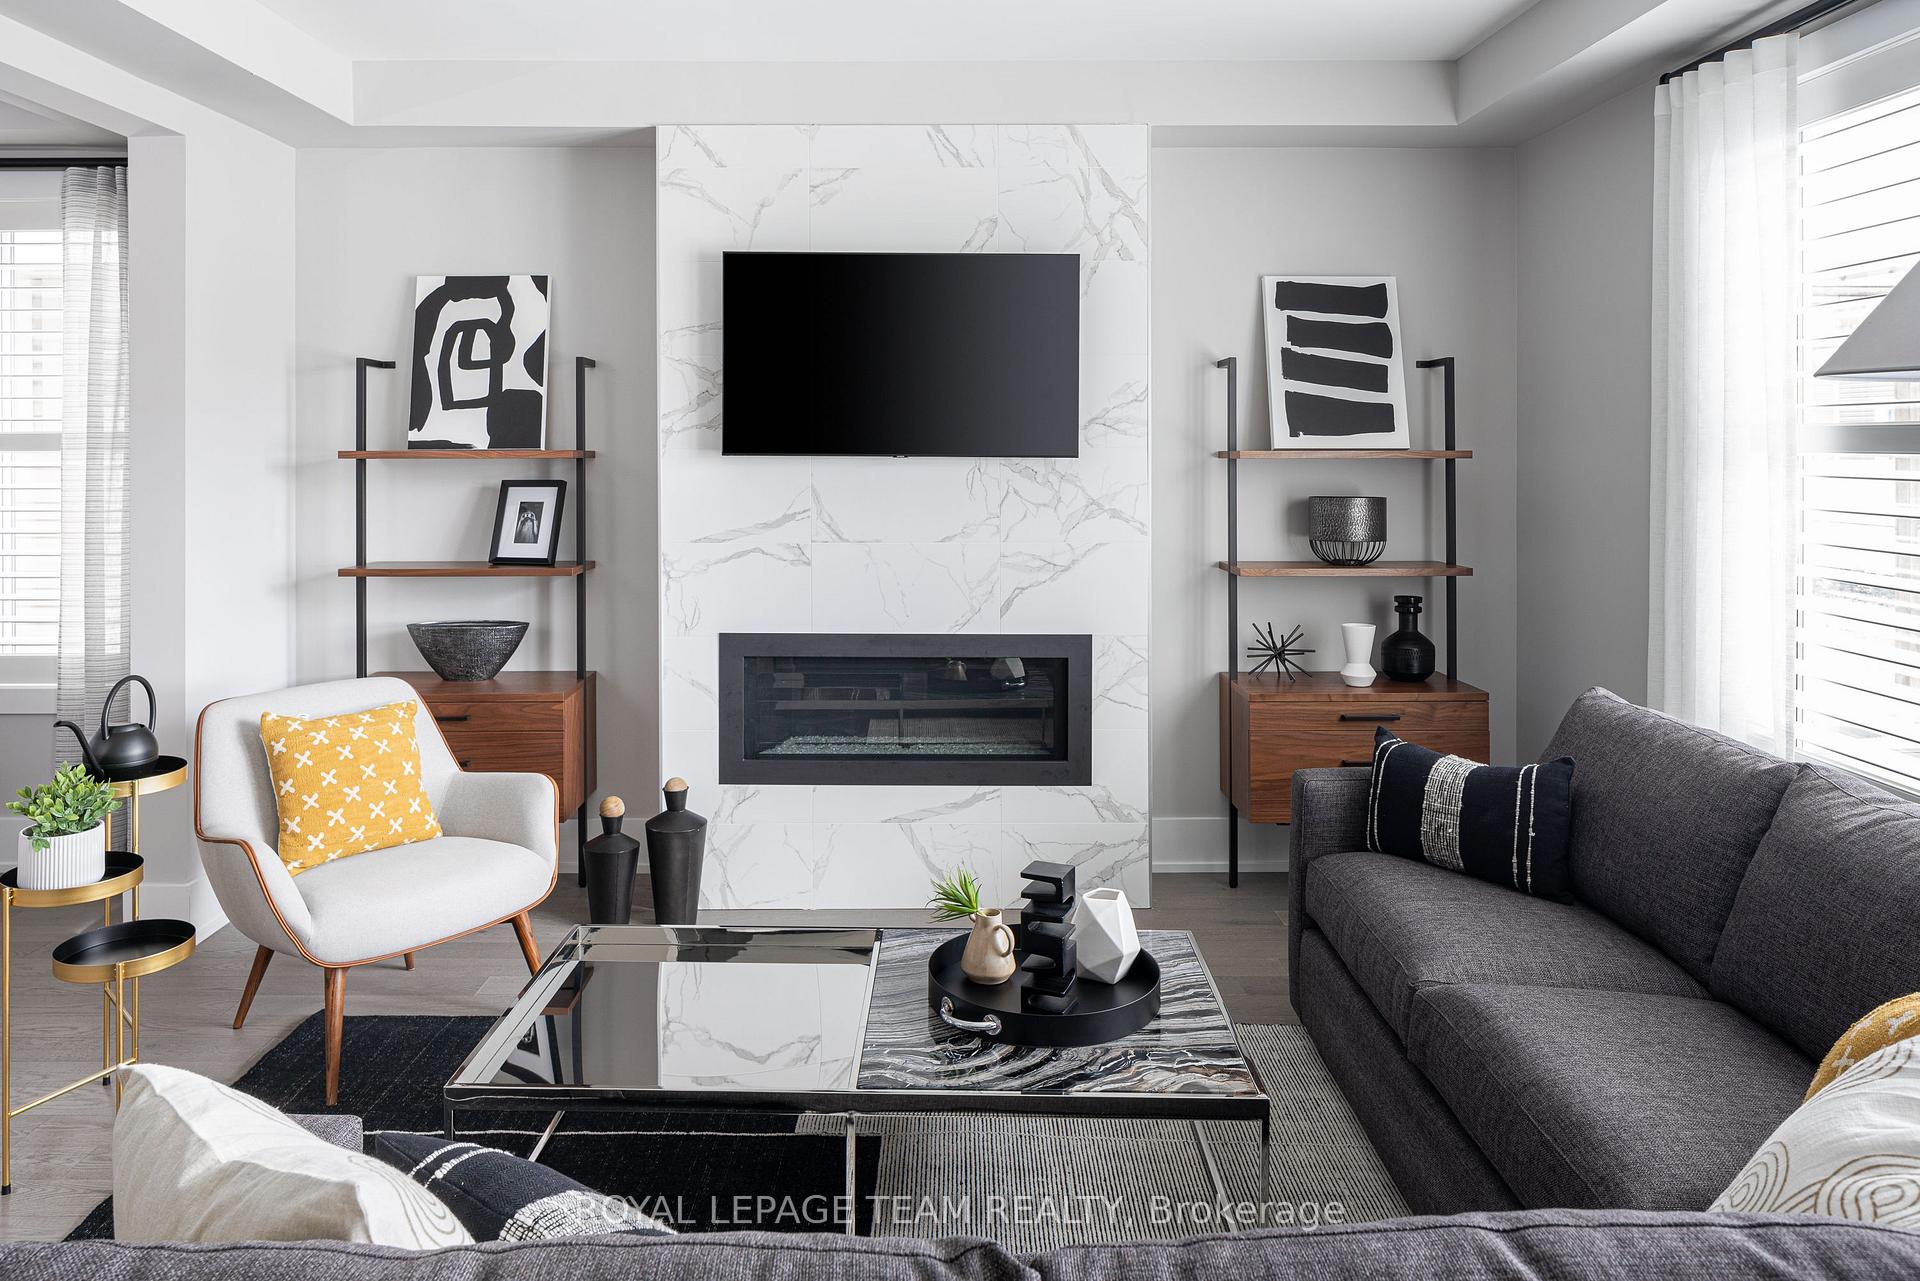 See all 17 photos
Property history
Facts and features
- BasementPart finished
- Water, sewerMunicipal
- HeatingForced air
- MLS® numberX12444854
The homeDetached, 2-storey, 2,500–3,000 sq ft
- Type: Detached
- Style: 2-storey
- Living space: 2,500–3,000 sq ft
- Basement: Full, partially finished
- Waterfront: None
InsideWater heater owned, Rooms above ground 10, Rooms in the basement 0
- Features: Water heater owned
- Rooms above ground: 10
- Rooms in the basement: 0
- Bedrooms: 4
- Bathrooms: 4
- Kitchens: 1
- Family room: Yes
Outside and lotVinyl siding, brick veneer, Asphalt shingle, Concrete
- Exterior: Vinyl siding, brick veneer
- Roof: Asphalt shingle
- Foundation: Concrete
- Size: 37.91 × 103.35 ft
Parking2 Garage, Attached
- Spaces: 2 Garage
- Garage: Attached
Heating, water and powerForced air, gas, Municipal water, Municipal sewer
- Heating: Forced air, gas
- Water: Municipal water
- Sewer: Municipal sewer
- Natural gas: Yes
- Hydro: Yes
- Cable: Available
- Telephone: Available
Costs and taxesHST included in the price
- HST: HST included in the price
Included in the saleIncluded $30,000 design studio credit, hot water tank
- Included: $30,000 design studio credit, hot water tank
NearbyGolf, park
- Close to: Golf, park
Listing detailsX12444854, Sold, Oct 3, 2025
- MLS® number: X12444854
- Status: Sold
- Listed on: Oct 3, 2025
- Days on market: 47
- Updated: Nov 19, 2025
- Possession: 2026-04-22 / 90+ days
- Occupied by: Vacant
- Listing brokerage: ROYAL LEPAGE TEAM REALTY
About this home
319 Remilliard Drive, North Grenville (North Grenville Twp, Kemptville South), ON K0G 1J0
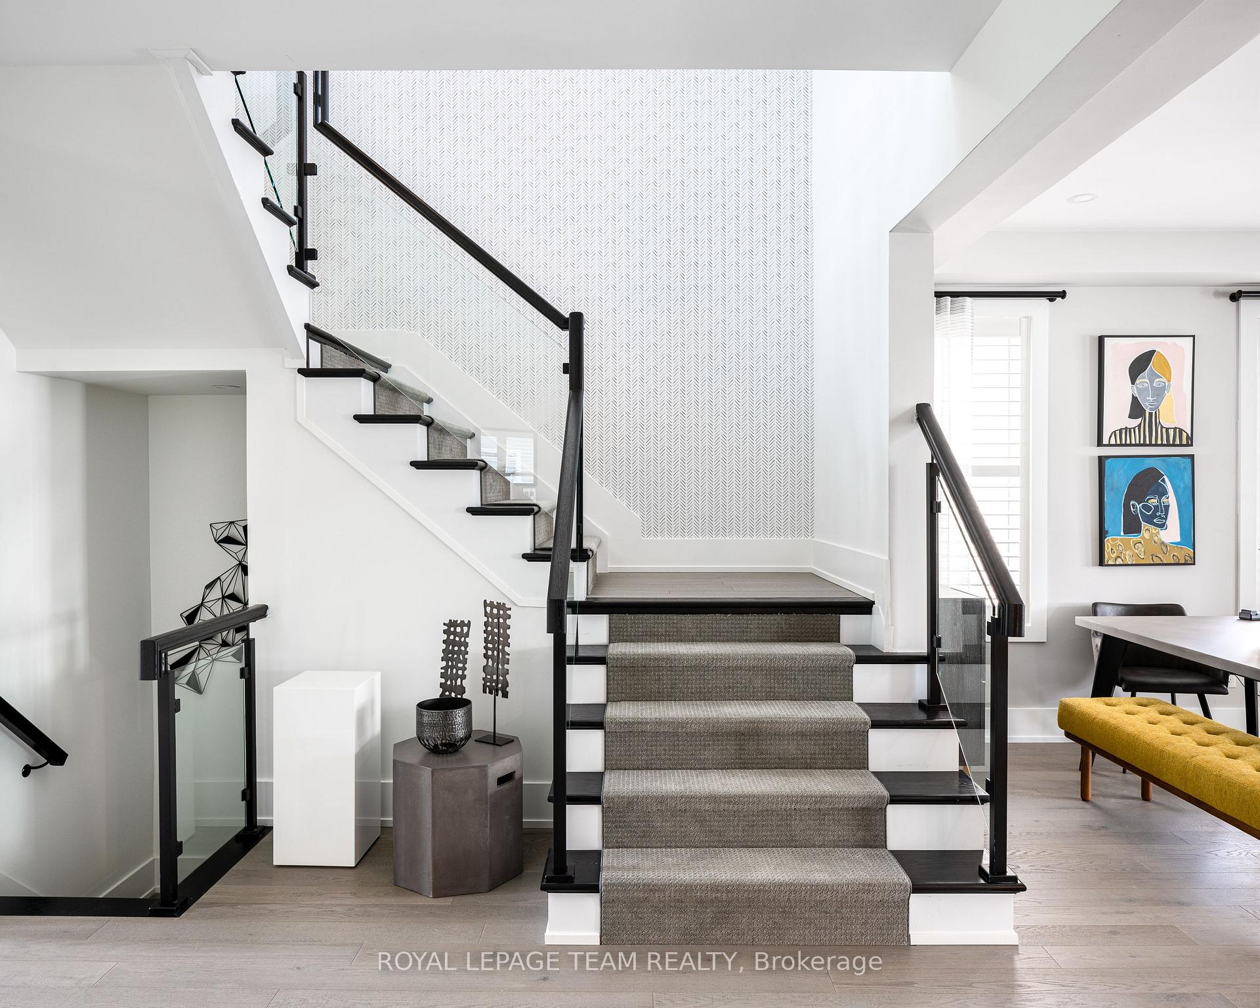
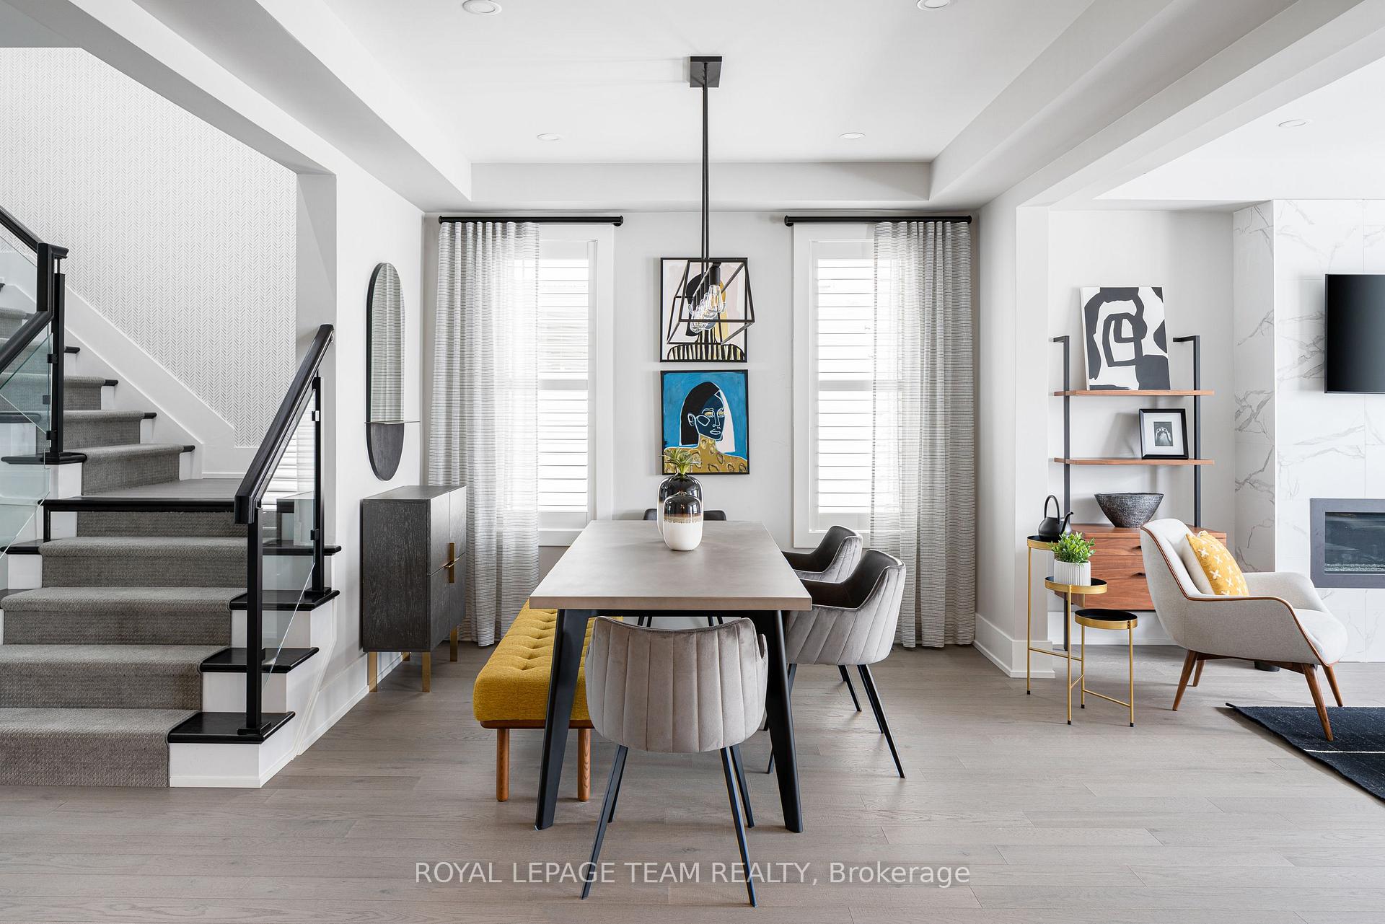
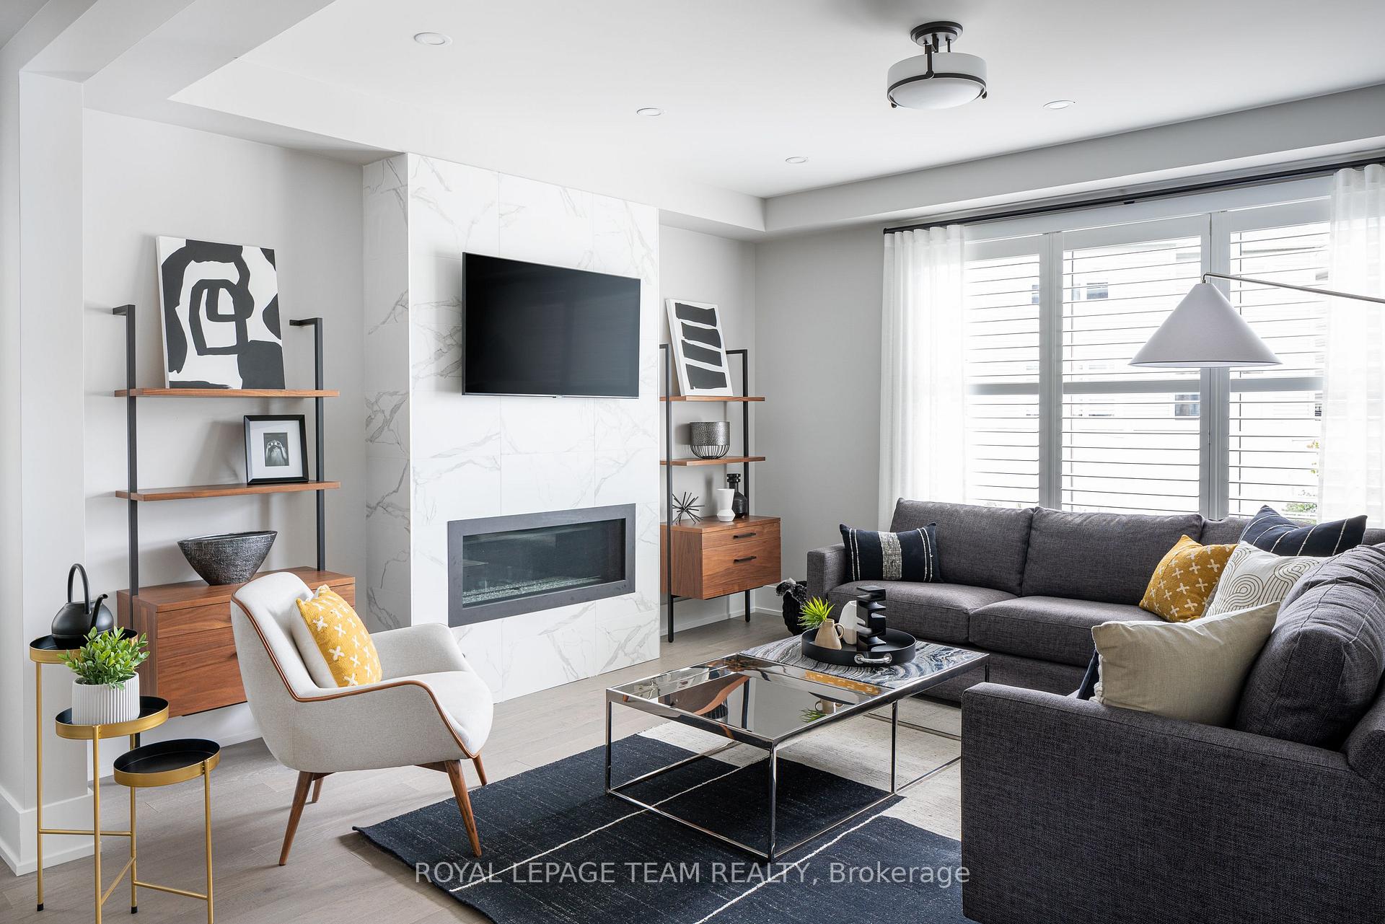
Introducing the Harmony Model by Mattamy Homes, a beautifully designed 36' detached home featuring 4 spacious bedrooms and 3.5 bathrooms. Offering 2,744 sq. ft. of thoughtfully planned living space, this exceptional residence is located in the sought-after Oxford Village community in Kemptville. From the moment you step inside, 9-foot ceilings and an open-concept layout create a bright and airy feel. At the front of the home, a sunlit flex room offers versatility as a formal dining area, playroom, or creative space, while a separate den provides privacy for a home office. The heart of the home is the spacious great room, featuring clear views of the backyard and seamless flow into a stylish kitchen with quartz countertops, a designer backsplash, and a large central island ideal for family gatherings and entertaining. Just off the garage, a well-appointed mudroom with a walk-in closet keeps busy family life organized. Upstairs, four generously sized bedrooms offer ample space for rest and relaxation. The primary suite boasts a large walk-in closet and sleek ensuite with a walk-in shower. Two bedrooms share a full bath with great storage, while a fourth bedroom at the front enjoys its own private full bathroom. An upstairs laundry room adds everyday convenience. The finished basement extends your living space and includes a 3-piece rough-in for a future bathroom perfect for customization. Premium finishes include hardwood flooring throughout the main level (including kitchen and great room), an oak staircase, smart thermostat, Energy Star certification, and installed eavestroughs. As a BONUS, enjoy a Design Studio credit to help personalize your new home. Nestled near trails, parks, and local amenities, Oxford Village blends community charm with natural surroundings.
Ask about this home
A HOMEH agent will answer your questions about this home.
Around this home
Daily convenience, out of 100, from the distances below
Schools nearby
School rating, out of 10.
Helpful calculators
Your HOMEH agent

"I would see it this week."