

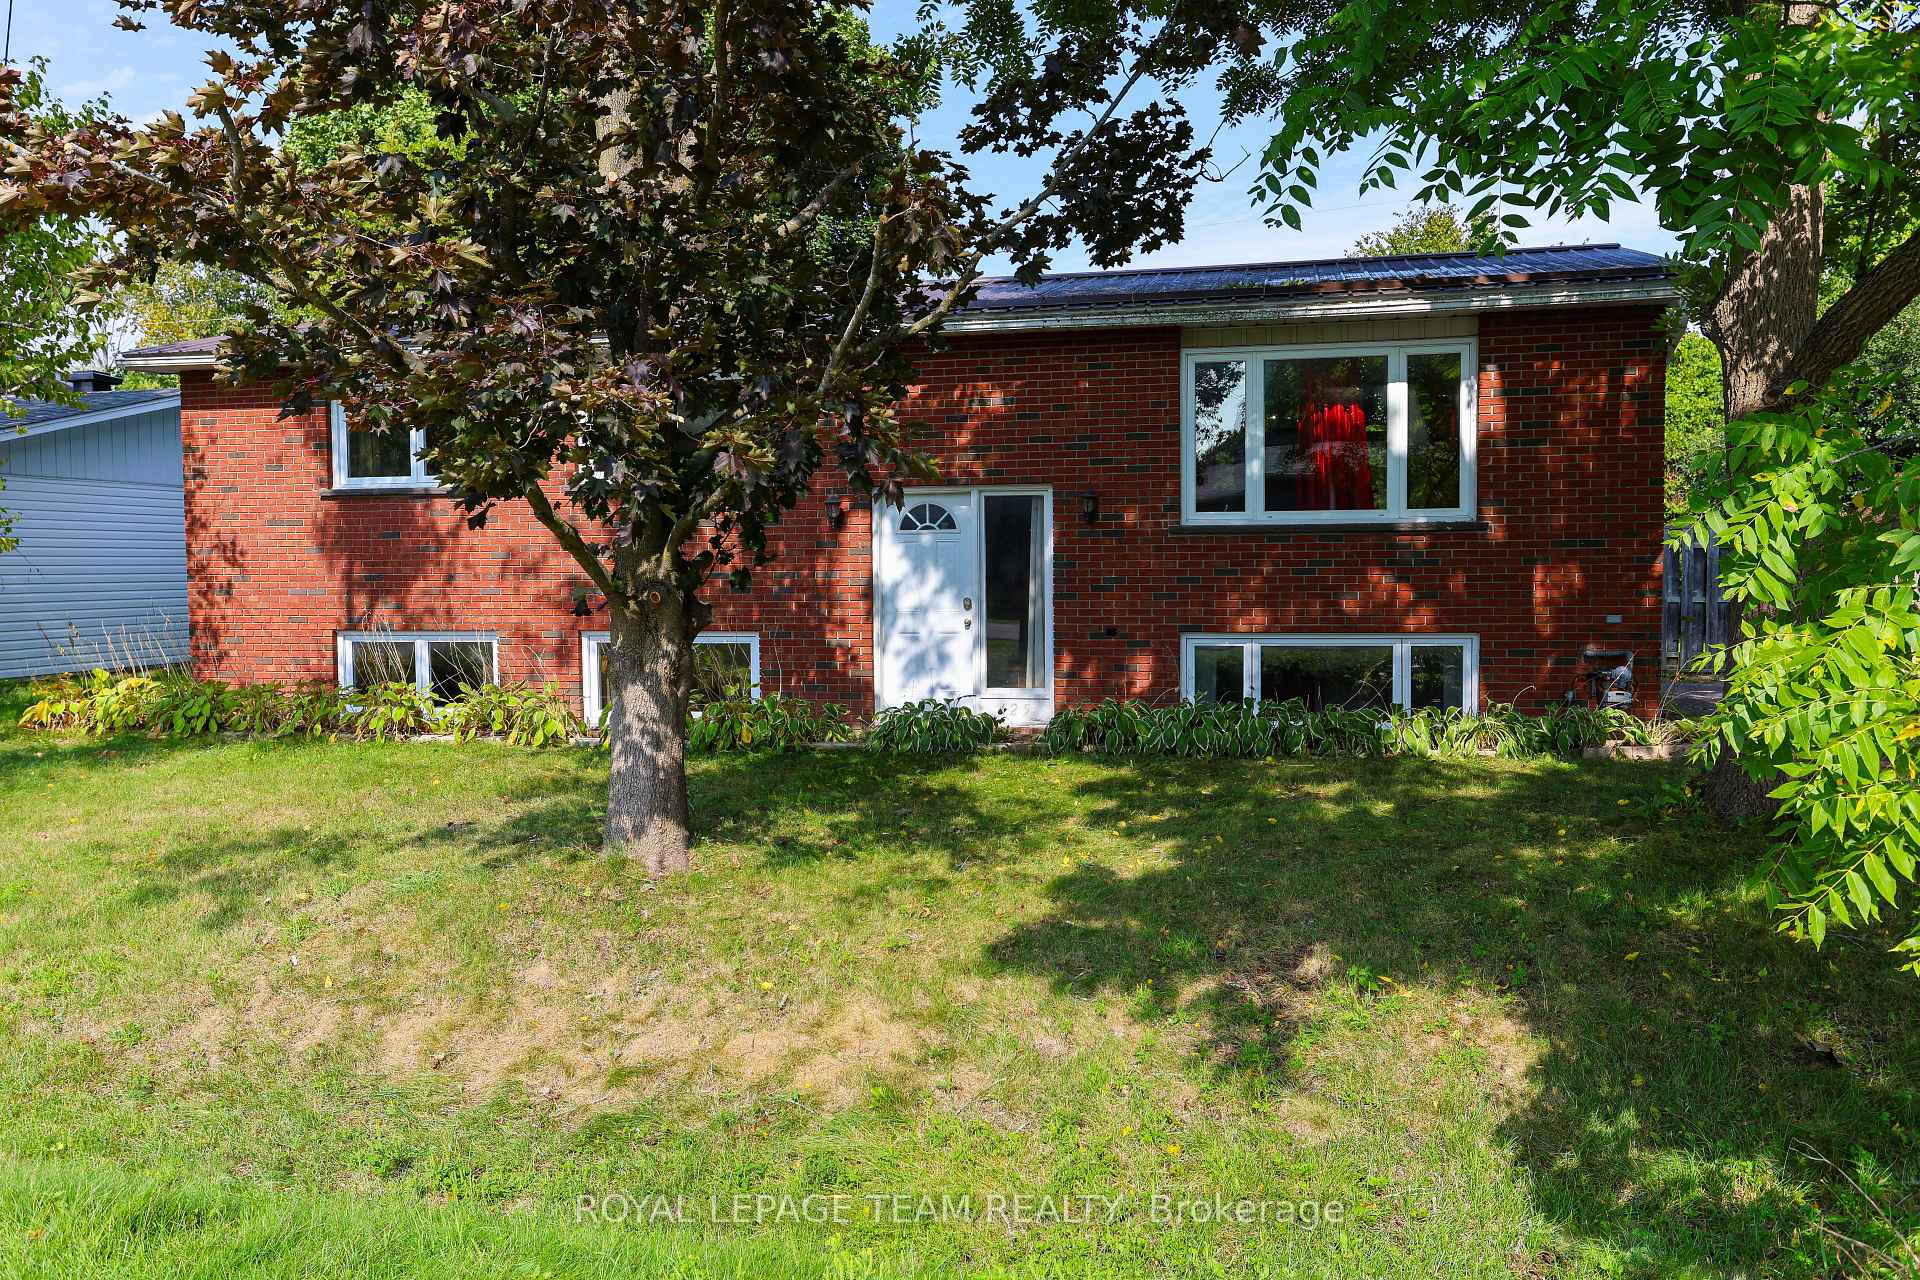
425 Joseph Street
425 Joseph Street
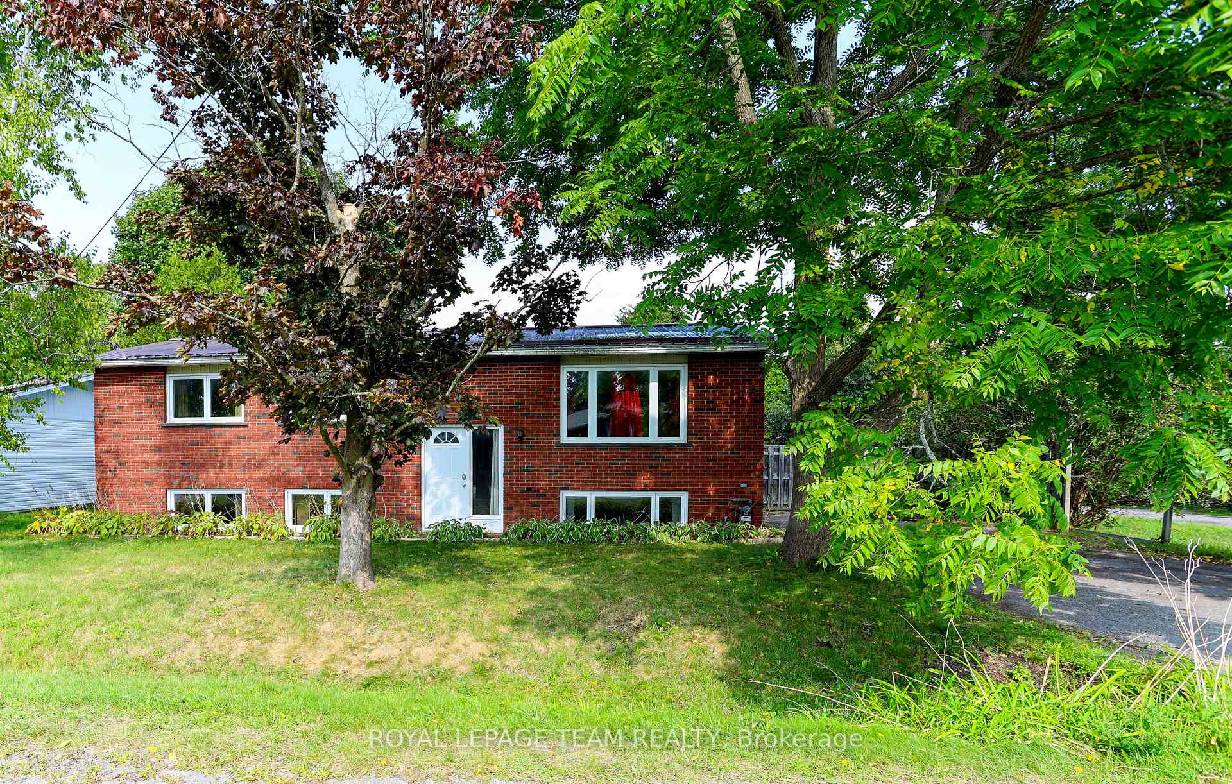
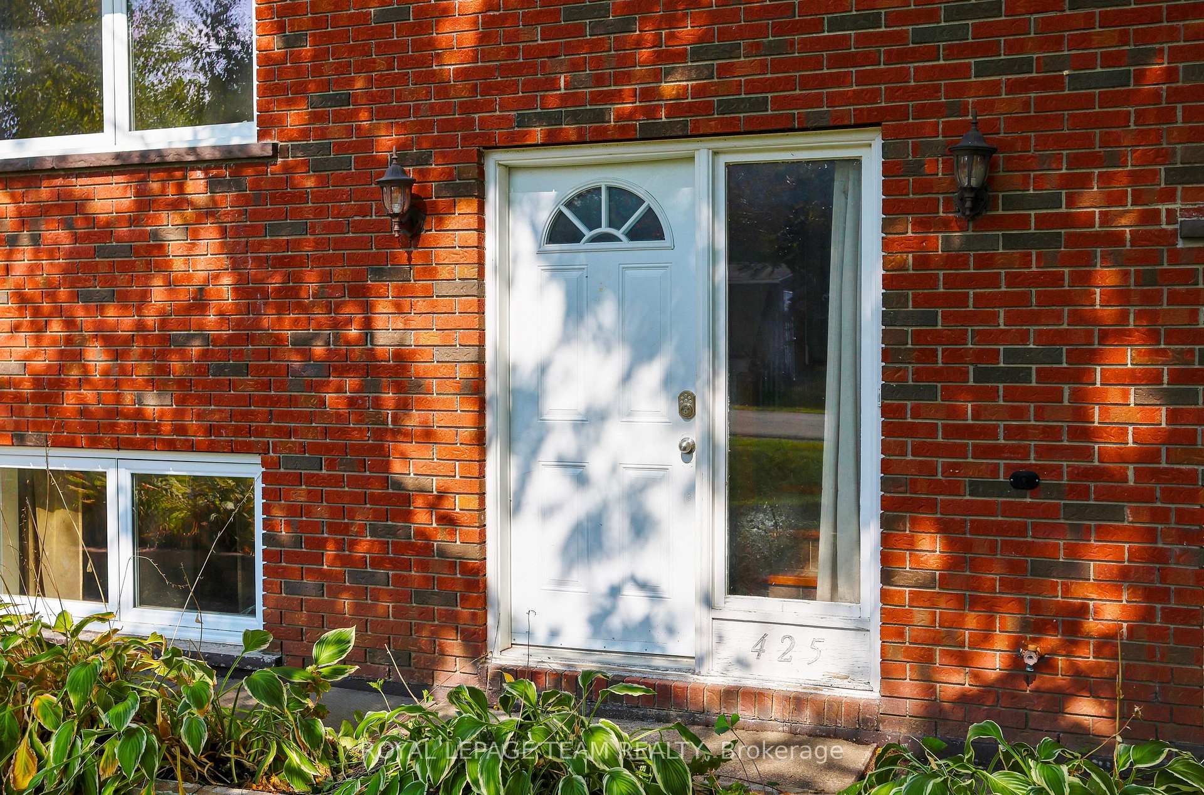
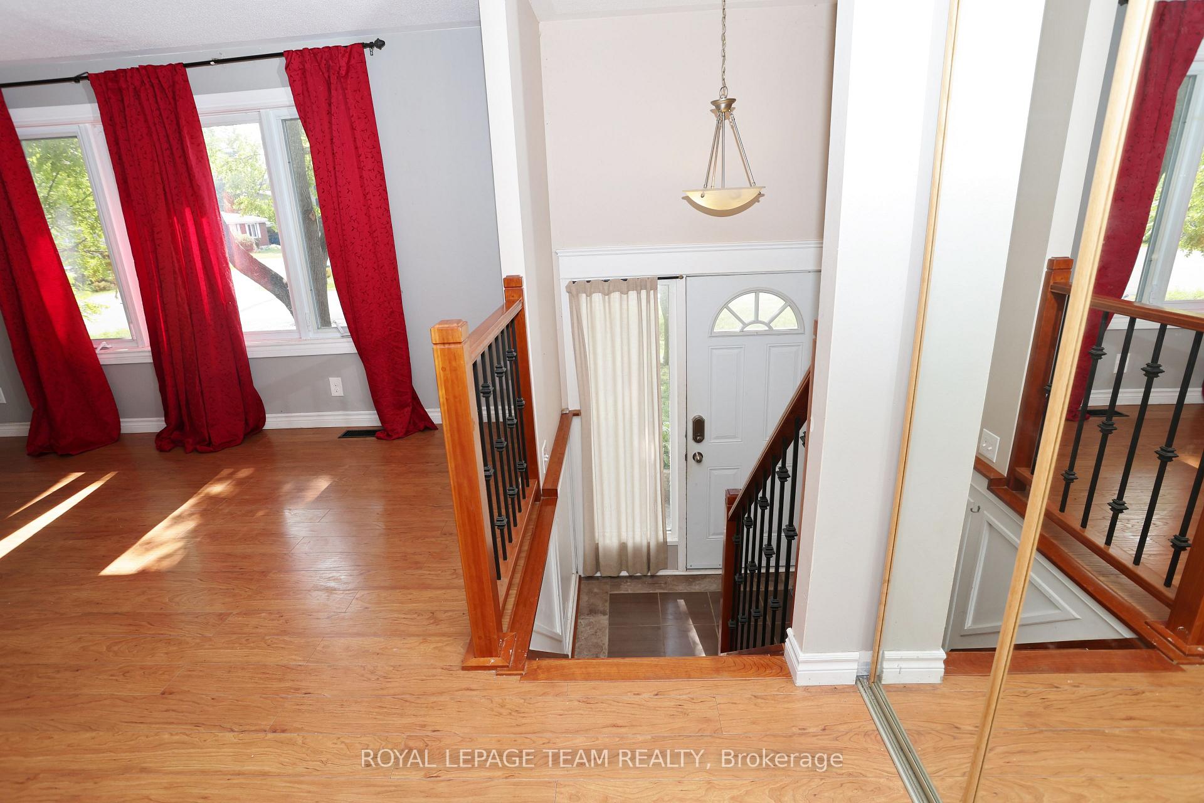
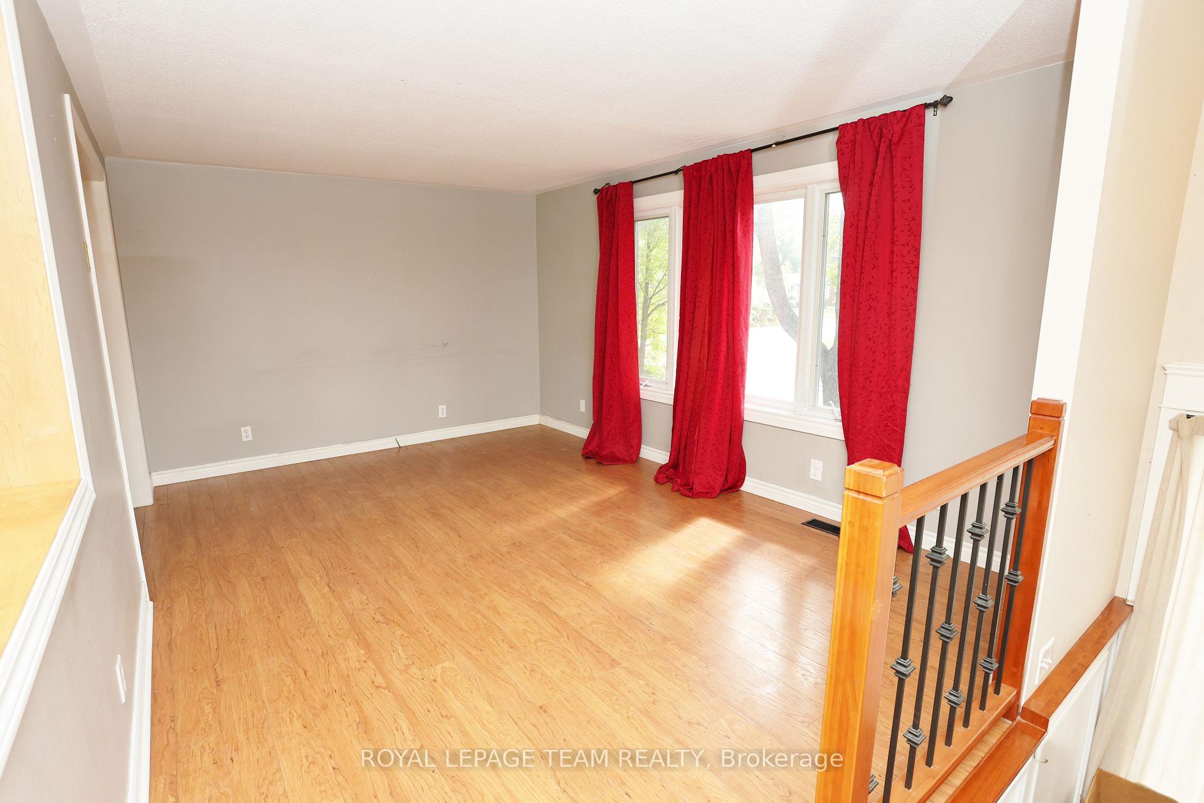 See all 39 photos
Property history
Facts and features
- BasementFinished
- Water, sewerMunicipal
- HeatingForced air
- CoolingCentral air
- Central air
The homeDetached, Bungalow-raised, 700–1,100 sq ft
- Type: Detached
- Style: Bungalow-raised
- Living space: 700–1,100 sq ft
- Basement: Finished, full
- View: Trees/woods
InsideLower level, Carpet free, primary bedroom - main floor, sump pump, water heater owned, Rooms above ground 6
- Laundry: Lower level
- Features: Carpet free, primary bedroom - main floor, sump pump, water heater owned
- Rooms above ground: 6
- Rooms in the basement: 3
- Bedrooms: 3 + 2 in the basement
- Bathrooms: 2
- Kitchens: 1
Outside and lotBrick front, other, Metal, Poured concrete
- Exterior: Brick front, other
- Roof: Metal
- Foundation: Poured concrete
- Features: Deck, landscaped
- Other structures: Fence - partial, shed
- Size: 75.49 × 100 ft
Parking4 Parking, Private double
- Spaces: 4 Parking
- Driveway: Private double
Heating, water and powerForced air, gas, Central air, Municipal water
- Heating: Forced air, gas
- Cooling: Central air
- Water: Municipal water
- Sewer: Municipal sewer
- Natural gas: Yes
- Hydro: Yes
- Cable: Available
- Telephone: Available
Costs and taxesTaxes $3,297 a year, HST included in the price, Rental items None
- Taxes, 2025: $3,297 a year
- HST: HST included in the price
- Rental items: None
Included in the saleRefrigerator, stove, washer, dryer (all appliances in as is condition), hot water tank, shed
- Included: Refrigerator, stove, washer, dryer (all appliances in as is condition), hot water tank, shed
NearbyWooded/treed
- Close to: Wooded/treed
Listing detailsX12387055, Sold, Sep 7, 2025
- MLS® number: X12387055
- Status: Sold
- Listed on: Sep 7, 2025
- Days on market: 57
- Updated: Nov 3, 2025
- Possession: 2025-09-15 / Immediate
- Occupied by: Vacant
- Listing brokerage: ROYAL LEPAGE TEAM REALTY
About this home
425 Joseph Street, North Grenville (Kemptville), ON K0G 1J0
Well-maintained home on corner lot in the heart of Kemptville, close to all amenities and walking trails. Carpet free home. 5 Bedrooms - 3 on main level, 2 in lower level. Relax in your 3 season screened-in covered porch, conveniently accessed through patio doors from your dining room. Lower level includes spacious family room, 2 large bedrooms, a 2 piece bathroom, laundry and storage room. Fully fenced and hedged private backyard including garden shed and large wheelchair accessible deck. Long lasting metal roof installed in 2015. Furnace and central-air installed in 2012.
Ask about this home
A HOMEH agent will answer your questions about this home.
Around this home
Daily convenience, out of 100, from the distances below
Schools nearby
School rating, out of 10.
Helpful calculators
Your HOMEH agent

"I would see it this week."