
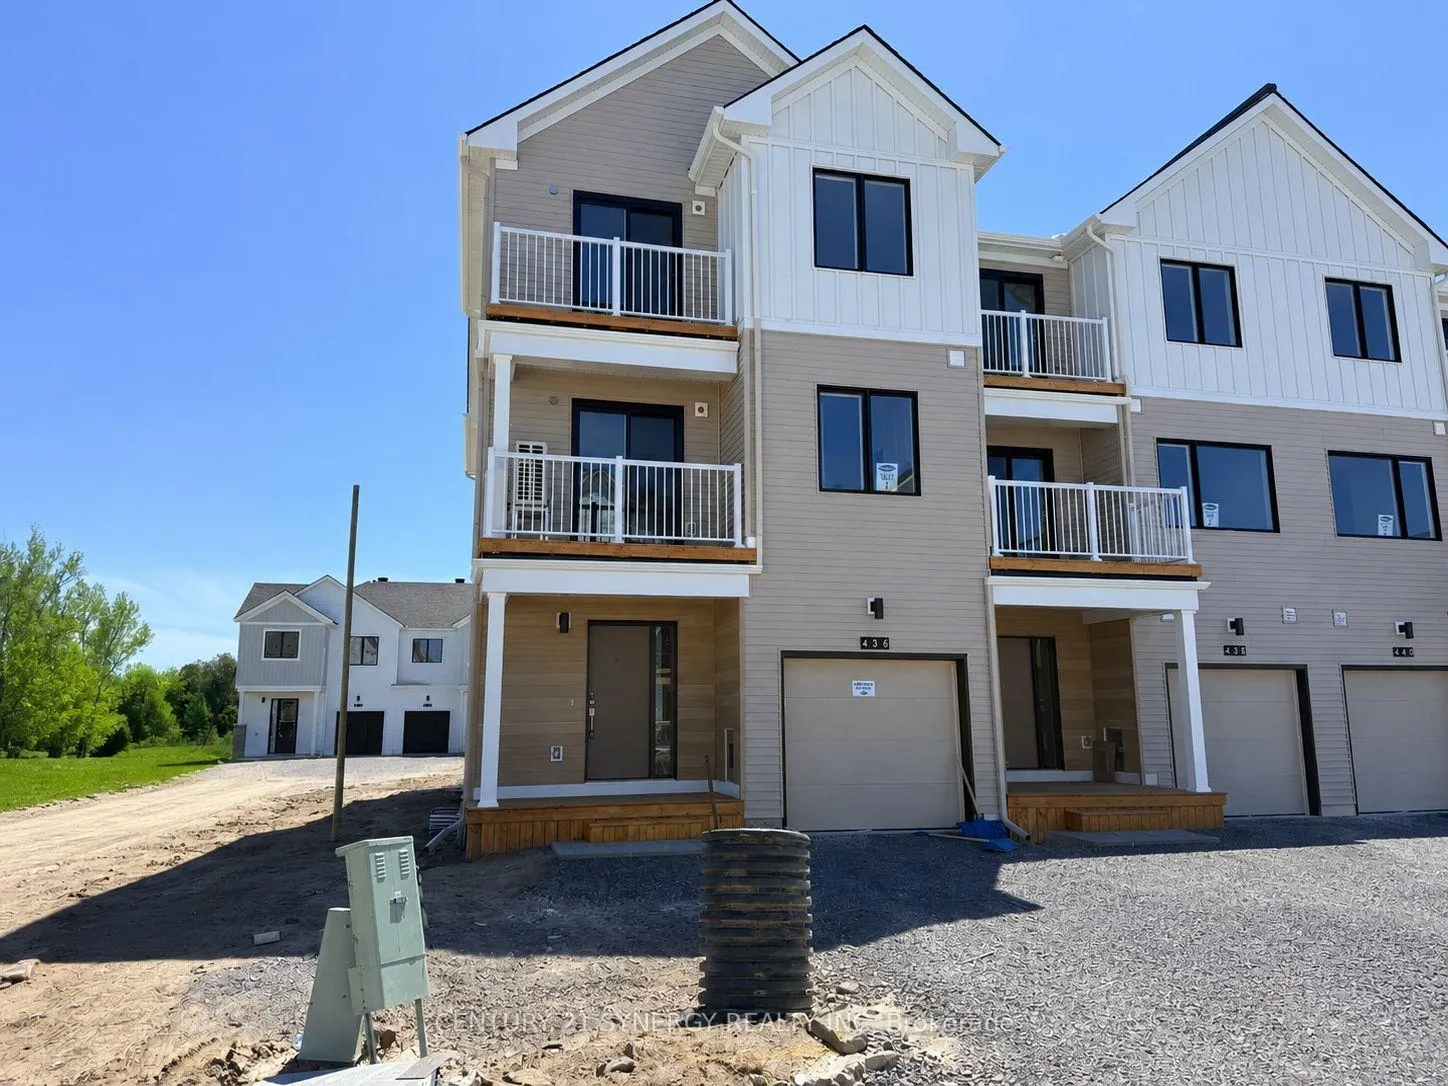
436 Patrick Street
North Grenville (North Grenville Twp, Kemptville South)436 Patrick Street
North Grenville (North Grenville Twp, Kemptville South)
 See all 27 photos
Property history

This listing has ended. It is no longer available.
Property not available for sale or for rent.
Ask about this home
A HOMEH agent will answer your questions about this home.Ask HOMEH
About this home
436 Patrick Street, North Grenville
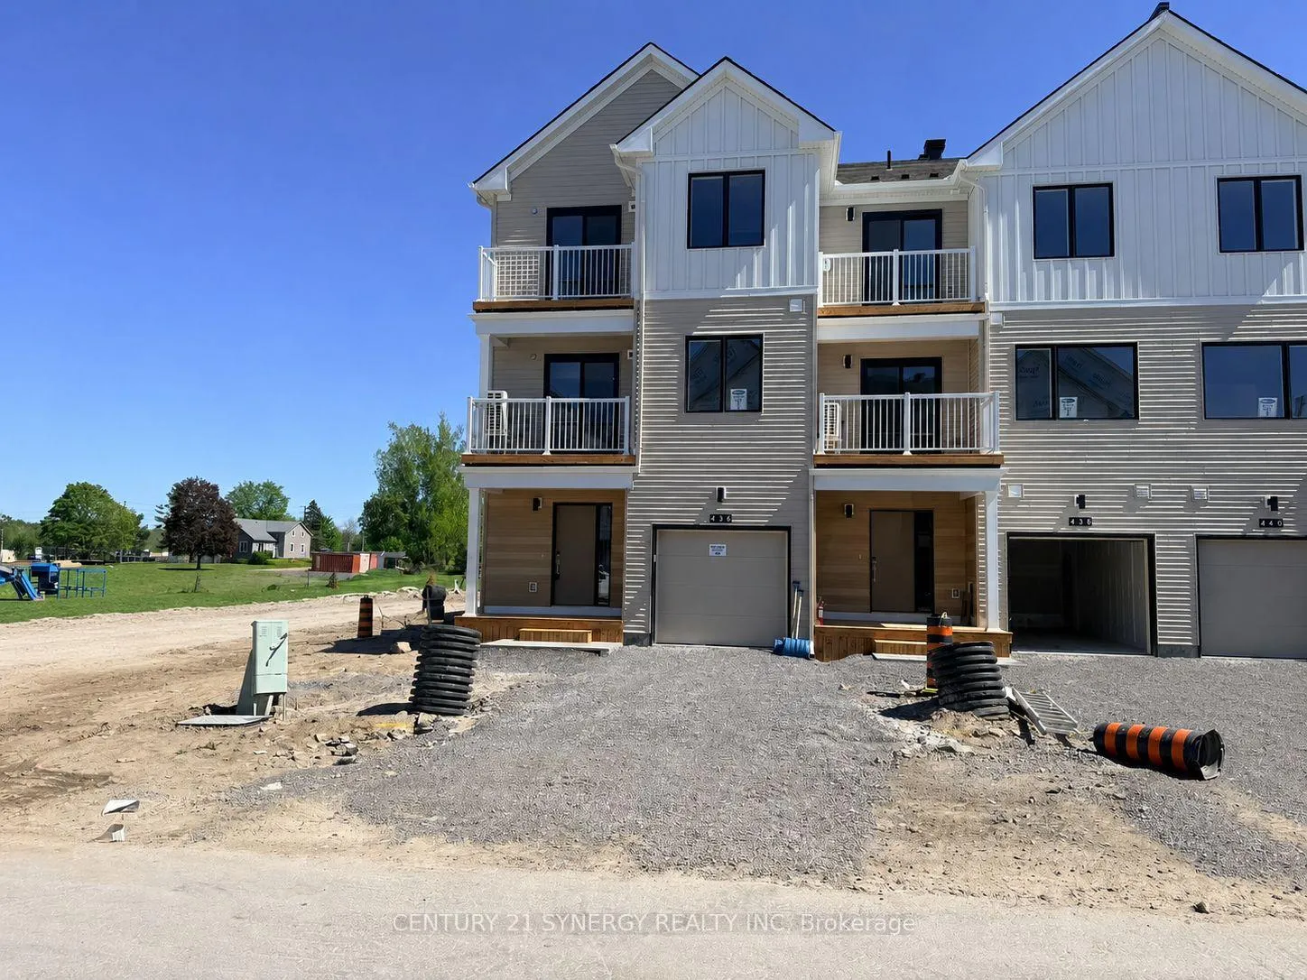
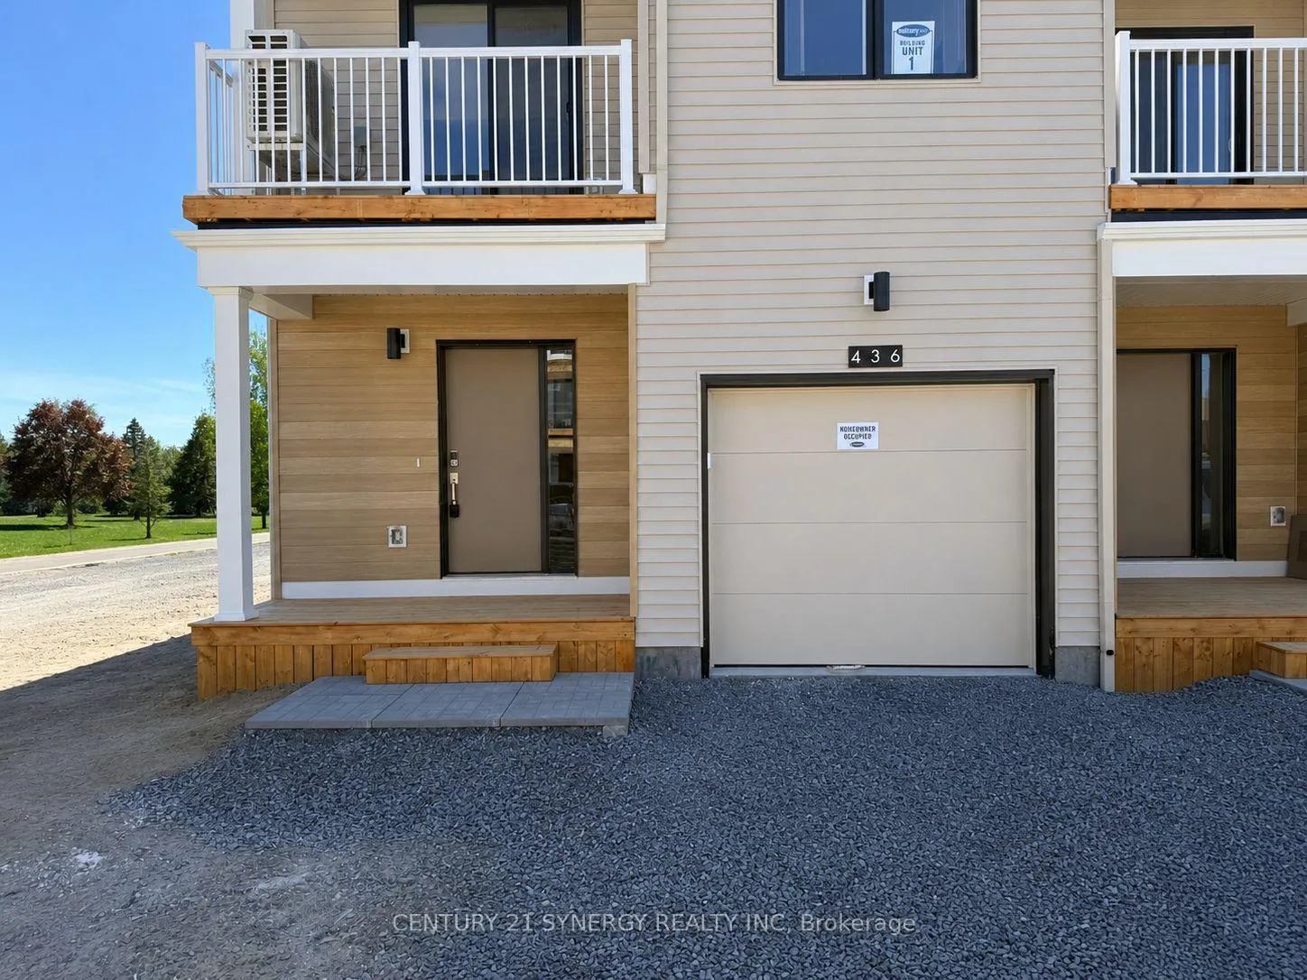
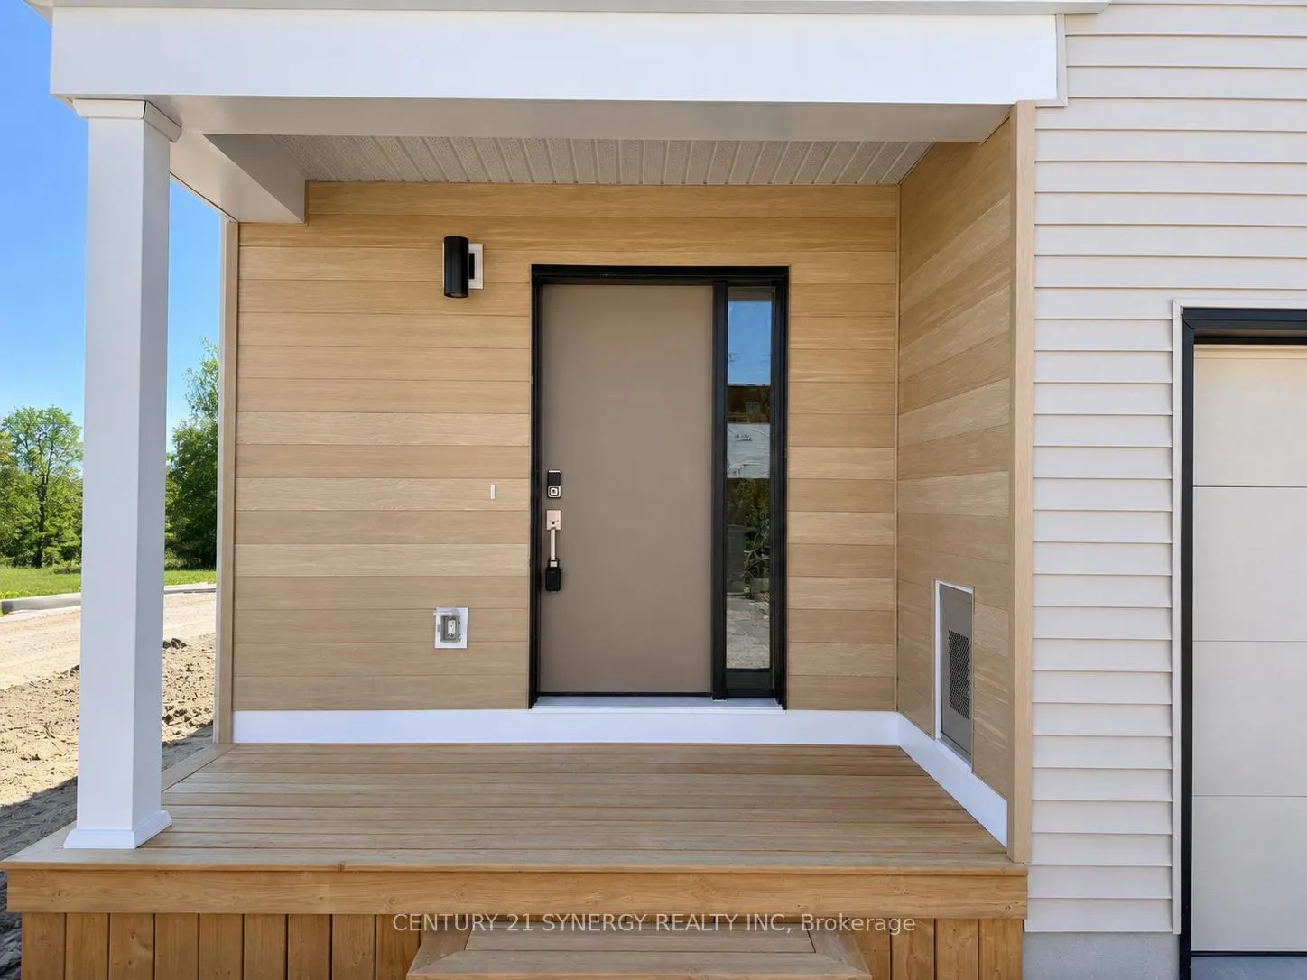
Welcome to this brand new Mattamy Homes "Bloom" model located in the desirable Oxford Village community. Be the first to live in this beautifully designed 3-storey end-unit townhome offering 4 bedrooms, 4 bathrooms, and a bright modern layout filled with natural light throughout. A covered front porch welcomes you into the spacious foyer featuring a closet and convenient direct access to the garage. The main level offers a generously sized bedroom complete with its own private 4-piece ensuite bathroom, ideal for guests, extended family, or a home office setup. The second floor features an impressive open-concept layout with 9-foot ceilings, creating a bright and inviting living space perfect for both relaxing and entertaining. The stylish kitchen is equipped with quartz countertops, an attractive backsplash, large pantry, and brand new stainless steel appliances, while the spacious living and dining areas provide excellent functionality. A convenient 2-piece bathroom completes this level. The third floor includes the primary bedroom with a private 3-piece ensuite bathroom, two additional well-sized bedrooms, a full 4-piece main bathroom, and a laundry closet for added convenience. Carpet and luxury vinyl plank flooring throughout offer both comfort and durability. The unfinished basement provides excellent storage space. Located close to shopping, restaurants, schools, parks, and all amenities in Kemptville, this brand new rental opportunity offers modern living in a growing and family-friendly neighbourhood. Available for immediate occupancy. Book your private viewing today.
Facts & features
Ask about this home
A HOMEH agent will answer your questions about this home.
Rooms
13 rooms · 4 bathrooms
- Foyer10′ × 4′7″46 sq.ft.
- Bedroom 412′1″ × 9′10″119 sq.ft.
- Bathroom8′4″ × 5′11″49 sq.ft.
- Living room16′4″ × 12′2″199 sq.ft.
- Dining room12′2″ × 11′6″140 sq.ft.
- Kitchen16′ × 8′1″129 sq.ft.
- Bathroom7′8″ × 3′23 sq.ft.
- Bathroom8′6″ × 4′10″41 sq.ft.
- Primary bedroom10′5″ × 10′3″107 sq.ft.
- Bathroom8′6″ × 4′10″41 sq.ft.
- Bedroom 29′10″ × 9′1″89 sq.ft.
- Bedroom 39′7″ × 8′8″83 sq.ft.
- Other28′4″ × 8′11″253 sq.ft.
Around this home
Listing details
Helpful tools
Your HOMEH agent
"I would see it this week."
Ask HOMEH about this home
Price, neighbourhood, monthly cost. Ask anything.
HOMEH Intelligent Agent is an AI, not a licensed representative. Check anything important with your agent.