
480 Dennison Road
North Grenville (North Grenville Twp, Kemptville South)480 Dennison Road
North Grenville (North Grenville Twp, Kemptville South)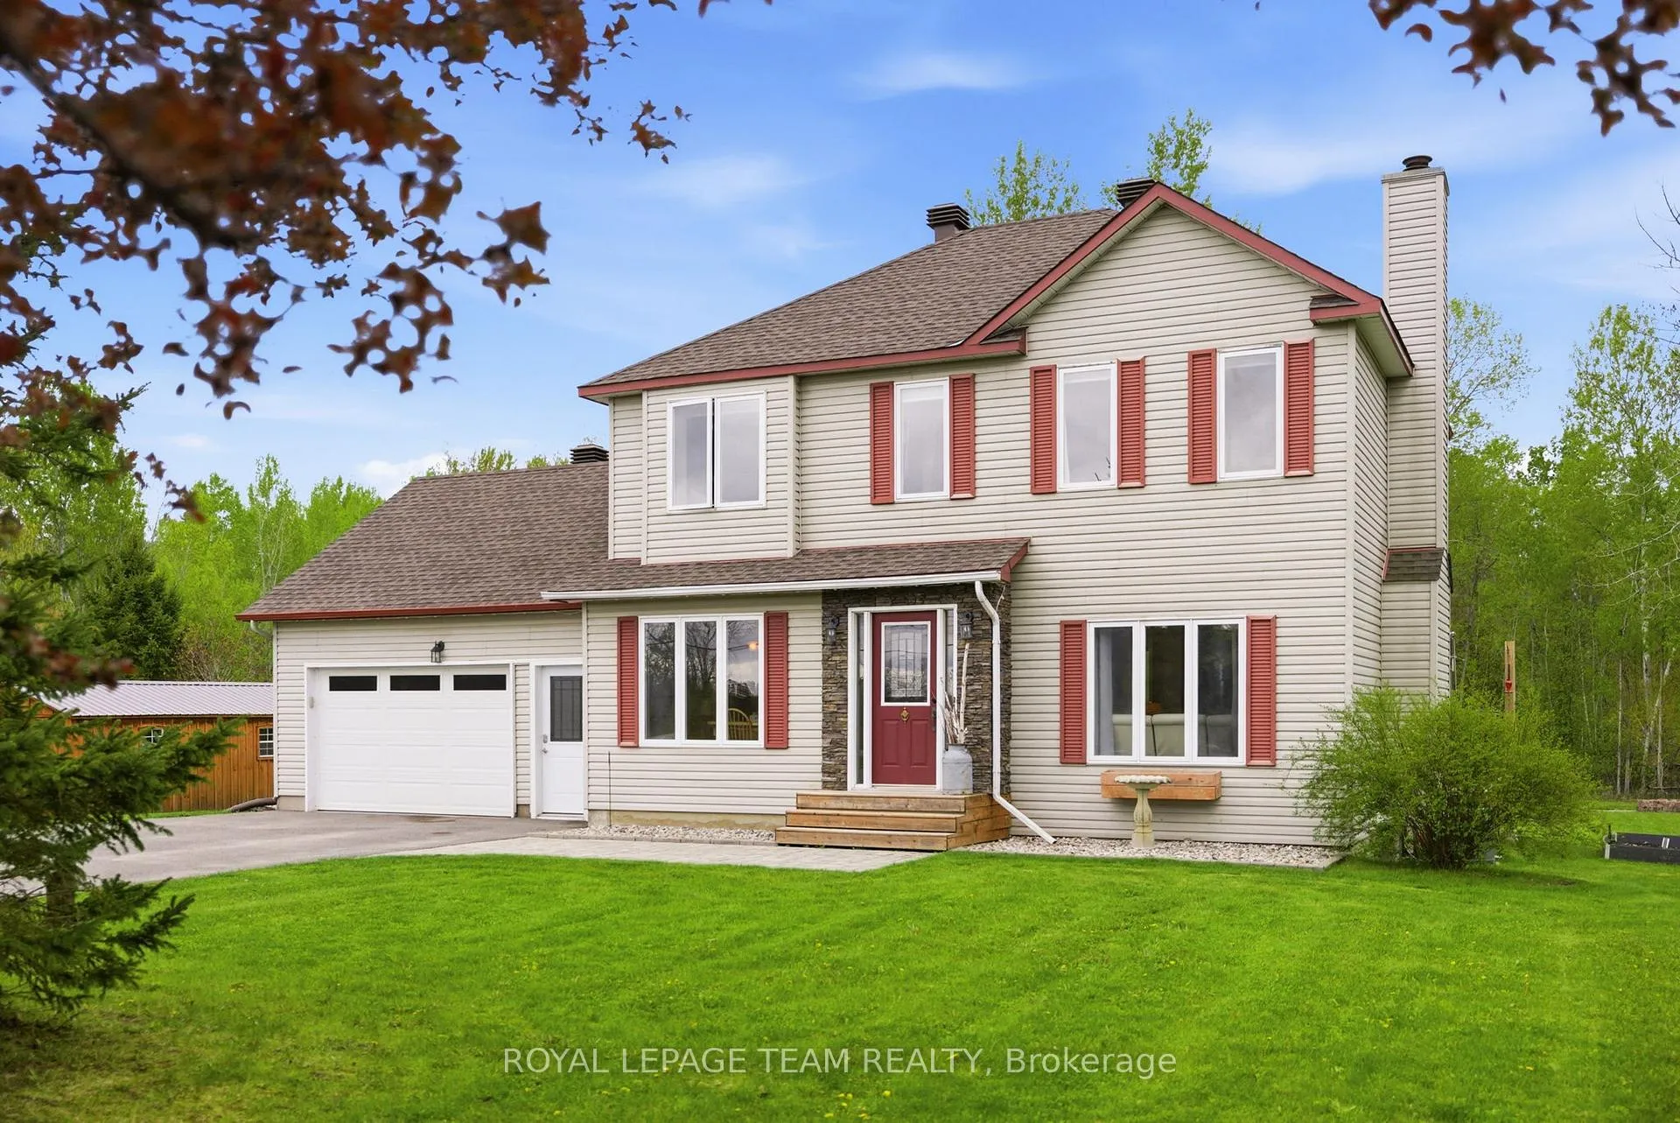
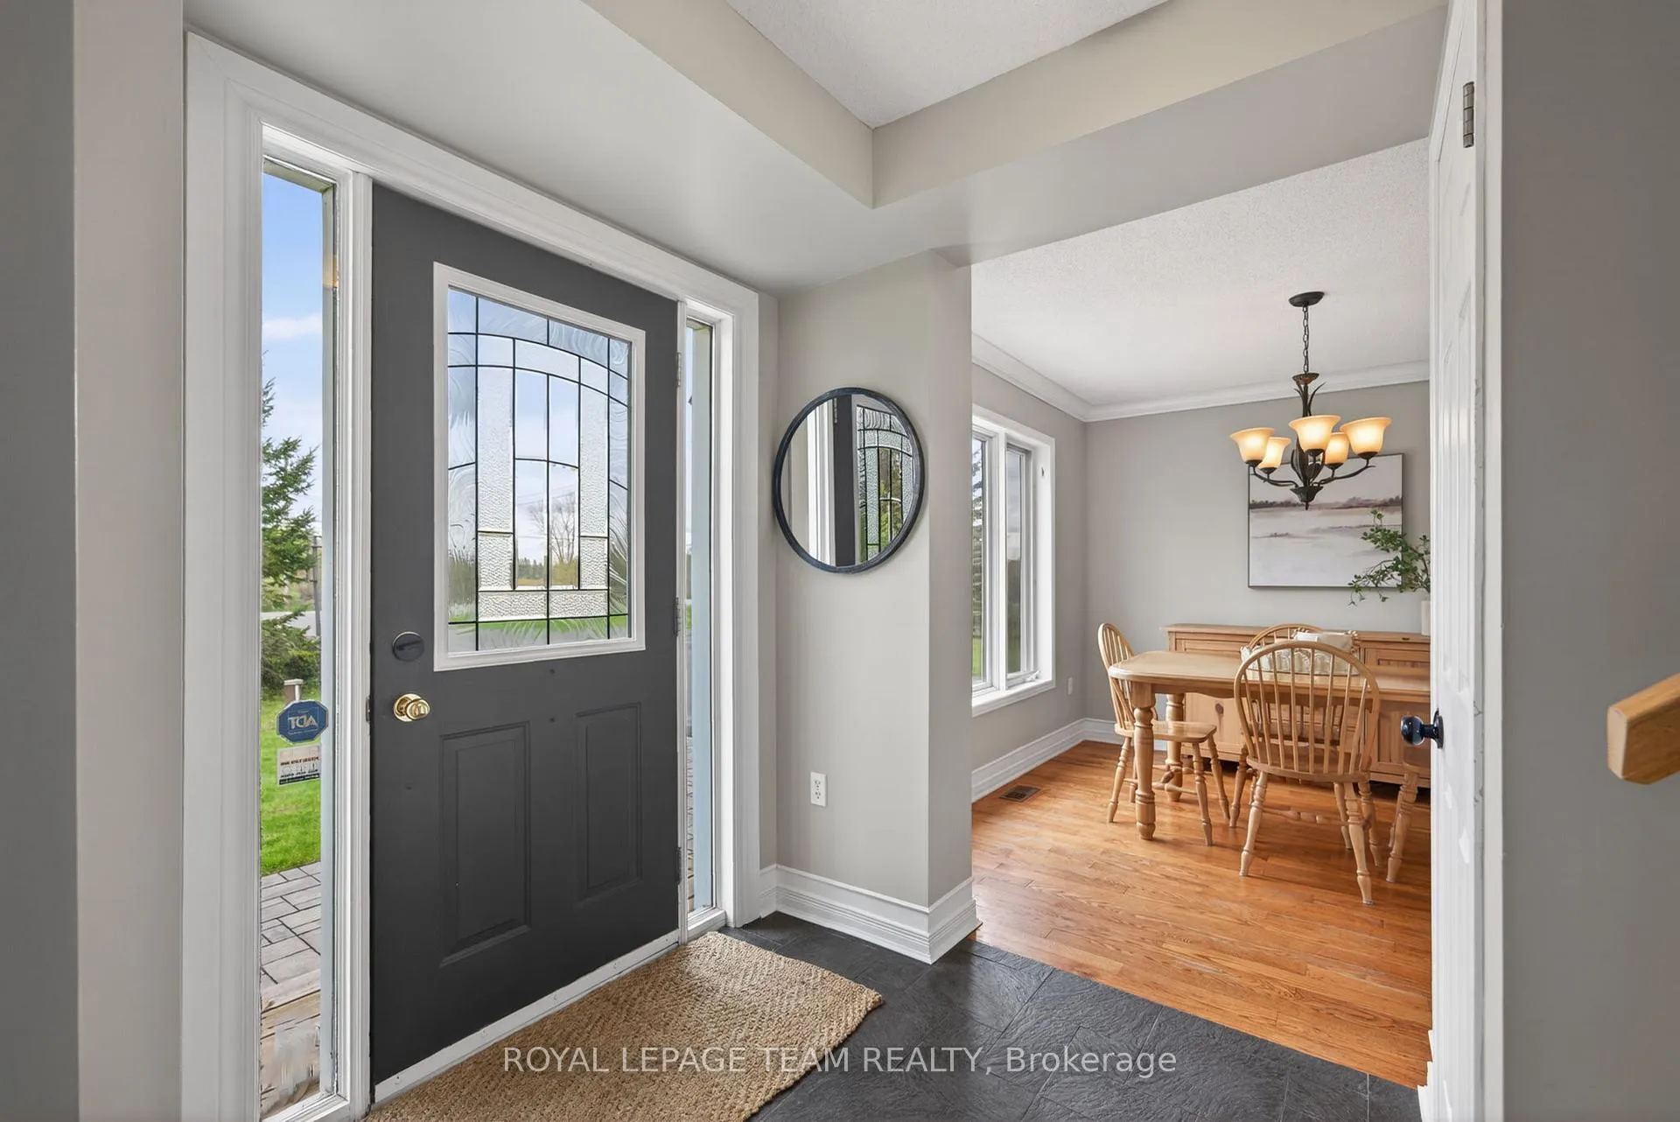 See all 50 photos
Property history

This listing has ended. It is no longer available.
Property not available for sale or for rent.
Ask about this home
A HOMEH agent will answer your questions about this home.Ask HOMEH
About this home
480 Dennison Road, North Grenville
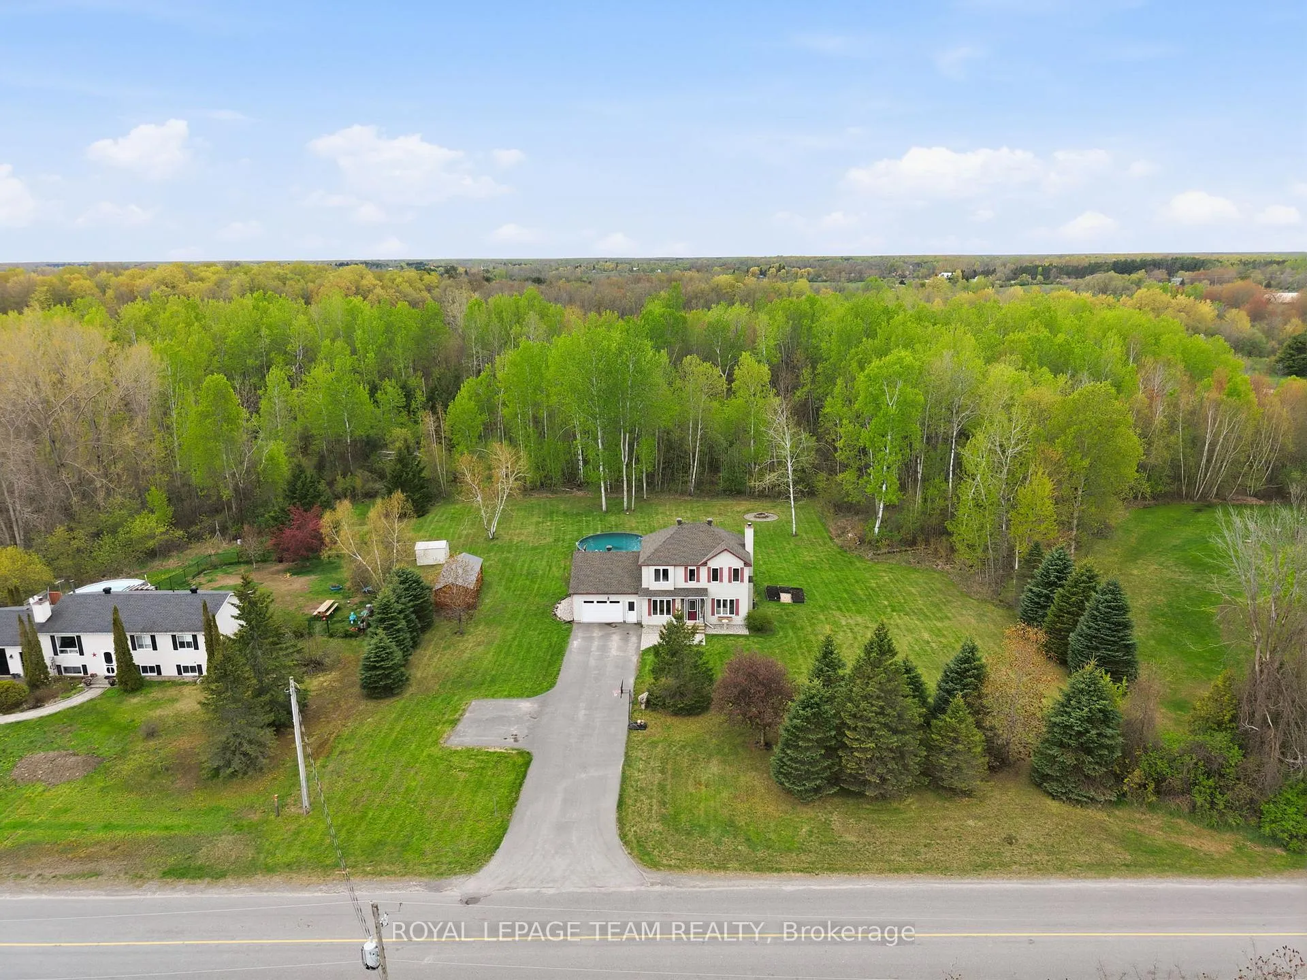
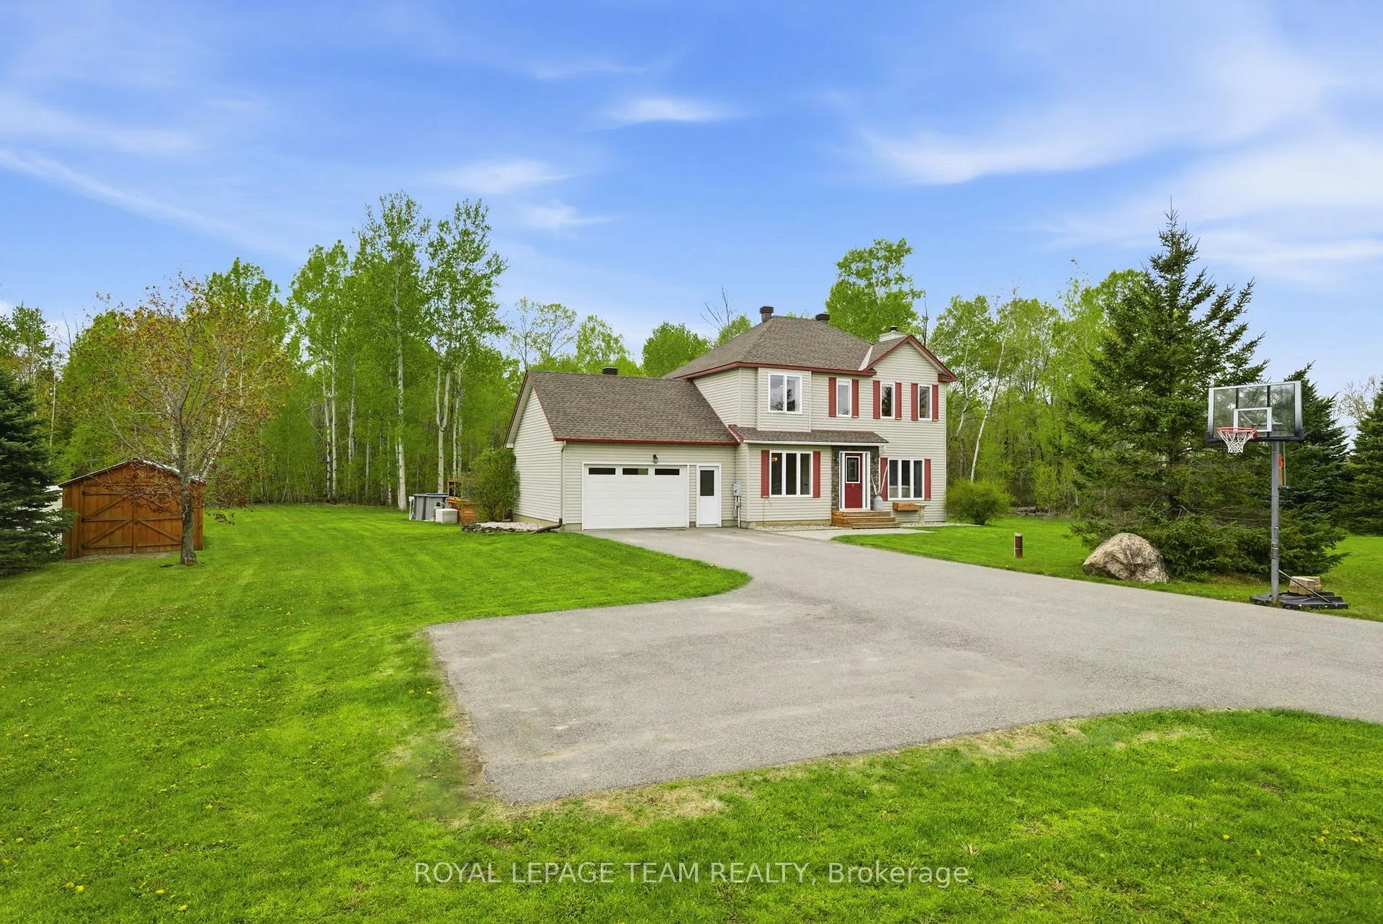
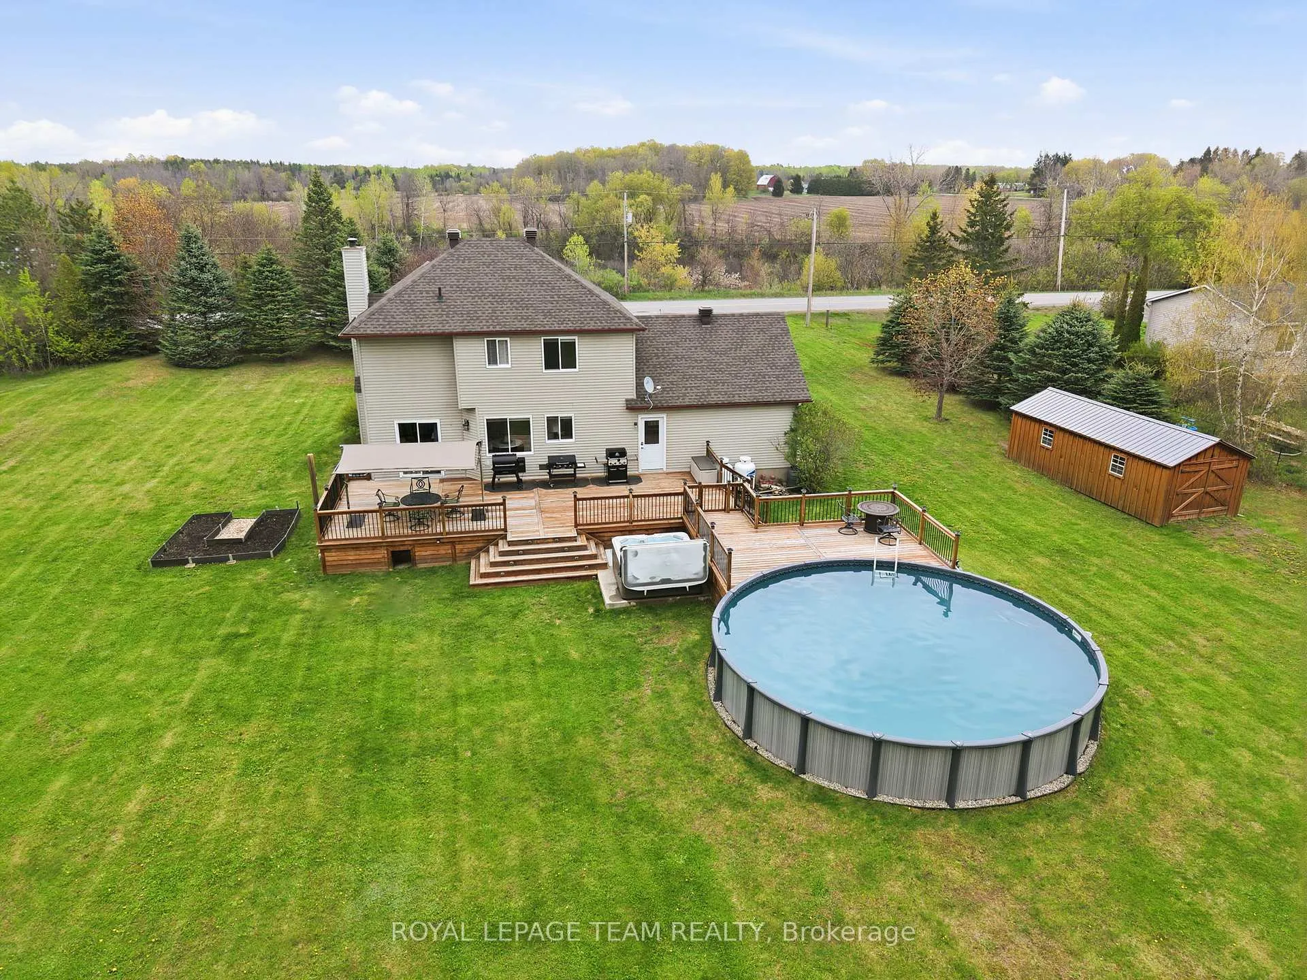
Set on a peaceful, treed 1.11-acre lot with no rear neighbours, this well-maintained 2-storey family home offers a rare blend of privacy, space, and convenience just minutes from Kemptville and easy access to the highway. Enjoy the best of both worlds: quiet, nature-filled surroundings with quick connectivity to town, amenities, and commuting routes. Featuring 3 bedrooms, 2.5 bathrooms, a fully finished basement, and a 2-car insulated garage / mudroom, this Oxford Mills property is designed for comfortable family living. The main level offers a functional layout with bright living spaces, a cozy wood fireplace, and convenient main-floor laundry. The kitchen and dining areas flow seamlessly to a standout backyard retreat: private, serene, and surrounded by nature, featuring an oversized deck, awning, above ground pool, HydroPool (self cleaning) hot tub, plus two spacious sheds for storage. Upstairs, three well-sized bedrooms including a primary bedroom with ensuite & bright walk-in-closet all provide ample space, while the finished basement adds flexibility with an additional guest space/recreation area and storage. Many updates including furnace and A/C (2014), roof (2015), hot water tank (2015), well pump (2023), water treatment system (2021); driveway (2021), hot tub (2021), above-ground pool (2020), decks (2020) & more!A turn-key rural retreat just minutes to Kemptville. Min 48 hour Irrevocable.
Facts & features
Ask about this home
A HOMEH agent will answer your questions about this home.
Rooms
14 rooms · 3 bathrooms
- Foyer6′8″ × 15′7″104 sq.ft.
- Living room11′7″ × 20′2″233 sq.ft.
- Breakfast8′4″ × 8′5″70 sq.ft.
- Kitchen10′ × 11′3″113 sq.ft.
- Dining room10′ × 13′1″131 sq.ft.
- Laundry3′3″ × 2′7″9 sq.ft.
- Primary bedroom11′3″ × 12′3″138 sq.ft.
- Bedroom 210′ × 9′10″99 sq.ft.
- Bedroom 310′ × 9′6″96 sq.ft.
- Bathroom7′7″ × 7′7″58 sq.ft.
- Bathroom7′11″ × 4′6″36 sq.ft.
- Recreation18′ × 22′5″402 sq.ft.
- Common room13′3″ × 21′10″290 sq.ft.
- Utility room10′4″ × 10′5″108 sq.ft.
Around this home
Listing details
Helpful tools
Your HOMEH agent
"Priced 13% under our estimate. I would see it this week."
Ask HOMEH about this home
Price, neighbourhood, monthly cost. Ask anything.
HOMEH Intelligent Agent is an AI, not a licensed representative. Check anything important with your agent.