
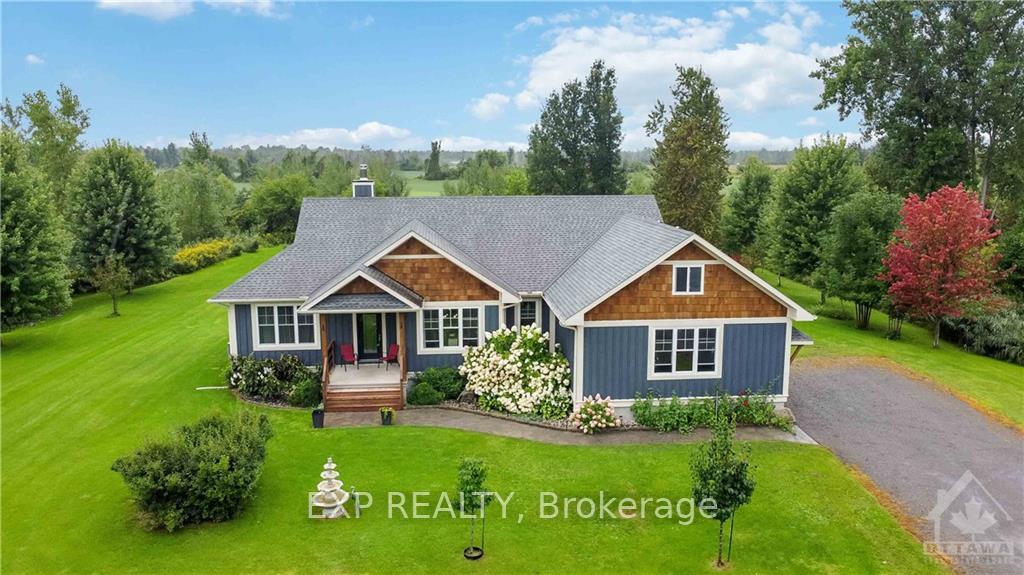
49 D'Arcys Way
North Grenville (North Grenville Twp, Kemptville East)49 D'Arcys Way
North Grenville (North Grenville Twp, Kemptville East)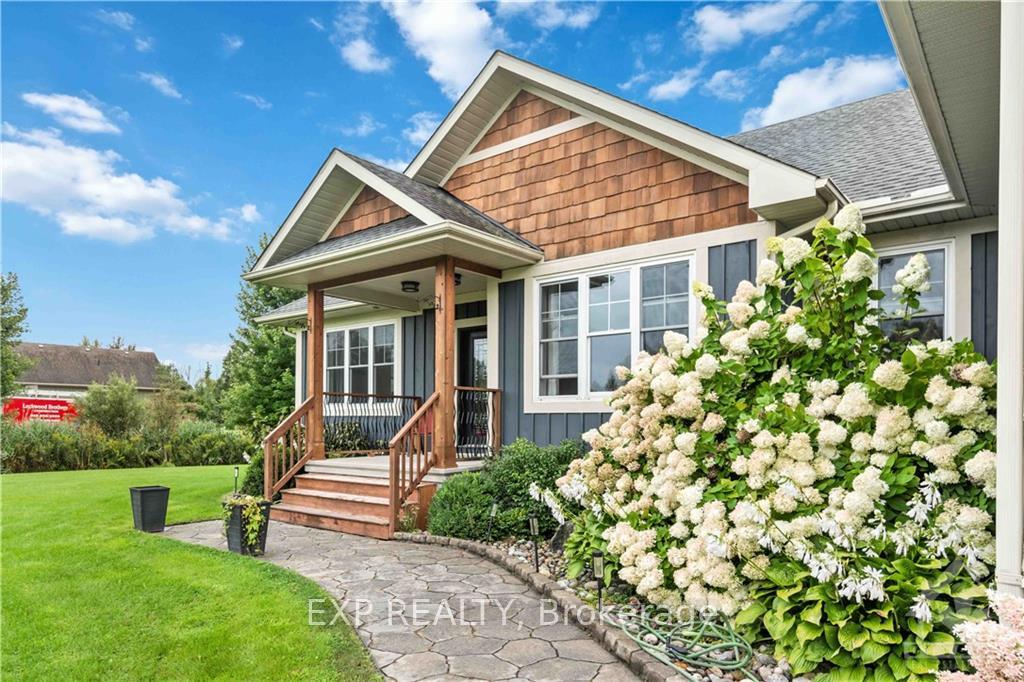
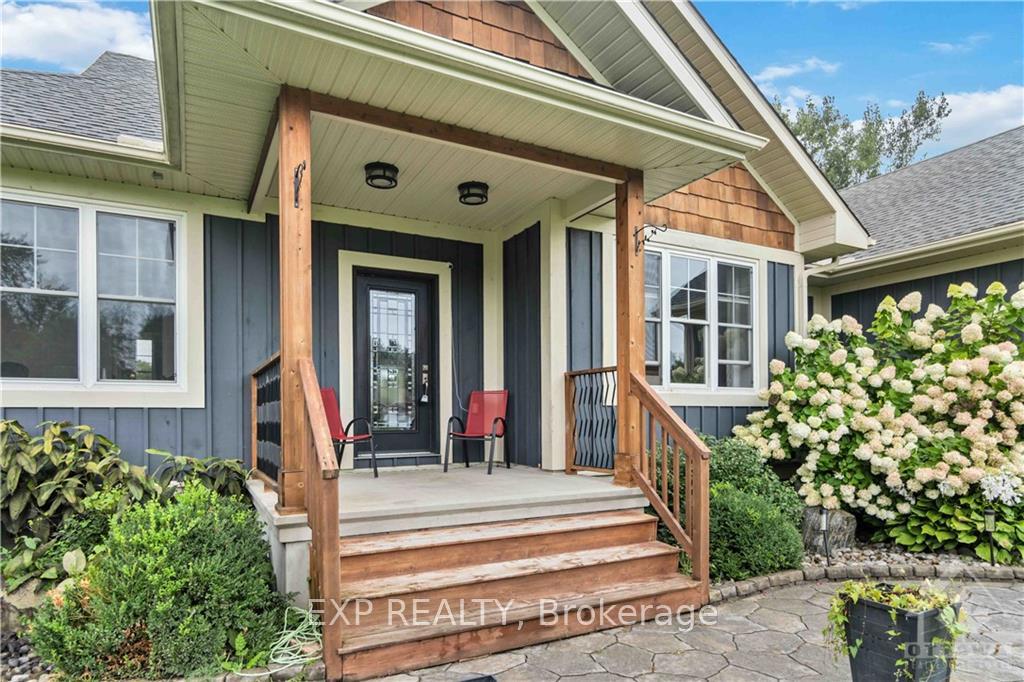
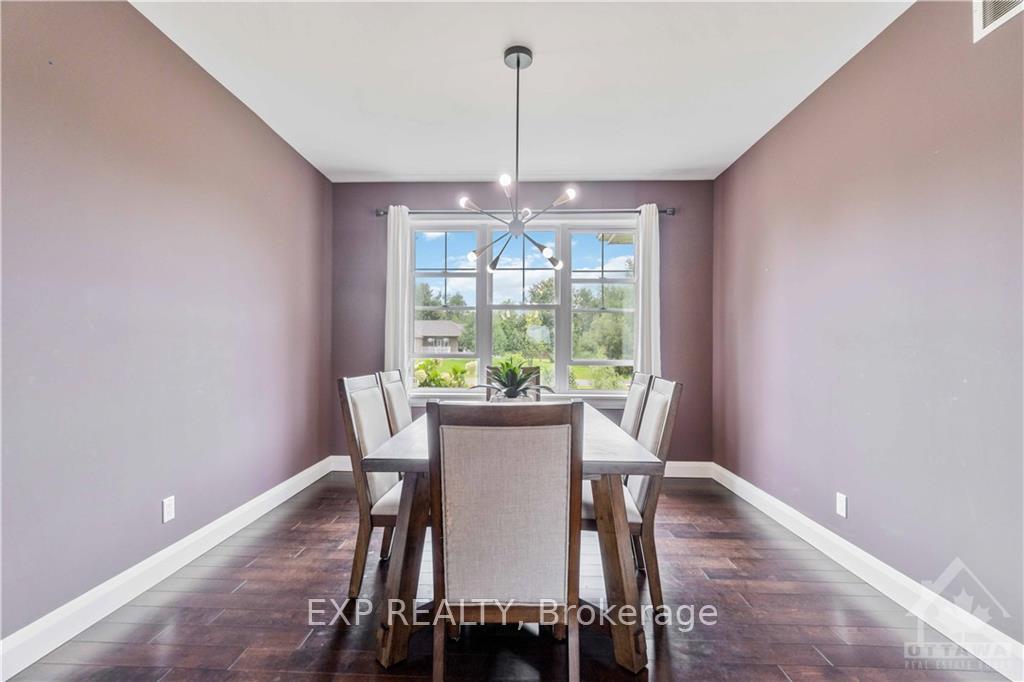
 See all 24 photos
Property history

This listing has ended. It is no longer available.
Property not available for sale or for rent.
Ask about this home
A HOMEH agent will answer your questions about this home.Ask HOMEH
About this home
49 D'Arcys Way, North Grenville
Flooring: Tile, Flooring: Vinyl, Welcome to 49 Darcys Way, a luxurious 4-bedroom, 3-bathroom single detached home offering 1,800 sq. ft. of above-ground living space on over 1.2 acres of pristine land. This elegant residence boasts hardwood flooring throughout and features an open-concept kitchen with granite countertops, seamlessly flowing into a sun-drenched sunroom. The main level offers three spacious rooms, including a master bedroom retreat with a walk-through double entrance ensuite that looks out onto the tranquil backyard. Outside, the backyard is your private oasis with a deck and a built-in hot tub, ideal for relaxation. The fully finished basement adds further luxury with a fourth bedroom, full bathroom, and a home gym. With a 2-car garage and expansive outdoor space, this property perfectly blends sophistication with comfort., Flooring: Carpet Wall To Wall
Facts & features
Ask about this home
A HOMEH agent will answer your questions about this home.
Rooms
100 rooms · 3 bathrooms
- Great room12′8″ × 16′6″209 sq.ft.
- Dining room12′3″ × 12′2″149 sq.ft.
- Kitchen14′ × 11′2″156 sq.ft.
- Dining room14′ × 8′10″123 sq.ft.
- Primary bedroom18′4″ × 11′8″213 sq.ft.
- Bedroom10′10″ × 12′2″131 sq.ft.
- Bedroom10′9″ × 11′4″121 sq.ft.
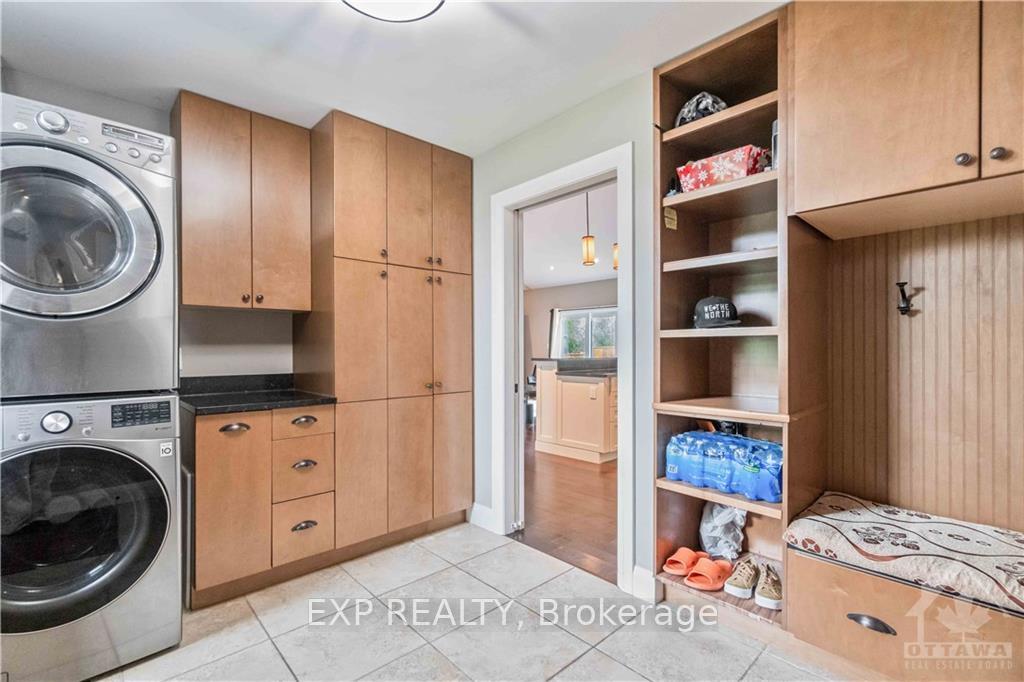
- Laundry10′10″ × 11′4″123 sq.ft.
- Great room12′8″ × 16′6″209 sq.ft.
- Dining room12′3″ × 12′2″149 sq.ft.
- Kitchen14′ × 11′2″156 sq.ft.
- Dining room14′ × 8′10″123 sq.ft.
- Primary bedroom18′4″ × 11′8″213 sq.ft.
- Bedroom10′10″ × 12′2″131 sq.ft.
- Bedroom10′9″ × 11′4″121 sq.ft.
- Laundry10′10″ × 11′4″123 sq.ft.
- Great room12′8″ × 16′6″209 sq.ft.
- Dining room12′3″ × 12′2″149 sq.ft.
- Kitchen14′ × 11′2″156 sq.ft.
- Dining room14′ × 8′10″123 sq.ft.
- Primary bedroom18′4″ × 11′8″213 sq.ft.
- Bedroom10′10″ × 12′2″131 sq.ft.
- Bedroom10′9″ × 11′4″121 sq.ft.
- Laundry10′10″ × 11′4″123 sq.ft.
- Great room12′8″ × 16′6″209 sq.ft.
- Dining room12′3″ × 12′2″149 sq.ft.
- Kitchen14′ × 11′2″156 sq.ft.
- Dining room14′ × 8′10″123 sq.ft.
- Primary bedroom18′4″ × 11′8″213 sq.ft.
- Bedroom10′10″ × 12′2″131 sq.ft.
- Bedroom10′9″ × 11′4″121 sq.ft.
- Laundry10′10″ × 11′4″123 sq.ft.
- Great room12′8″ × 16′6″209 sq.ft.
- Dining room12′3″ × 12′2″149 sq.ft.
- Kitchen14′ × 11′2″156 sq.ft.
- Dining room14′ × 8′10″123 sq.ft.
- Primary bedroom18′4″ × 11′8″213 sq.ft.
- Bedroom10′10″ × 12′2″131 sq.ft.
- Bedroom10′9″ × 11′4″121 sq.ft.
- Laundry10′10″ × 11′4″123 sq.ft.
- Great room12′8″ × 16′6″209 sq.ft.
- Dining room12′3″ × 12′2″149 sq.ft.
- Kitchen14′ × 11′2″156 sq.ft.
- Dining room14′ × 8′10″123 sq.ft.
- Primary bedroom18′4″ × 11′8″213 sq.ft.
- Bedroom10′10″ × 12′2″131 sq.ft.
- Bedroom10′9″ × 11′4″121 sq.ft.
- Laundry10′10″ × 11′4″123 sq.ft.
- Great room12′8″ × 16′6″209 sq.ft.
- Dining room12′3″ × 12′2″149 sq.ft.
- Kitchen14′ × 11′2″156 sq.ft.
- Dining room14′ × 8′10″123 sq.ft.
- Primary bedroom18′4″ × 11′8″213 sq.ft.
- Bedroom10′10″ × 12′2″131 sq.ft.
- Bedroom10′9″ × 11′4″121 sq.ft.
- Laundry10′10″ × 11′4″123 sq.ft.
- Great room12′8″ × 16′6″209 sq.ft.
- Dining room12′3″ × 12′2″149 sq.ft.
- Kitchen14′ × 11′2″156 sq.ft.
- Dining room14′ × 8′10″123 sq.ft.
- Primary bedroom18′4″ × 11′8″213 sq.ft.
- Bedroom10′10″ × 12′2″131 sq.ft.
- Bedroom10′9″ × 11′4″121 sq.ft.
- Laundry10′10″ × 11′4″123 sq.ft.
- Great room12′8″ × 16′6″209 sq.ft.
- Dining room12′3″ × 12′2″149 sq.ft.
- Kitchen14′ × 11′2″156 sq.ft.
- Dining room14′ × 8′10″123 sq.ft.
- Primary bedroom18′4″ × 11′8″213 sq.ft.
- Bedroom10′10″ × 12′2″131 sq.ft.
- Bedroom10′9″ × 11′4″121 sq.ft.
- Laundry10′10″ × 11′4″123 sq.ft.
- Great room12′8″ × 16′6″209 sq.ft.
- Dining room12′3″ × 12′2″149 sq.ft.
- Kitchen14′ × 11′2″156 sq.ft.
- Dining room14′ × 8′10″123 sq.ft.
- Primary bedroom18′4″ × 11′8″213 sq.ft.
- Bedroom10′10″ × 12′2″131 sq.ft.
- Bedroom10′9″ × 11′4″121 sq.ft.
- Laundry10′10″ × 11′4″123 sq.ft.
- Bedroom16′4″ × 10′9″175 sq.ft.
- Exercise room22′8″ × 18′4″414 sq.ft.
- Bedroom16′4″ × 10′9″175 sq.ft.
- Exercise room22′8″ × 18′4″414 sq.ft.
- Bedroom16′4″ × 10′9″175 sq.ft.
- Exercise room22′8″ × 18′4″414 sq.ft.
- Bedroom16′4″ × 10′9″175 sq.ft.
- Exercise room22′8″ × 18′4″414 sq.ft.
- Bedroom16′4″ × 10′9″175 sq.ft.
- Exercise room22′8″ × 18′4″414 sq.ft.
- Bedroom16′4″ × 10′9″175 sq.ft.
- Exercise room22′8″ × 18′4″414 sq.ft.
- Bedroom16′4″ × 10′9″175 sq.ft.
- Exercise room22′8″ × 18′4″414 sq.ft.
- Bedroom16′4″ × 10′9″175 sq.ft.
- Exercise room22′8″ × 18′4″414 sq.ft.
- Bedroom16′4″ × 10′9″175 sq.ft.
- Exercise room22′8″ × 18′4″414 sq.ft.
- Bedroom16′4″ × 10′9″175 sq.ft.
- Exercise room22′8″ × 18′4″414 sq.ft.
Around this home
Listing details
Helpful tools
Your HOMEH agent
"I would see it this week."
Ask HOMEH about this home
Price, neighbourhood, monthly cost. Ask anything.
HOMEH Intelligent Agent is an AI, not a licensed representative. Check anything important with your agent.