
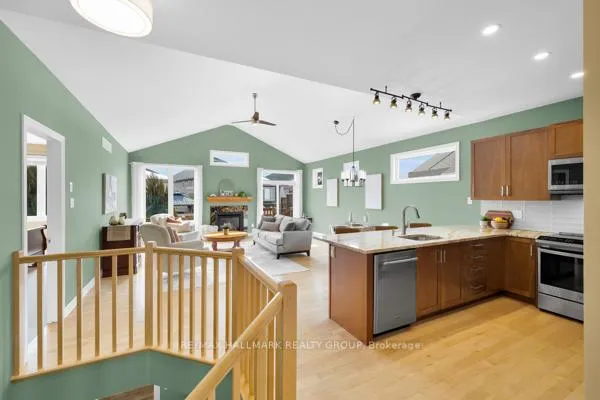
 See all 36 photos
Property history

This home has sold. It is no longer available.
Property not available for sale or for rent.
Ask about this home
A HOMEH agent will answer your questions about this home.Ask HOMEH
About this home
510 Kindred Crescent, North Grenville
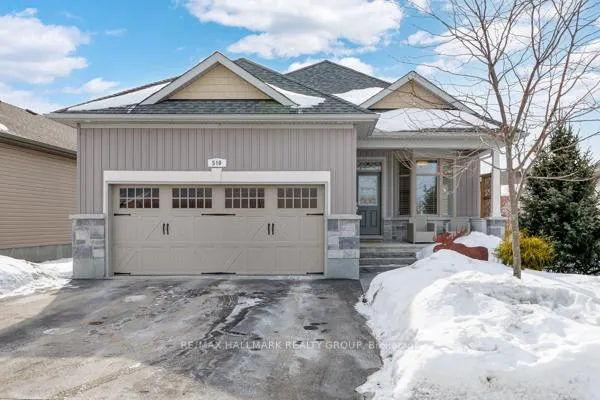
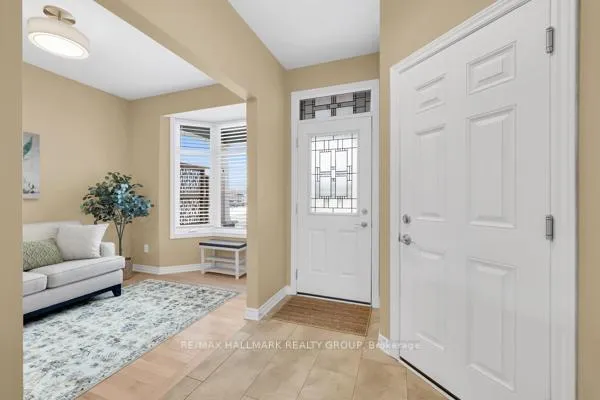
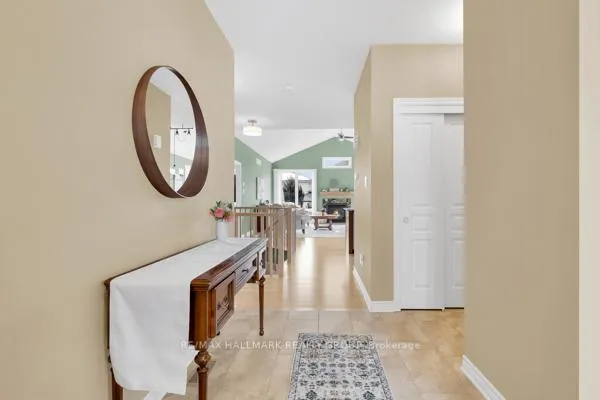
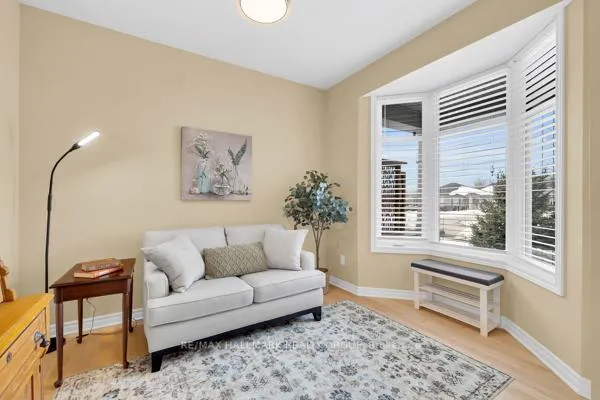
Welcome to this beautifully maintained Sawgrass Model by EQ Homes in the highly sought-after Equinelle community - the perfect blend of comfort and elegance. This stunning bungalow offers 2 bedrooms plus a versatile main floor den, ideal for a home office or a quiet reading space overlooking the front yard. The bright and airy great room features soaring vaulted ceilings, upgraded windows for enhanced natural light, and a cozy fireplace that anchors the space beautifully. The kitchen is thoughtfully designed with custom granite countertops and flows seamlessly into the open-concept living and dining areas - perfect for everyday living and entertaining alike. Step outside to your south-facing backyard oasis, complete with a two-tiered deck, beautiful privacy fencing, and a fully fenced yard - ideal for relaxing or hosting guests. The fully finished basement expands your living space with a large recreation area, second fireplace, dedicated office space, and a stylish kitchenette with matching granite countertops - perfect for entertaining or accommodating extended family. A full bathroom with spa-like finishes adds to the lower level's appeal. Additional highlights include three full bathrooms, granite countertops throughout the main floor bathrooms, a double car garage that is insulated, stunning interlock in the front yard, 200 AMP electrical panel, and a generator for added peace of mind. Located in the heart of Equinelle, residents have the option to join the exclusive Residence Club, offering additional lifestyle perks within this vibrant, golf course community. A thoughtfully upgraded home designed for comfort, connection, and effortless living.
Facts & features
Ask about this home
A HOMEH agent will answer your questions about this home.
Rooms
12 rooms · 3 bathrooms
- Foyer10′6″ × 10′6″110 sq.ft.
- Den10′1″ × 8′8″87 sq.ft.
- Laundry5′7″ × 5′5″30 sq.ft.
- Bedroom 212′3″ × 9′10″120 sq.ft.
- Kitchen12′5″ × 10′4″129 sq.ft.
- Dining room10′2″ × 8′4″84 sq.ft.
- Great room19′5″ × 16′11″329 sq.ft.
- Primary bedroom15′6″ × 11′170 sq.ft.
- Recreation20′10″ × 17′6″364 sq.ft.
- Office12′10″ × 12′10″165 sq.ft.
- Other12′10″ × 11′4″145 sq.ft.
- Utility room25′7″ × 8′8″221 sq.ft.
Around this home
Listing details
Helpful tools
Your HOMEH agent
"I would see it this week."
Ask HOMEH about this home
Price, neighbourhood, monthly cost. Ask anything.
HOMEH Intelligent Agent is an AI, not a licensed representative. Check anything important with your agent.