
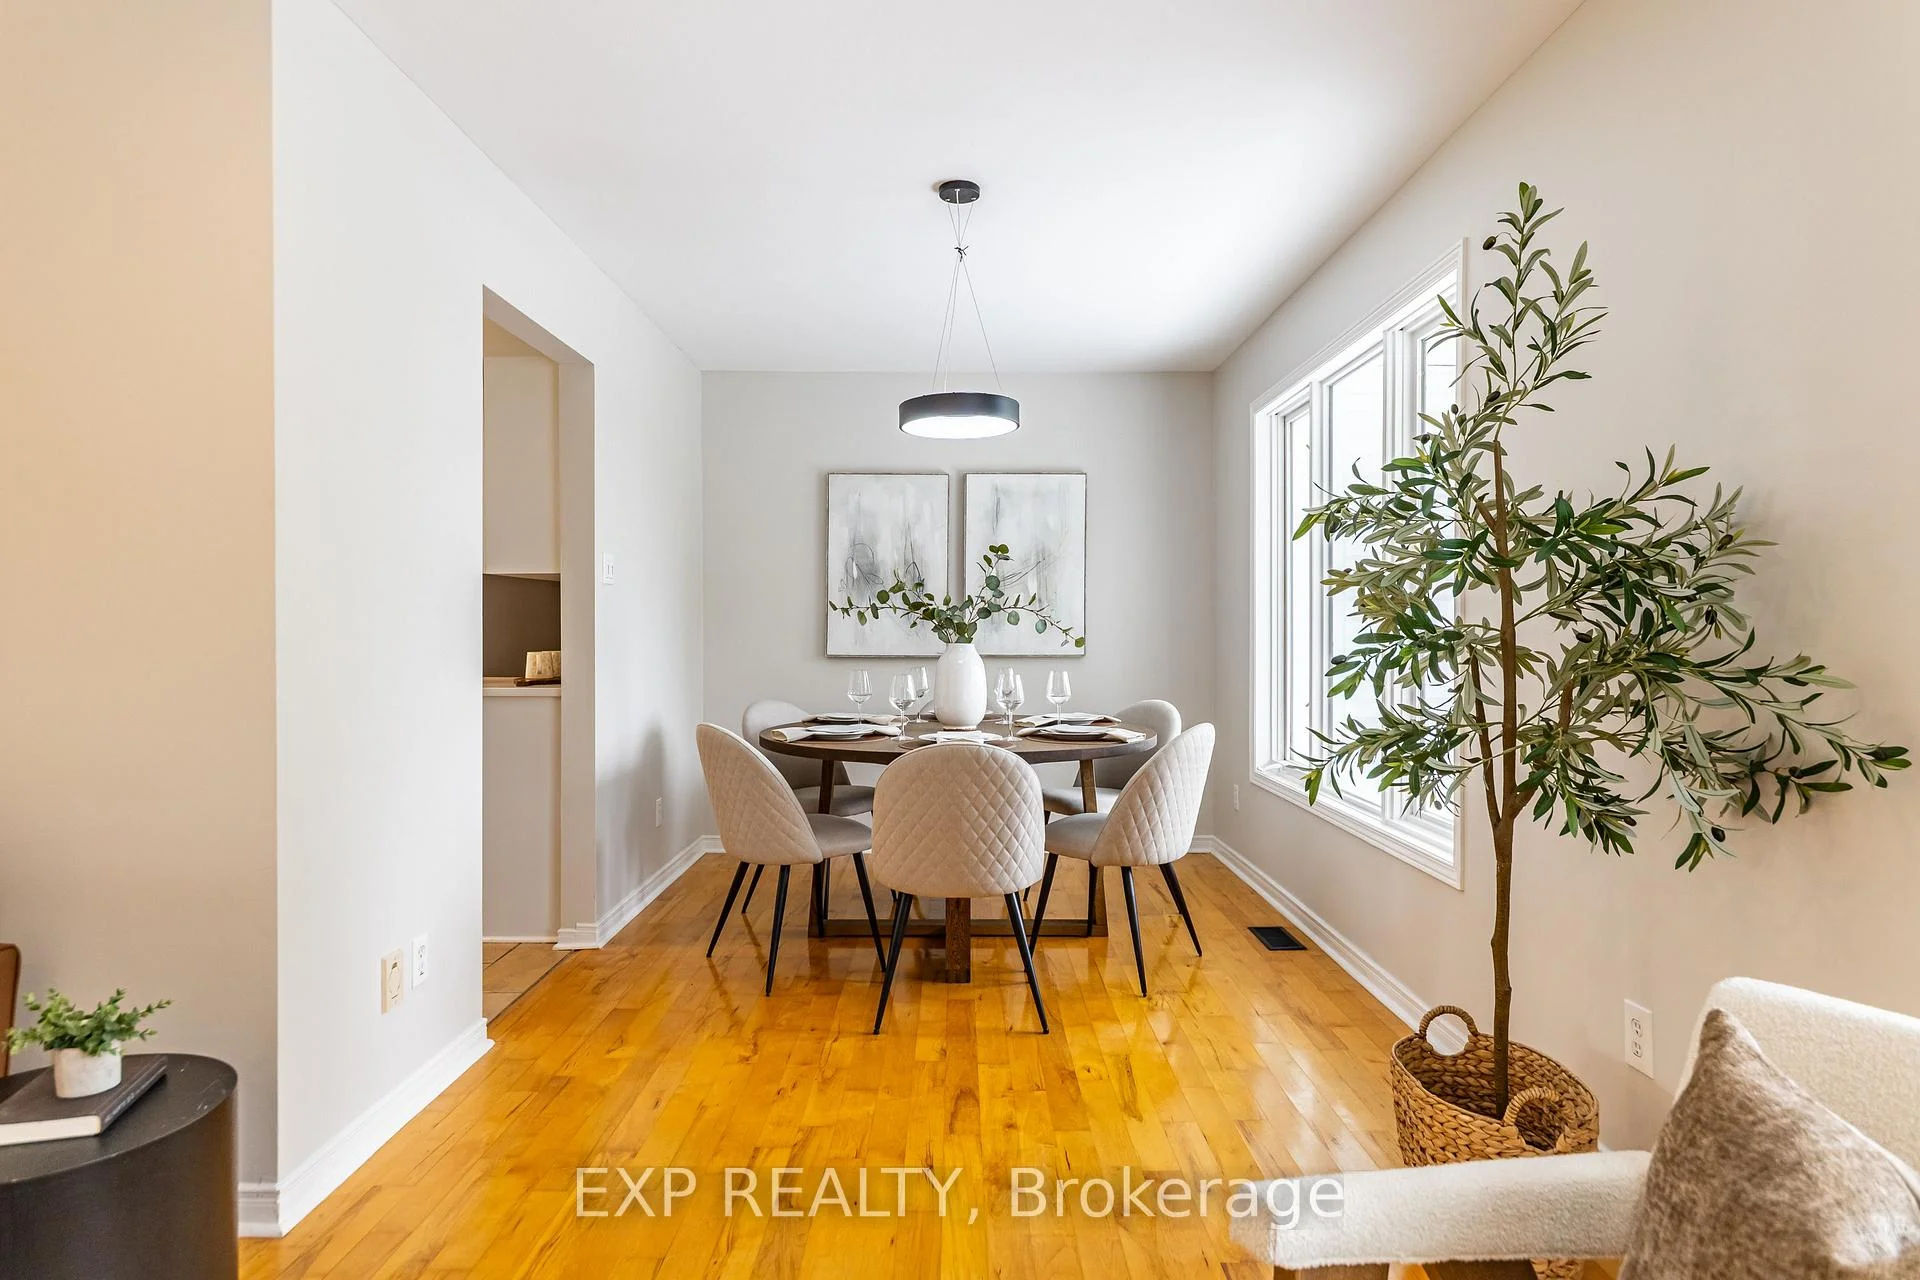
 See all 57 photos
Property history

This home has sold. It is no longer available.
Property not available for sale or for rent.
Book a viewing
Ask HOMEH
About this home
511 Townline Road, North Grenville
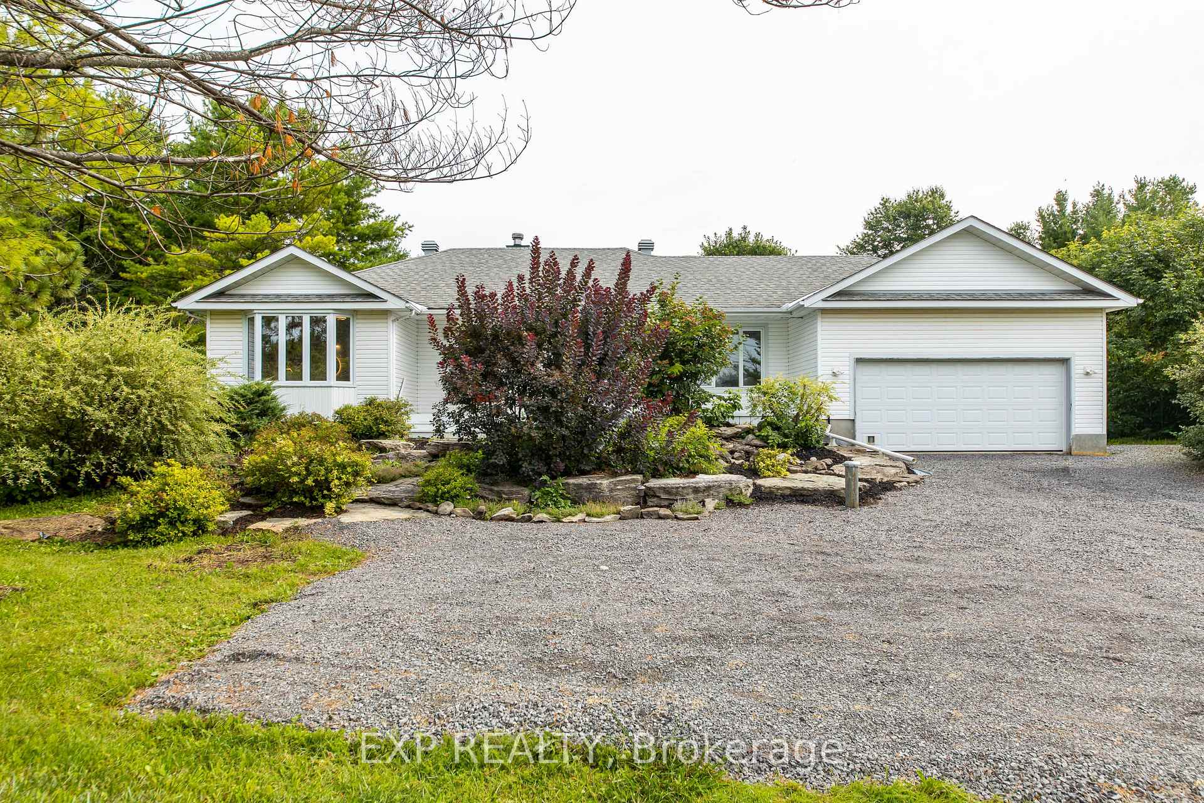
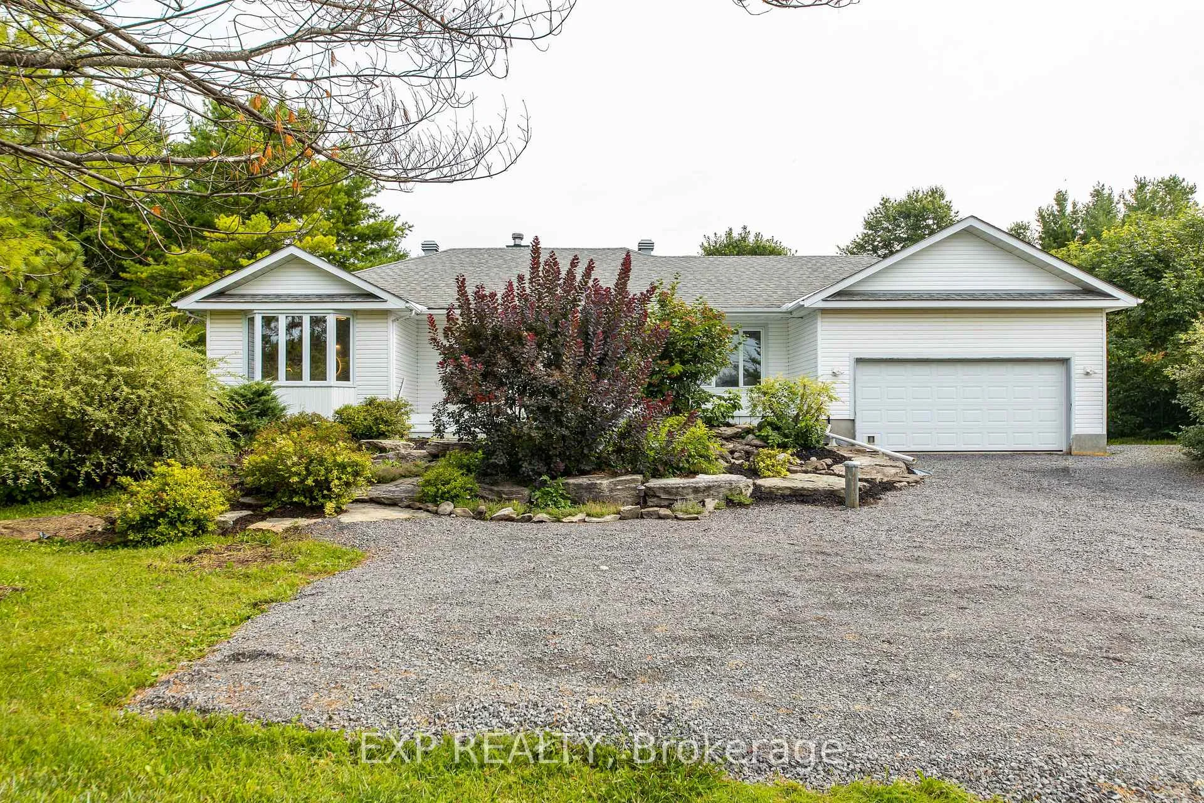
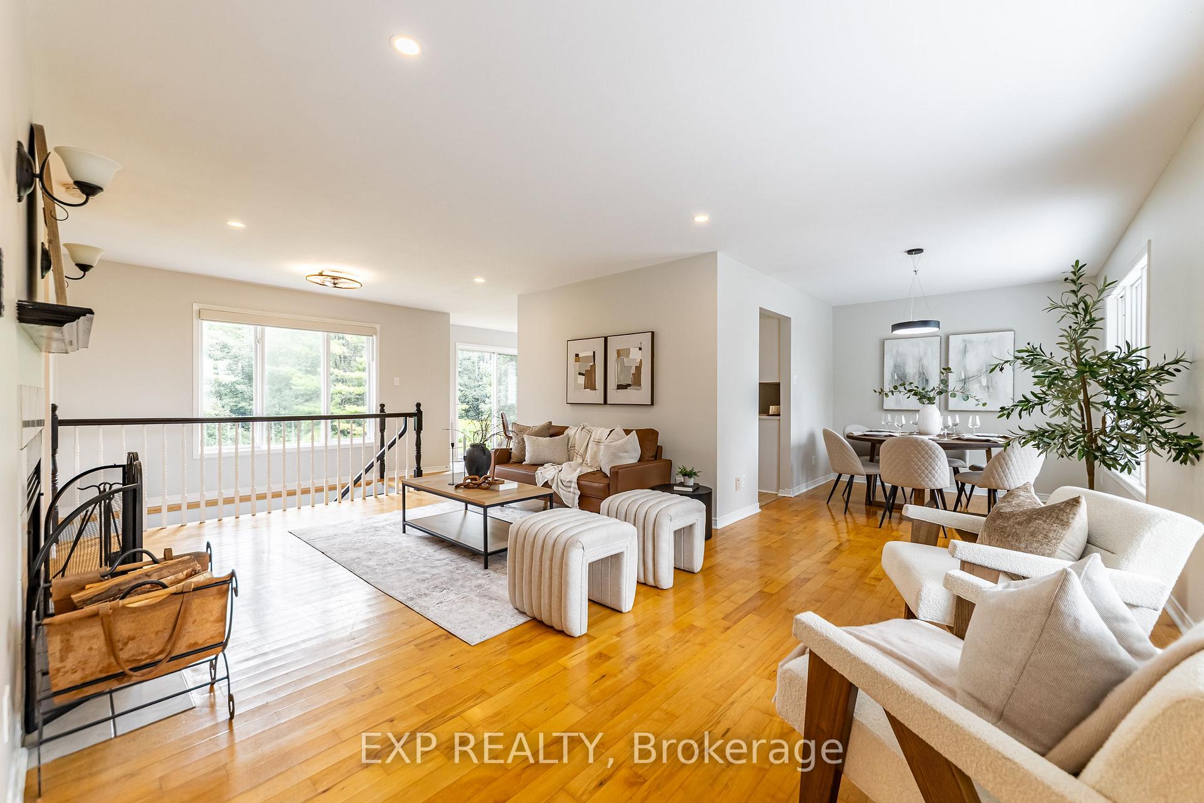
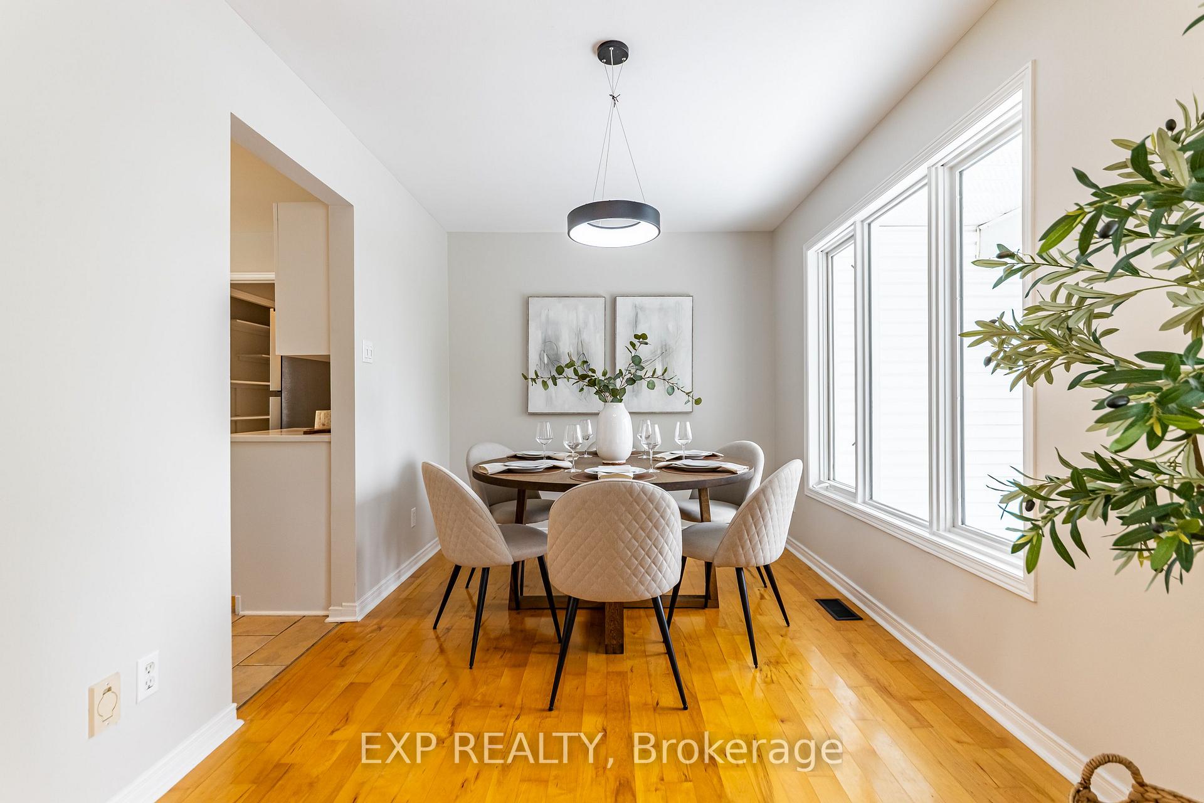
Tucked away on a picturesque one-acre lot just minutes from town, 511 Townline Road in North Grenville is a beautifully updated home where no corner was cut and no detail overlooked. With a long list of quality upgrades carried out recently, the home offers true peace of mind for its next owners. The 2026 propane furnace, central air conditioning installed in 2023, owned electric hot water tank with mixing valve, and updated (2024) well pump and pressure tank ensure every major mechanical system is in excellent working order. The kitchen has been thoughtfully redone with quartz countertops and a full suite of 2026 stainless steel appliances including a fridge, stove, hood fan, and dishwasher, while Hunter Douglas motorized blinds, a renovated bathrooms, and freshly painted interiors speak to the calibre of finishing found throughout. The home offers three plus one bedrooms (4) and three full bathrooms, a two-car garage, and a walkout basement adding flexibility and additional living potential. Outside, the property truly comes alive with a large front deck, extensive landscaping, mature apple trees, and a show-stopping pond approximately eight feet deep, stocked with fifty+ trout and complete with a water fountain and dock. Wildlife abounds, with fish, frogs, turtles, and visiting animals making this pond a living, breathing centrepiece of the property. This is country living at its finest, with the convenience of town just minutes away.
Facts & features
Book a viewing
Rooms
15 rooms · 3 bathrooms
- Bedroom 312′2″ × 12′2″147 sq.ft.
- Dining room11′2″ × 7′10″88 sq.ft.
- Bedroom 29′2″ × 10′10″99 sq.ft.
- Kitchen10′10″ × 8′2″89 sq.ft.
- Breakfast10′10″ × 8′10″96 sq.ft.
- Family room13′9″ × 22′8″312 sq.ft.
- Foyer5′7″ × 5′7″31 sq.ft.
- Bedroom12′2″ × 22′267 sq.ft.
- Bathroom9′2″ × 5′3″48 sq.ft.
- Bathroom7′7″ × 4′11″37 sq.ft.
- Laundry7′3″ × 5′7″40 sq.ft.
- Utility room12′2″ × 22′4″271 sq.ft.
- Bedroom 412′2″ × 21′4″259 sq.ft.
- Bathroom7′7″ × 8′6″64 sq.ft.
- Recreation36′1″ × 19′4″699 sq.ft.
Around this home
Listing details
Helpful tools
Your HOMEH agent
"I would see it this week."
Ask HOMEH about this home
Price, neighbourhood, monthly cost. Ask anything.
HOMEH Intelligent Agent is an AI, not a licensed representative. Check anything important with your agent.