

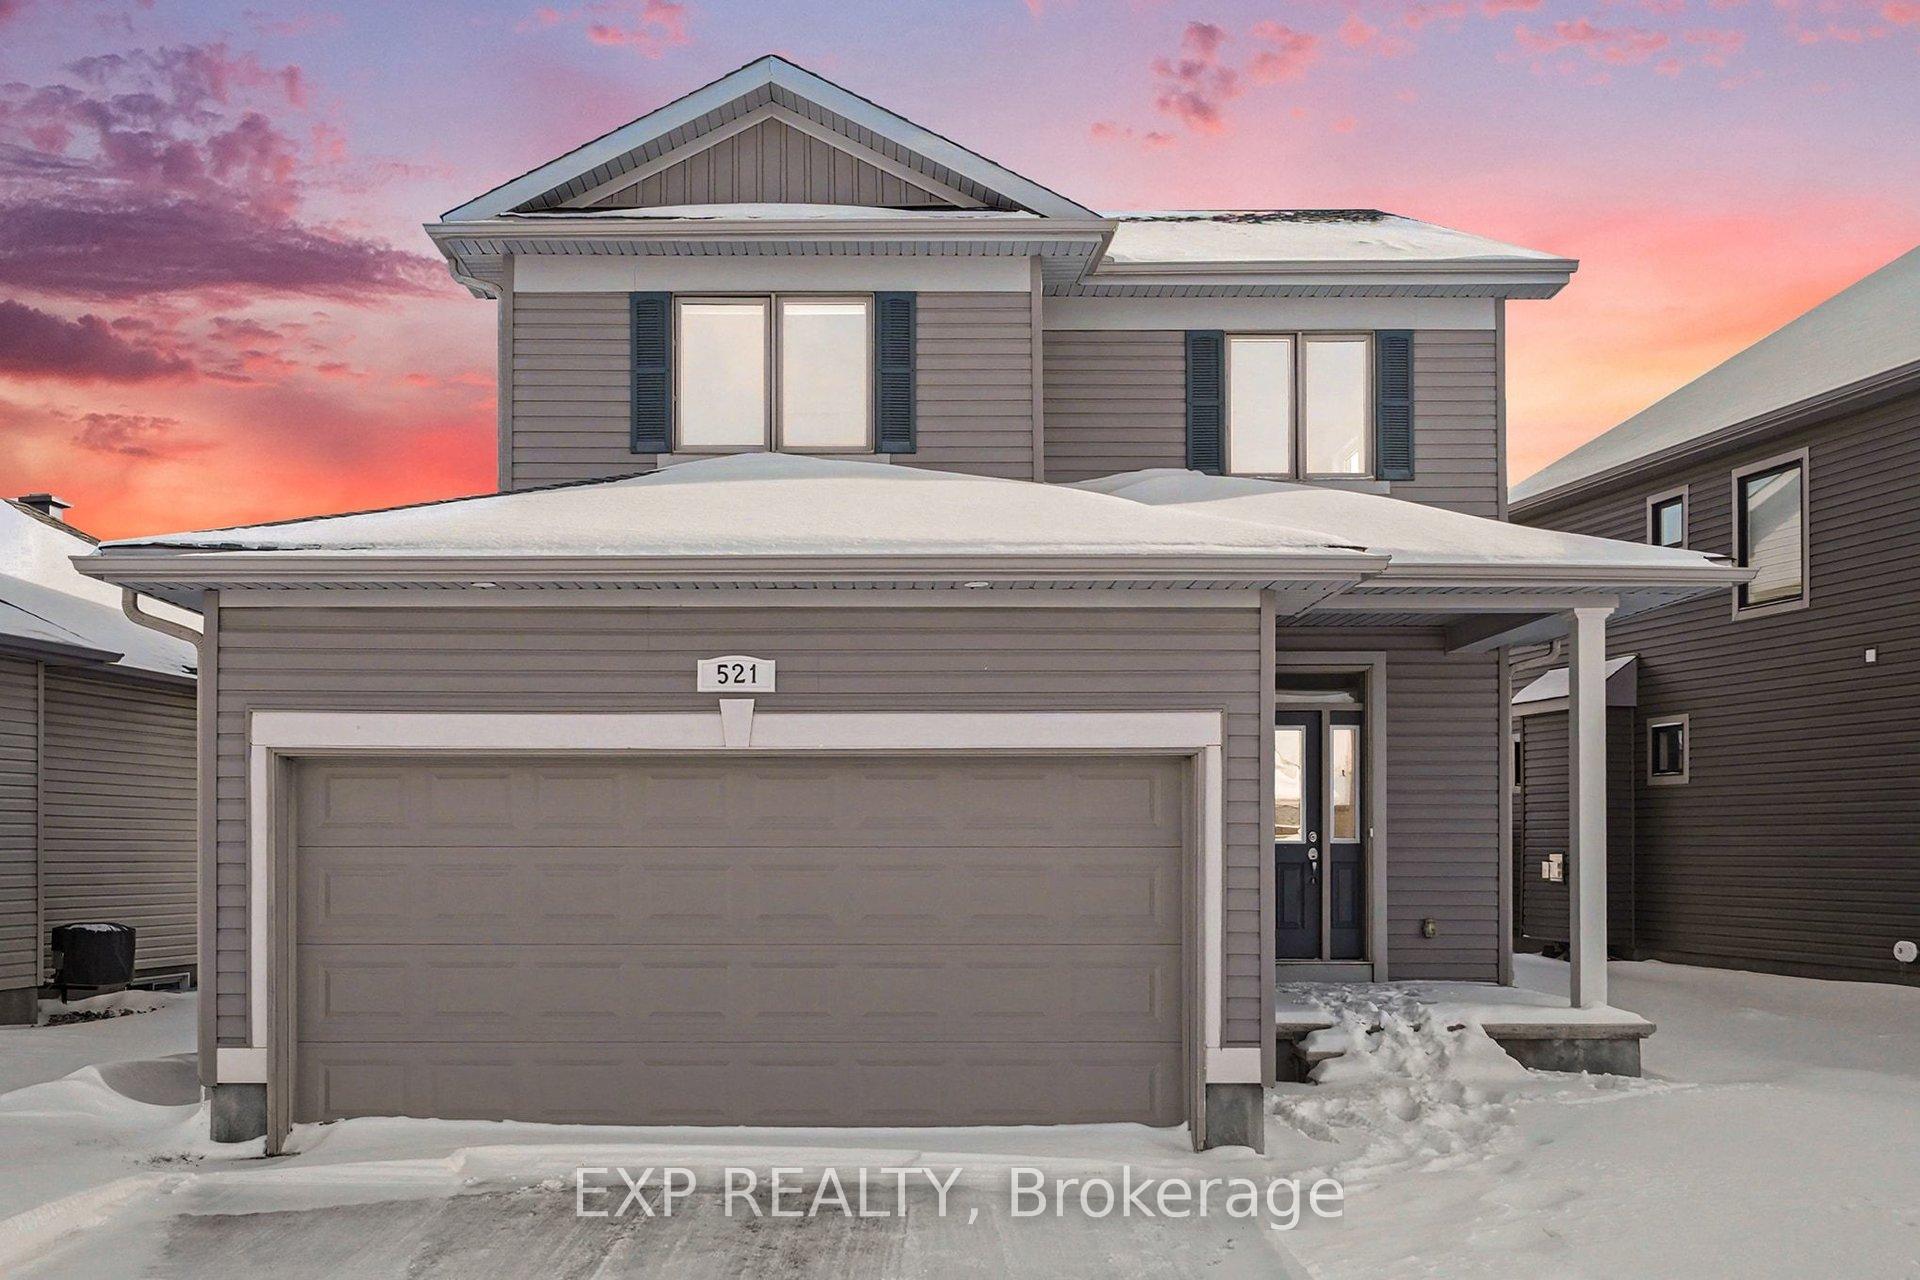
521 Kindred Crescent
521 Kindred Crescent
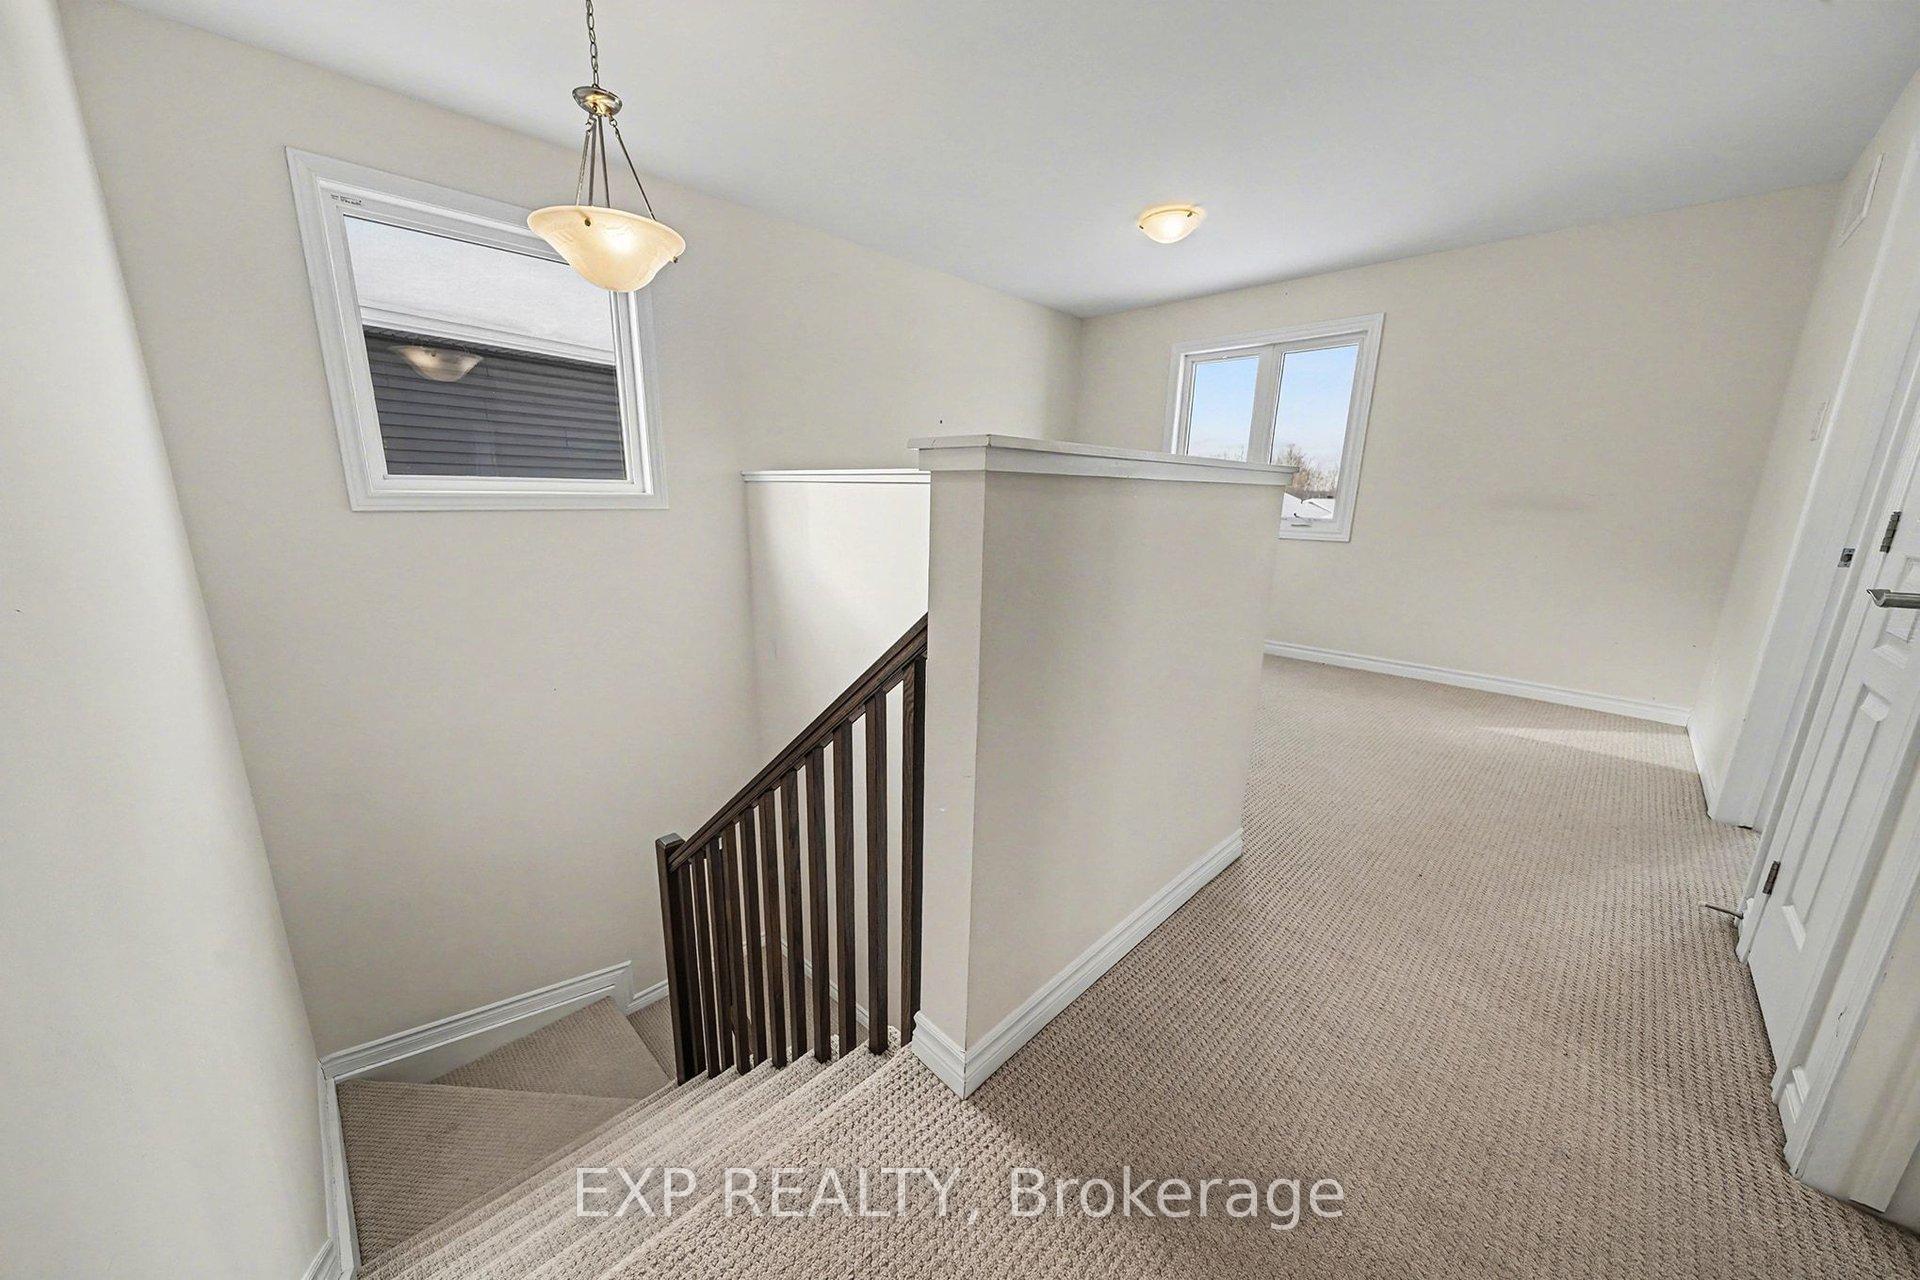 See all 28 photos
Property history
Facts and features
- BasementFinished
- Age of home6–15 years
- Water, sewerMunicipal
- HeatingForced air
- Fireplace
- Central air
The homeDetached, 2-storey, Age 6–15 years
- Type: Detached
- Style: 2-storey
- Age: 6–15 years
- Living space: 1,500–2,000 sq ft
- Basement: Full, finished
- Special designation: Other
InsideFireplace Yes, natural gas, Main level, Auto garage door remote
- Fireplace: Yes, natural gas
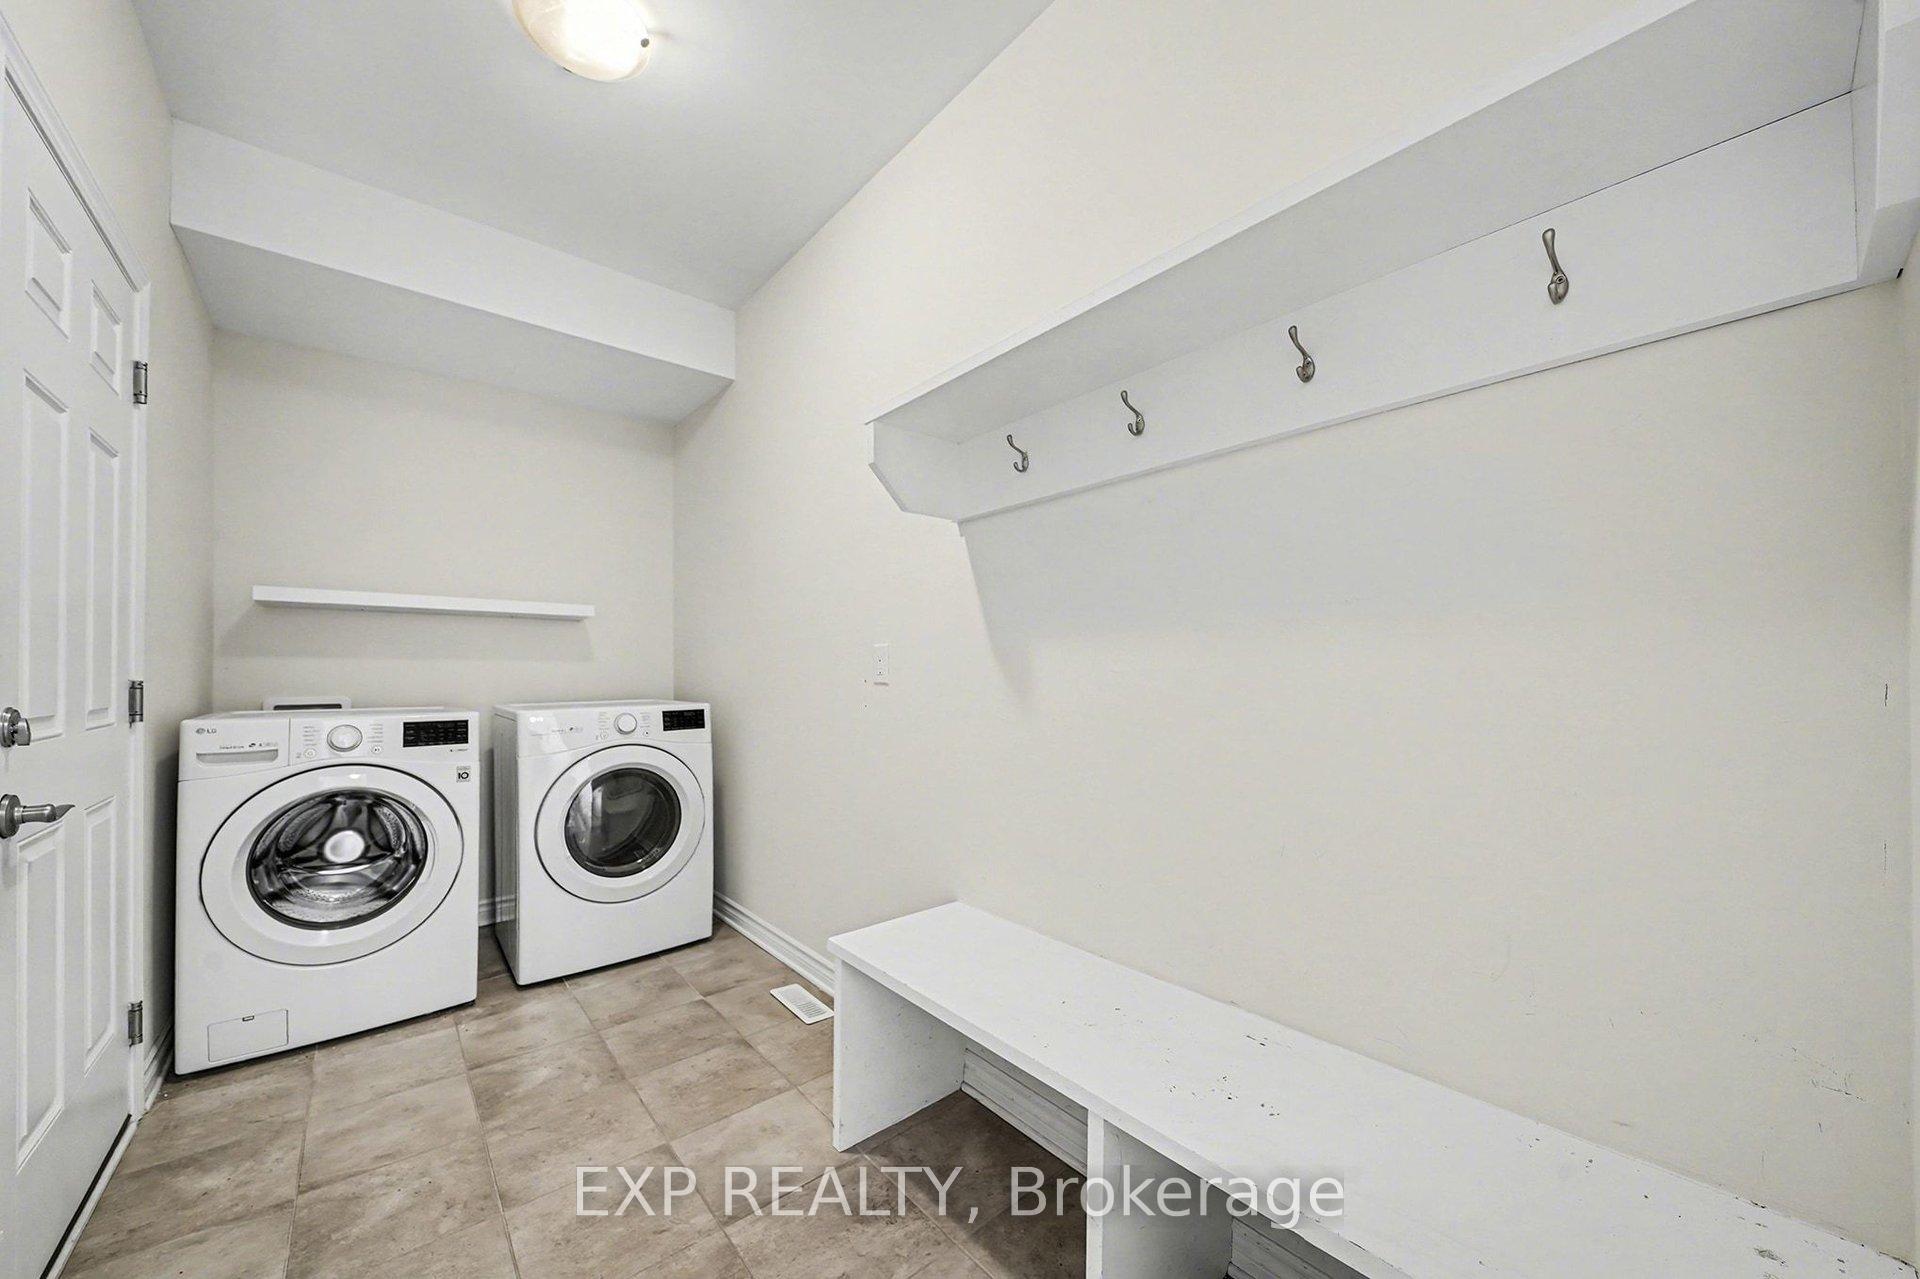
- Laundry: Main level
- Features: Auto garage door remote
- Rooms above ground: 8
- Bedrooms: 3
- Bathrooms: 3
- Kitchens: 1
- Family room: Yes
Outside and lotVinyl siding, Asphalt shingle, Poured concrete
- Exterior: Vinyl siding
- Roof: Asphalt shingle
- Foundation: Poured concrete
- Other structures: Fence - partial
- Size: 49.86 × 114.69 ft
- Zoning: R3-1
Parking2 Garage, Attached, Inside entry, private double
- Spaces: 2 Garage
- Garage: Attached
- Driveway: Inside entry, private double
Heating, water and powerForced air, gas, Central air, Municipal water
- Heating: Forced air, gas
- Cooling: Central air
- Water: Municipal water
- Sewer: Municipal sewer
- Natural gas: Yes
- Hydro: Yes
- Cable: Available
- Telephone: Available
Costs and taxesTaxes $5,383 a year, HST No HST, Tankless hot water heater: $49.00/mo + hst.
- Taxes, 2025: $5,383 a year
- HST: No HST
- Rental items: Tankless hot water heater: $49.00/mo + hst.
- Under contract: Hot water heater
Included in the saleAll attached light fixtures, fridge, stove, dishwasher, microwave, hood fan, washer, dryer., N/a.
- Included: All attached light fixtures, fridge, stove, dishwasher, microwave, hood fan, washer, dryer.
- Not included: N/a.
Listing detailsX12723954, Sold, Jan 23, 2026
- MLS® number: X12723954
- Status: Sold
- Listed on: Jan 23, 2026
- Days on market: 17
- Updated: Feb 9, 2026
- Possession: 1-29 days
- Occupied by: Vacant
- Listing brokerage: eXp Realty
About this home
521 Kindred Crescent, North Grenville (North Grenville Twp, Kemptville South), ON K0G 1J0
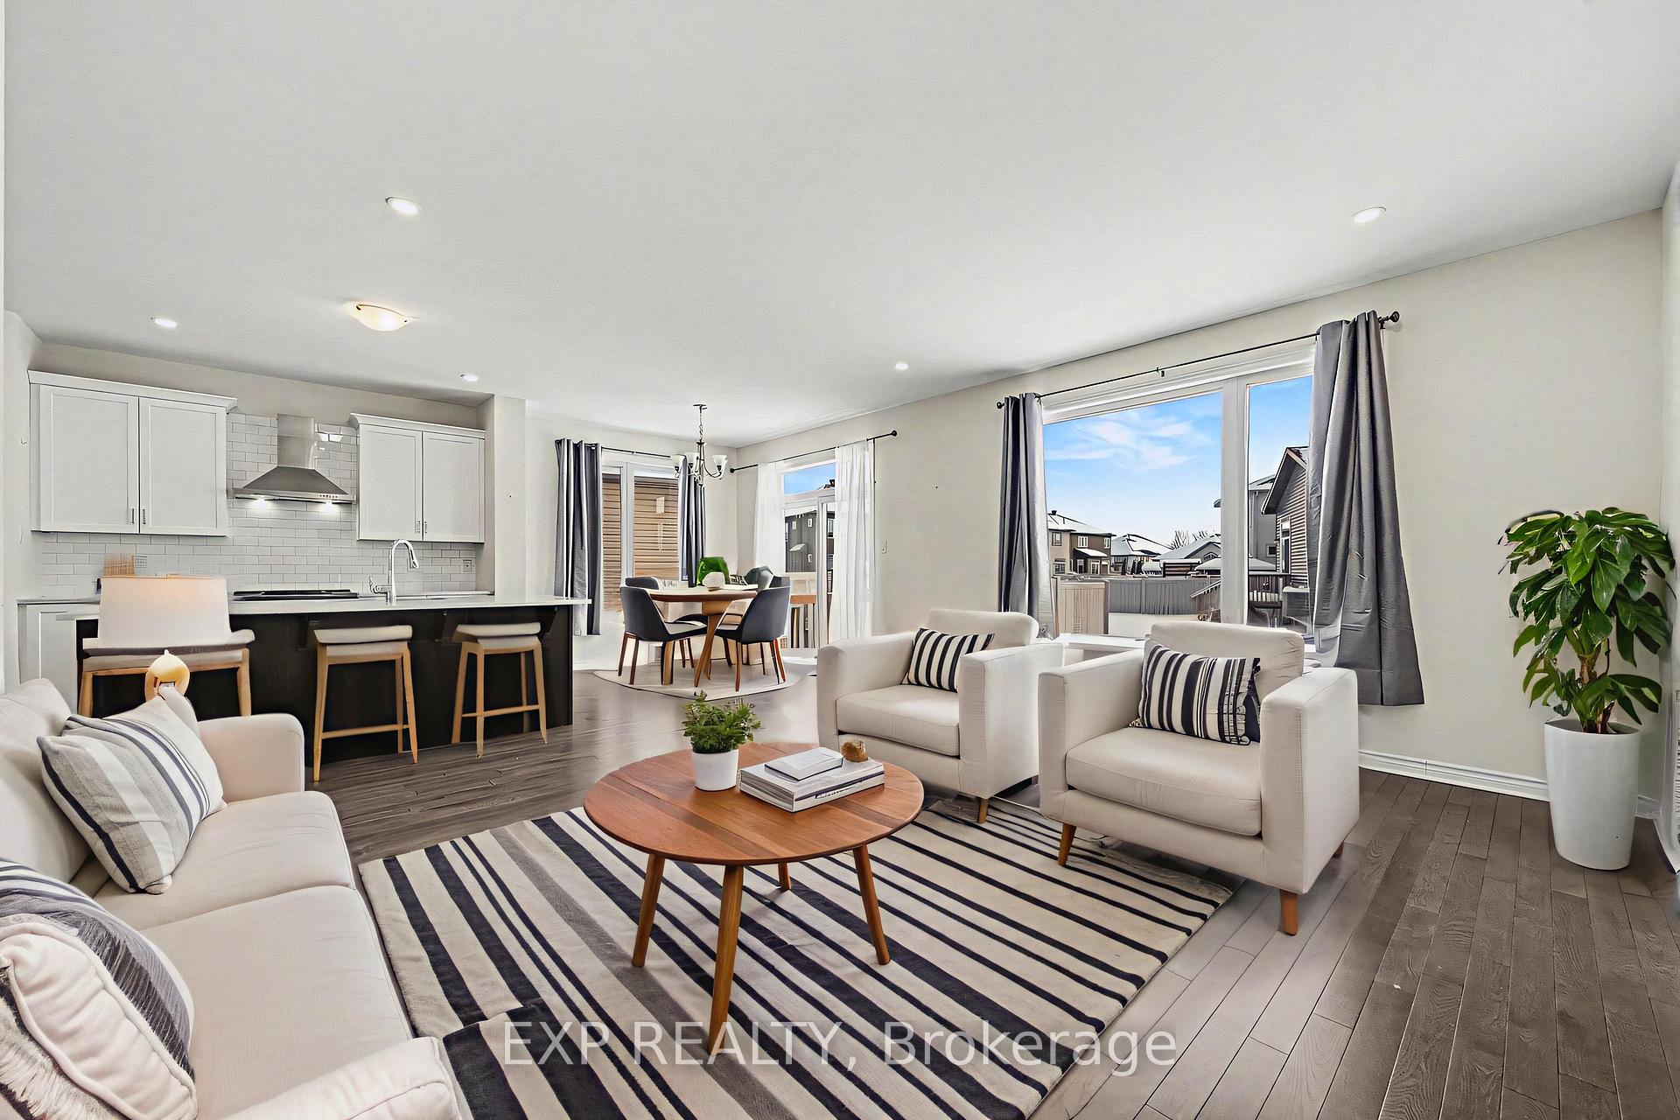
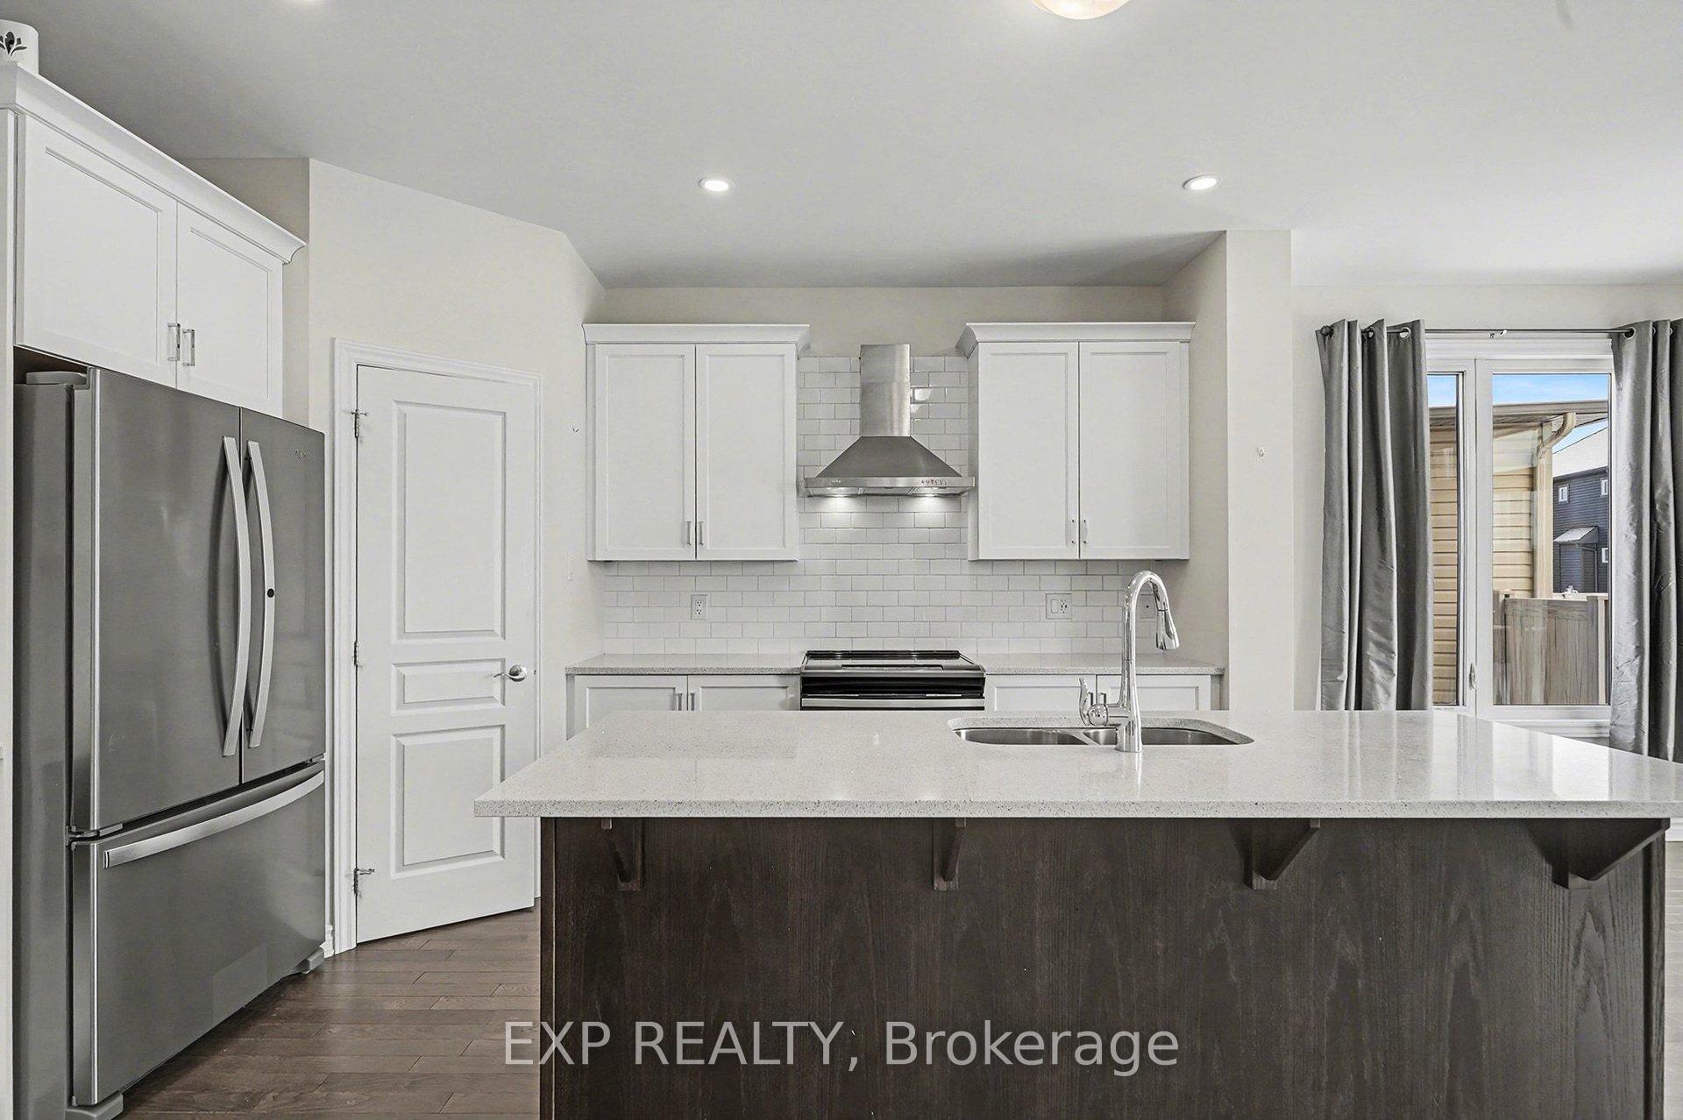
Why wait for new?! This wonderful 3 bed, 2.5 bath home is located in the sought-after Equinelle community, known for walkable streets & maintained surroundings. Equinelle offers access to parks, trails & the renowned golf course, while being just minutes from top-rated schools, shopping, restaurants & everyday essentials. HWY 416 is nearby, making commuting simple while still enjoying the charm of Kemptville living! A spacious foyer welcomes you into the home & includes a convenient 2pc powder room. The main floor features a bright open concept layout with beautiful oak hardwood floors, where the kitchen, living & dining areas flow seamlessly, creating an ideal space for both everyday living & entertaining guests. Large windows fill the space w/natural light, while the cozy gas fireplace adds warmth to the living room. A thoughtfully designed kitchen offers a modern touch & promises efficiency while featuring a large island, SS appliances, timeless white cabinetry w/crown molding accents, tile backsplash & pantry for additional storage. The eat-in area provides direct access to the rear yard through sliding glass doors, creating an easy flow for outdoor dining & relaxation. Convenience continues w/a mud room off the garage that includes built-in shelving & storage, along w/a laundry area right where you need it most, making daily routines easier & more organized! Upstairs, you will find a spacious primary bedroom offering a well-appointed 5pc ensuite w/a double vanity, glass-enclosed tiled shower & a soaker tub. 2 additional well-sized bedrooms share a 4pc bath & a linen closet provides extra storage. The finished basement includes rough-in plumbing for the potential to create a fourth bathroom. Whether you envision a rec room, home office, gym, or additional family space, this level provides endless opportunity. Homes like this in Equinelle rarely come available, making this a move-in ready opportunity you will not want to miss!
Ask about this home
A HOMEH agent will answer your questions about this home.
Around this home
Daily convenience, out of 100, from the distances below
Schools nearby
School rating, out of 10.
Helpful calculators
Your HOMEH agent

"Priced 1% under the Hestimate. I would see it this week."