

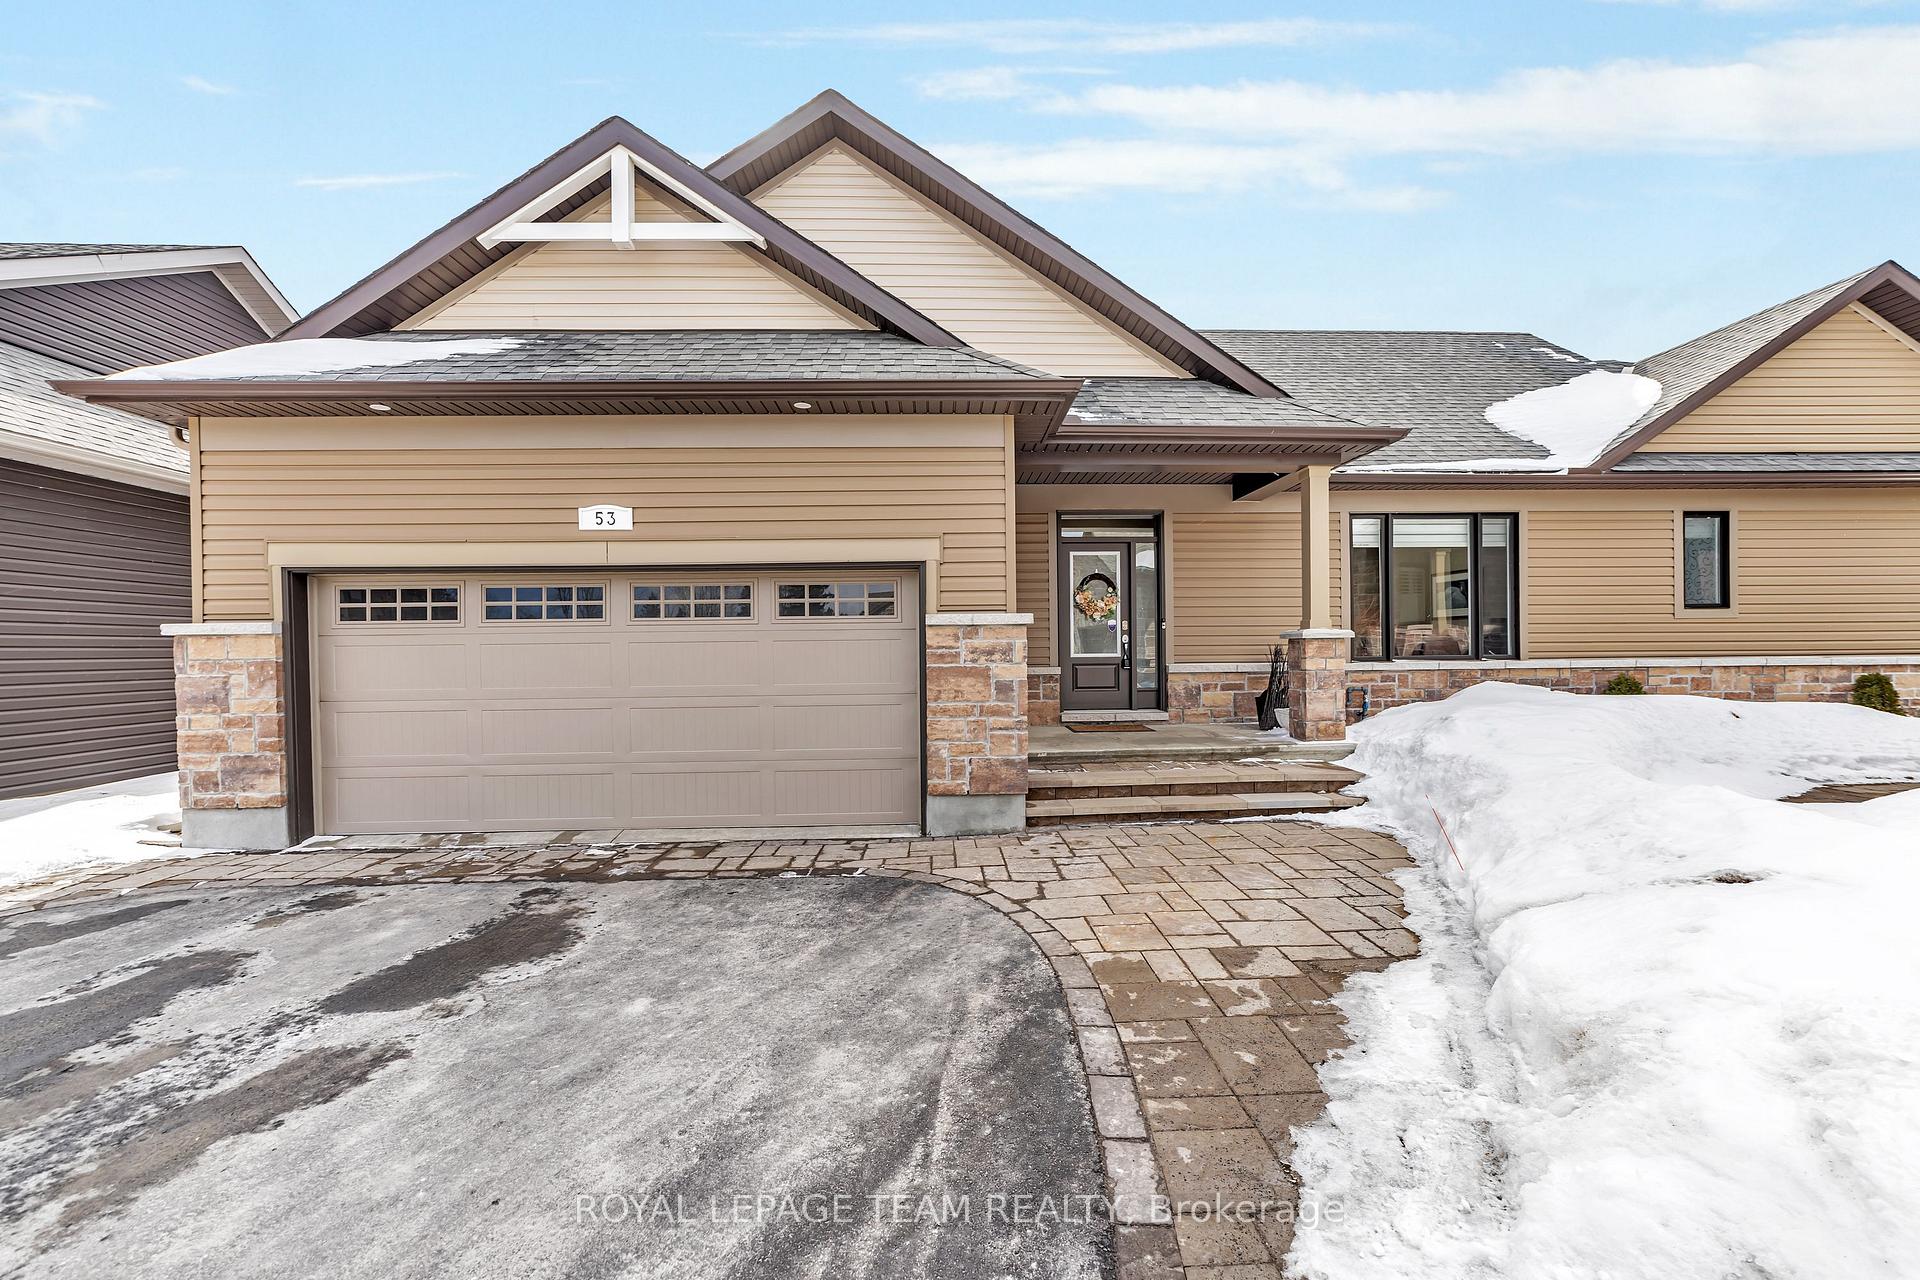
53 Magnolia Way
53 Magnolia Way
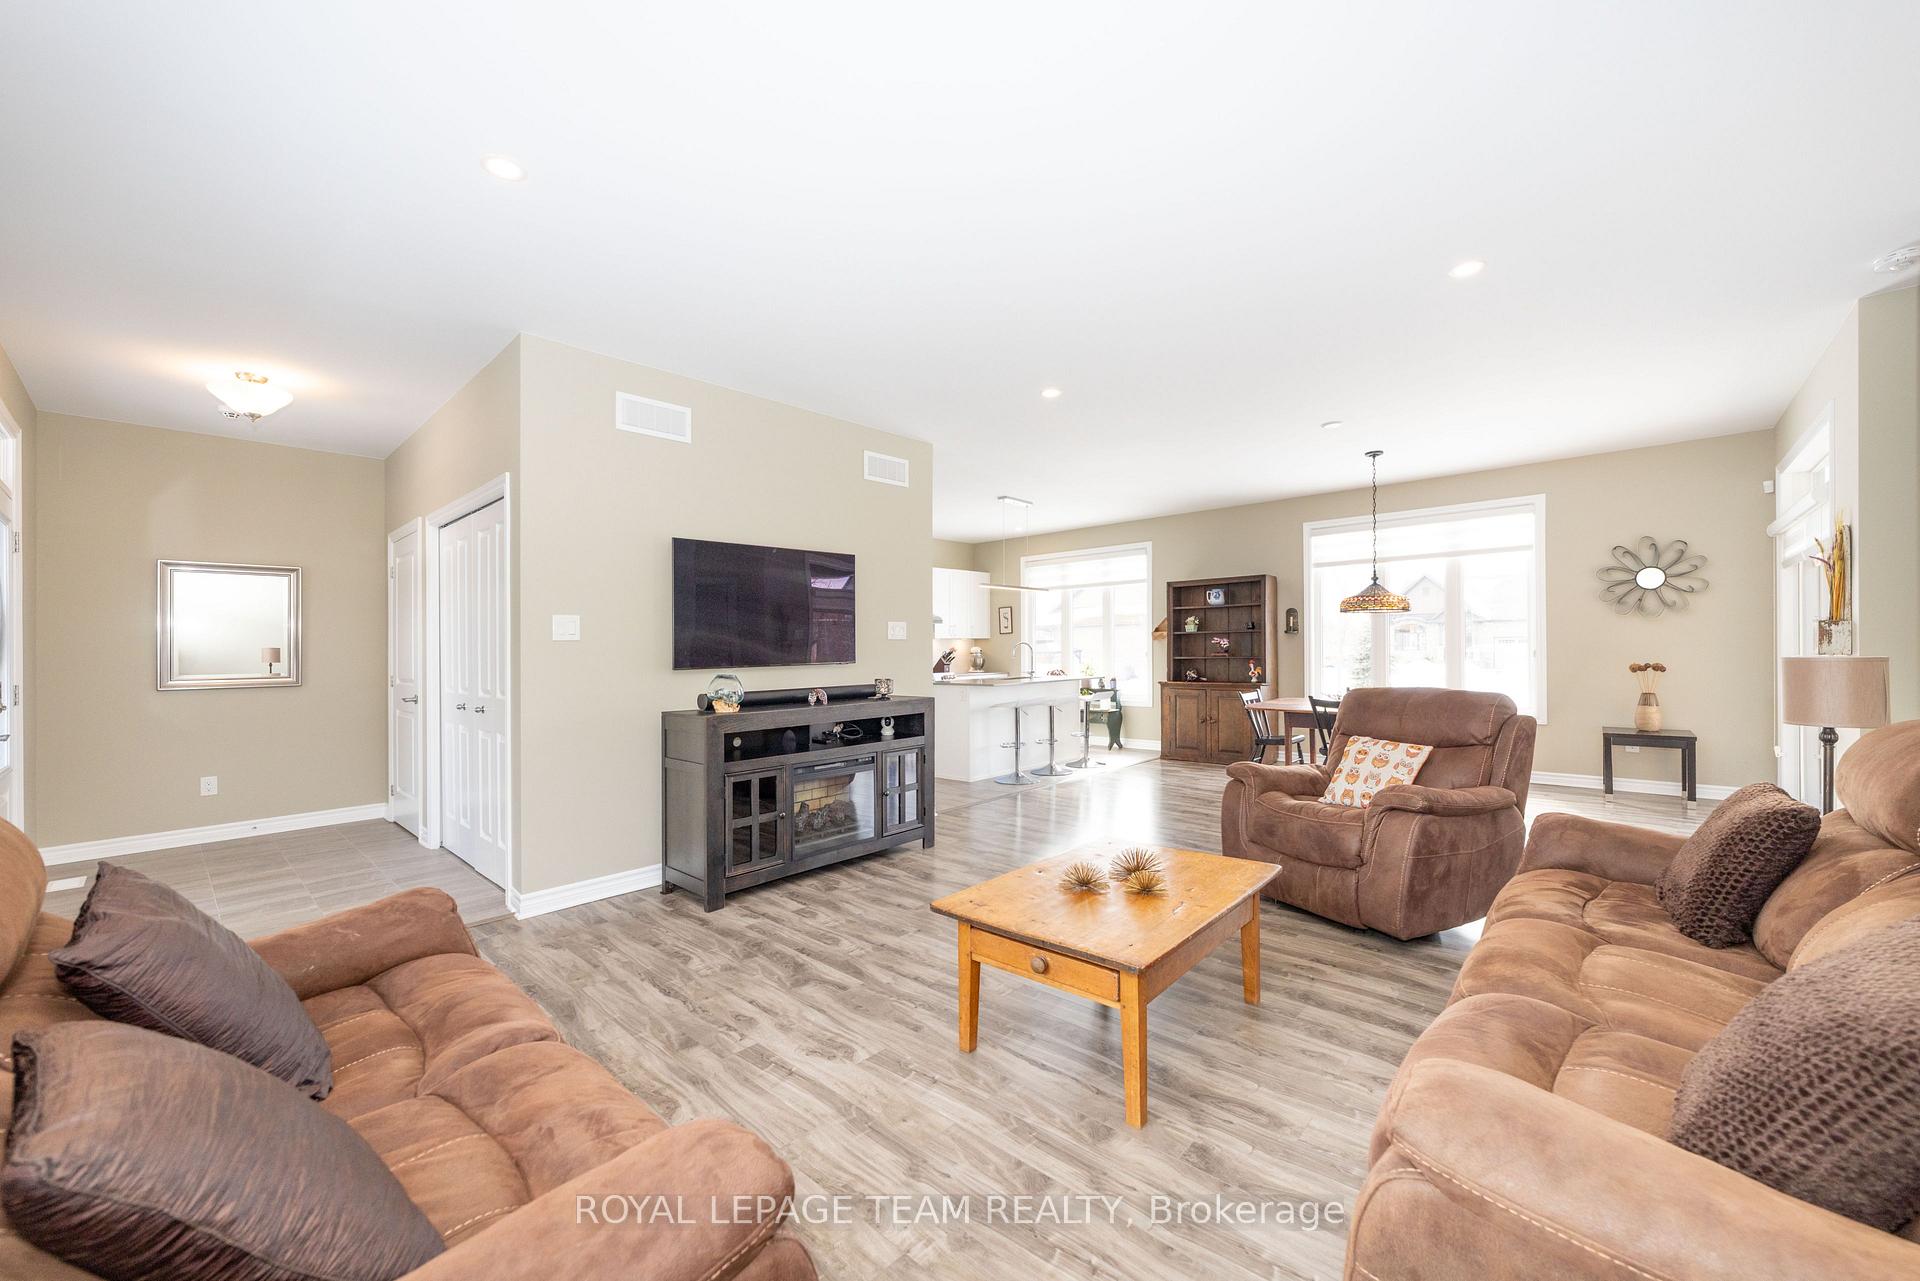 See all 49 photos
Property history
Facts and features
- BasementFinished
- Age of home0–5 years
- Water, sewerMunicipal
- HeatingForced air
- Central air
- Pool
The homeDetached, Bungalow, Age 0–5 years
- Type: Detached
- Style: Bungalow
- Age: 0–5 years
- Living space: 1,500–2,000 sq ft
- Basement: Finished, full
- Special designation: Accessibility
InsideMain level, Air exchanger, auto garage door remote, in-law capability, on demand water heater, primary bedroom - main floor, storage, Rooms above ground 9
- Laundry: Main level
- Features: Air exchanger, auto garage door remote, in-law capability, on demand water heater, primary bedroom - main floor, storage
- Rooms above ground: 9
- Bedrooms: 2 + 1 in the basement
- Bathrooms: 3
- Kitchens: 1
- Family room: Yes
Outside and lotVinyl siding, stone, Asphalt shingle, Poured concrete
- Exterior: Vinyl siding, stone
- Roof: Asphalt shingle
- Foundation: Poured concrete
- Pool: Community, outdoor
- Features: Deck, landscaped, patio
- Accessibility: Open floor plan, parking, remote devices, shower stall
- Size: 21.95 ft frontage
- Zoning: Residential
Parking2 Garage, Attached
- Spaces: 2 Garage
- Garage: Attached
Heating, water and powerForced air, gas, Central air, Municipal water
- Heating: Forced air, gas
- Cooling: Central air
- Water: Municipal water
- Sewer: Municipal sewer
- Natural gas: Yes
- Hydro: Yes
Costs and taxesTaxes $5,125 a year, HST included in the price, Tankless hot water on demand
- Taxes, 2024: $5,125 a year
- HST: HST included in the price
- Rental items: Tankless hot water on demand
- Under contract: On demand water heater
Included in the saleRefrigerator, stove, hoodfan, dishwasher, washer, dryer, home theater with 85" samsung tv, silhouette window blinds and california shutters, tv bracket in living room, auto garage door opener and remote, workbench, air exchanger, water softener, humidifier, generator, alarm system monitored, central air conditioner, in ground sprinkler system, laundry tub, sump pump, pool table with conversion table tennis top, patio gas fireplace, gazebo, Not included None
- Included: Refrigerator, stove, hoodfan, dishwasher, washer, dryer, home theater with 85" samsung tv, silhouette window blinds and california shutters, tv bracket in living room, auto garage door opener and remote, workbench, air exchanger, water softener, humidifier, generator, alarm system monitored, central air conditioner, in ground sprinkler system, laundry tub, sump pump, pool table with conversion table tennis top, patio gas fireplace, gazebo
- Not included: None
Listing detailsX12013600, Sold, Mar 11, 2025
- MLS® number: X12013600
- Status: Sold
- Listed on: Mar 11, 2025
- Days on market: 64
- Updated: May 14, 2025
- Possession: Flexible
- Occupied by: Owner
- Listing brokerage: ROYAL LEPAGE TEAM REALTY
About this home
53 Magnolia Way, North Grenville (North Grenville Twp, Kemptville South), ON K0G 1J0
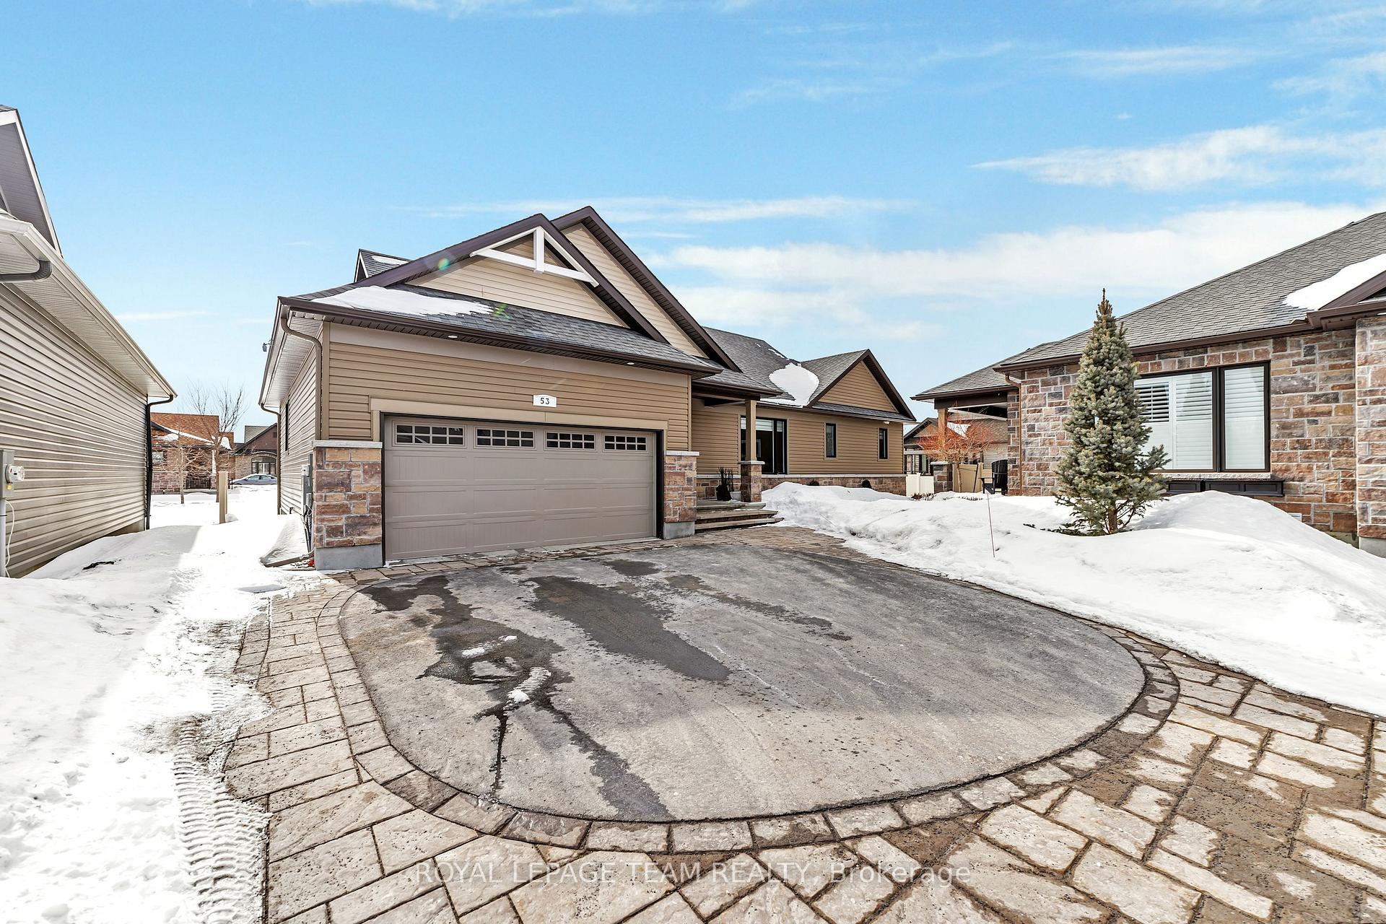
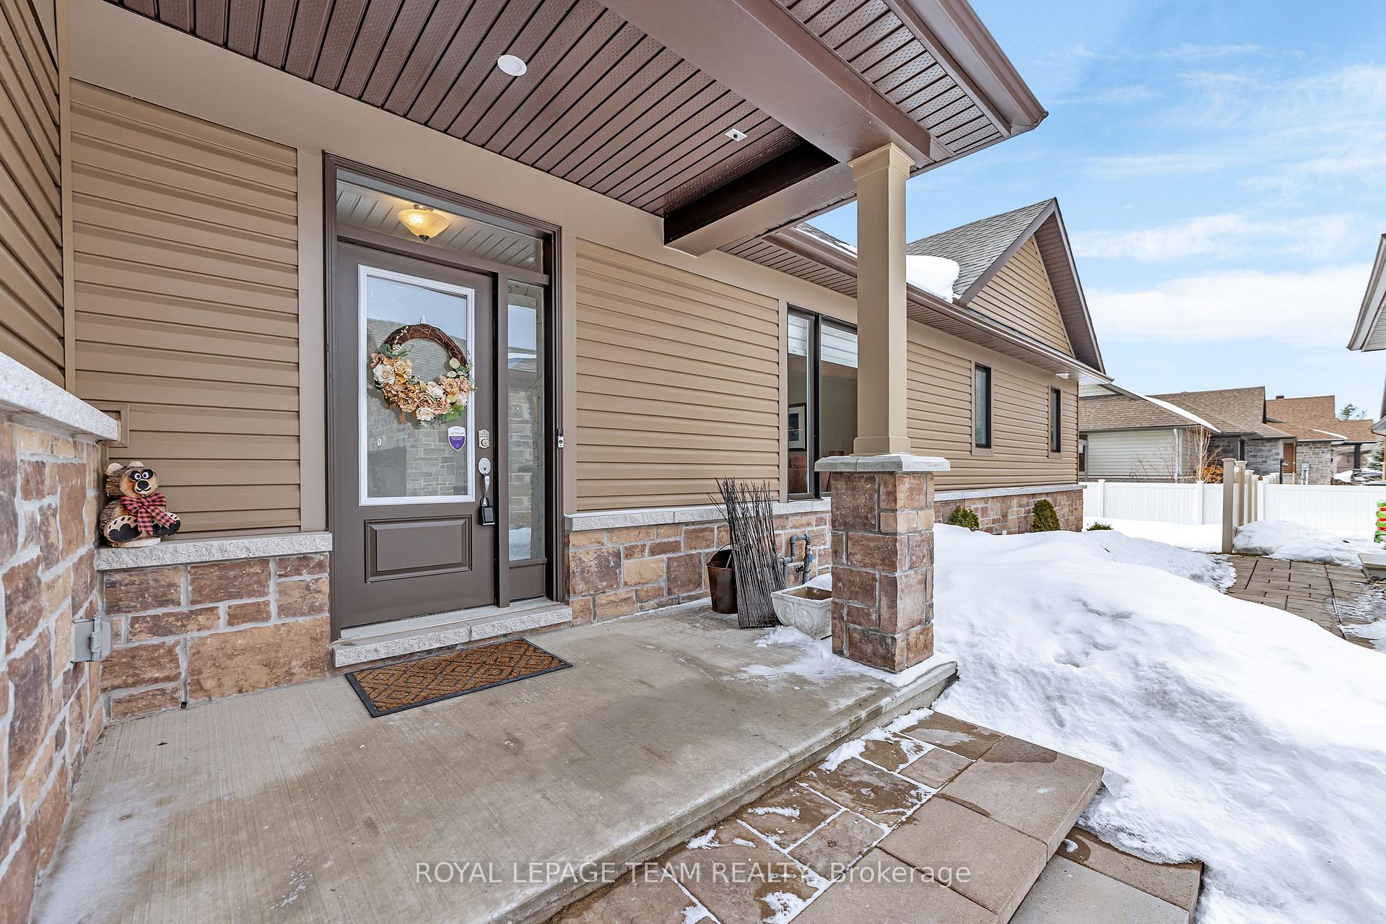
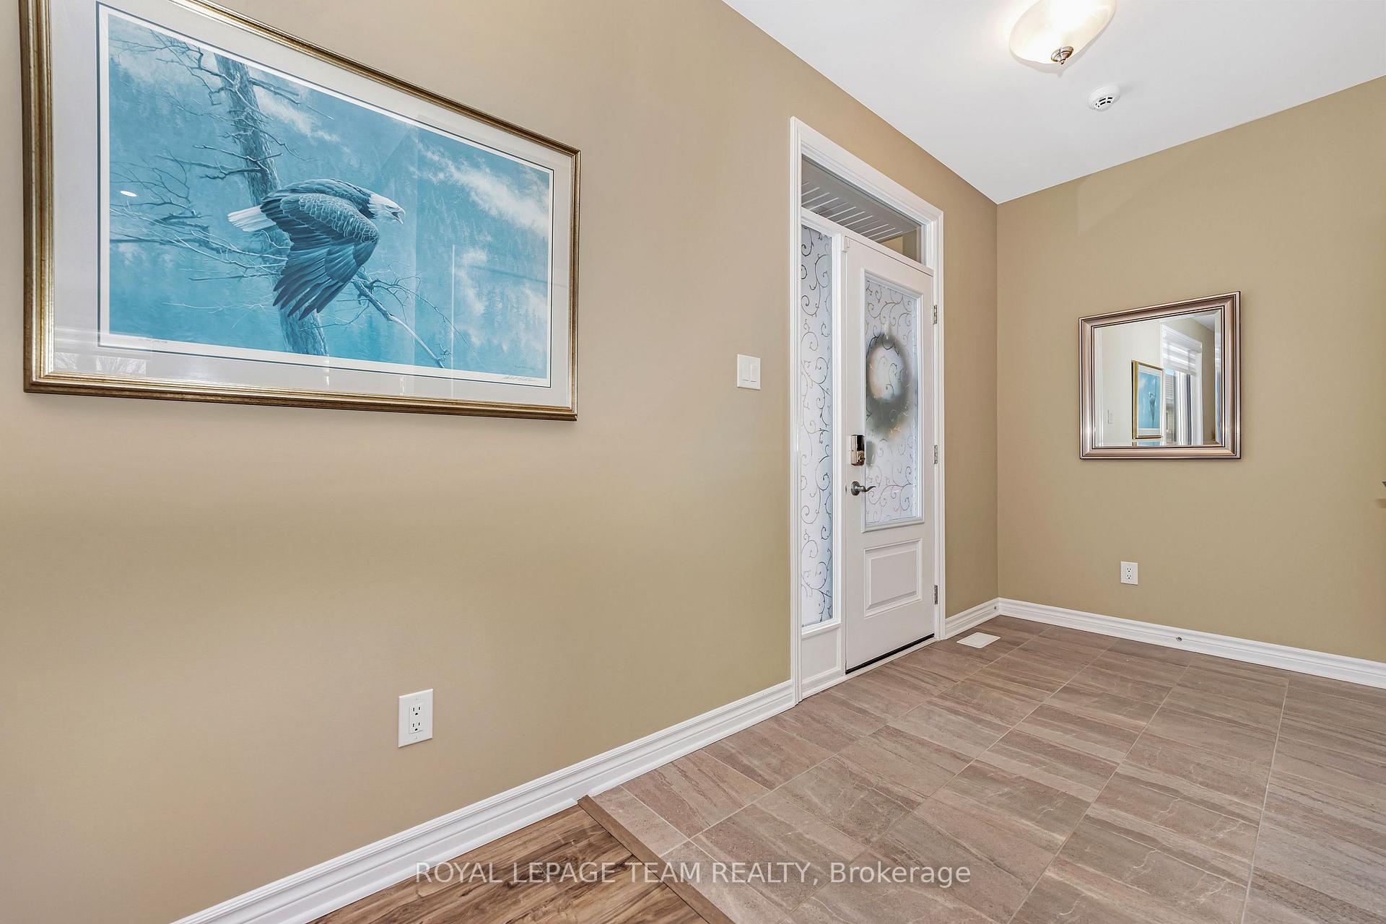
Looking for a carefree lifestyle in a master planned community? This beautiful bungalow, built in 2020, sits on a quiet cul-de-sac in the much sought after community of Equinelle in the vibrant town of Kemptville. Close to many amenities & Hwy #416 & only 30 minutes to Ottawa. With Snow Removal & Grass Cutting included for a nominal fee this property is truly turn key. Inside you'll be delighted to find a modern, spacious & bright layout. The open concept Great Room, Dining Room & Gourmet Kitchen (with white cabinetry, quartz counters & island, subway tile backsplash & stainless steel appliances) is perfect for all your entertainment needs. The primary suit includes a spacious bedroom, walk in closet & a 3 piece contemporary bathroom with quartz vanity and modern shower enclosure. An additional bedroom, and an additional 3 piece elegant bathroom w/ a main floor laundry room complete this level. The professionally finished basement is large and bright and boasts a family room w/home theater, games area w/pool & tennis table, an office area, a gym nook and the third bedroom complete with double closets and a full 3 piece contemporary bathroom. The professionally landscaped grounds offer a covered deck, an interlock patio, gazebo & an inground gas fireplace. This home is located within and literally steps to a fabulous renowned golf course. Join the spectacular 20,000 sq. ft. Resident Club which is the social hub of eQuinelle and offers an inground swimming pool, a library, a billiards room, a yoga studio, a gym, indoor/outdoor pickleball courts, tennis courts, cards room & an arts & crafts room. Casual & fine dining can be enjoyed at the Fireside Grill Restaurant located on site! For special occasions the Banquet Room is ideal! This home offers a double car garage plus the oversized interlock driveway that offers a total parking of 5 cars plus an additional visitors parking spot. A beautiful bungalow!
Ask about this home
A HOMEH agent will answer your questions about this home.
Around this home
Daily convenience, out of 100, from the distances below
Schools nearby
School rating, out of 10.
Helpful calculators
Your HOMEH agent

"I would see it this week."