

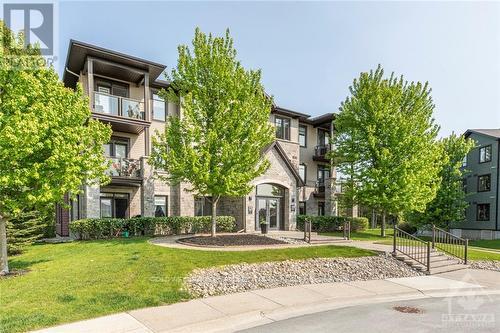
Unit 201, 54 Magnolia Way
Unit 201, 54 Magnolia Way
 See all 19 photos
Property history
Facts and features
- ExposureNorth west
- LaundryIn-suite
- LockerExclusive
- BalconyOpen
- Central air
The homeCondo Apartment, Apartment, Age 11–15 years
- Type: Condo Apartment
- Style: Apartment
- Age: 11–15 years
- Living space: 1,000–1,199 sq ft
- Basement: None
- Exposure: North West
- View: Golf course, forest
InsideIn-suite laundry, main level, Rooms above ground 9, Bedrooms 2
- Laundry: In-suite laundry, main level
- Rooms above ground: 9
- Bedrooms: 2
- Bathrooms: 2
- Kitchens: 1
OutsideStone, Open, Elevator
- Exterior: Stone
- Balcony: Open
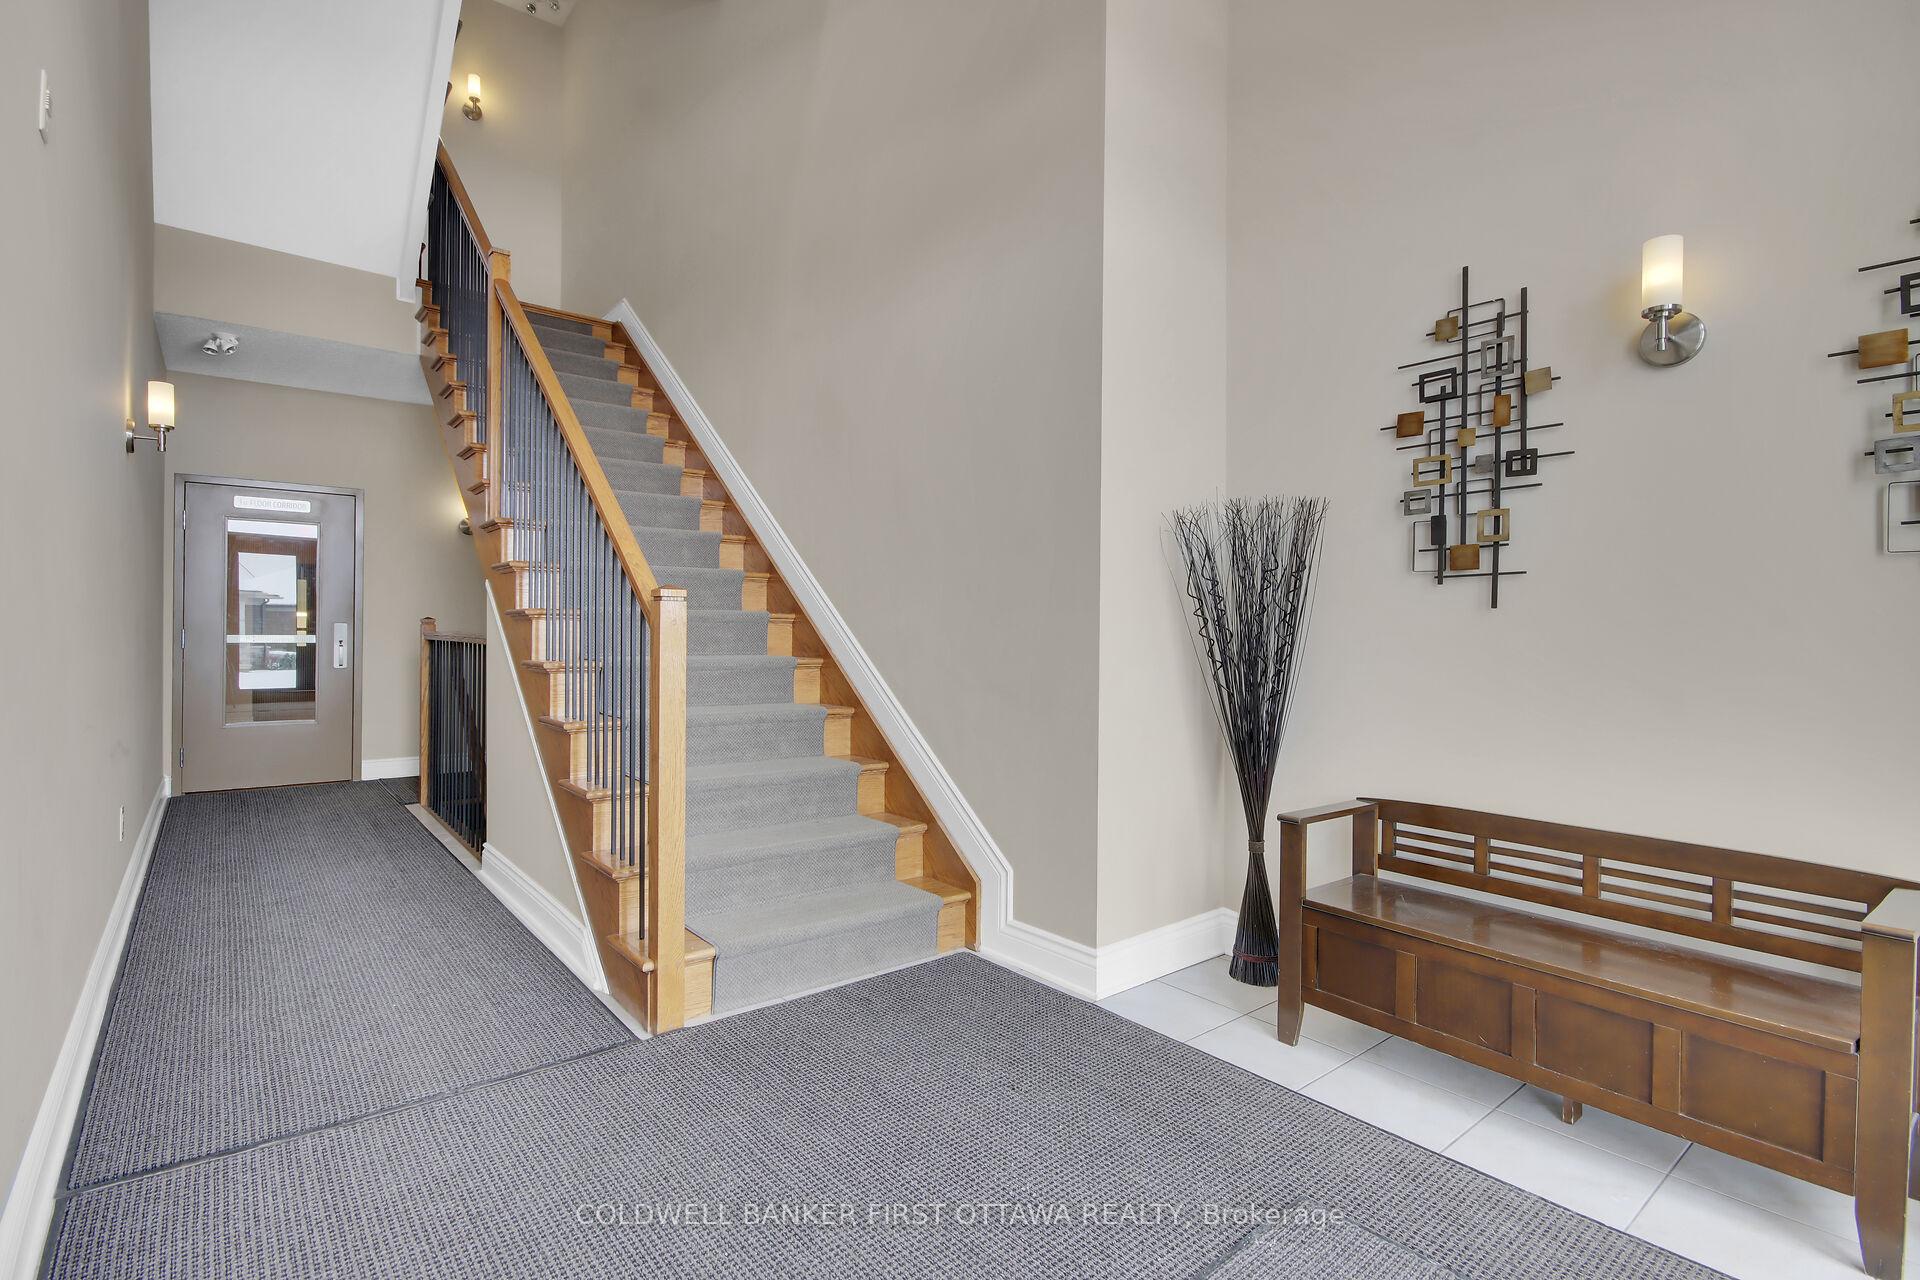
- Accessibility: Elevator
Parking and locker1 Parking, Underground, Parking type Owned
- Spaces: 1 Parking
- Garage: Underground
- Parking type: Owned
- Driveway: Reserved/assigned
- Locker: Exclusive
Building54 Magnolia Way, Condo corporation 14, Pets Allowed
- Name: 54 Magnolia Way
- Condo corporation: 14
- Pets: Allowed
Heating, water and powerForced air, gas, Central air
- Heating: Forced air, gas
- Cooling: Central air
Costs and taxesTaxes $3,507 a year, Condo fee $822 a month, Water included, common elements included, parking included, building insurance included
- Taxes, 2025: $3,507 a year
- Condo fee: $822 a month
- Fee includes: Water included, common elements included, parking included, building insurance included
- HST: HST included in the price
- Rental items: Hot water tank
Included in the saleFridge (2024), stove, dishwasher, washer/dryer, all light fixtures, all window treatments
- Included: Fridge (2024), stove, dishwasher, washer/dryer, all light fixtures, all window treatments
NearbyGolf, rec./commun.centre
- Close to: Golf, rec./commun.centre
Listing detailsX12017248, Sold, Mar 13, 2025
- MLS® number: X12017248
- Status: Sold
- Listed on: Mar 13, 2025
- Days on market: 34
- Updated: Apr 16, 2025
- Possession: 2025-03-13 / Immediate
- Occupied by: Vacant
- Listing brokerage: COLDWELL BANKER FIRST OTTAWA REALTY
About this home
Unit 201, 54 Magnolia Way, North Grenville (North Grenville Twp, Kemptville South), ON K0G 1J0
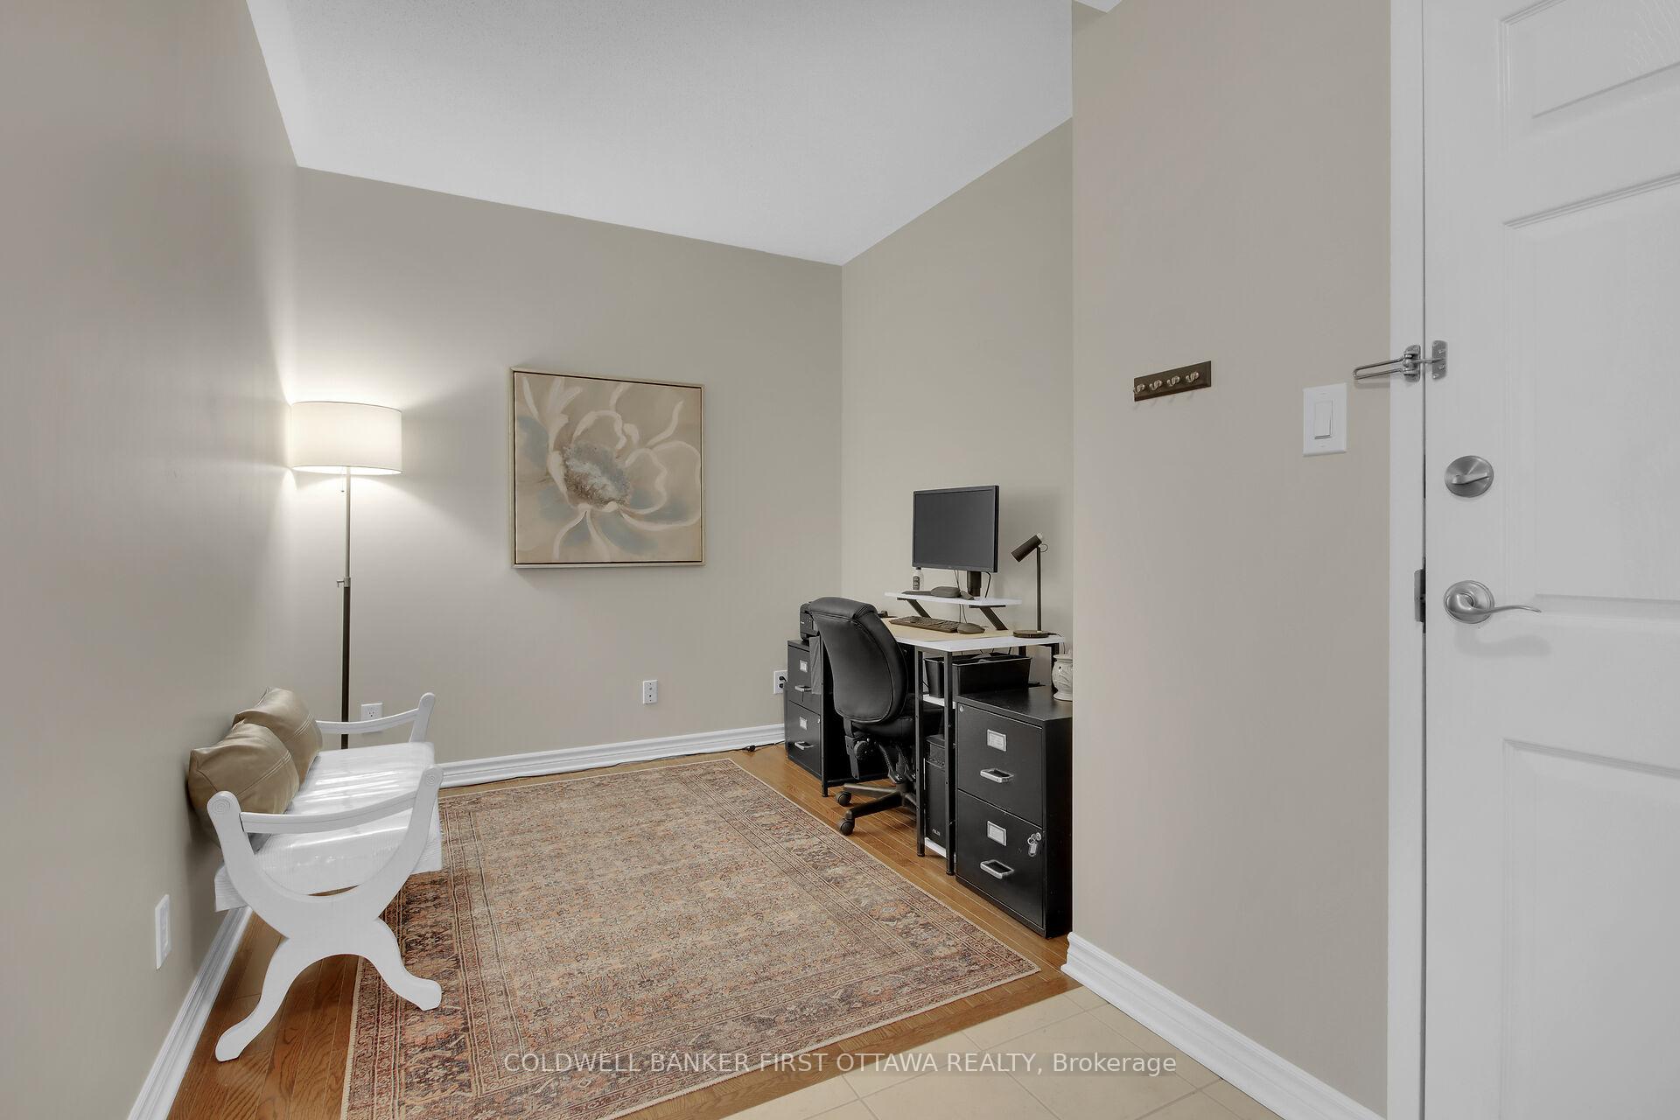
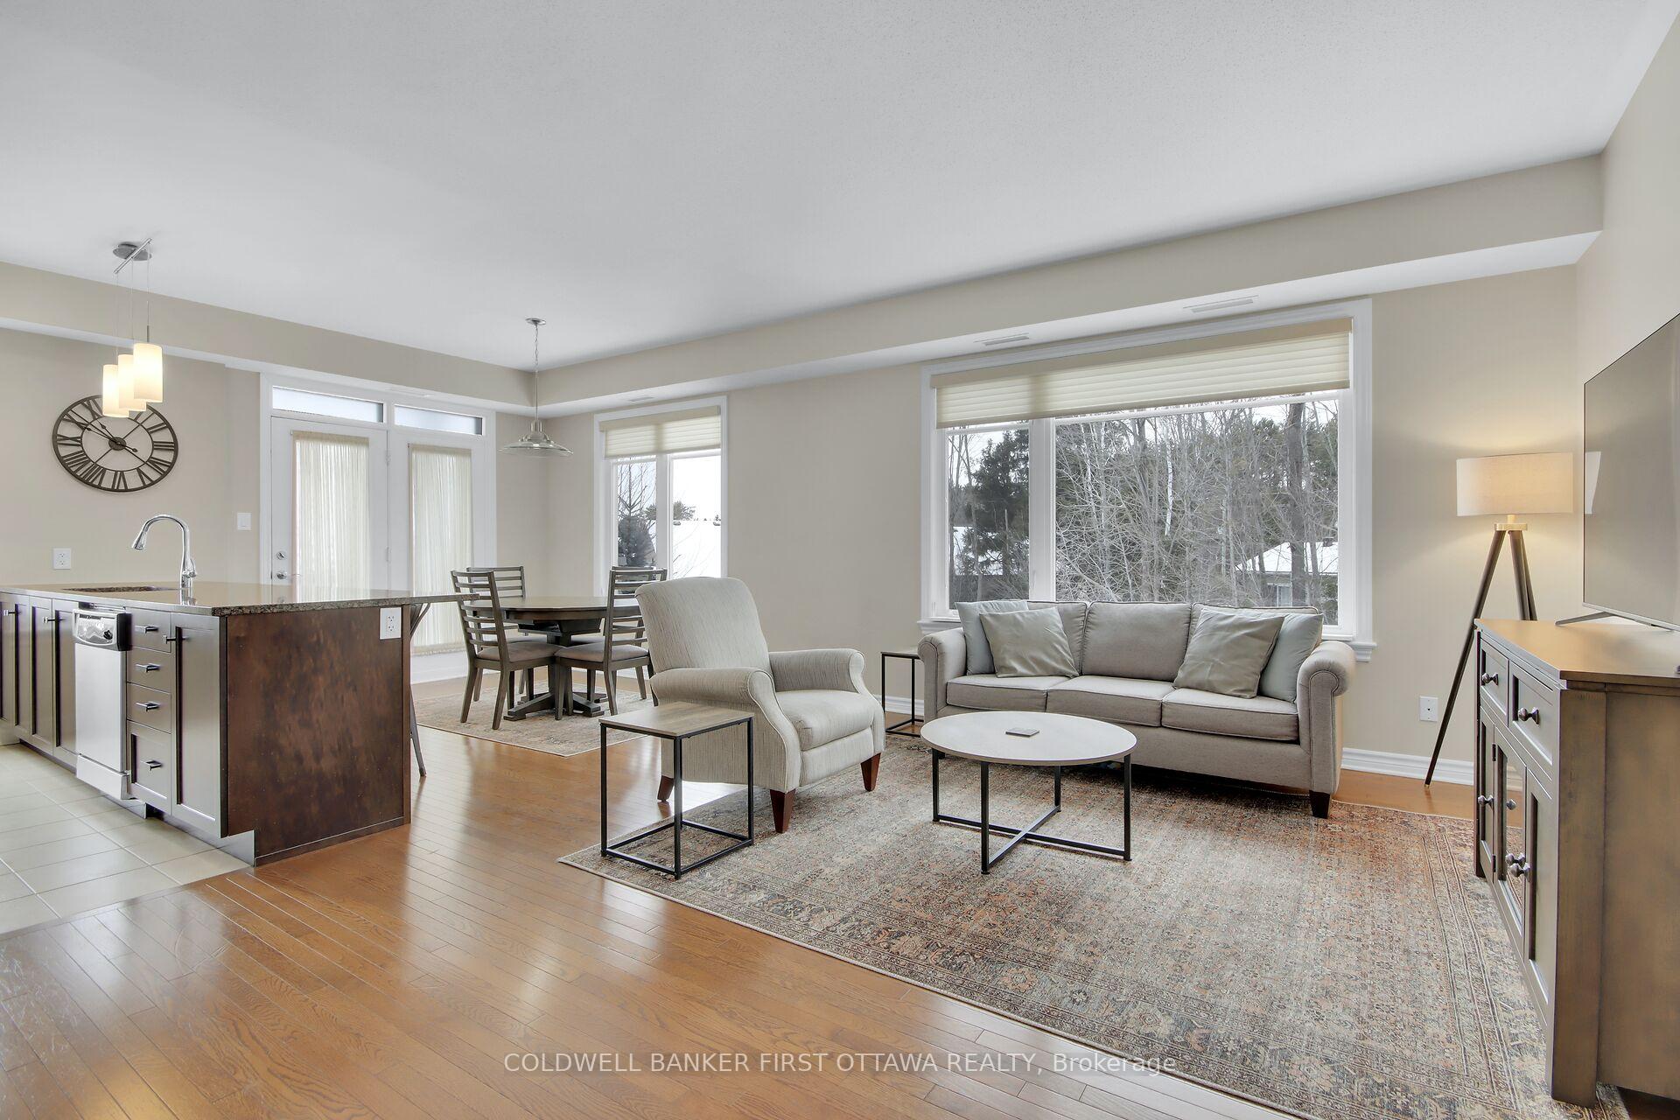
Welcome to Equinelle in Kemptville, a thoughtfully designed community that embraces the concept of generational living. Nestled amidst an award-winning golf course, this community offers a stunning Resident's Club and exquisite dining experiences. One of the standout properties, the Snead, provides 1143sqft of luminous living space. The modern open-concept design features a wall of windows that offer breathtaking views of the forest, complemented by warm-toned hardwood floors and a galley kitchen with stone countertops. The spacious primary bedroom boasts ample storage and a private 3pce bath. Additionally, a versatile den enhances condo living, and a secondary bedroom is perfect for accommodating weekend guests. The entire unit has been professionally painted in warm neutral tones and recently installed plush carpet in bedrooms. The in-unit laundry facility adds convenience, while the well-appointed storage locker is ideal for storing your golf clubs, seasonal decor, and more! Underground parking is a welcome feature during winter months, ensuring comfort and convenience for residents. This building offers an elevator, is pet friendly and there is potential for a 2nd parking spot if required (available on a first come first serve basis at an additional fee). With the warm weather ahead, move in and take advantage of the pickleball court, swimming & more!
Ask about this home
A HOMEH agent will answer your questions about this home.
Know more about 54 Magnolia Way
Condo building · 54 Magnolia Way
54 Magnolia Way is a condo. No units are on the market here right now.
No similar units for sale in 54 Magnolia Way right now.
Around this home
Daily convenience, out of 100, from the distances below
Schools nearby
School rating, out of 10.
Helpful calculators
Your HOMEH agent

"I would see it this week."