

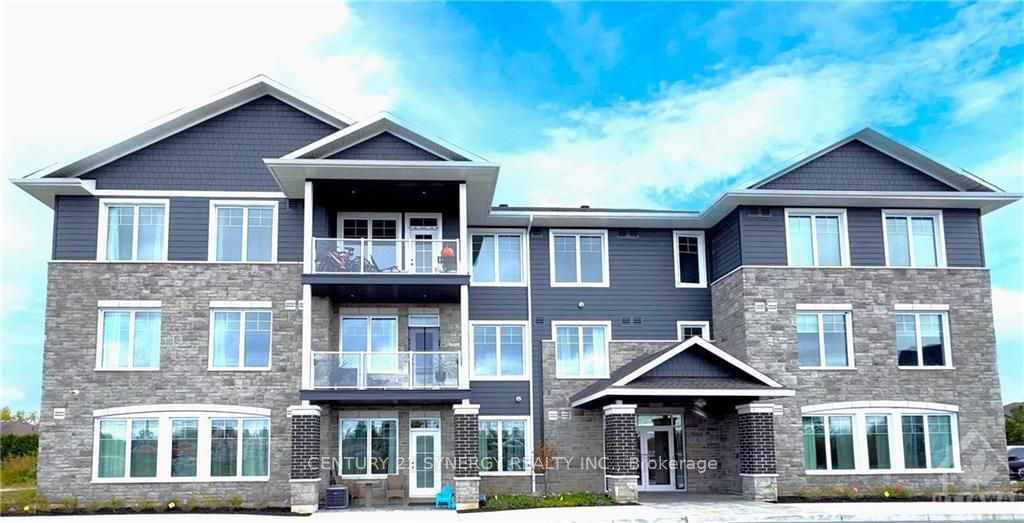
Unit 305, 5872 County 19 Road
Unit 305, 5872 County 19 Road
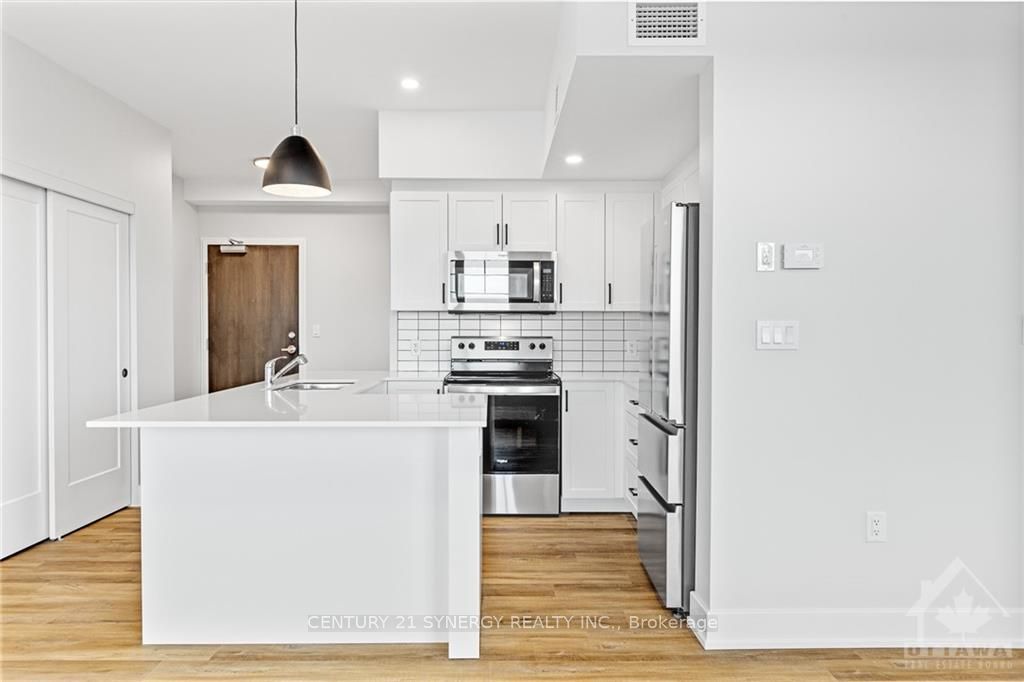 See all 16 photos
Property history
- $2,700TerminatedList: 2024-11-11|End: 2025-03-03|112 daysX10418424
Facts and features
- BasementNone
- LaundryEnsuite
- Water, sewerMunicipal
- HeatingForced air
- Central air
The homeOther, Apartment, Basement None, none
- Type: Other
- Style: Apartment
- Basement: None, none
InsideEnsuite, Water heater owned, air exchanger, Unknown
- Laundry: Ensuite
- Features: Water heater owned, air exchanger
- Security: Unknown
- Rooms above ground: 7
- Rooms in the basement: 0
- Bedrooms: 2
- Kitchens: 1
Outside and lotStone, other, Unknown
- Exterior: Stone, other
- Roof: Unknown
Parking1 Parking, Surface, Unknown
- Spaces: 1 Parking
- Garage: Surface
- Driveway: Unknown
Heating, water and powerForced air, gas, Central air, Municipal water
- Heating: Forced air, gas
- Cooling: Central air
- Water: Municipal water
- Sewer: Municipal sewer
- Natural gas: Yes
Rent and termsRent $2,700 a month, Unknown, Monthly
- Rent: $2,700 a month
- Space for rent: Unknown
- Paid: Monthly
- Rent includes: Unknown
- Deposit: Required
- Rental application: Required
- Rental items: None
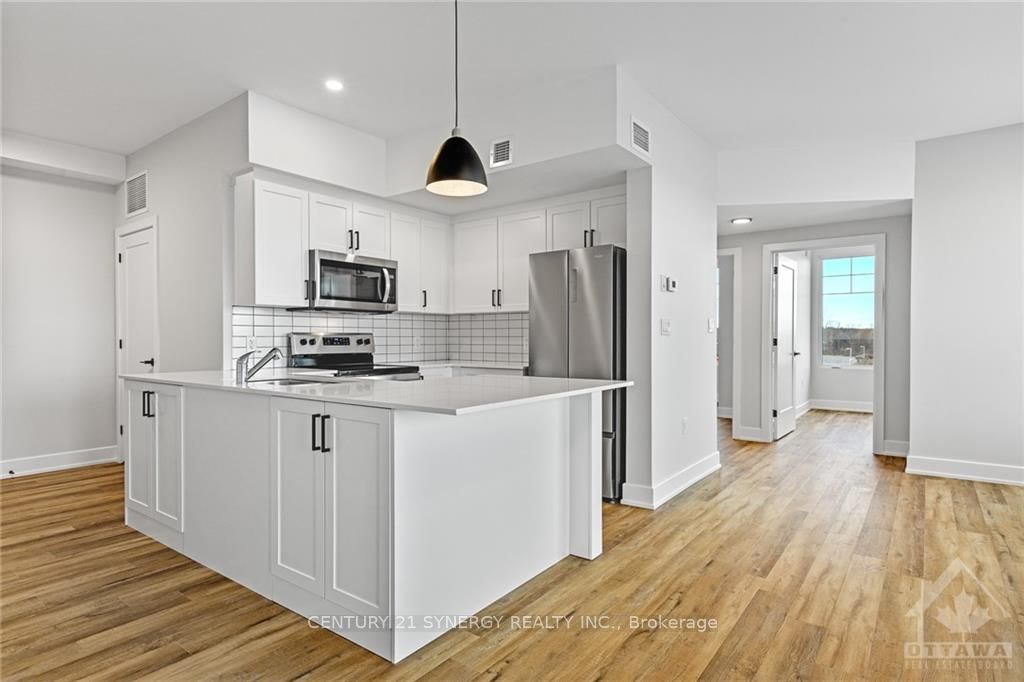
IncludedStove, microwave/hood fan, dryer, washer, refrigerator, dishwasher
- Included: Stove, microwave/hood fan, dryer, washer, refrigerator, dishwasher
NearbyGolf, park
- Close to: Golf, park
Listing detailsX10418424, Terminated, Nov 11, 2024
- MLS® number: X10418424
- Status: Terminated
- Listed on: Nov 11, 2024
- Days on market: 112
- Updated: Mar 3, 2025
- Possession: 2025-04-01 / April 1, 2025
- Occupied by: Vacant
- Listing brokerage: CENTURY 21 SYNERGY REALTY INC.
About this home
Unit 305, 5872 County 19 Road, North Grenville (Kemptville), ON K0G 1J0
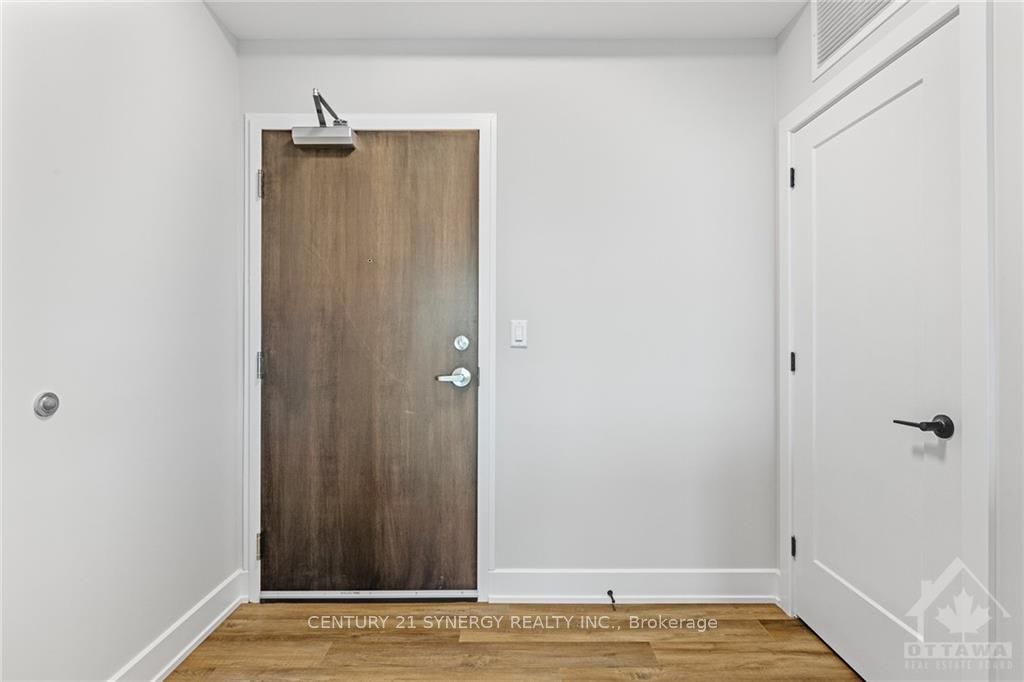
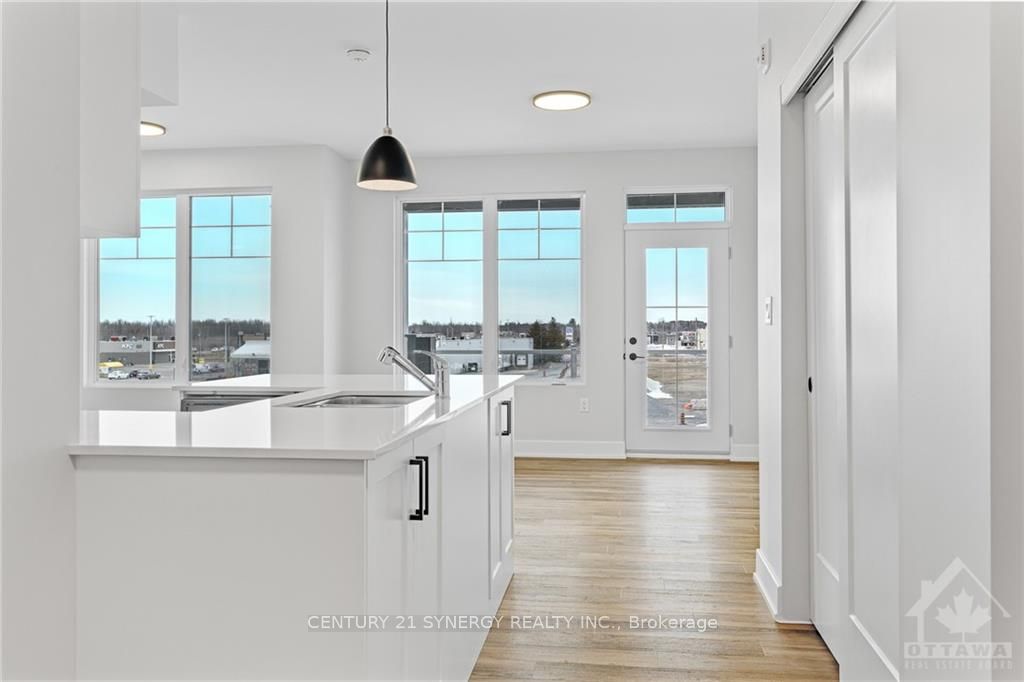
Deposit: 5400, Welcome to KevLar Village Central Tastefully designed and Luxury Built Apartments. Spring 2025 Occupancy. North/East Exposure. 2nd Floor is accessible via elevator and 2 staircases. 12 ft. x 6 ft. Balcony with glass rails faces West - 2 bedroom apartment with large windows. 9 Foot ceilings, Vinyl laminate and ceramic floors. Each apartment has an In Suite laundry, Washer and Dryer. The kitchen is an open concept to the Living Room, with quartz counters, and plenty of cupboard space, plus an extended counter for stools overlooking the Living Room. Kitchen Appliances include Refrigerator, Stove, Microwave/Hood Fan, and Dishwasher. All LED lighting throughout. The bathroom features a one piece shower with a seat. Each unit has it's own Furnace, HRV and Central AC. Excellent Location and access to the main roads, most amenities and minutes to the 416. Note: Pictures and Matterport may be a reverse layout, Flooring: Ceramic, Flooring: Laminate
Ask about this home
A HOMEH agent will answer your questions about this home.
Around this home
Daily convenience, out of 100, from the distances below
Schools nearby
School rating, out of 10.
Helpful calculators
Your HOMEH agent

"I would see it this week."