

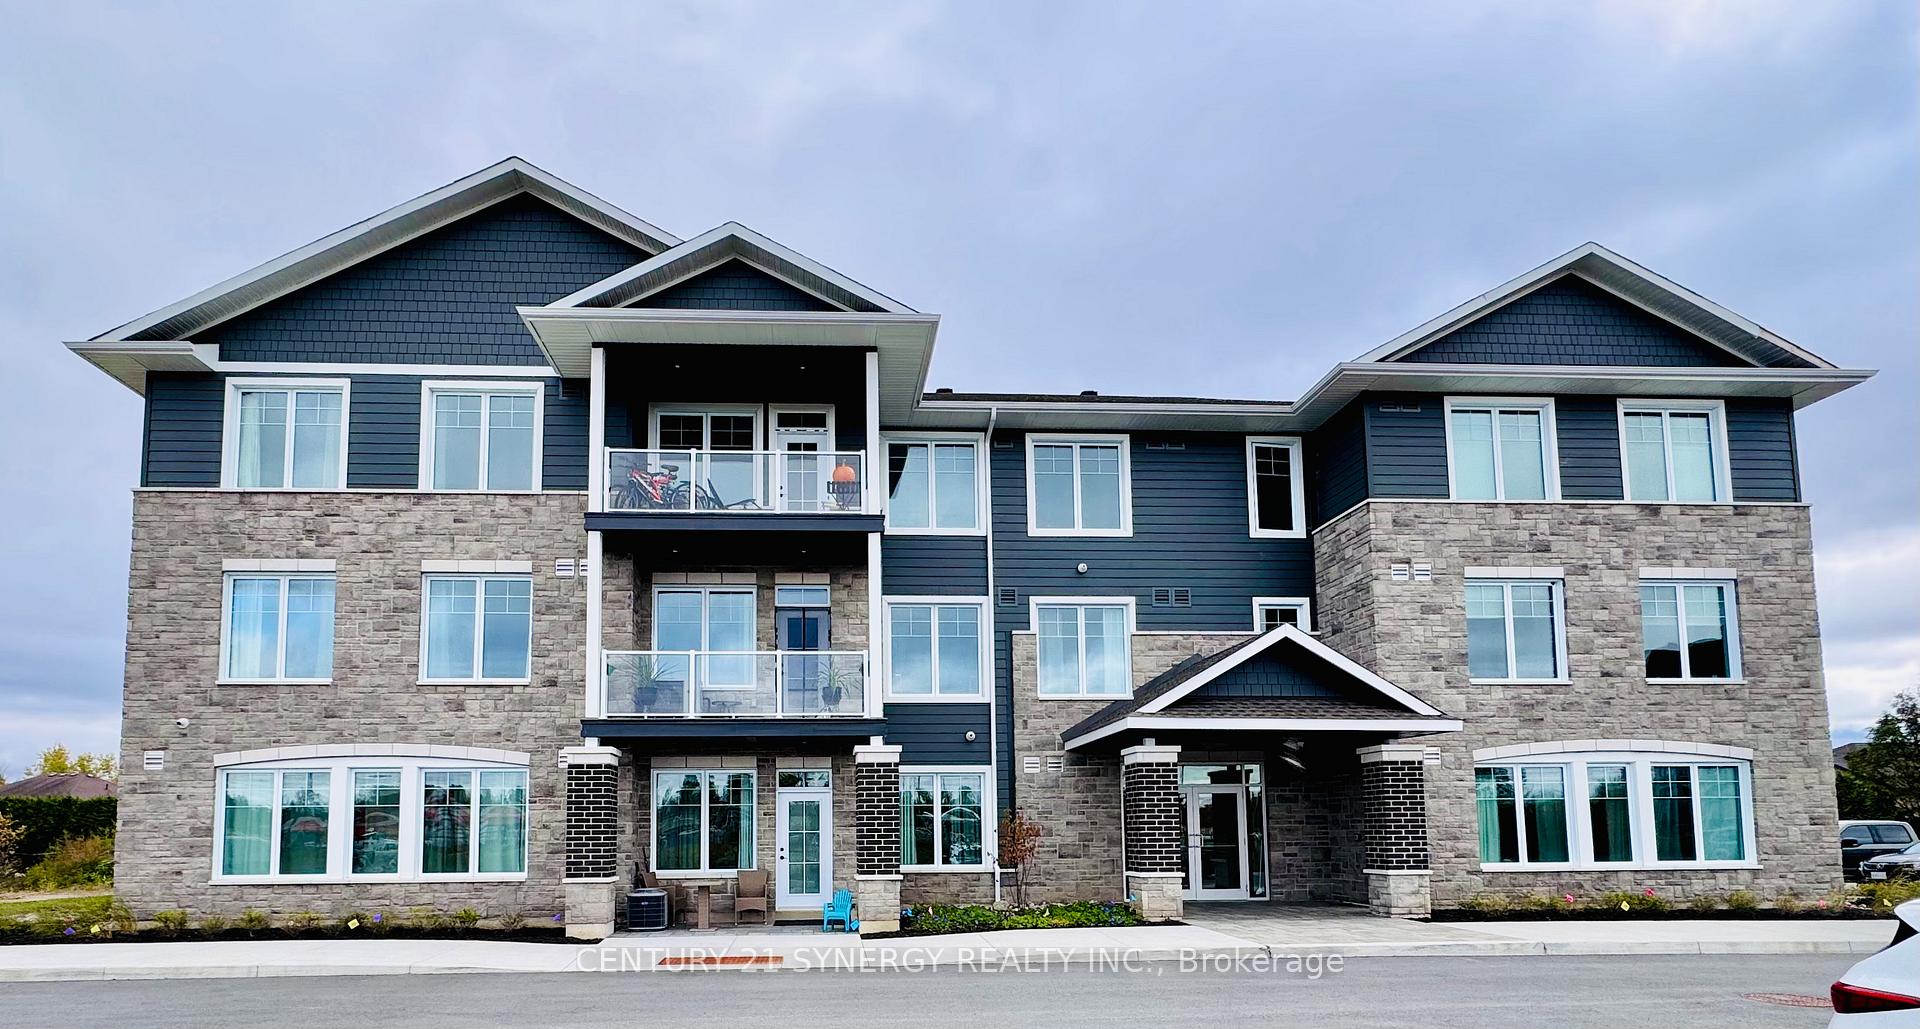
Unit 306, 5872 County 19 Road
Unit 306, 5872 County 19 Road
 See all 20 photos
Property history
- $2,600TerminatedList: 2025-03-05|End: 2025-05-29|85 daysX12002600
- $2,600TerminatedList: 2024-10-18|End: 2025-03-03|136 daysX9522871
Facts and features
- BasementNone
- Lease term12 months
- FurnishedUnfurnished
- Age of homeNew
- Central air
The homeOther, 1 storey/apt, New
- Type: Other
- Style: 1 storey/apt
- Age: New
- Basement: None
InsideIn-suite laundry, Water heater, Elevator Yes
- Laundry: In-suite laundry
- Features: Water heater
- Elevator: Yes
- Rooms above ground: 7
- Bedrooms: 2
- Bathrooms: 1
- Kitchens: 1
Outside and lotBrick veneer, hardboard, Asphalt shingle, Slab
- Exterior: Brick veneer, hardboard
- Roof: Asphalt shingle
- Foundation: Slab
Parking1 Parking
- Spaces: 1 Parking
Heating, water and powerForced air, gas, Central air, Municipal water
- Heating: Forced air, gas
- Cooling: Central air
- Water: Municipal water
- Sewer: Municipal sewer
- Natural gas: Available
- Hydro: Available
- Cable: Available
- Telephone: Available
Rent and termsRent $2,600 a month, 2nd floor, Unfurnished
- Rent: $2,600 a month
- Space for rent: 2nd floor
- Furnished: Unfurnished
- Lease: 12 months
- Paid: Monthly
- Rent includes: Parking
- Deposit: Required
- Credit check: Required
- Employment letter: Required
- Rental application: Required
- References: Required
- Rental items: None
IncludedParking, Heat, hydro, water, wifi, phone, and cable
- Included: Parking
- Not included: Heat, hydro, water, wifi, phone, and cable
Listing detailsX12002600, Terminated, Mar 5, 2025
- MLS® number: X12002600
- Status: Terminated
- Listed on: Mar 5, 2025
- Days on market: 85
- Updated: May 29, 2025
- Possession: 60-89 days
- Occupied by: Vacant
- Listing brokerage: CENTURY 21 SYNERGY REALTY INC.
About this home
Unit 306, 5872 County 19 Road, North Grenville (Kemptville), ON K0G 1J0
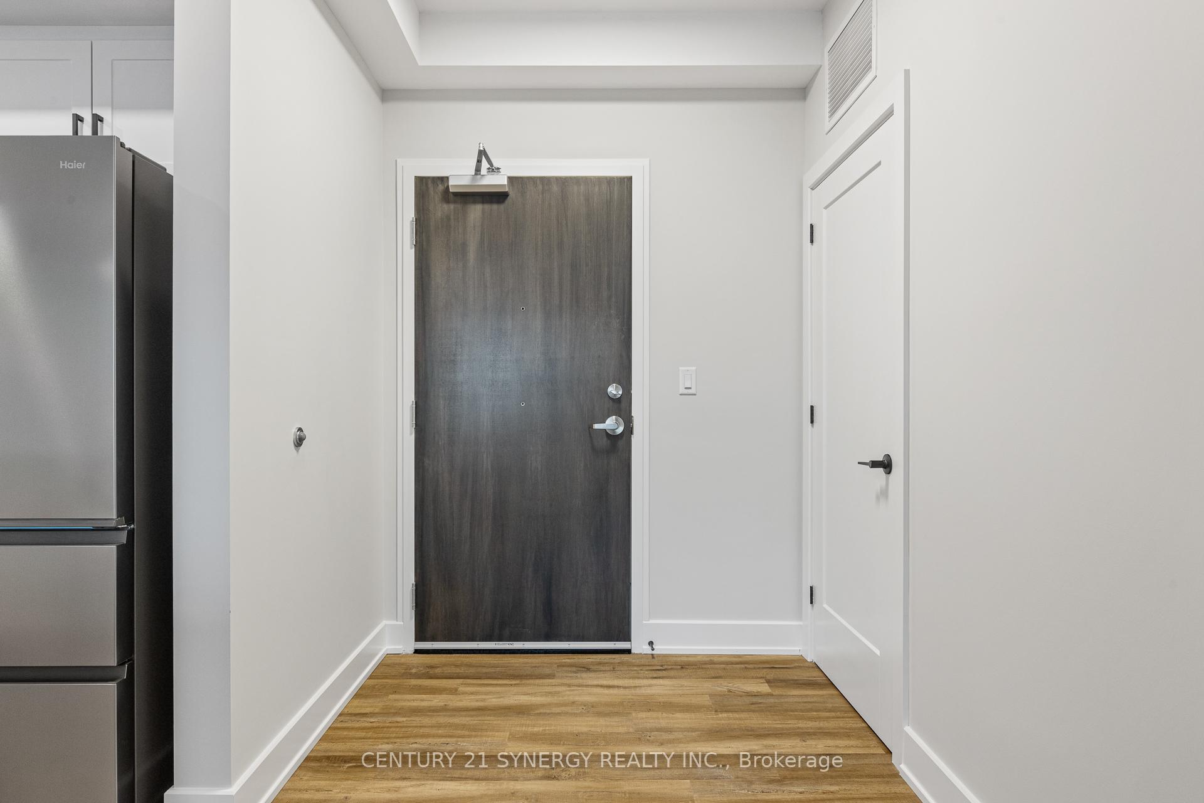
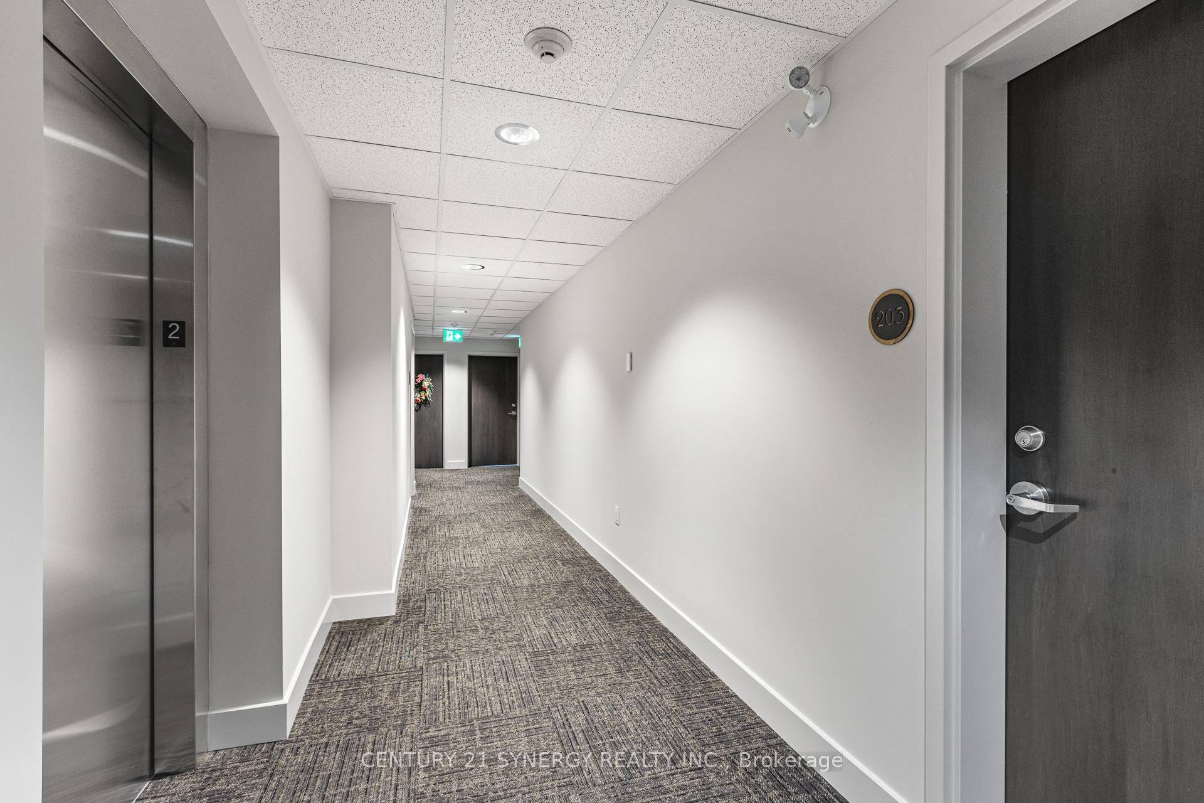
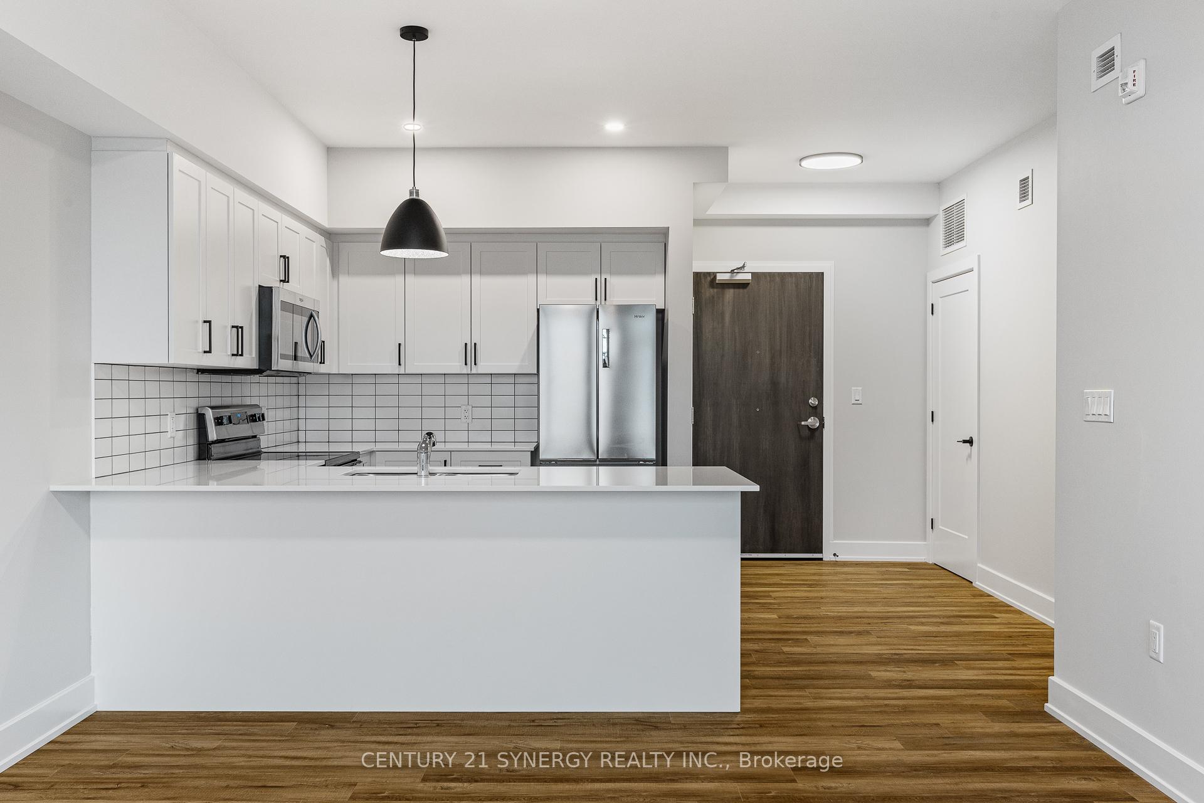
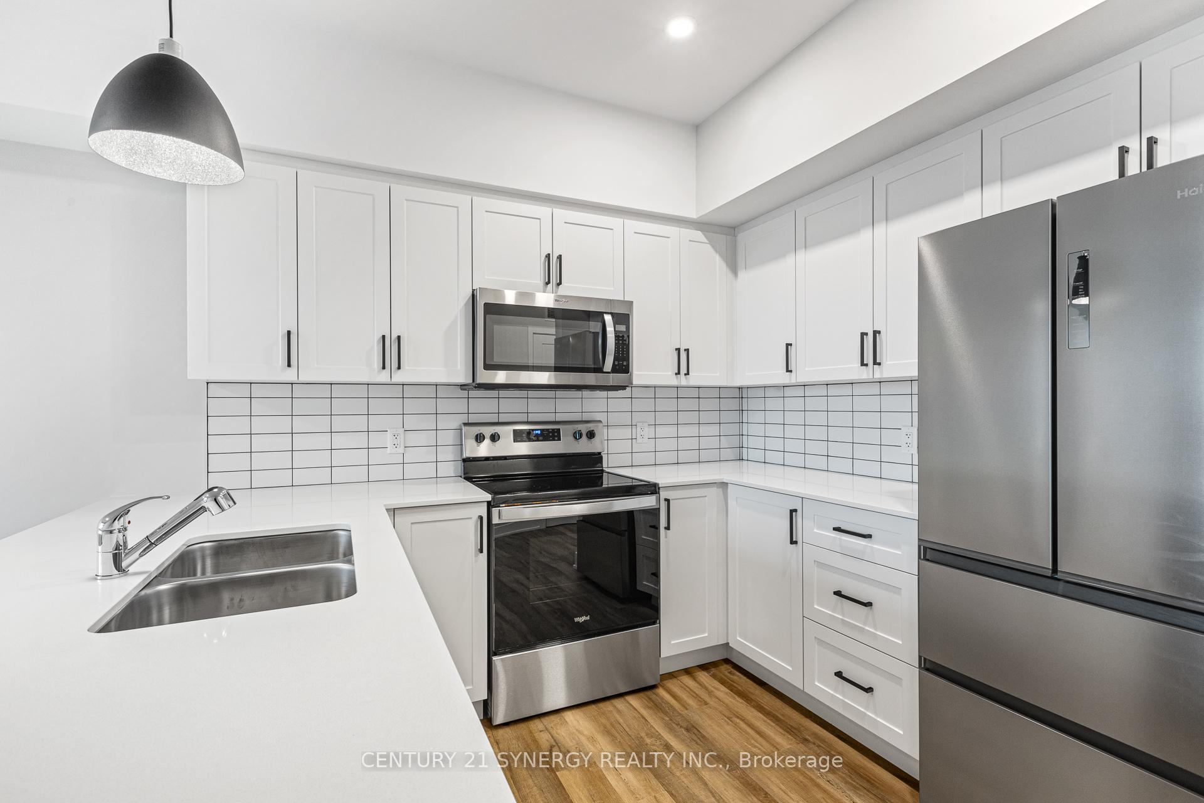
Introducing KevLar Village Central, a collection of tastefully designed luxury apartments set to be available for occupancy in the spring of 2025. This meticulously crafted residence offers a sophisticated living experience, featuring a East exposure on the third-floor accessible via elevator or staircases. Each 2-bedroom unit boasts a 12 ft. x 6 ft. Private balcony with glass rails facing East, creating a serene outdoor retreat. Inside, residents will be greeted by 9-foot ceilings, vinyl laminate, and ceramic flooring. The open-concept kitchen, adorned with quartz countertops and ample cupboard space, seamlessly flows into the living room. Modern conveniences include in-suite laundry with a washer and dryer, as well as stainless kitchen appliances such as a refrigerator, stove, microwave/hood fan, and dishwasher. Energy-efficient LED lighting illuminates the space through out.The bathroom features a sleek one-piece shower with a seat for added comfort. Each residence is equipped with its own furnace, Hot Water Tank and Central Air Conditioning, ensuring optimal comfort year-round. Situated in an excellent location with easy access to main roads and amenities. KevLar Village Central provides a convenient and luxurious living environment. Please note that the images and Matterport tour may not be the exact model.
Ask about this home
A HOMEH agent will answer your questions about this home.
Around this home
Daily convenience, out of 100, from the distances below
Schools nearby
School rating, out of 10.
Helpful calculators
Your HOMEH agent

"I would see it this week."