

6 Henry Street
6 Henry Street
 See all 47 photos
Property history
- $1,399,900TerminatedList: 2025-05-06|End: 2025-07-15|70 daysX12126825
Facts and features
- BasementPart finished
- Price per sq ft~$509
- Water, sewerWell, septic
- HeatingHeat pump
- Second kitchen
- Hardwood floors
- Fireplace
- Waterfront
The homeDetached, 2-storey, 2,500–3,000 sq ft
- Type: Detached
- Style: 2-storey
- Living space: 2,500–3,000 sq ft
- Basement: Partially finished
- View: River
- Waterfront: Direct
InsideFireplace Yes, wood, Hardwood, Ceramic, Main level
- Fireplace: Yes, wood
- Flooring: Hardwood, Ceramic
- Laundry: Main level
- Features: Water treatment, water softener, water heater owned, in-law suite, erv/hrv
- Rooms above ground: 20
- Bedrooms: 4
- Bathrooms: 4
- Kitchens: 2
- Family room: Yes
Outside and lotVinyl siding, Asphalt shingle, Poured concrete
- Exterior: Vinyl siding
- Roof: Asphalt shingle
- Foundation: Poured concrete
- Features: Deck, porch enclosed, patio
- Size: 183.07 × 105 ft
- Zoning: Residential
Parking1 Garage, Detached
- Spaces: 1 Garage
- Garage: Detached
Heating, water and powerHeat pump, propane, Other, Well
- Heating: Heat pump, propane
- Cooling: Other
- Water: Well
- Sewer: Septic
Costs and taxesTaxes $7,372 a year, HST included in the price, Propane tanks
- Taxes, 2025: $7,372 a year
- HST: HST included in the price
- Rental items: Propane tanks
Included in the saleCooktop; dishwasher; dryer; 2 refrigerators; washer; 2 built in ovens; 2 microwaves
- Included: Cooktop; dishwasher; dryer; 2 refrigerators; washer; 2 built in ovens; 2 microwaves
Listing detailsX12126825, Terminated, May 6, 2025
- MLS® number: X12126825
- Status: Terminated
- Listed on: May 6, 2025
- Days on market: 70
- Updated: Jul 15, 2025
- Possession: Flexible
- Occupied by: Owner
- Listing brokerage: ROYAL LEPAGE TEAM REALTY
About this home
6 Henry Street, North Grenville (North Grenville Twp, Kemptville South), ON K0G 1B0
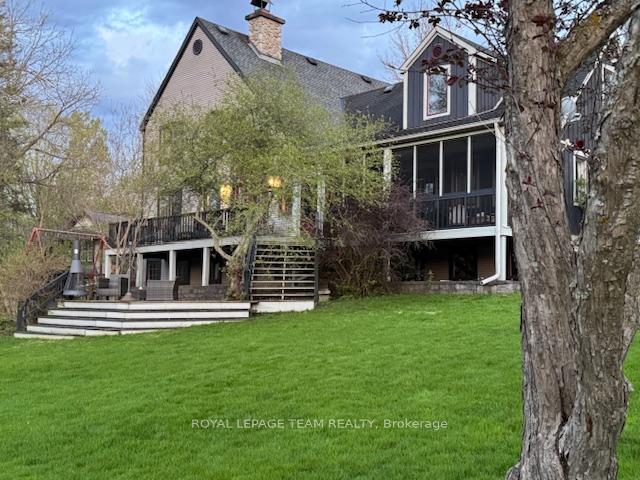
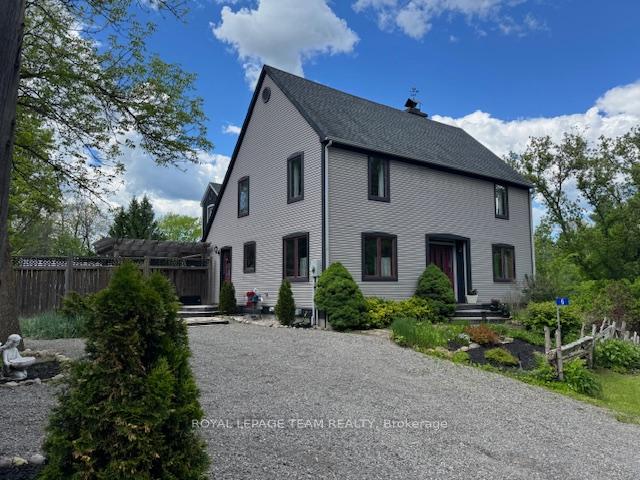
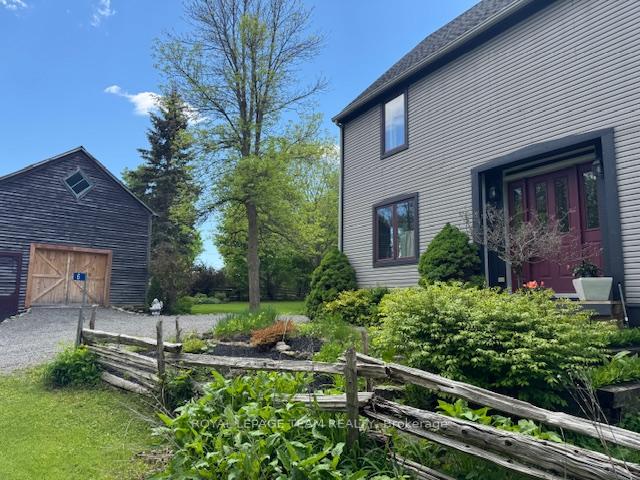
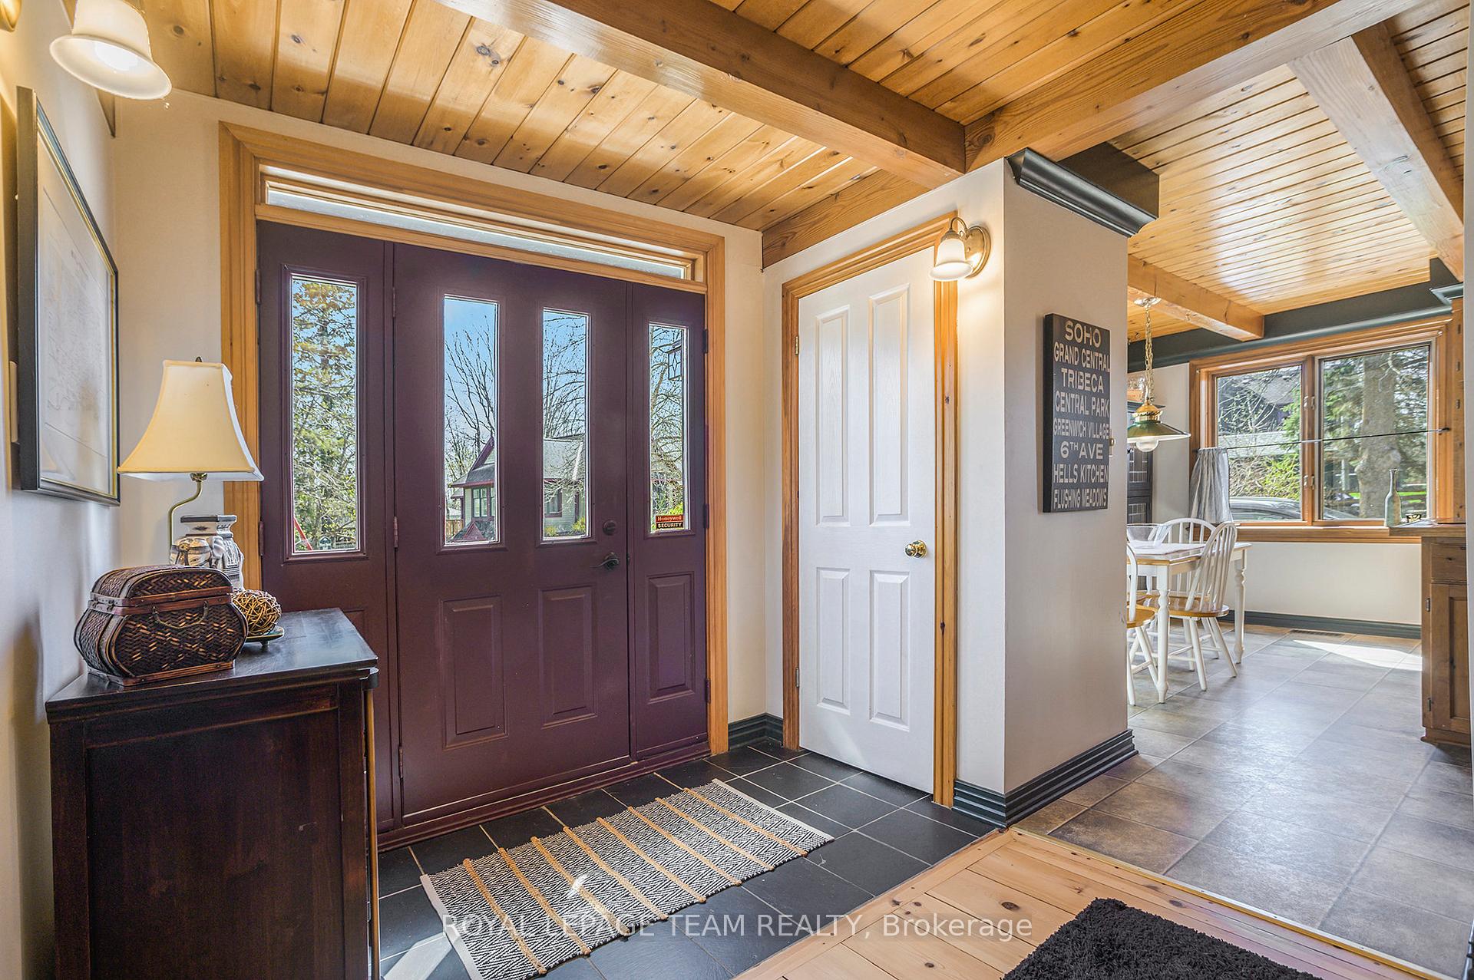
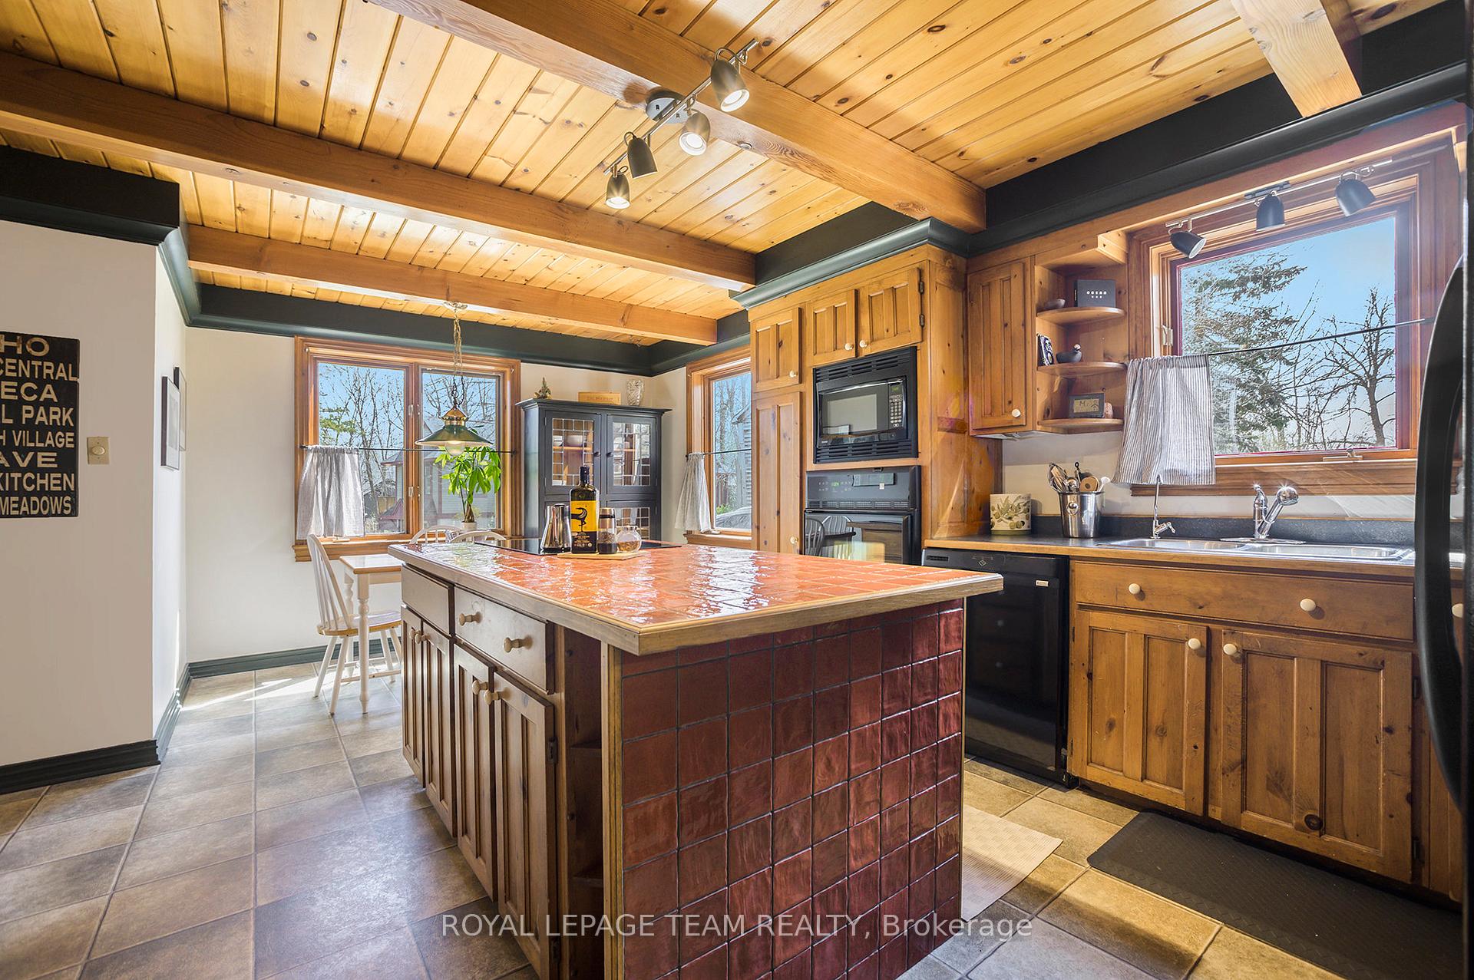
Stunning waterfront retreat on the Rideau River right in historic Burritts Rapids. This exquisite 4-bedroom waterfront home is perfectly positioned on the Rideau River, just steps from the scenic Tip to Tip Trail. Combining rustic charm with modern comforts, this property offers an unmatched lifestyle with its private beach, screened-in gazebo, screened veranda, and an expansive two-level deck, ideal for soaking in breathtaking river views. This beautifully maintained property features landscaped gardens bursting with color and texture, thoughtfully planted with a rich variety of mature perennials that ensure vibrant blooms throughout the season. Inside, rustic elegance meets contemporary living with vaulted ceilings supported by Douglas Fir beams, wide plank wood flooring, and a dramatic two-storey, two-sided stone fireplace anchoring the spacious dining and living rooms. Floor-to-ceiling windows flood the home with natural light while framing the picturesque waterfront. The heart of the home is a generous farmhouse kitchen, featuring abundant wood cabinetry, a generous island, and a cozy breakfast nook for casual dining. The main floor also includes a convenient in-law suite and a laundry room for everyday ease. Upstairs, you will find three well-appointed bedrooms including the large primary suite with a beautifully updated ensuite, plus a loft area perfect for a reading nook or office. The fully finished lower level boasts a large family room and an exercise space, ideal for family gatherings or wellness routines. Garage comes complete with EV hook up and 100 amp panel installed in 2023. Additional upgrades include: New heat pump 2025, new furnace 2025, well pump 2024, UV filter 2022, reverse osmosis system 2022, ecobee 10 stage thermostat 2025
Ask about this home
A HOMEH agent will answer your questions about this home.
Around this home
Daily convenience, out of 100, from the distances below
Helpful calculators
Your HOMEH agent

"Priced 2% under the Hestimate. I would see it this week."