

615 Oxford Street E
615 Oxford Street E
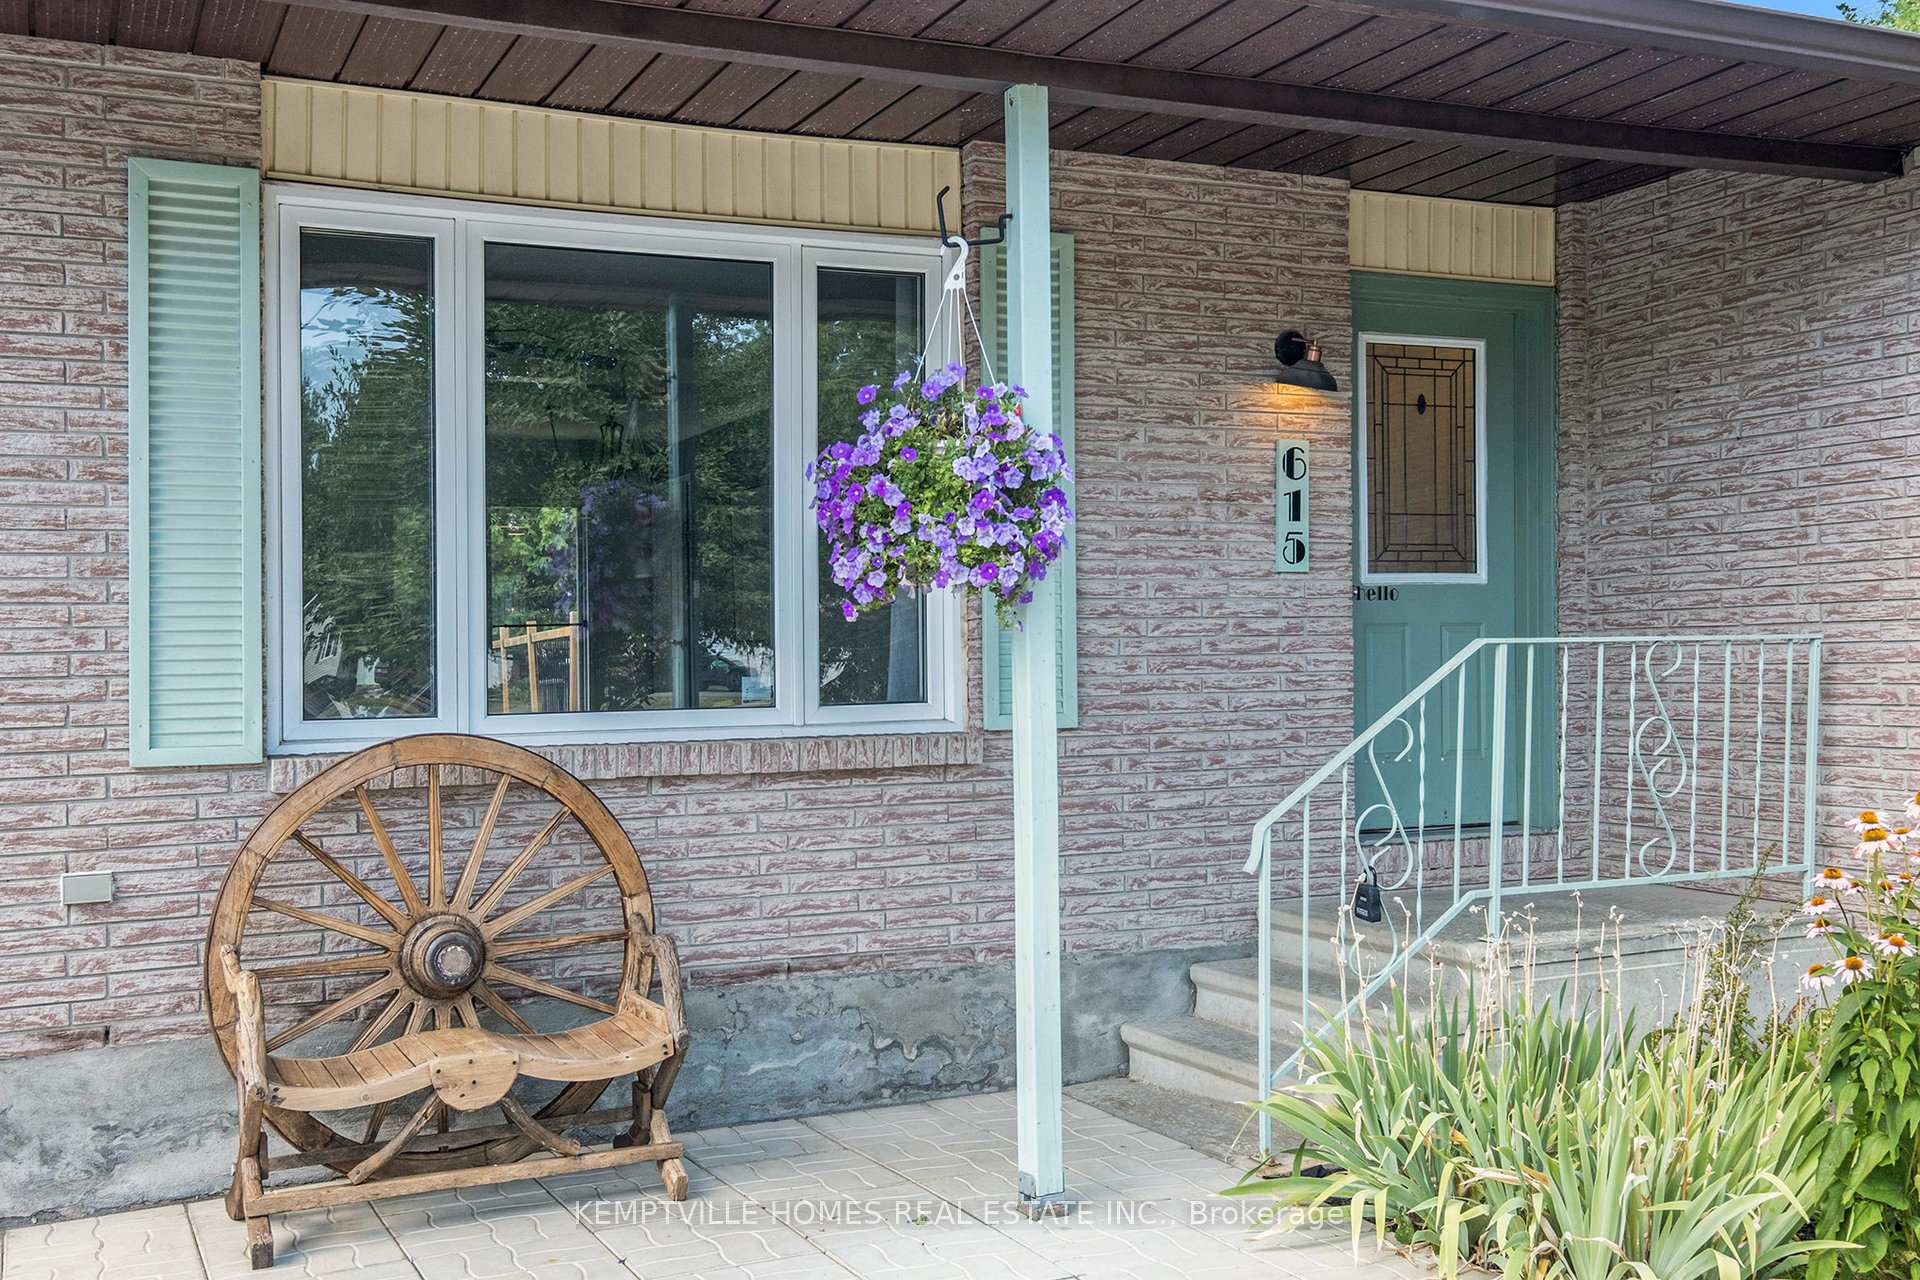 See all 23 photos
Property history
Facts and features
- BasementFinished
- Age of home16–30 years
- Water, sewerMunicipal
- Lot shapePie
- Central air
- Pool
The homeDetached, Bungalow, Age 16–30 years
- Type: Detached
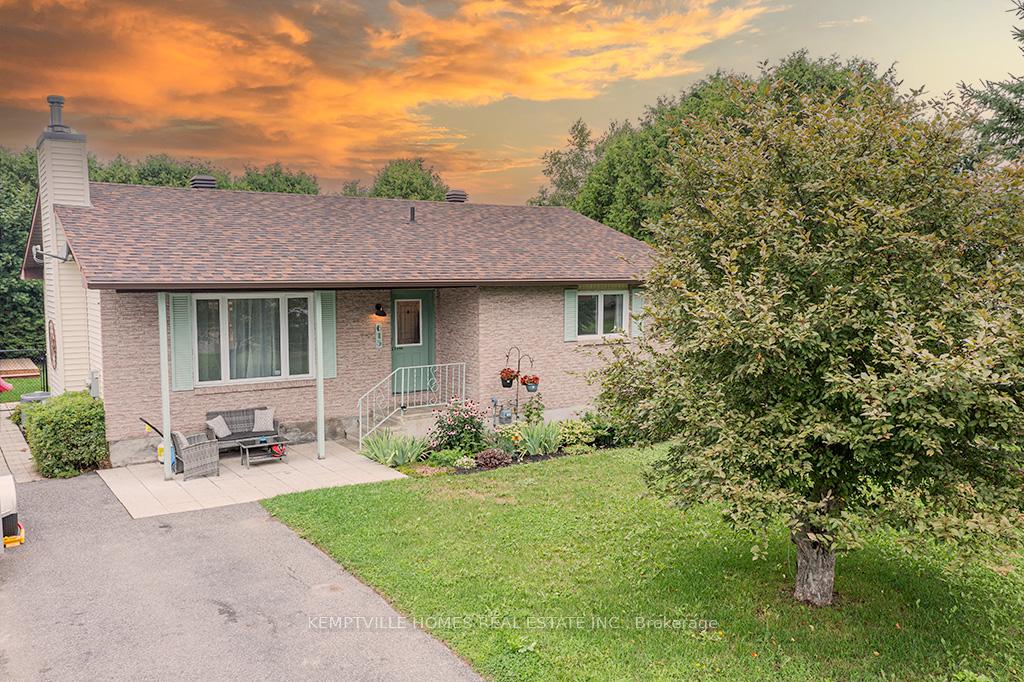
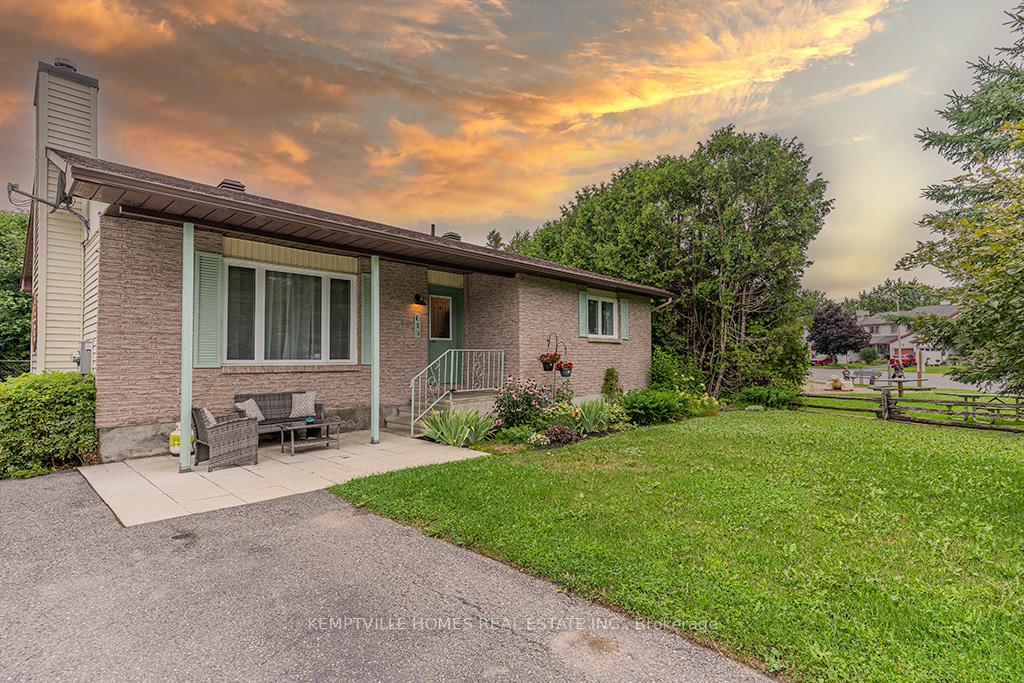
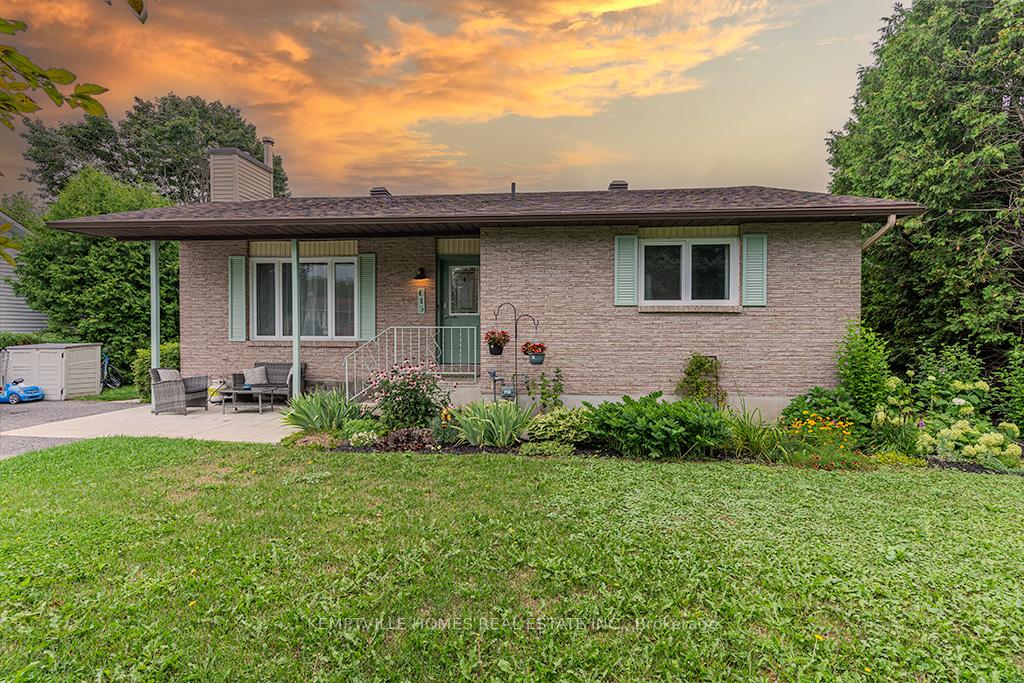
- Style: Bungalow
- Age: 16–30 years
- Living space: 700–1,100 sq ft
- Basement: Finished
- Waterfront: None
InsideCarpet free, In-law capability, primary bedroom - main floor, carpet free, accessory apartment, in-law suite, guest accommodations, Rooms above ground 16
- Flooring: Carpet free
- Features: In-law capability, primary bedroom - main floor, carpet free, accessory apartment, in-law suite, guest accommodations
- Rooms above ground: 16
- Bedrooms: 3 + 1 in the basement
- Bathrooms: 2
- Kitchens: 1
Outside and lotBrick, other, Asphalt shingle, Concrete
- Exterior: Brick, other
- Roof: Asphalt shingle
- Foundation: Concrete
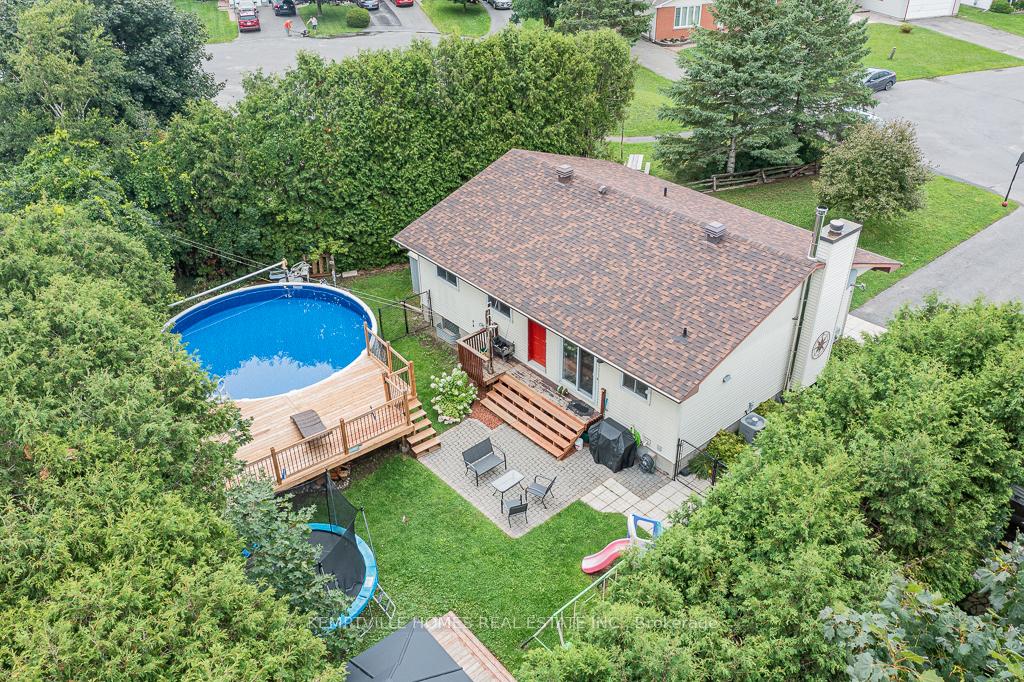
- Pool: Above ground, outdoor
- Other structures: Fence - full, garden shed
- Size: 46.65 × 120.36 ft
- Shape: Pie
- Zoning: Residential
Parking3 Parking, Private
- Spaces: 3 Parking
- Driveway: Private
Heating, water and powerForced air, gas, Central air, Municipal water
- Heating: Forced air, gas
- Cooling: Central air
- Water: Municipal water
- Sewer: Municipal sewer
- Natural gas: Yes
- Hydro: Yes
- Cable: Yes
- Telephone: Yes
Costs and taxesTaxes $1,707 a year, HST included in the price, Hot water tank
- Taxes, 2024: $1,707 a year
- HST: HST included in the price
- Rental items: Hot water tank
Included in the saleAll appliances are included and are believed to be in working condition; however, the seller makes no warranties regarding the functionality of any inclusions. included items: main house: fridge, stove, dishwasher, microwave hood fan, washer, dryer, accessory dwelling: fridge and stove. pool and all accessories, garden shed, deck platform, gazebo shelter, clothesline, rubbermaid storage box (located in driveway). roof (2015), furnace and a/c (2017), and windows (2004)., Not included None
- Included: All appliances are included and are believed to be in working condition; however, the seller makes no warranties regarding the functionality of any inclusions. included items: main house: fridge, stove, dishwasher, microwave hood fan, washer, dryer, accessory dwelling: fridge and stove. pool and all accessories, garden shed, deck platform, gazebo shelter, clothesline, rubbermaid storage box (located in driveway). roof (2015), furnace and a/c (2017), and windows (2004).
- Not included: None
NearbyCul de sac/dead end, fenced yard, hospital, park, public transit, library
- Close to: Cul de sac/dead end, fenced yard, hospital, park, public transit, library
Listing detailsX12342470, Sold, Aug 12, 2025
- MLS® number: X12342470
- Status: Sold
- Listed on: Aug 12, 2025
- Days on market: 14
- Updated: Aug 26, 2025
- Possession: 2025-09-01 / Immediate
- Occupied by: Vacant
- Listing brokerage: KEMPTVILLE HOMES REAL ESTATE INC.
About this home
615 Oxford Street E, North Grenville (Kemptville), ON K0G 1J0
Private Bungalow Retreat with Versatile Additional Unit on one of the Largest Lots in the subdivision! Tucked away on a quiet cul-de-sac and next to a little tykes public playground, this charming bungalow offers an unbeatable blend of privacy, location, and flexibility. Step outside to your fully fenced backyard paradise just steps from the South Branch of the Rideau River (Kemptville Creek) towering cedar hedges create a natural wall that soars sky-high, giving you the feeling of your own private escape. Perfect for pets, there's also a separately fenced above-ground pool with a spacious deck ideal for summer lounging and entertaining. Inside, you'll find good-sized primary and secondary bedrooms, two full bathrooms, and an open-concept kitchen with room for a dining table, flowing into a generous family/living room. The additional residential unit is a rare bonus keep it as part of your home, provide a private space for a family member, or rent it out for extra income. It features a large bedroom and its own 3-piece bathroom and kitchen. Whether you're downsizing, upgrading, or buying your first home, this property offers incredible value and lifestyle appeal in a location that truly has it all. Don't miss your chance - book your private showing today! Open House this Sunday Cancelled! 12-hour irrevocable on all offers.
Ask about this home
A HOMEH agent will answer your questions about this home.
Around this home
Daily convenience, out of 100, from the distances below
Schools nearby
School rating, out of 10.
Helpful calculators
Your HOMEH agent

"I would see it this week."