

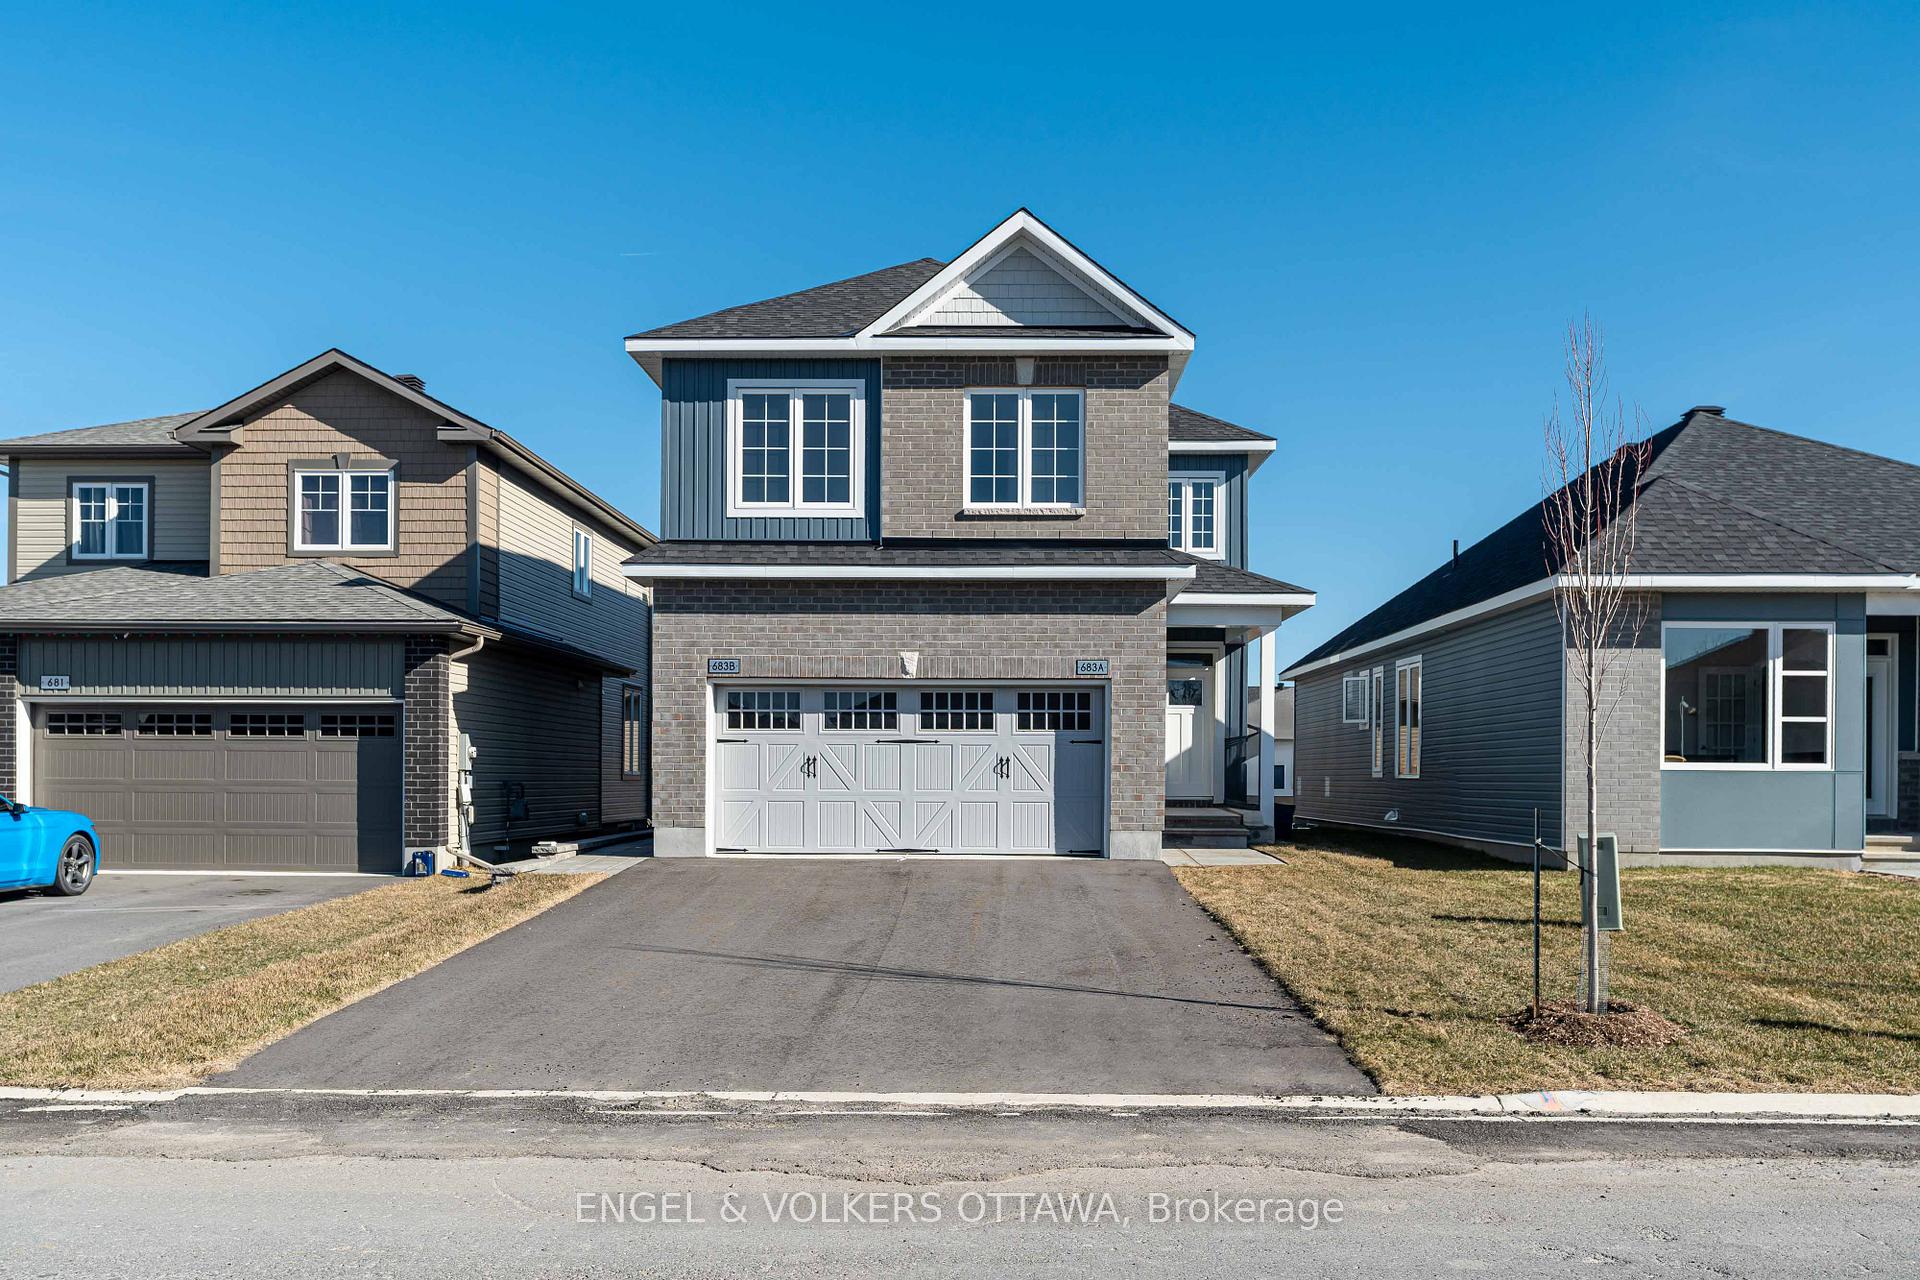
683 Fisher Street
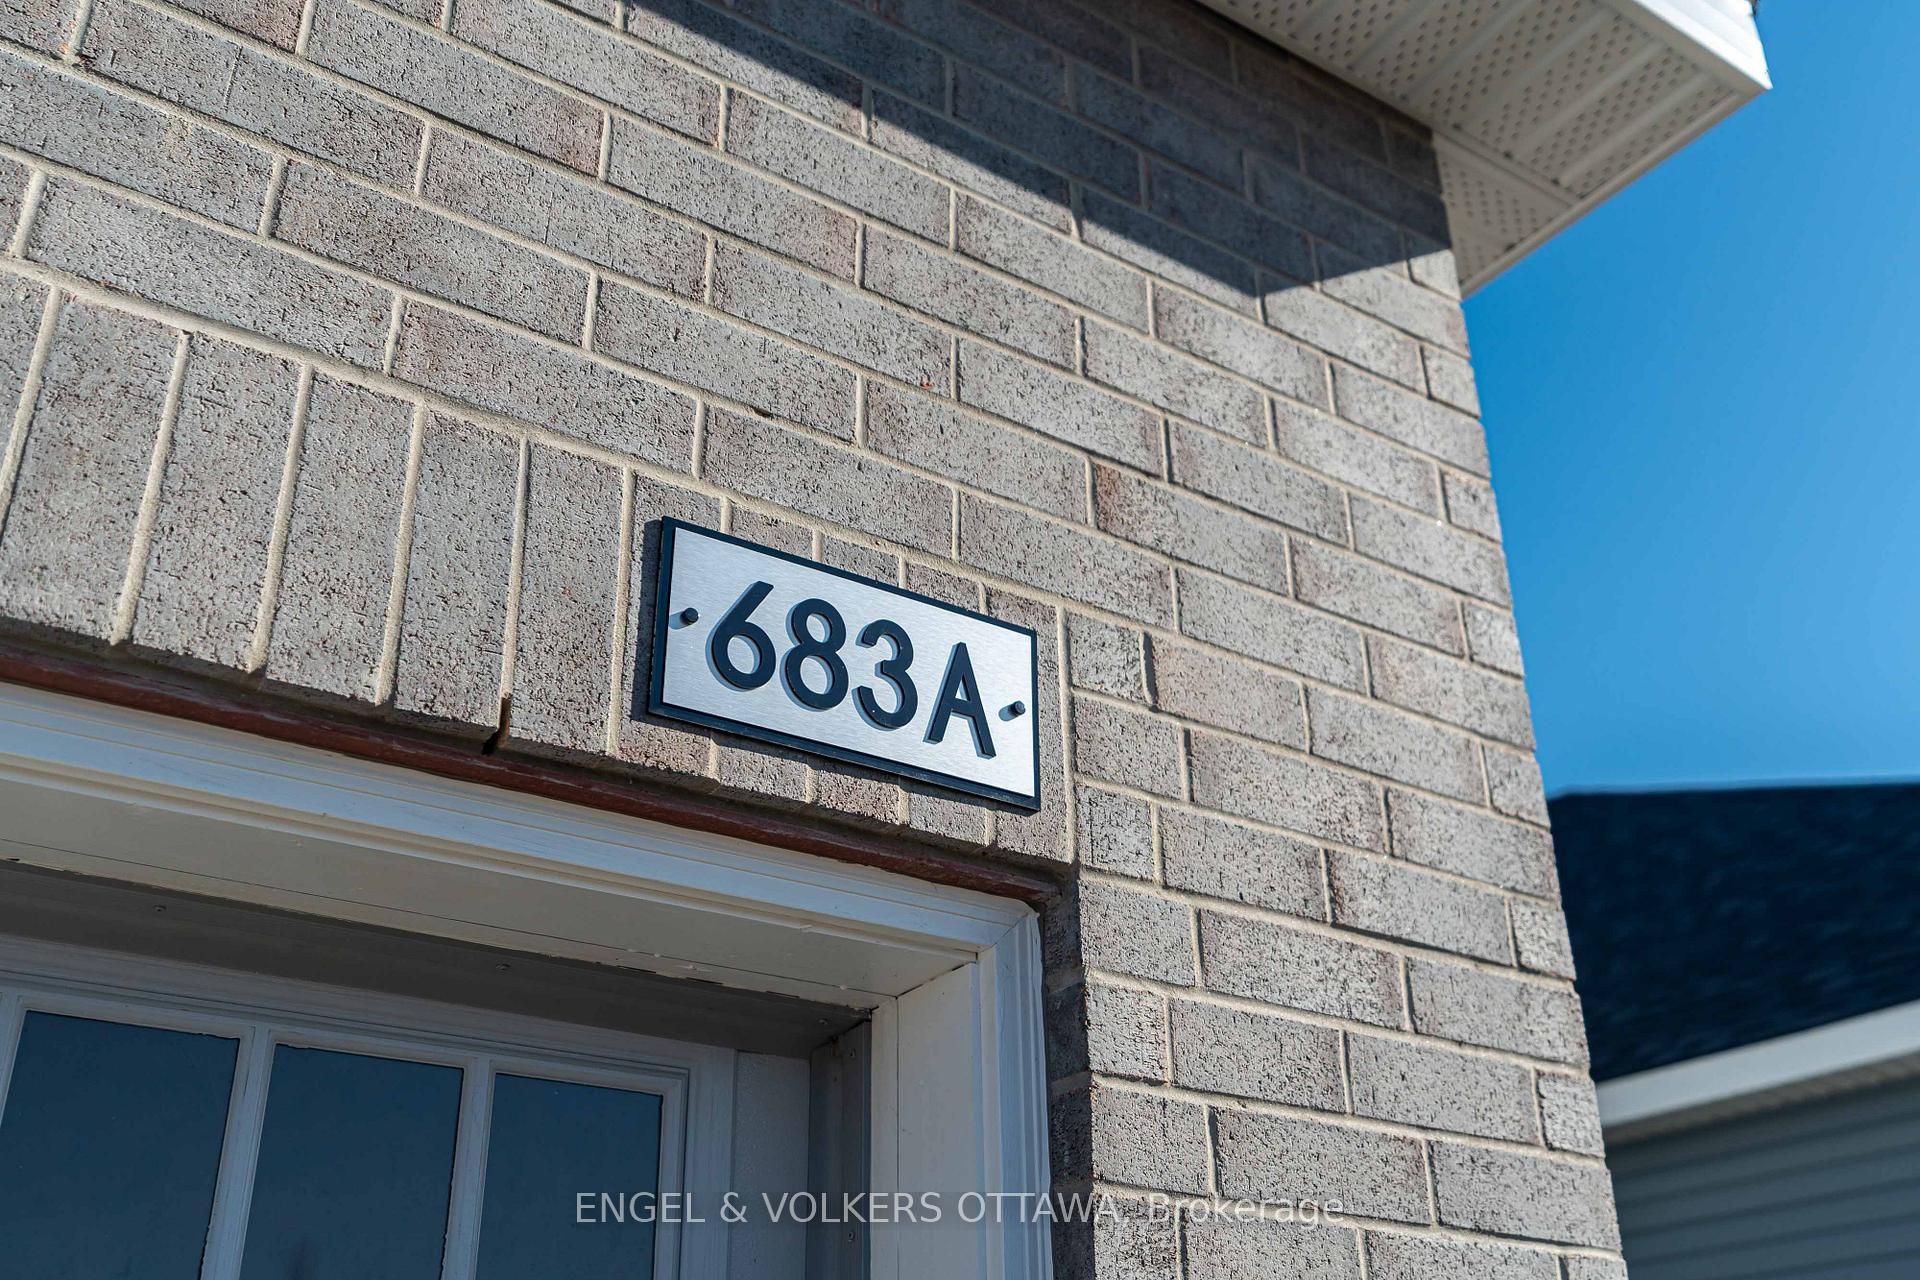
683 Fisher Street
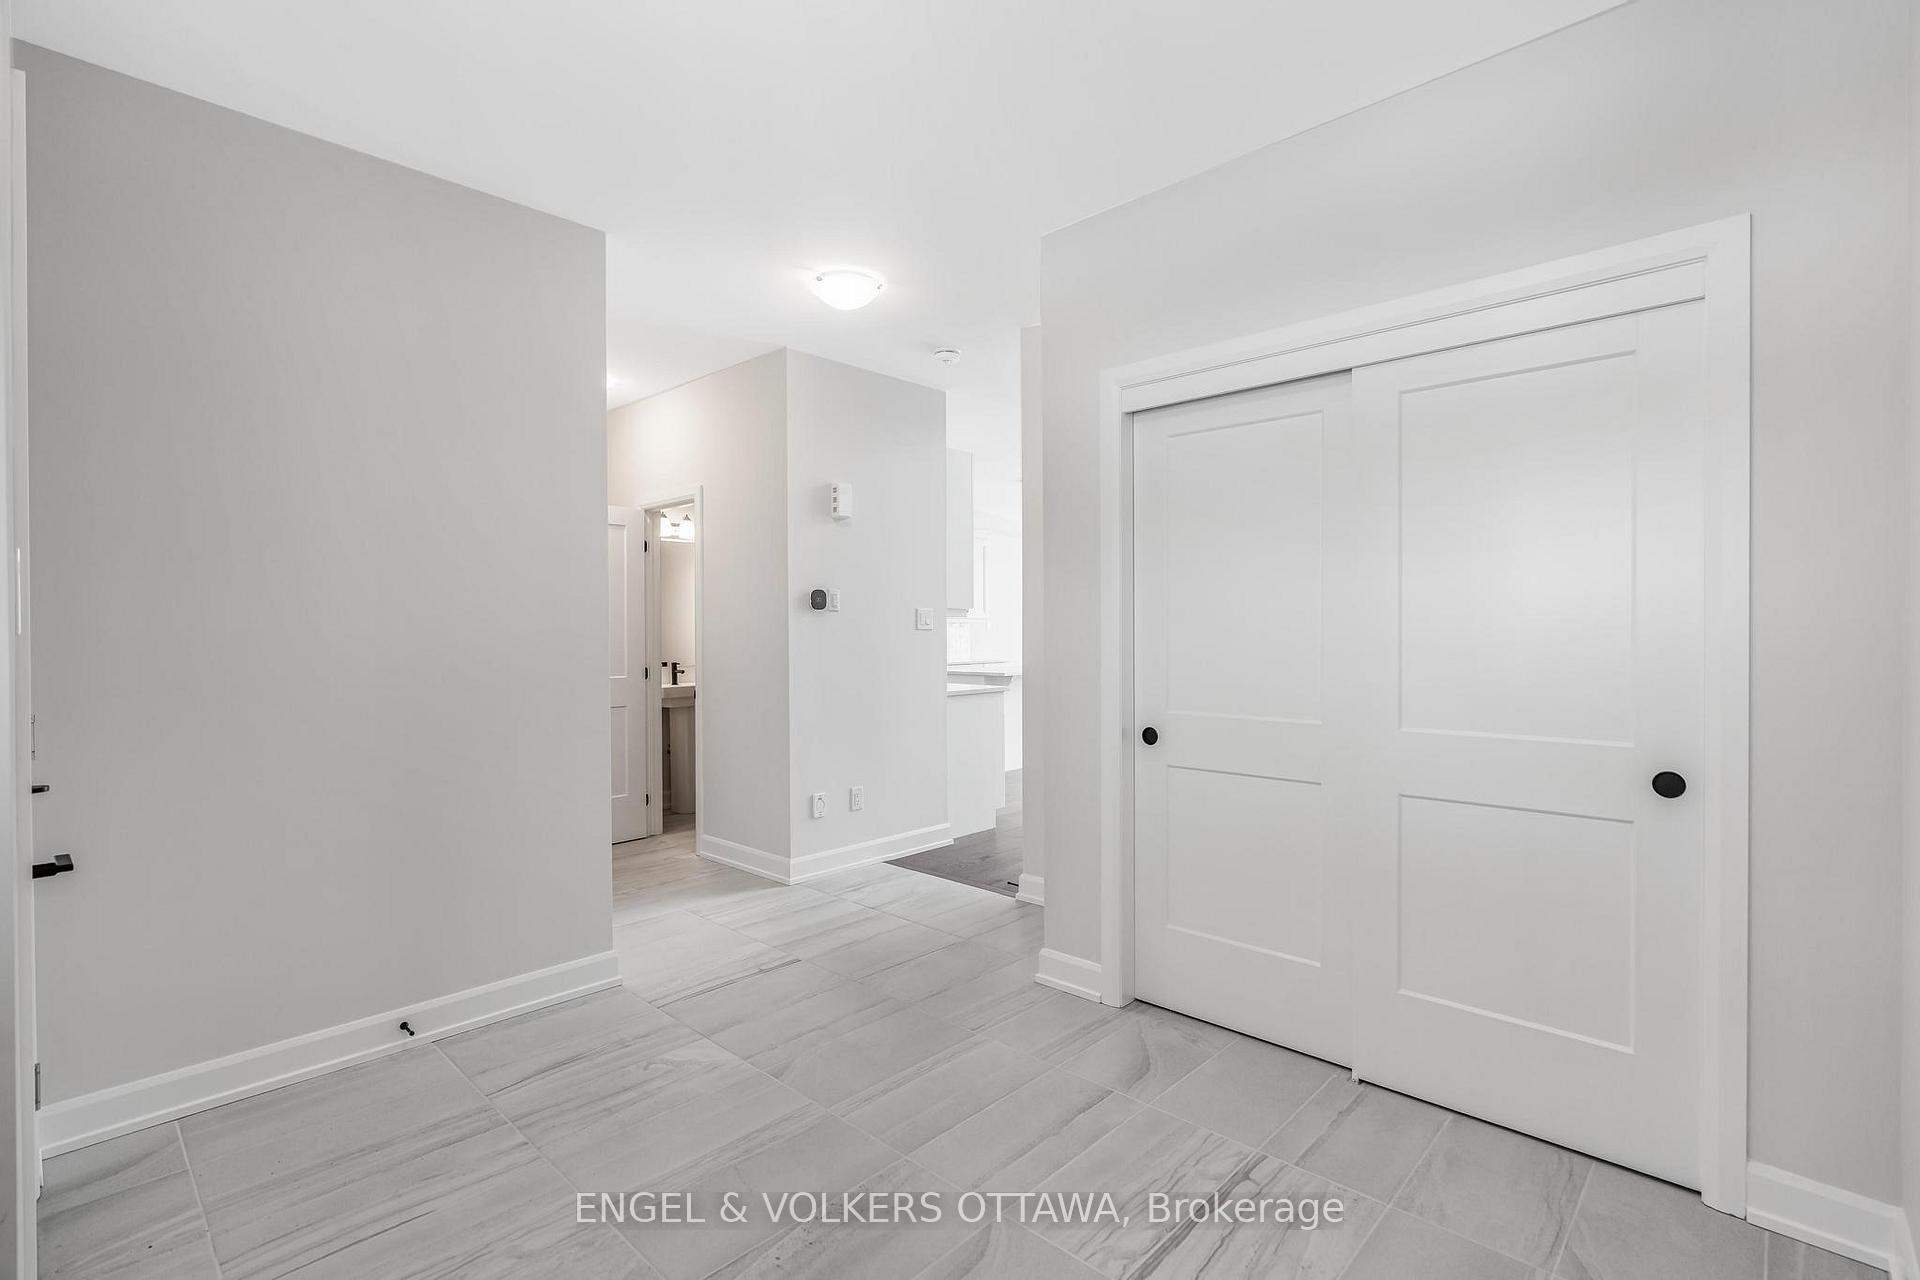 See all 49 photos
Property history
- $852,300ExpiredList: 2026-01-07|End: 2026-05-13|126 daysX12672020
- $889,900TerminatedList: 2025-12-01|End: 2026-01-06|36 daysX12589530
- $889,900ExpiredList: 2025-07-11|End: 2025-11-28|140 daysX12278336
- $989,900ExpiredList: 2025-04-11|End: 2025-07-10|90 daysX12077341
Facts and features
- BasementApartment
- Price per sq ft~$396
- Water, sewerMunicipal
- HeatingForced air
- Second kitchen
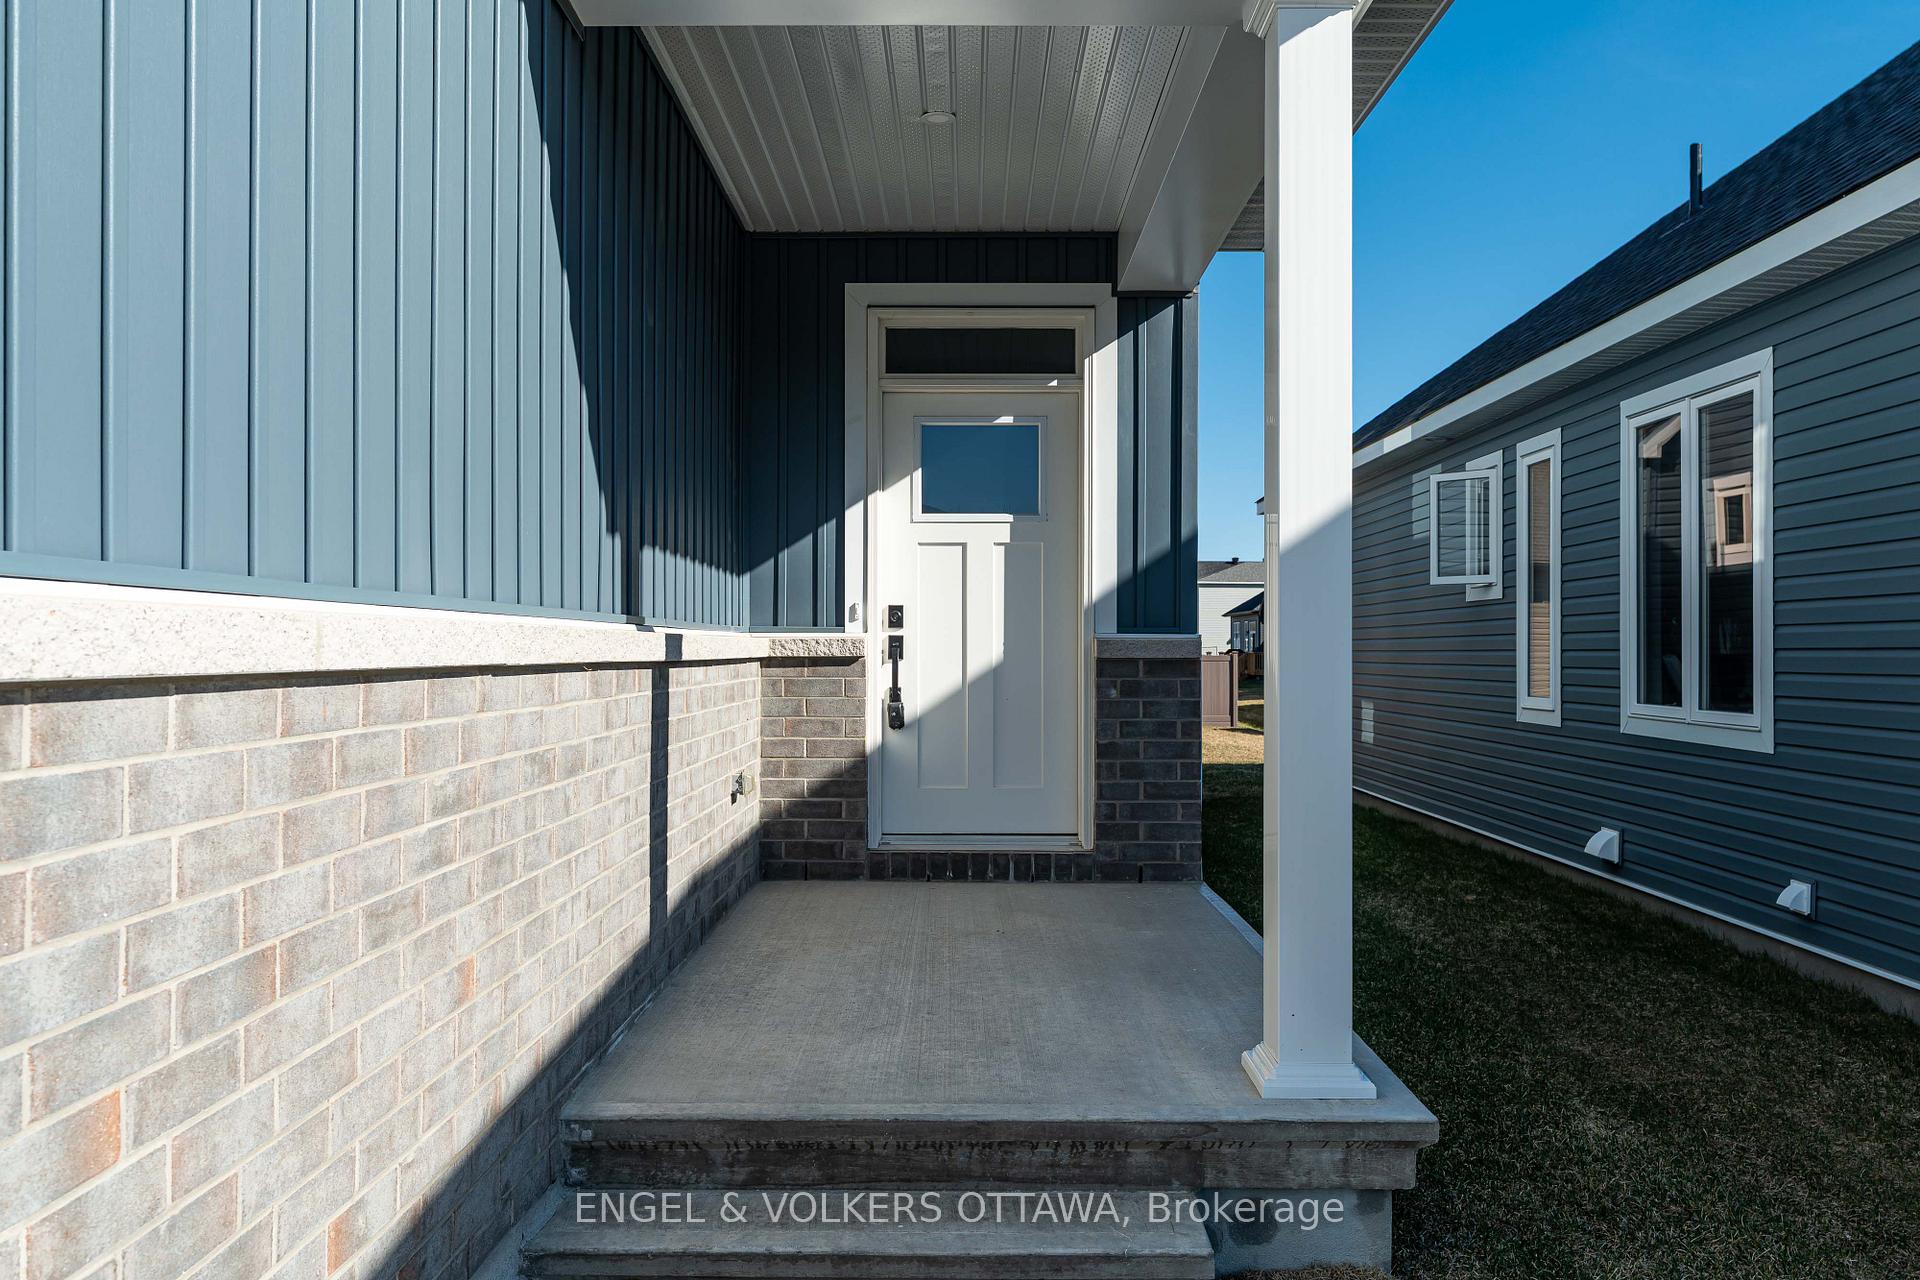
- Separate entrance
- Fireplace
- Central air
The homeDetached, 2-storey, 2,000–2,500 sq ft
- Type: Detached
- Style: 2-storey
- Living space: 2,000–2,500 sq ft
- Basement: Separate entrance, apartment
InsideFireplace Yes, natural gas, Accessory apartment, Rooms above ground 8
- Fireplace: Yes, natural gas
- Features: Accessory apartment
- Rooms above ground: 8
- Rooms in the basement: 3
- Bedrooms: 3 + 1 in the basement
- Bathrooms: 4
- Kitchens: 2
Outside and lotBrick, board & batten, Asphalt shingle, Poured concrete
- Exterior: Brick, board & batten
- Roof: Asphalt shingle
- Foundation: Poured concrete
- Size: 37.07 × 110.2 ft
Parking2 Garage, Attached, Inside entry, private double
- Spaces: 2 Garage
- Garage: Attached
- Driveway: Inside entry, private double
Heating, water and powerForced air, gas, Central air, Municipal water
- Heating: Forced air, gas
- Cooling: Central air
- Water: Municipal water
- Sewer: Municipal sewer
Costs and taxesPlus HST, 2x hot water tank & sdu hvac
- HST: Plus HST
- Rental items: 2x hot water tank & sdu hvac
Included in the sale2x refrigerator, 2x stove, 2x dishwasher, 2x hood fan, 2x washer, 2x dryer., Not included None.
- Included: 2x refrigerator, 2x stove, 2x dishwasher, 2x hood fan, 2x washer, 2x dryer.
- Not included: None.
Listing detailsX12278336, Expired, Jul 11, 2025
- MLS® number: X12278336
- Status: Expired
- Listed on: Jul 11, 2025
- Days on market: 140
- Updated: Nov 28, 2025
- Possession: Immediate
- Occupied by: Vacant
- Listing brokerage: ENGEL & VOLKERS OTTAWA
About this home
683 Fisher Street, North Grenville (North Grenville Twp, Kemptville South), ON K0G 1J0
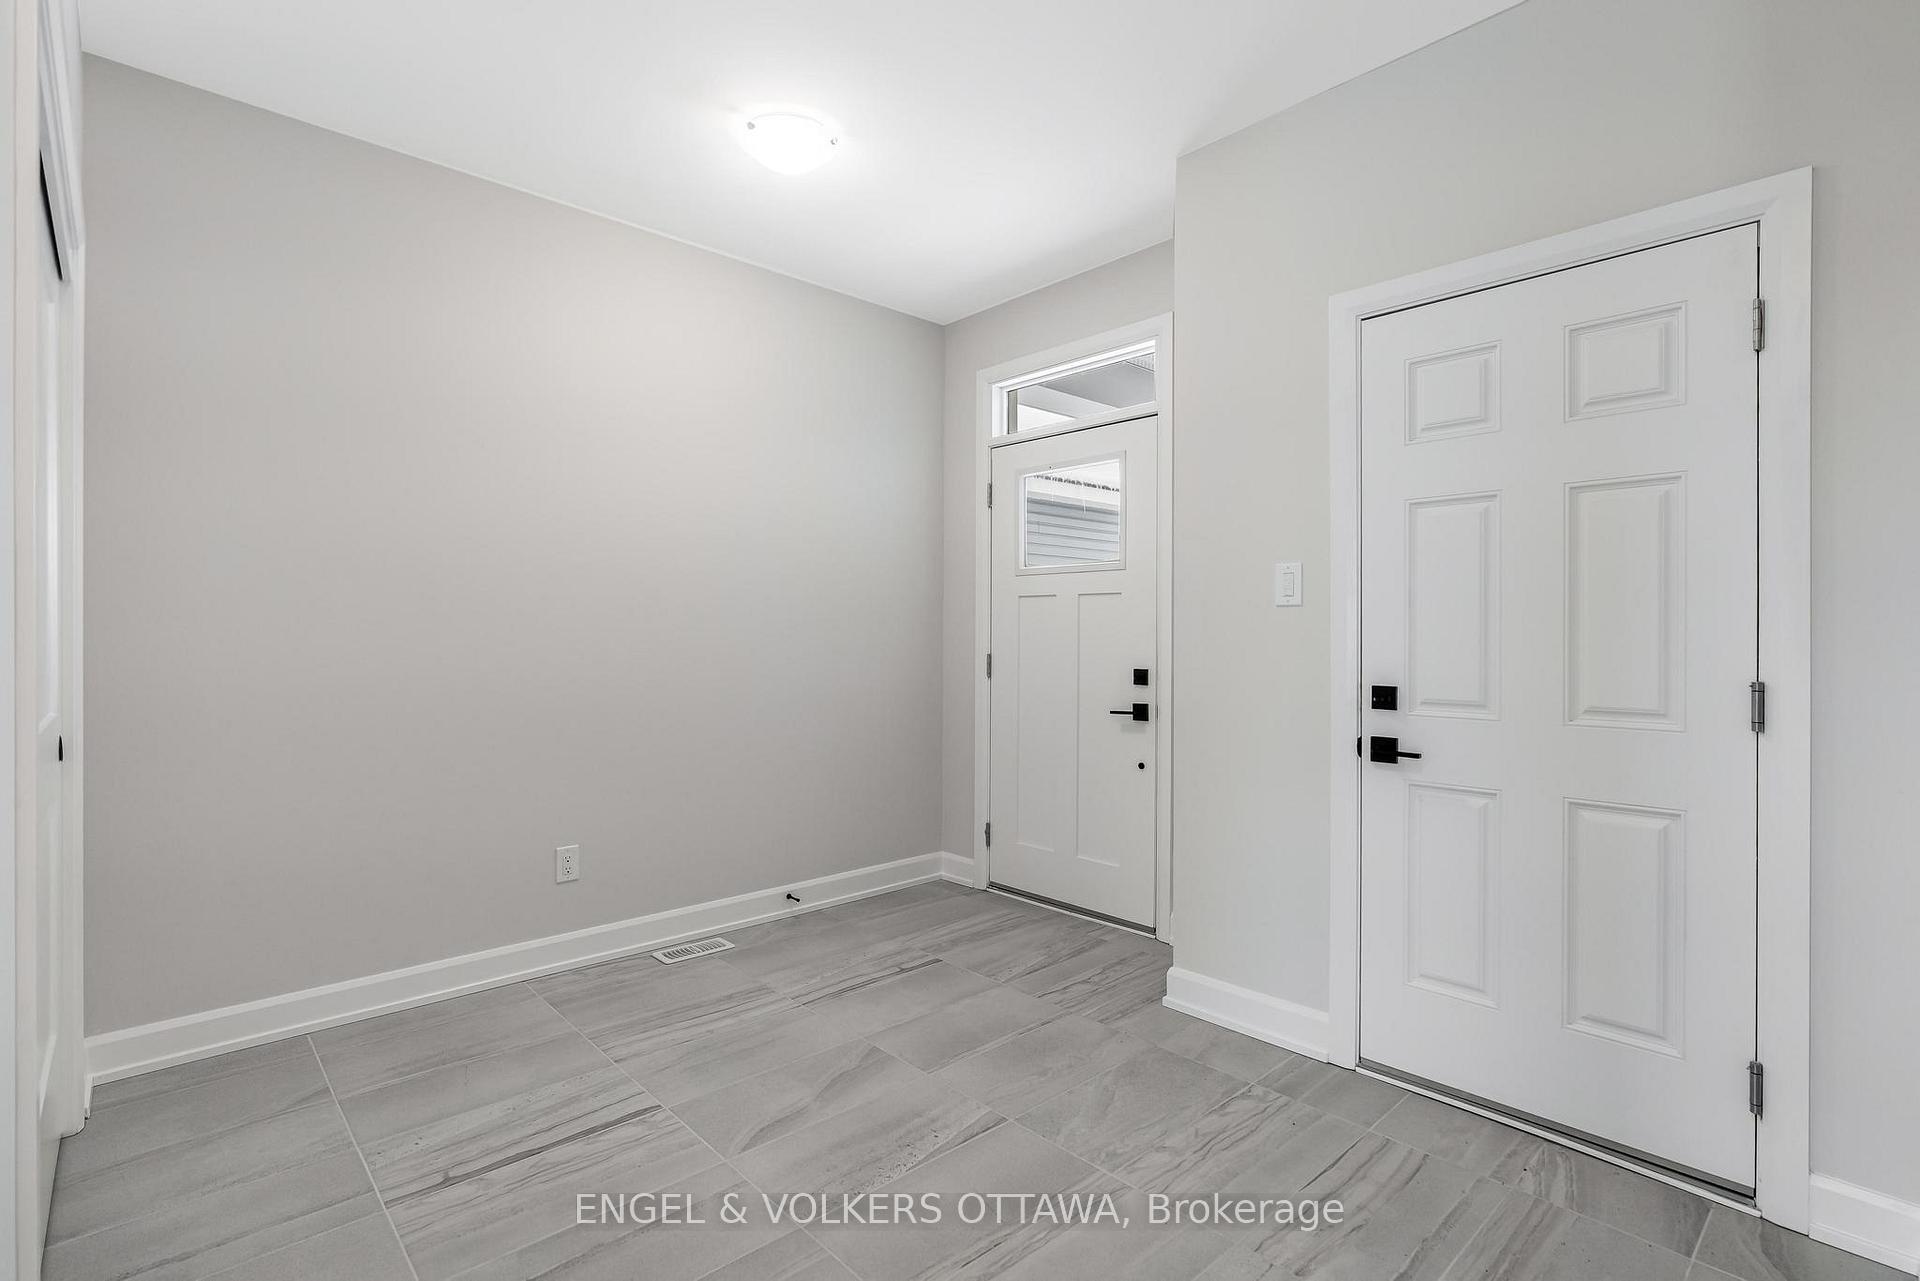
Introducing The Germaine by EQ Homes a thoughtfully designed 2,119 sq. ft. income home that seamlessly blends luxury living with exceptional income potential. This remarkable property features three generously sized bedrooms, a versatile bonus room, and a standout 614 sq. ft. income suite ideal for generating rental revenue or hosting guests in comfort and style. The main floor showcases a modern kitchen with quartz countertops, gas stove, and sunlit dining area, opening onto a backyard deck perfect for BBQing. The dramatic Great Room impresses with soaring ceilings and a cozy gas fireplace, creating an inviting space for both relaxation and social gatherings. Upstairs, the elegant primary suite is complemented by two additional bedrooms and a convenient second-floor laundry room. The income suite boasts its own private entrance and offers a spacious bedroom, open-concept kitchen, dining, and living areas, a full bathroom, ample closet space, and dedicated laundry ensuring privacy and convenience for tenants or extended family. Situated in the highly sought-after eQuinelle community, residents enjoy an active lifestyle with access to a championship 18-hole golf course, scenic walking and biking trails, and paddle sports along the beautiful Rideau River.(Lot 5-30)
Ask about this home
A HOMEH agent will answer your questions about this home.
Around this home
Daily convenience, out of 100, from the distances below
Schools nearby
School rating, out of 10.
Helpful calculators
Your HOMEH agent

"Priced 17% over the Hestimate. I would see it this week."