
 See all 49 photos
Property history

This listing has ended. It is no longer available.
Property not available for sale or for rent.
Ask about this home
A HOMEH agent will answer your questions about this home.Ask HOMEH
About this home
804 Flynn Road, North Grenville
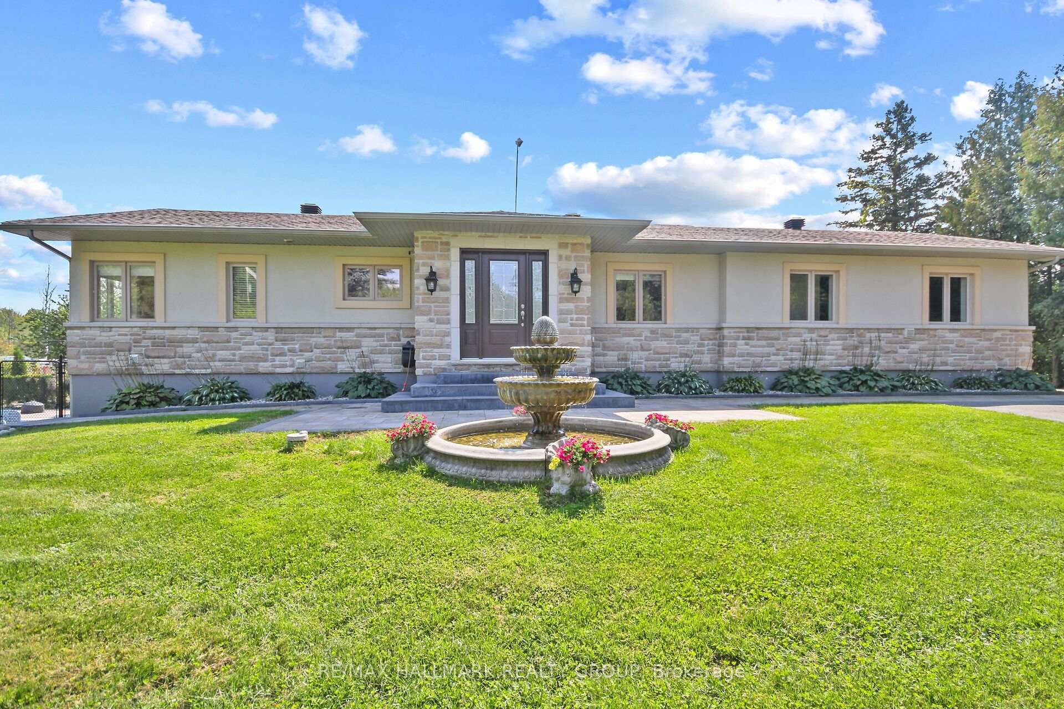
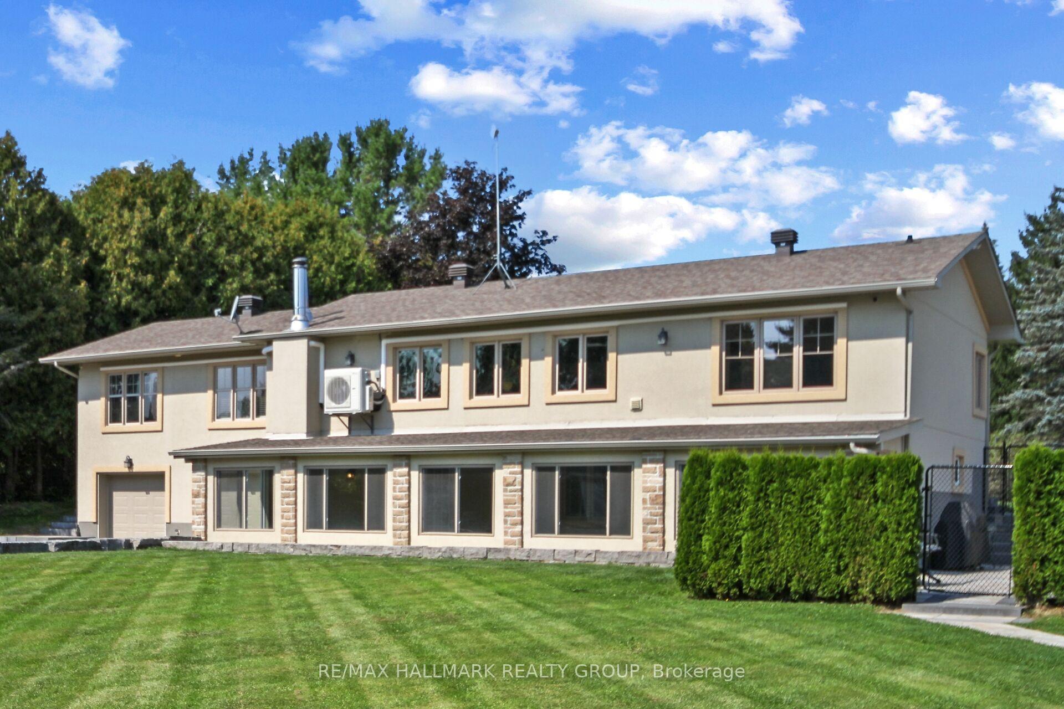
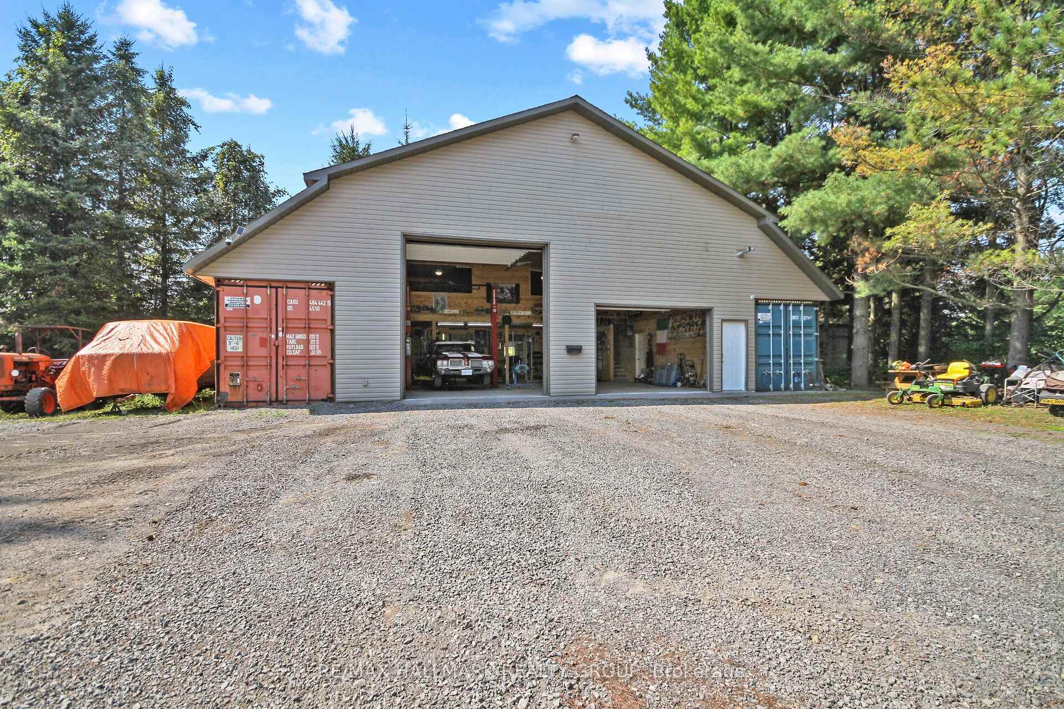
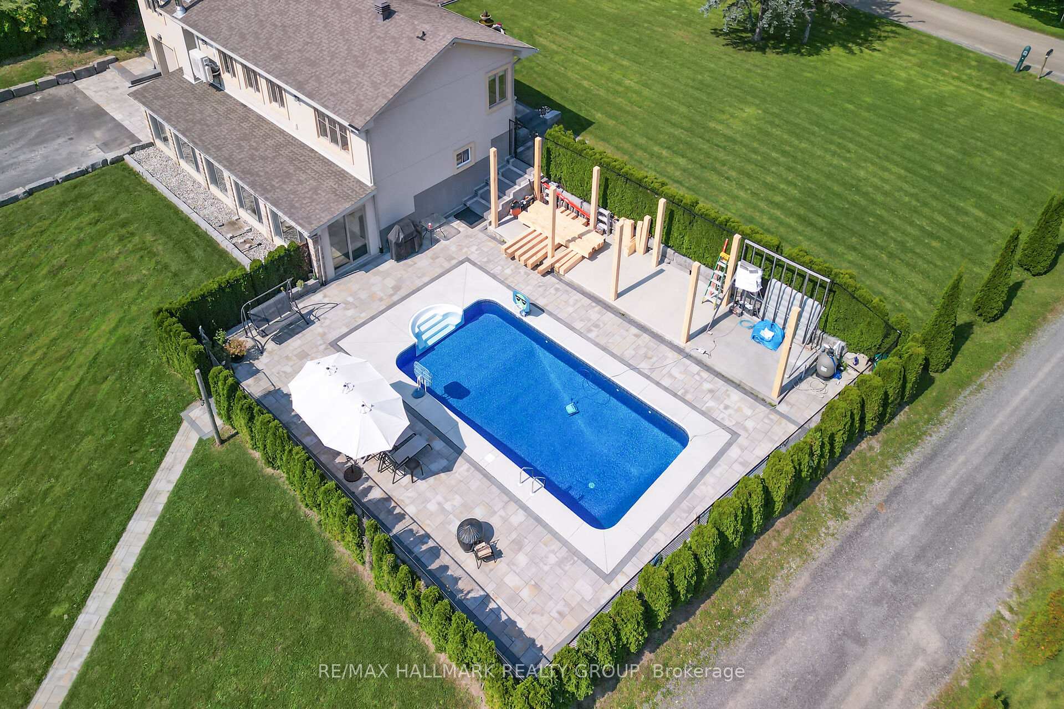
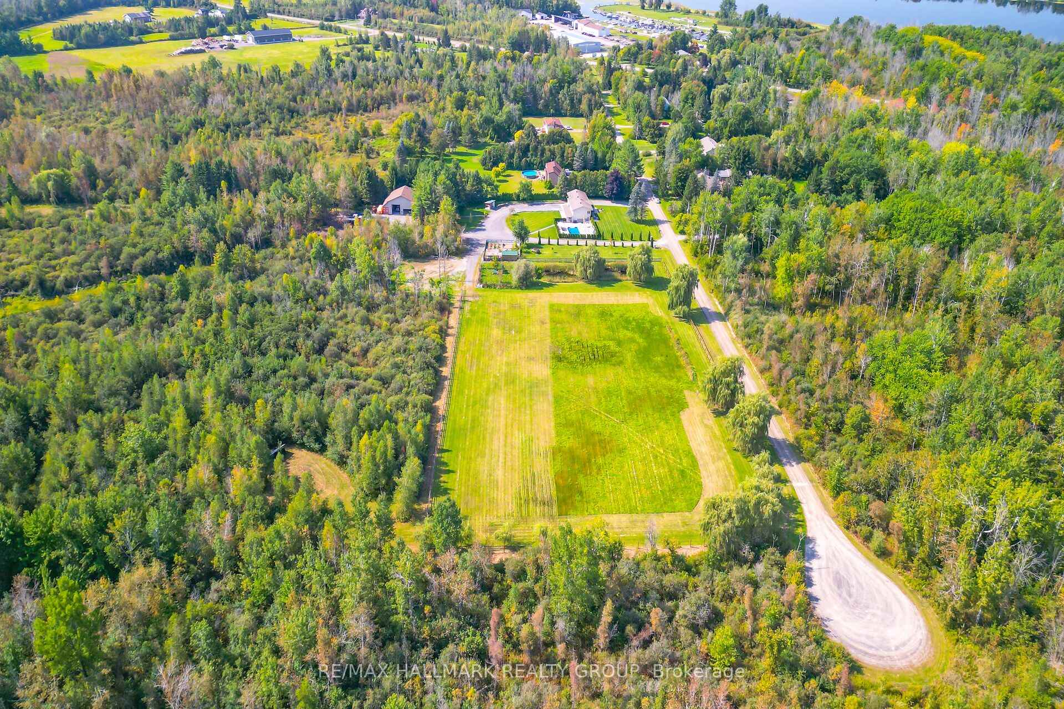
Your home is more than a building or an address. It's where you experience life, family, connection, growth. Live a truly remarkable Lifestyle and create a better future! Enjoy the Best of both worlds - Discover Country Living at its best only minutes from Kemptville with all its amenities and only a short commute to Ottawa. Walking distance to the Pirate Cove Marina along the Rideau River. This family has worked hard for over 14 years to create this lifestyle masterpiece ready for a lucky family - This beautifully renovated Walkout bungalow features 5 bedrooms above grade, 3 full bathrooms, 2 kitchens, in-law suite, huge 3 Season Sun room, 2 laundry areas. Nestled on 25 acres which features a gorgeous wood lot & includes 2km of groomed trails for nature enthusiasts, 2 acre field of mixed alfalfa and clover partially fenced & perfect for grazing animals such as horses - Large 40 ft. by 40 ft. Multipurpose Workshop features a car hoist, a huge fully equipped gym, recreational Mancave 2nd floor loft & 2 large storage containers. Breathtaking landscaping, large garden with chicken coop, large Saltwater Inground pool 2021' with new pool gazebo perfect for enjoying great barbequing under the large covered area next to the pool, fruit trees, interlock walkways & stairs, front yard irrigation system & large front water fountain, large circular driveway to the back of the home - Live a life worth living every single day of the year! Create your own joyful life away from the unprecedented negativity of these unusual times! Turn this special Lifestyle property into your own private Resort Experience.
Facts & features
Ask about this home
A HOMEH agent will answer your questions about this home.
Rooms
21 rooms · 3 bathrooms
- Kitchen12′ × 10′2″123 sq.ft.
- Dining room18′ × 12′5″223 sq.ft.
- Great room23′ × 13′299 sq.ft.
- Primary bedroom12′10″ × 14′179 sq.ft.
- Bedroom 211′7″ × 11′1″129 sq.ft.
- Bedroom 311′7″ × 11′1″129 sq.ft.
- Laundry—
- Bathroom10′7″ × 5′11″63 sq.ft.
- Bathroom8′ × 5′6″44 sq.ft.
- Workshop38′ × 23′873 sq.ft.
- Exercise room35′ × 13′455 sq.ft.
- Other40′ × 8′320 sq.ft.
- Other40′ × 8′320 sq.ft.
- Loft35′ × 12′420 sq.ft.
- Kitchen12′7″ × 12′4″155 sq.ft.
- Living room18′11″ × 11′208 sq.ft.
- Bathroom8′ × 6′6″52 sq.ft.
- Bedroom 411′ × 12′132 sq.ft.
- Bedroom 511′6″ × 12′138 sq.ft.
- Laundry12′ × 8′2″98 sq.ft.
- Sunroom43′11″ × 3′3″144 sq.ft.
Around this home
Listing details
Helpful tools
Your HOMEH agent
"I would see it this week."
Ask HOMEH about this home
Price, neighbourhood, monthly cost. Ask anything.
HOMEH Intelligent Agent is an AI, not a licensed representative. Check anything important with your agent.