

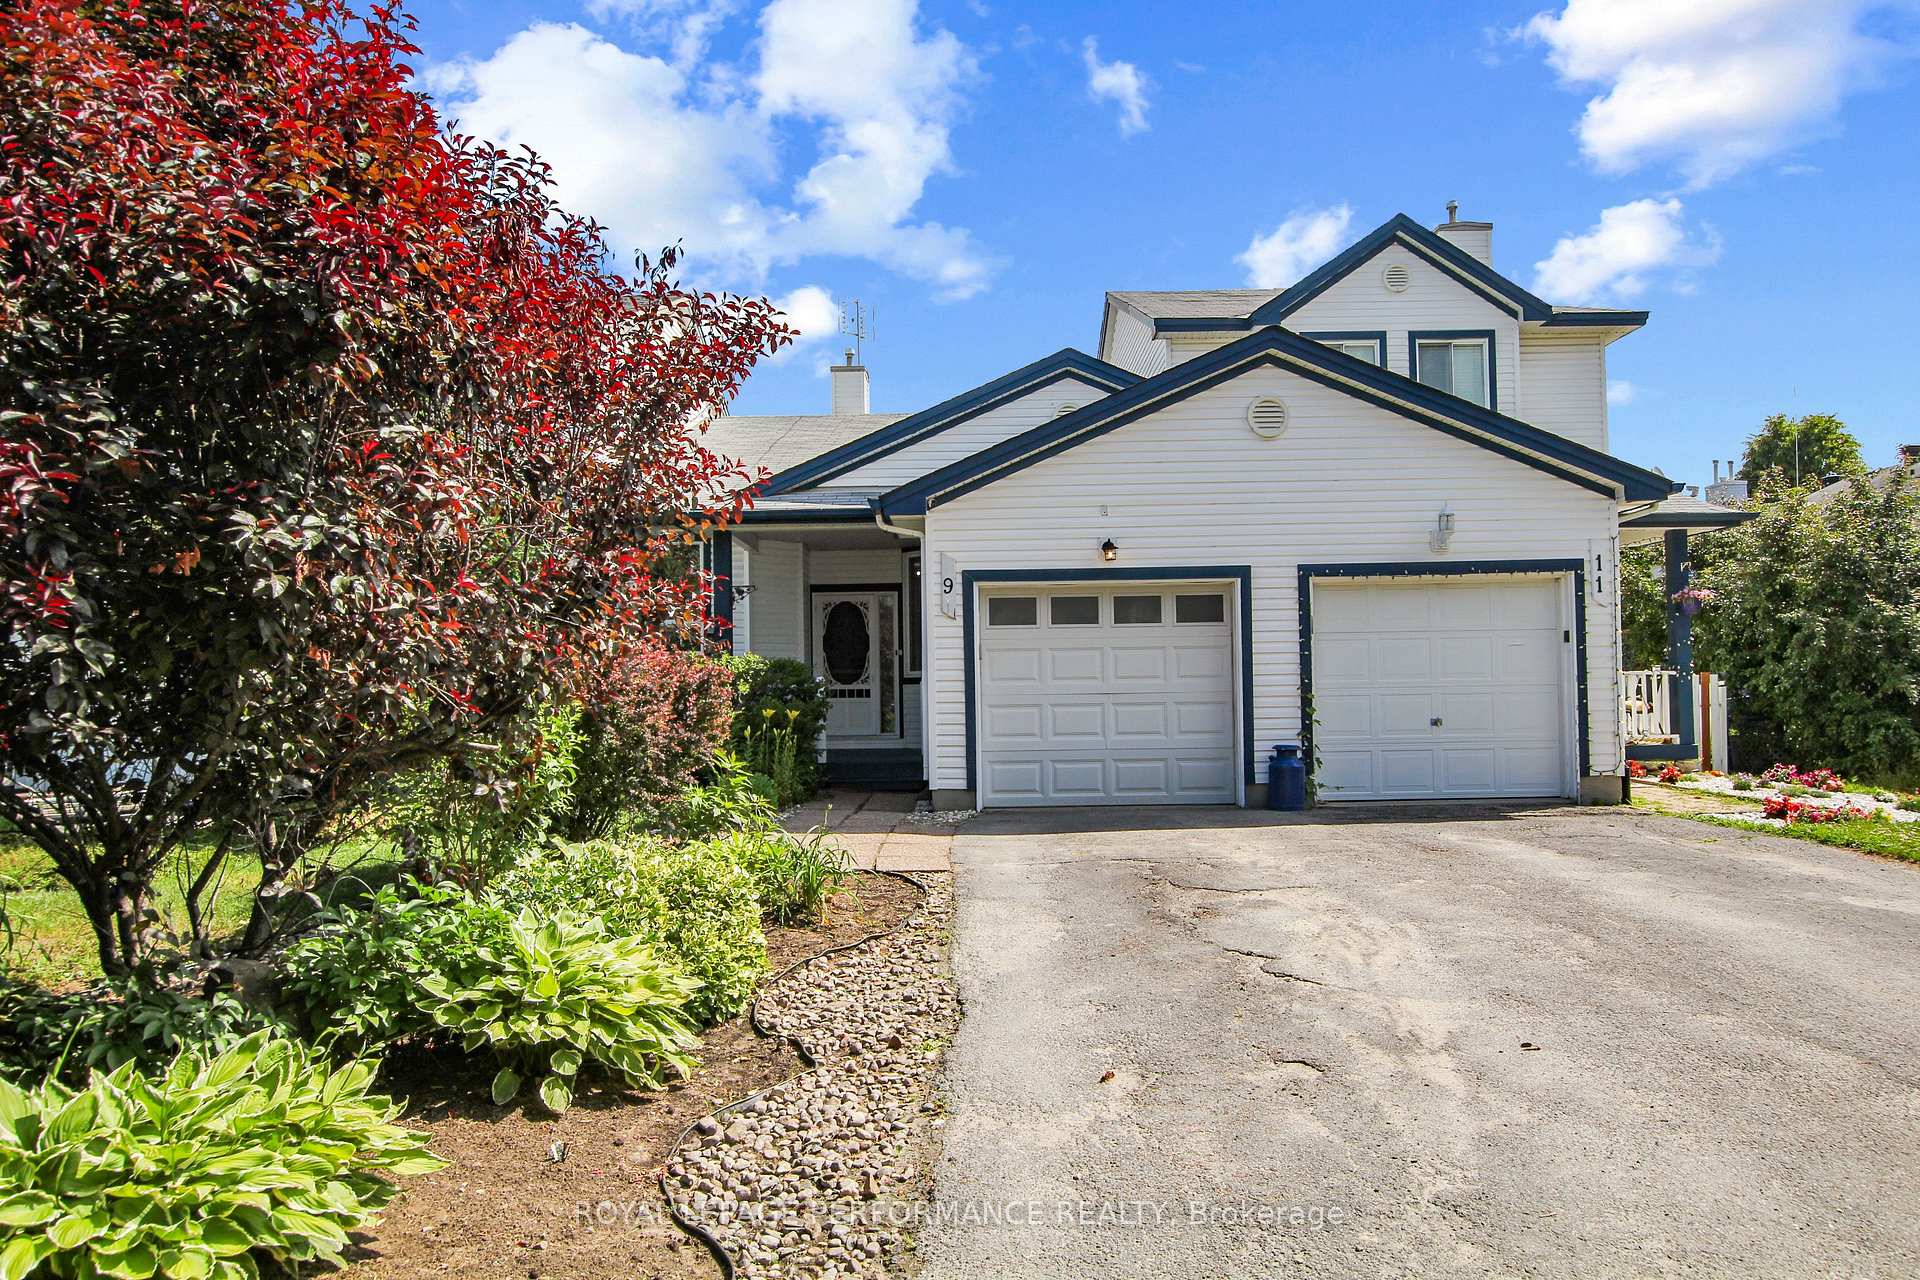
9 Liette Court
9 Liette Court
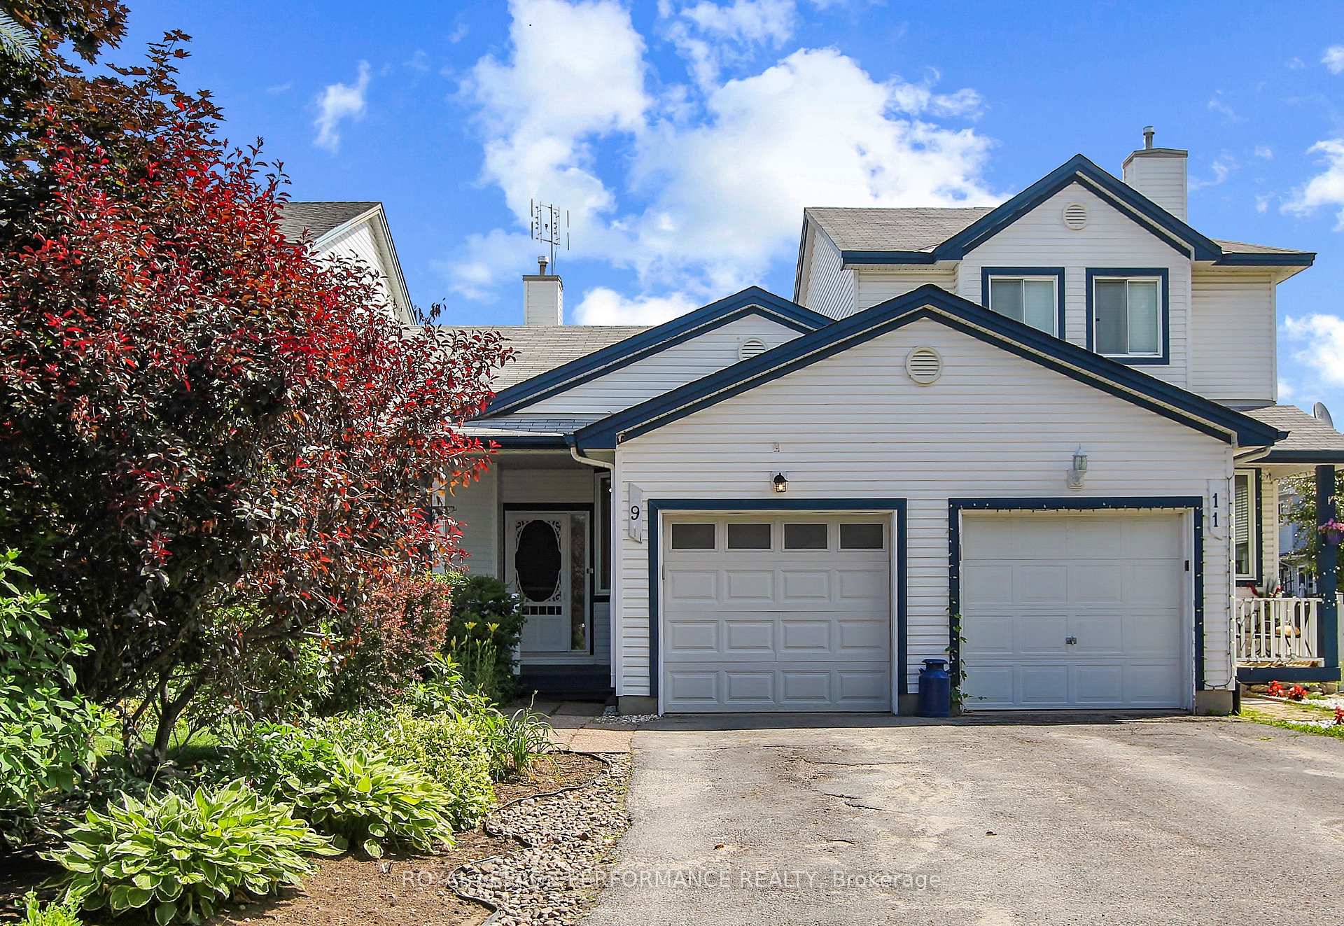
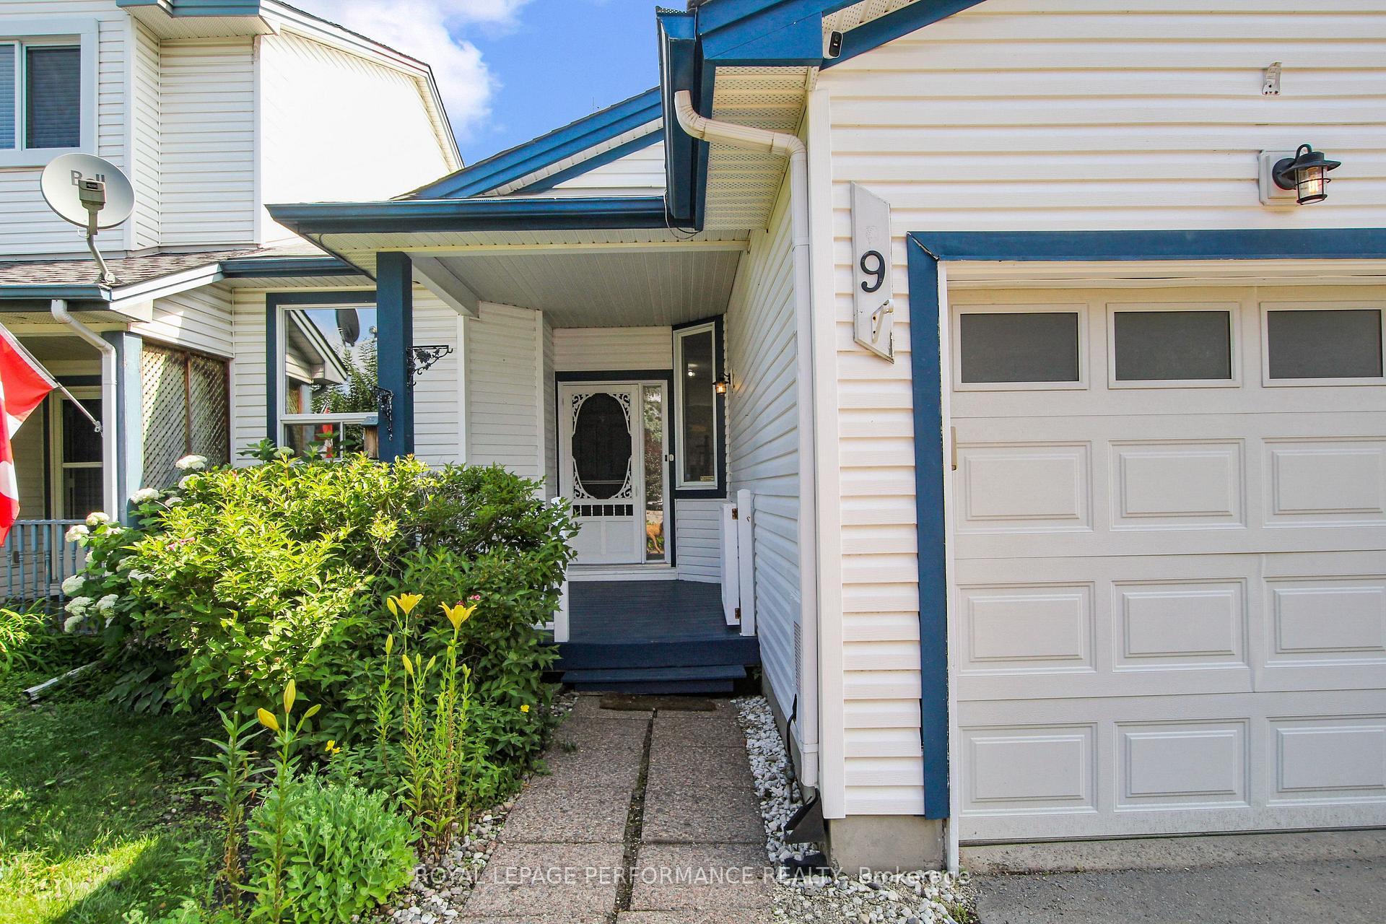
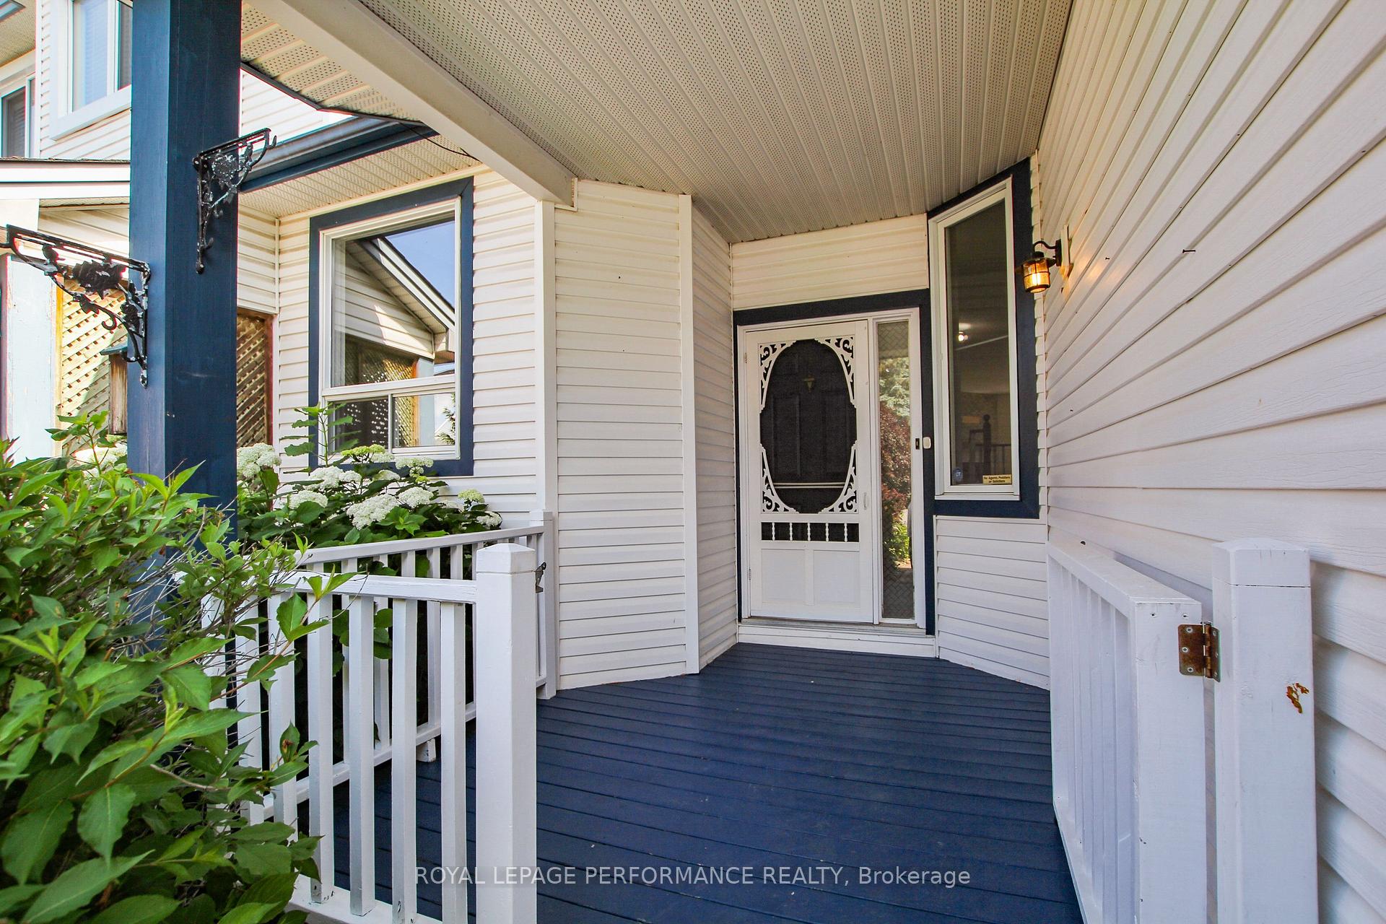
 See all 42 photos
Property history
Facts and features
- BasementFinished
- Lot size28 × 132 ft
- Lease term12 months
- FurnishedUnfurnished
- Fireplace
- Central air
The homeFreehold Townhouse, Bungalow, 1,100–1,500 sq ft
- Type: Freehold Townhouse
- Style: Bungalow
- Living space: 1,100–1,500 sq ft
- Basement: Finished, full
InsideFireplace Yes, living room, natural gas, Ceramic, In basement, lower level
- Fireplace: Yes, living room, natural gas
- Flooring: Ceramic
- Laundry: In basement, lower level
- Features: Air exchanger, carpet free, primary bedroom - main floor, storage
- Security: Carbon monoxide detectors, smoke detector
- Rooms above ground: 9
- Bedrooms: 2 + 1 in the basement
- Bathrooms: 3
- Kitchens: 1
Outside and lotVinyl siding, Asphalt shingle, Poured concrete
- Exterior: Vinyl siding
- Roof: Asphalt shingle
- Foundation: Poured concrete
- Features: Deck, porch
- Other structures: Shed, fence - full
- Size: 27.7 × 132.03 ft
Parking1 Garage, Attached, Inside entry
- Spaces: 1 Garage
- Garage: Attached
- Driveway: Inside entry
Heating, water and powerForced air, gas, Central air, Municipal water
- Heating: Forced air, gas
- Cooling: Central air
- Water: Municipal water
- Sewer: Municipal sewer
Rent and termsRent $2,400 a month, Entire property, Unfurnished
- Rent: $2,400 a month
- Space for rent: Entire property
- Furnished: Unfurnished
- Lease: 12 months
- Paid: Monthly
- Credit check: Required
- Employment letter: Required
- Rental application: Required
- References: Required
- Rental items: Hot water heater
IncludedFridge, stove, hood fan, dishwasher, washer dryer, chest freezer, Not included None
- Included: Fridge, stove, hood fan, dishwasher, washer dryer, chest freezer
- Not included: None
NearbyCul de sac/dead end, fenced yard
- Close to: Cul de sac/dead end, fenced yard
Listing detailsX12282014, Rented, Jul 13, 2025
- MLS® number: X12282014
- Status: Rented
- Listed on: Jul 13, 2025
- Days on market: 21
- Updated: Aug 3, 2025
- Possession: Immediate
- Occupied by: Vacant
- Listing brokerage: ROYAL LEPAGE PERFORMANCE REALTY
About this home
9 Liette Court, North Grenville (Kemptville), ON K0G 1J0
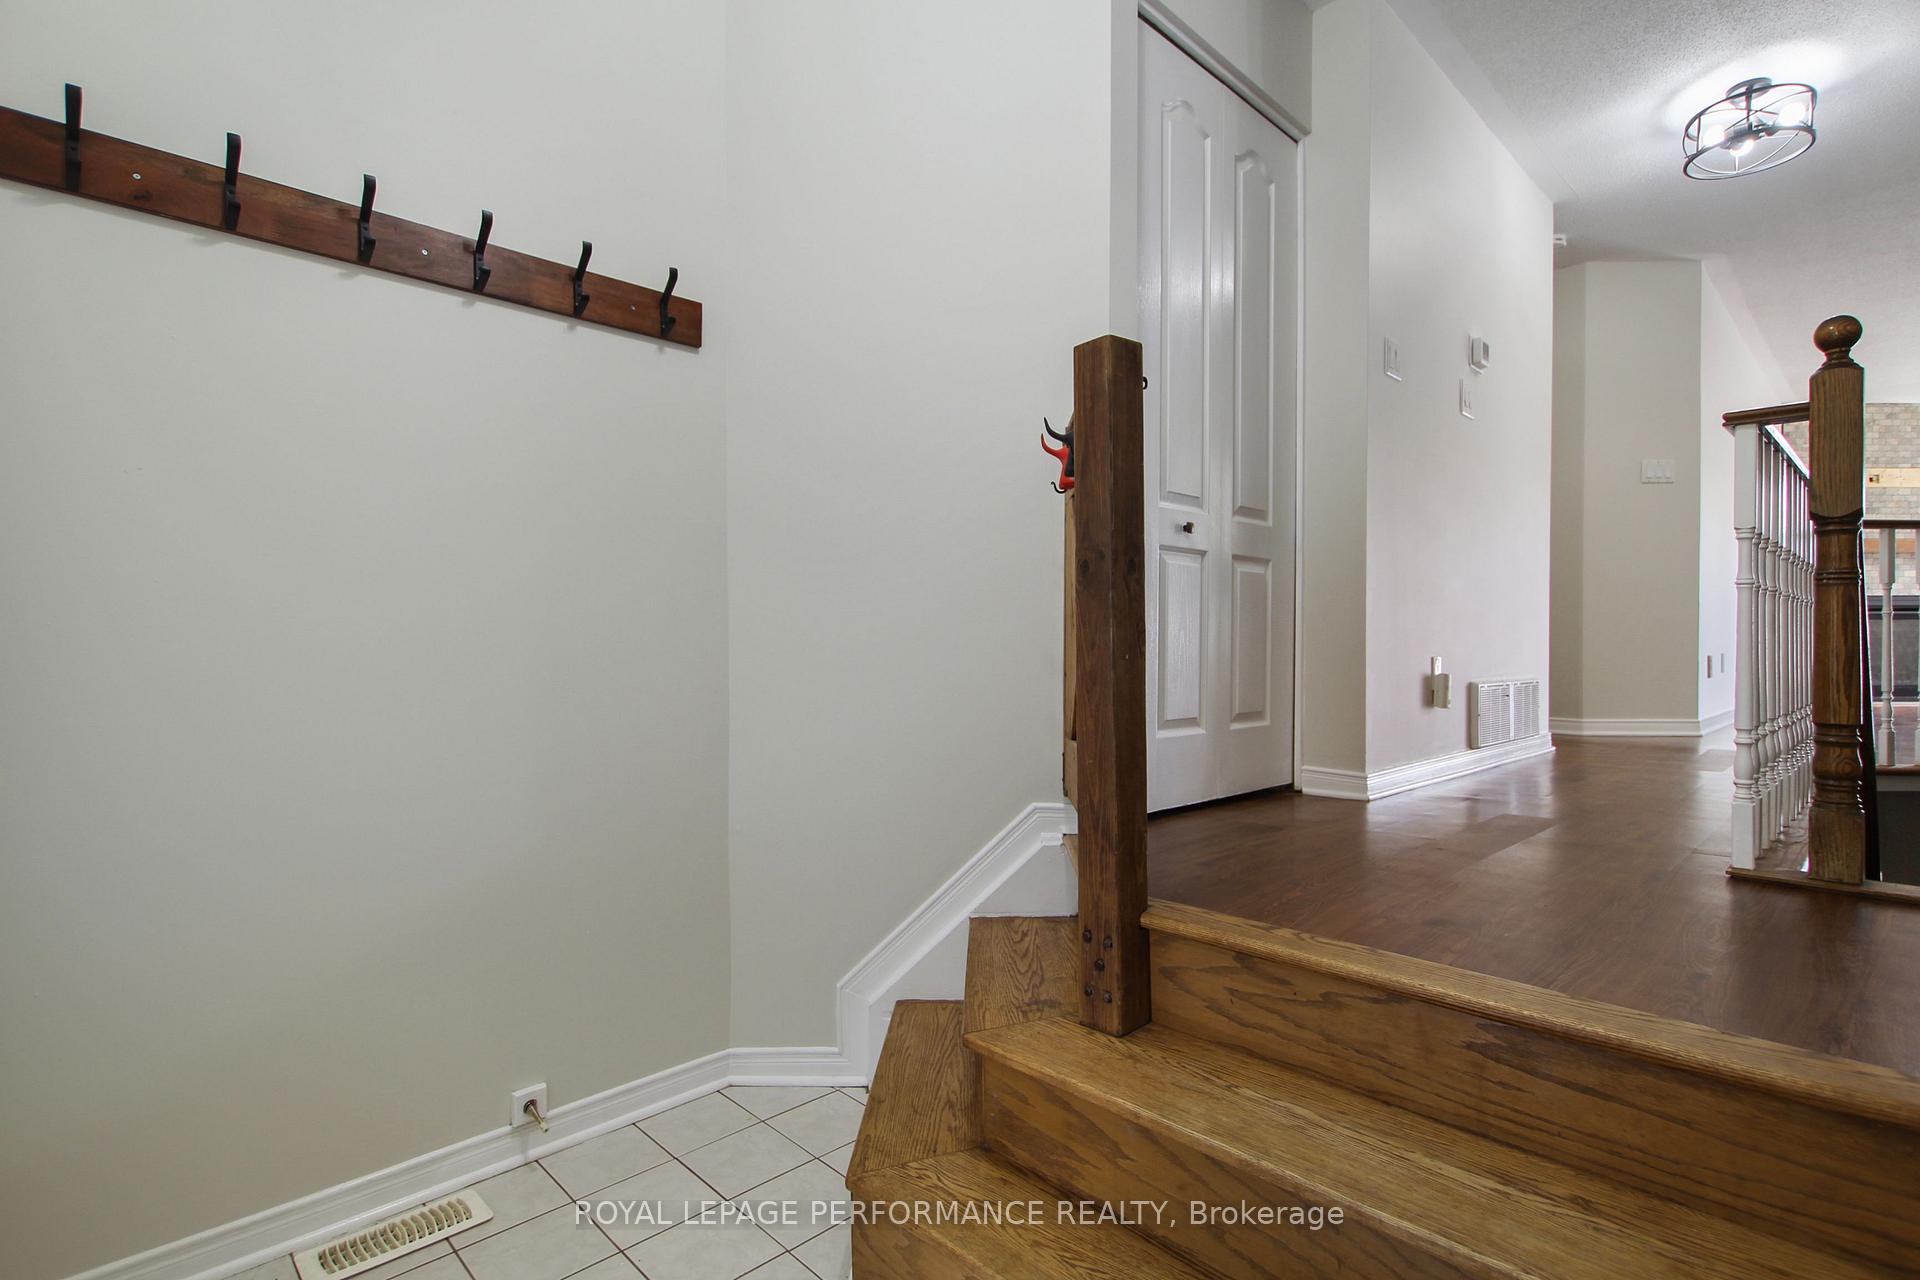
Charming Bungalow Townhome in the Heart of Kemptville! Nestled on a quiet, family-friendly cul-de-sac in one of Kemptville's most sought-after neighbourhoods, this sun-filled 2+1 bedroom, 3 bathroom bungalow townhome is the perfect blend of comfort, style, and convenience. Step into the welcoming foyer and be greeted by a modern open-concept main floor featuring an updated kitchen with stainless steel appliances and a spacious eat-in area ideal for everyday living or weekend brunches. The generous living room, complete with a cozy gas fireplace, offers a warm space to unwind while overlooking the backyard. Plenty of room for hosting family and friends in this impressive dining area. Conveniently located on the main floor, this primary bedroom offers a peaceful retreat with a sizeable closet and its own 3-piece ensuite. A second bedroom with a large window and a beautifully updated 4 piece main bathroom complete the main floor. Downstairs, the fully finished lower level boasts a third bedroom, a welcoming rec room, a modern 3-piece bathroom, laundry room, and plenty of storage space ideal for a growing family or guests. Step outside to enjoy the two-tiered deck and fully fenced backyard, perfect for summer barbecues, gardening, or letting kids play safely. Additional features include a single car garage with interior access and an extra-long driveway that fits 3 cars - a rare find! Located close to schools, parks, shopping and scenic walking trails, this home is perfect for families, downsizers, or anyone looking for a peaceful lifestyle with everything at your fingertips. Don't miss your chance to rent this fabulous townhome, book your showing today!
Ask about this home
A HOMEH agent will answer your questions about this home.
Around this home
Daily convenience, out of 100, from the distances below
Schools nearby
School rating, out of 10.
Helpful calculators
Your HOMEH agent

"I would see it this week."