
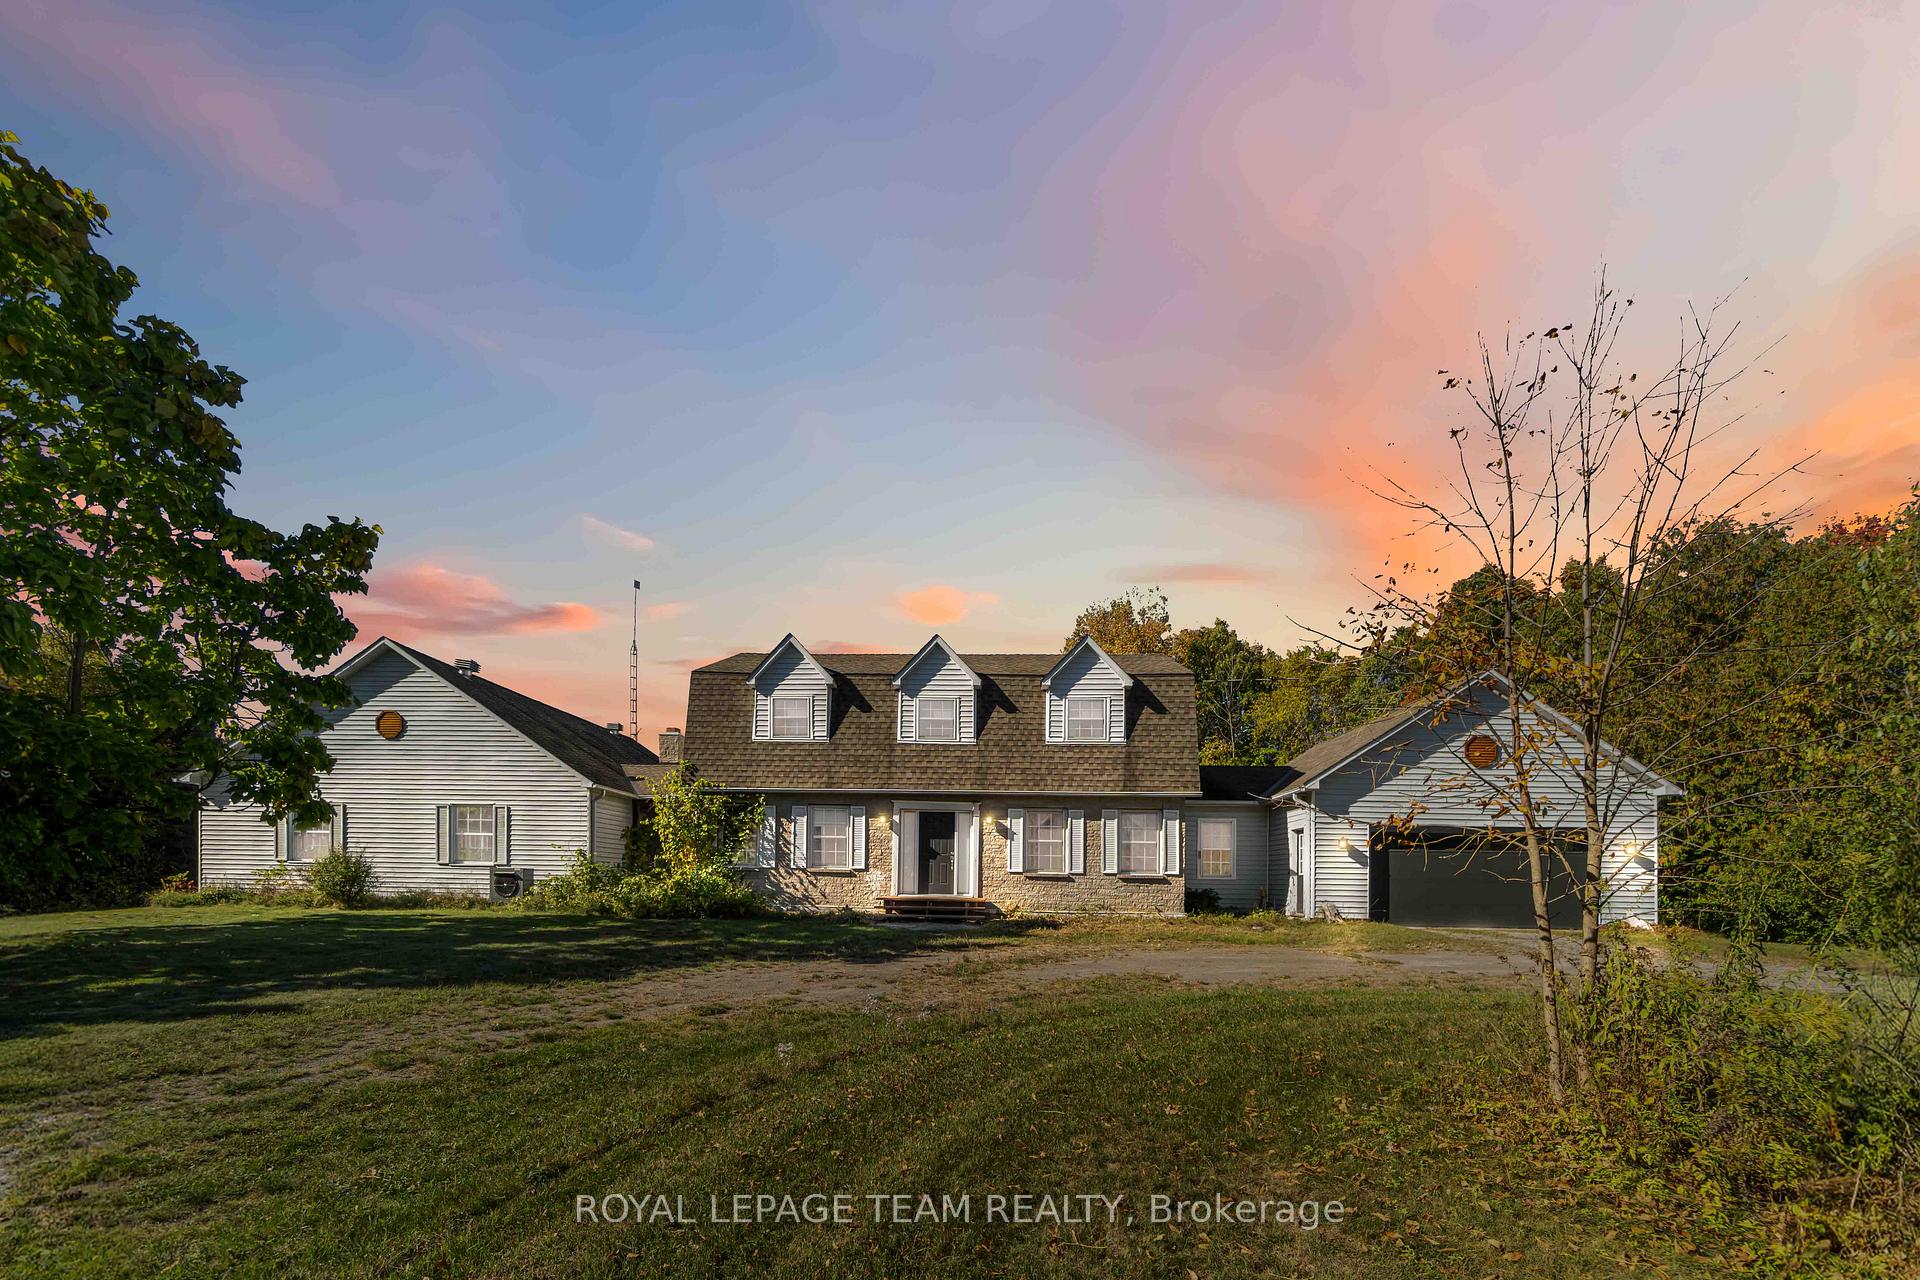
910 Bolton Road
North Grenville (North Grenville Twp, Kemptville South)910 Bolton Road
North Grenville (North Grenville Twp, Kemptville South)
 See all 48 photos
Property history

This listing has ended. It is no longer available.
Property not available for sale or for rent.
Ask about this home
A HOMEH agent will answer your questions about this home.Ask HOMEH
About this home
910 Bolton Road, North Grenville
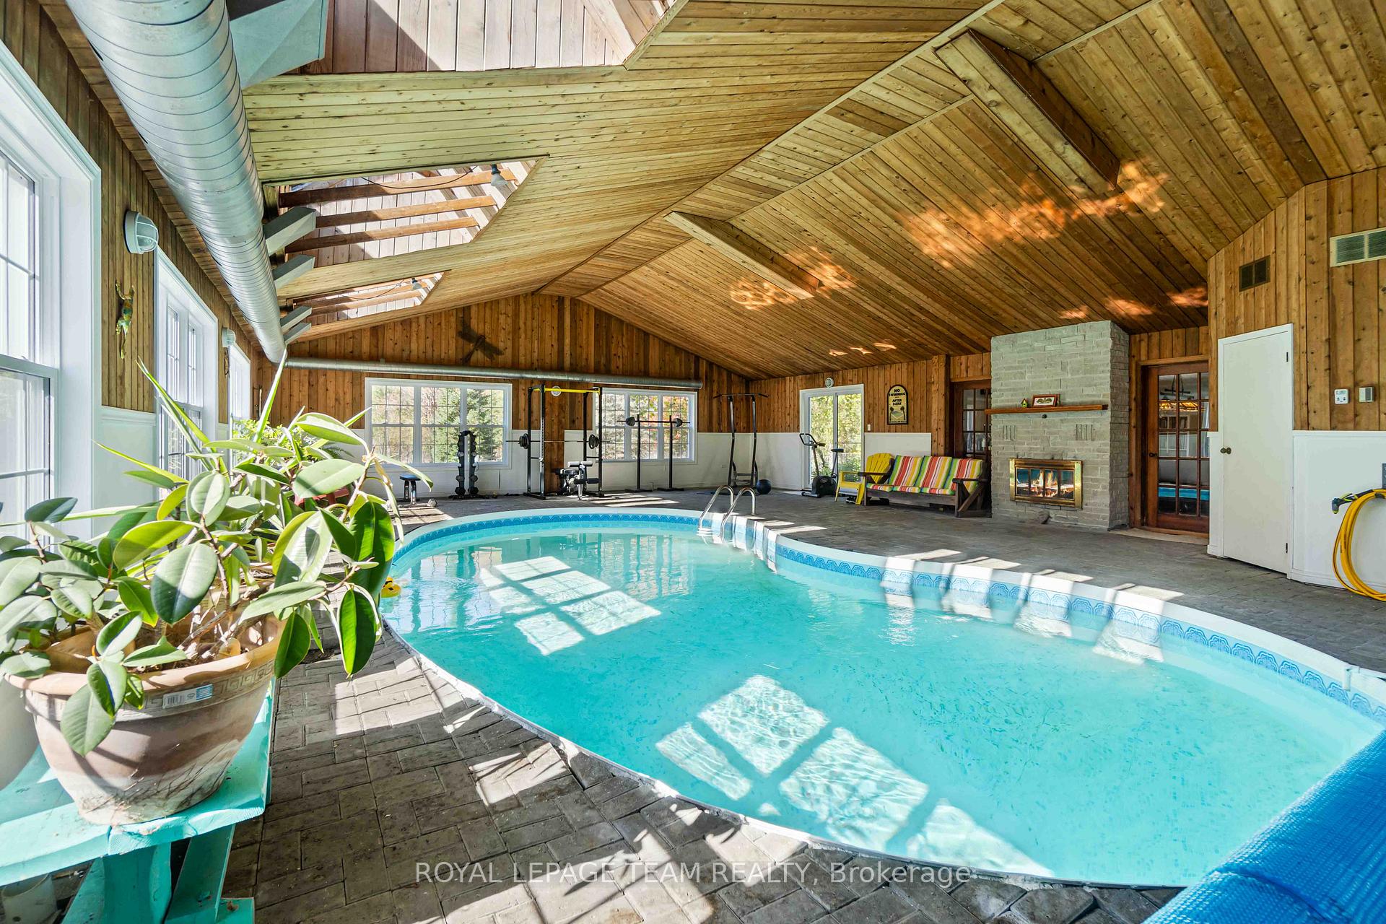
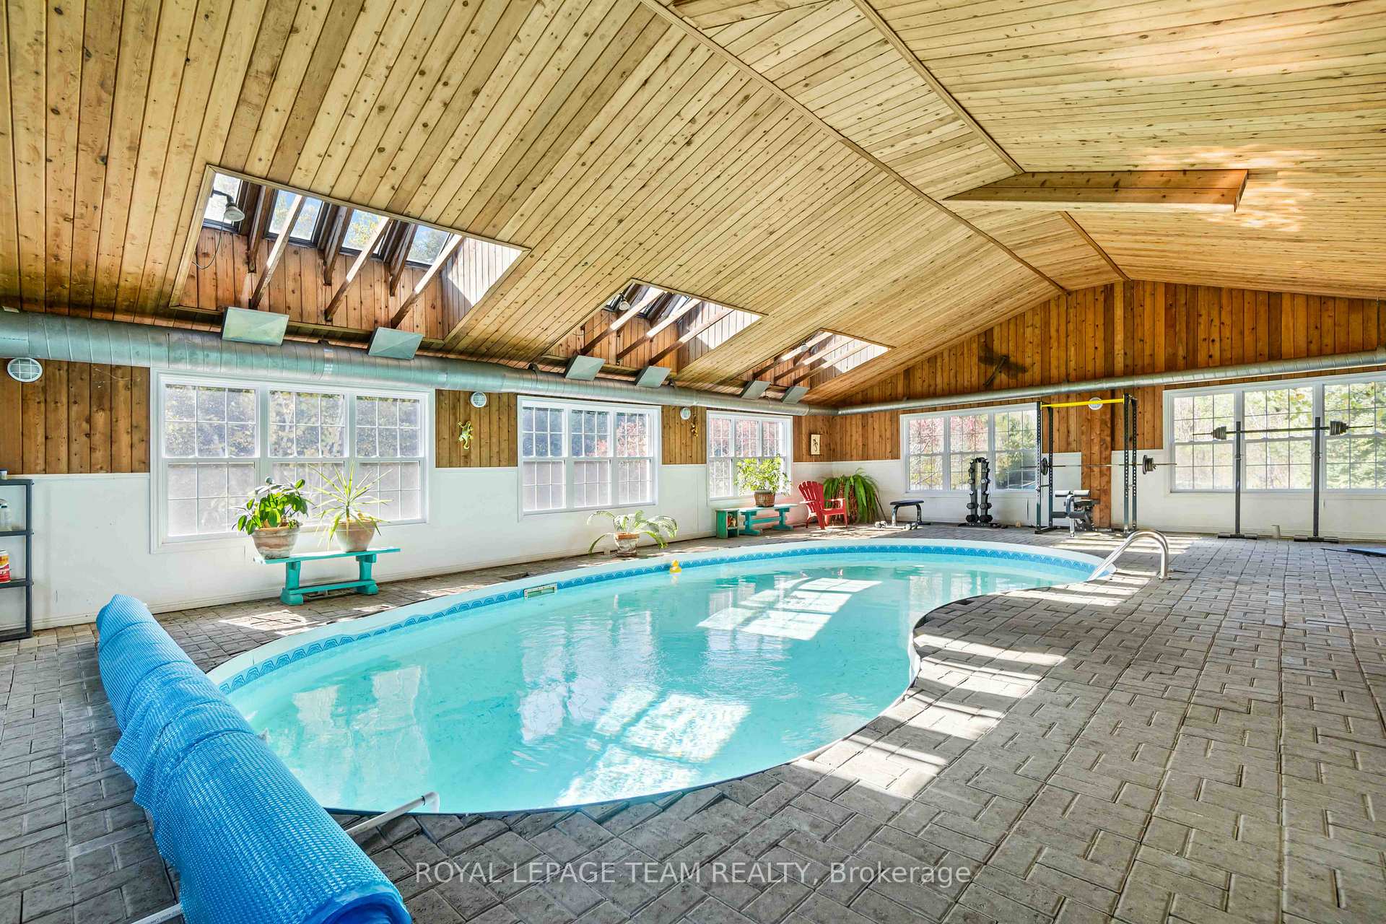
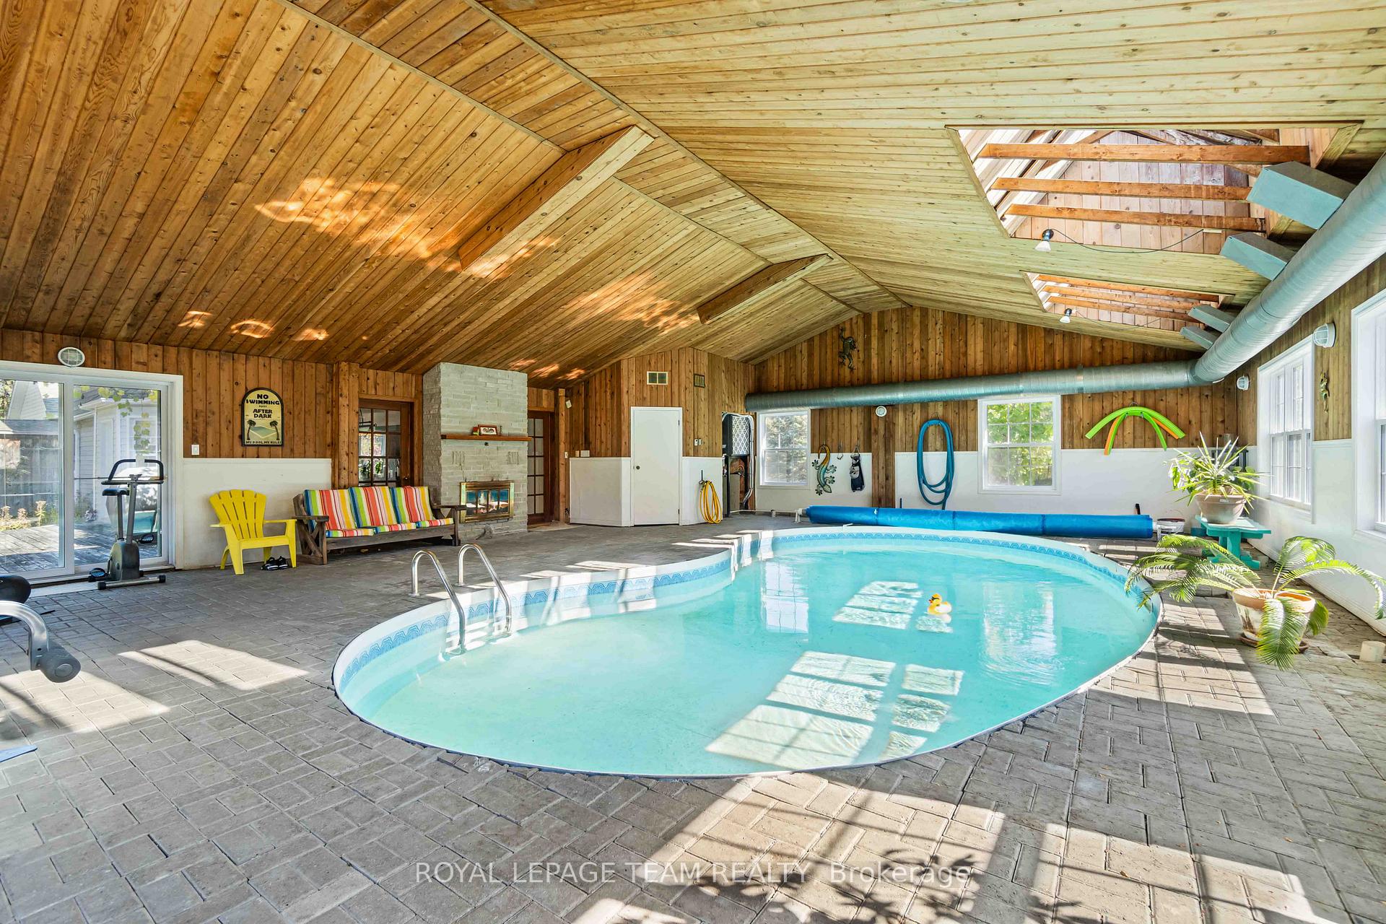
WELCOME TO 910 BOLTON RD. You'll never want to leave this fabulous country retreat, but if you do, its just 15 minutes to the charming village of Merrickville, 20 minutes to Kemptville, or less than 30 minutes to Hwy 401 and Brockville. Professionally renovated in 2024 by Alicia Hewitt Interiors, this home features custom cabinetry including a coffee bar, a freshly painted interior with a custom color scheme, new tile and engineered hardwood flooring, and all-new interior doors and baseboards. The only untouched room is the stunning library, located just to your right as you enter. Enjoy the fully equipped pool room with a dual wood fireplace leading to the bright indoor pool (all equipment included), all new windows and door in 2021 Pool Conditioner with External Condenser unit to control water and air temperature (2020),complete with a convenient washroom. Upstairs, you'll find three spacious bedrooms, the primary bedroom with an ensuite featuring heated floors and huge walkin closet. The property has been pesticide- and weed killer-free for over 20 years and offers wild fruits like grapes, blackberries, rhubarb, and newly growing gooseberries, perfect for canning. Exterior updates include a re-shingled roof in 2012 with a 50-year transferable warranty and new eaves troughs with gutter guards installed the same year. The fully fenced backyard boasts a separate dog run and a large deck with access to the kitchen and pool area. The expansive unfinished basement offers endless possibilities for customization. Enjoy year round comfort with the closed Loop Geo-Thermal Heat Pump (replaced with new model in 2023, still under warranty) Hydro monthly average is $800. No other utility costs.
Facts & features
Ask about this home
A HOMEH agent will answer your questions about this home.
Rooms
14 rooms · 4 bathrooms
- Kitchen15′1″ × 13′5″203 sq.ft.
- Dining room13′1″ × 9′11″129 sq.ft.
- Library12′9″ × 12′5″159 sq.ft.
- Game room21′7″ × 12′259 sq.ft.
- Laundry28′3″ × 26′3″741 sq.ft.
- Living room13′11″ × 12′2″169 sq.ft.
- Primary bedroom16′9″ × 12′4″206 sq.ft.
- Bathroom12′4″ × 8′11″110 sq.ft.
- Bedroom 213′8″ × 10′7″144 sq.ft.
- Bedroom 313′8″ × 10′10″148 sq.ft.
- Bathroom10′8″ × 6′4″67 sq.ft.
- Common room56′6″ × 12′676 sq.ft.
- Other13′8″ × 12′8″172 sq.ft.
- Furnace room13′8″ × 12′2″166 sq.ft.
Around this home
Listing details
Helpful tools
Your HOMEH agent
"Priced 46% over our estimate. I would see it this week."
Ask HOMEH about this home
Price, neighbourhood, monthly cost. Ask anything.
HOMEH Intelligent Agent is an AI, not a licensed representative. Check anything important with your agent.