
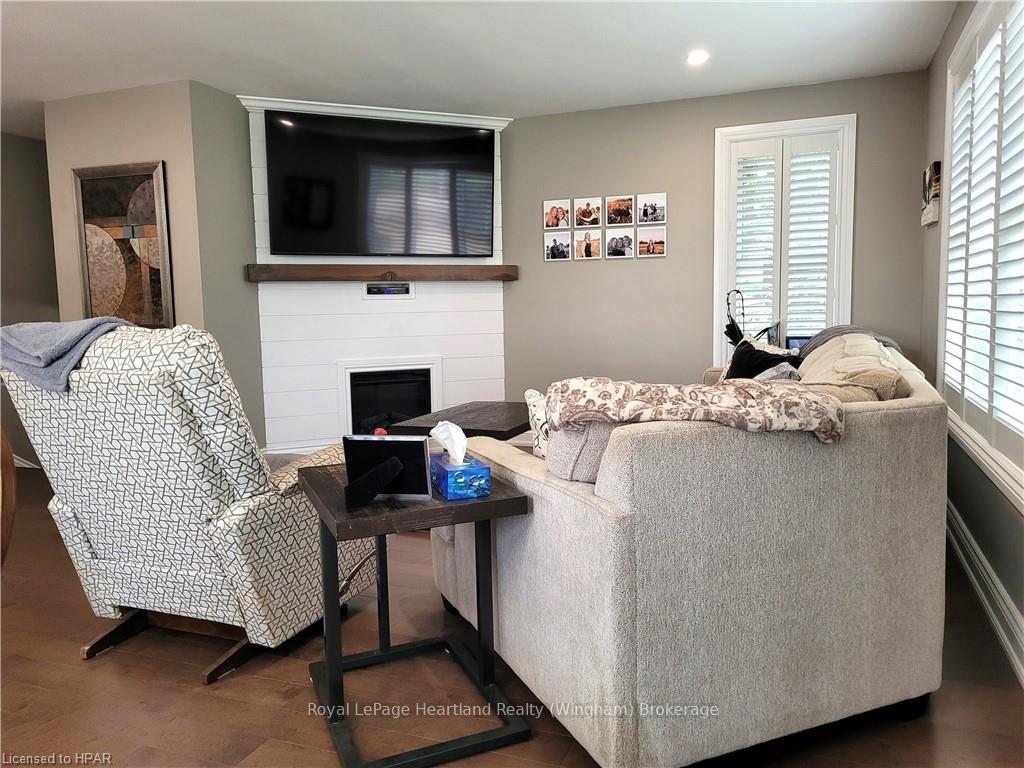
 See all 30 photos
Property history

This listing has ended. It is no longer available.
Property not available for sale or for rent.
Ask about this home
A HOMEH agent will answer your questions about this home.Ask HOMEH
About this home
20 Crawford Street, North Huron
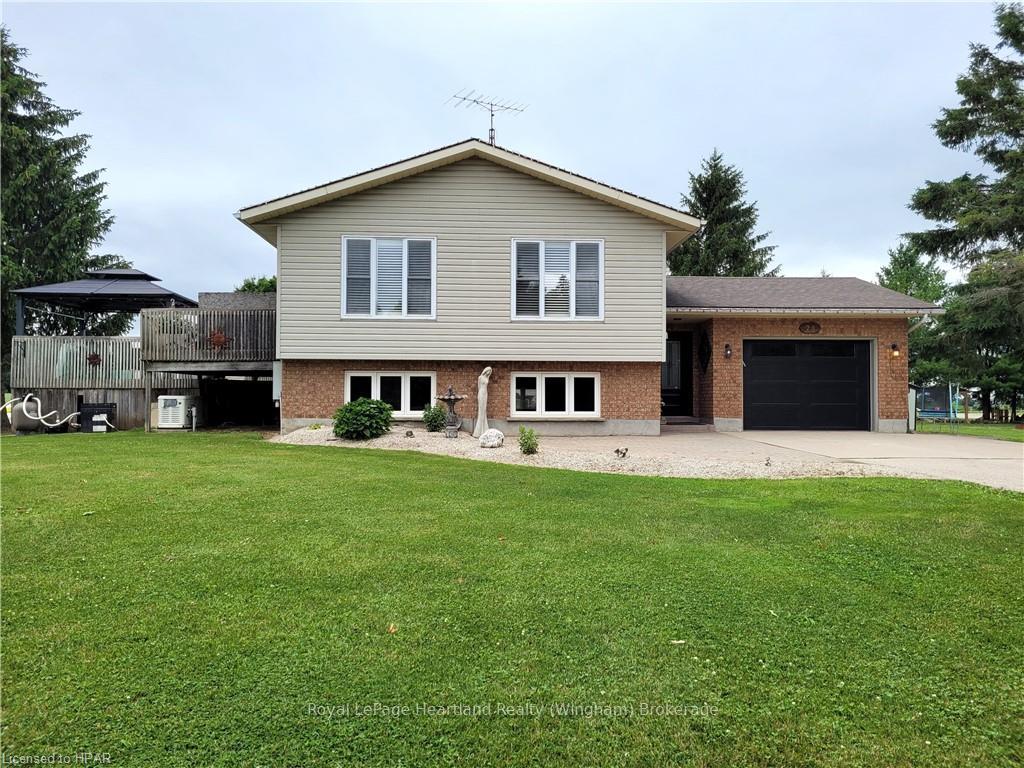
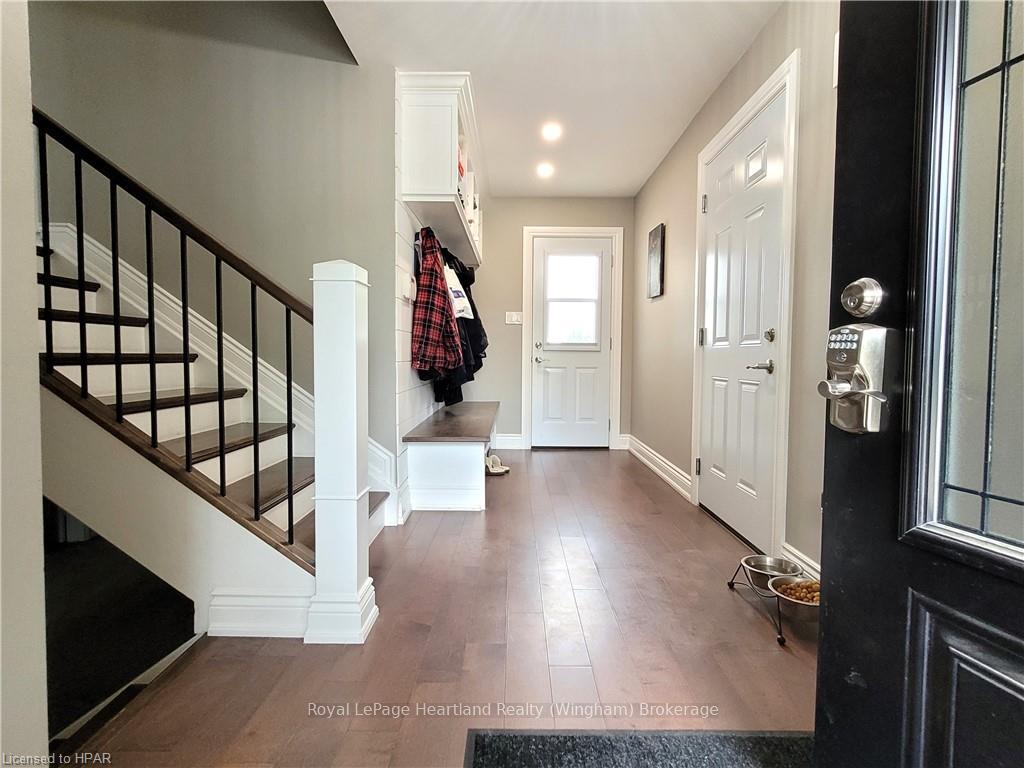
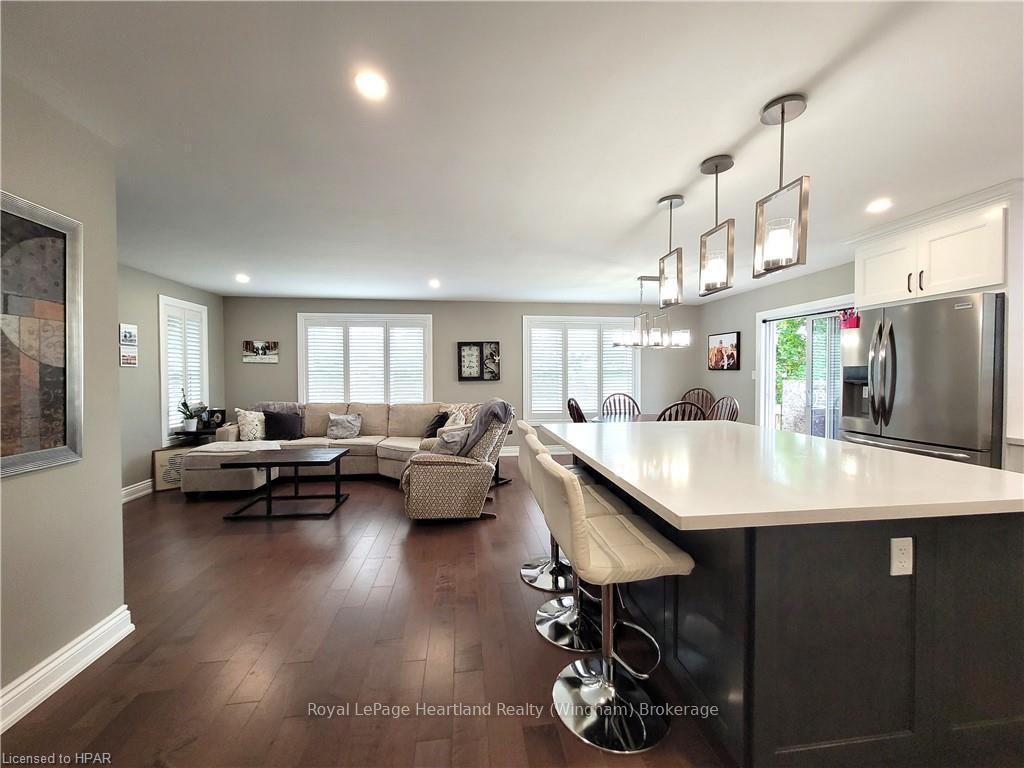
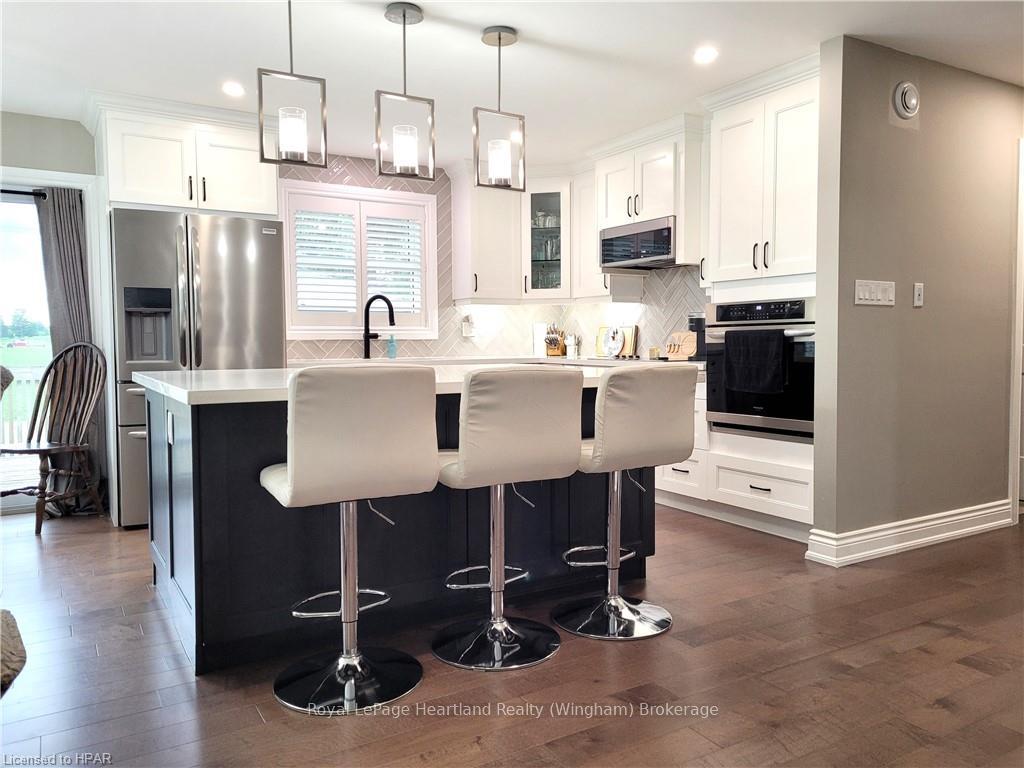
Welcome to 20 Crawford St, a beautiful country setting subdivision just south of Wingham. As soon as you step into this modern side split, you will fall in love. Inside the front door you are greeted by the perfect area to kick off your coats and boots. Up a few stairs you are welcomed by an open area great room featuring a newly custom kitchen with a huge island, quartz countertops, built in appliances and beautiful California Shutters throughout. The dining area and cozy family sitting area does not lack natural sunlight at all. Just off the dining room is a patio door leading you to where you will spend most of your summer, hanging out on the deck and cooling off in the pool. On the main level there are 2 bedrooms & 2 bathrooms including; a primary bedroom with ensuite. On the lower level you will enjoy a large Rec. room - perfect for snuggling up by the gas fireplace on those cold winter nights, an additional bedroom plus a bonus room for the kids or a place for your games, crafts and hobbies. This home has so much to offer, whether you're looking for a large property or perhaps even looking for the opportunity to have a multi-family home. The downstairs could easily be created into a in-law suite or separate living area. Contact your REALTOR® today, to take a look.
Facts & features
Ask about this home
A HOMEH agent will answer your questions about this home.
Rooms
36 rooms · 3 bathrooms
- Kitchen18′ × 12′216 sq.ft.
- Dining room11′ × 10′110 sq.ft.
- Foyer16′6″ × 5′9″95 sq.ft.
- Bedroom12′9″ × 9′8″124 sq.ft.
- Bathroom10′6″ × 7′4″77 sq.ft.
- Bathroom9′9″ × 4′11″48 sq.ft.
- Bedroom13′8″ × 12′5″170 sq.ft.
- Living room13′ × 12′156 sq.ft.
- Kitchen18′ × 12′216 sq.ft.
- Dining room11′ × 10′110 sq.ft.
- Foyer16′6″ × 5′9″95 sq.ft.
- Bedroom12′9″ × 9′8″124 sq.ft.
- Bathroom10′6″ × 7′4″77 sq.ft.
- Bathroom9′9″ × 4′11″48 sq.ft.
- Bedroom13′8″ × 12′5″170 sq.ft.
- Living room13′ × 12′156 sq.ft.
- Living room13′ × 12′156 sq.ft.
- Kitchen18′ × 12′216 sq.ft.
- Dining room11′ × 10′110 sq.ft.
- Foyer16′6″ × 5′9″95 sq.ft.
- Bedroom12′9″ × 9′8″124 sq.ft.
- Bathroom10′6″ × 7′4″77 sq.ft.
- Bathroom9′9″ × 4′11″48 sq.ft.
- Bedroom13′8″ × 12′5″170 sq.ft.
- Other22′6″ × 11′4″255 sq.ft.
- Recreation28′10″ × 11′9″339 sq.ft.
- Bedroom10′2″ × 9′10″100 sq.ft.
- Bathroom10′2″ × 7′10″80 sq.ft.
- Other22′6″ × 11′4″255 sq.ft.
- Recreation28′10″ × 11′9″339 sq.ft.
- Bedroom10′2″ × 9′10″100 sq.ft.
- Bathroom10′2″ × 7′10″80 sq.ft.
- Other22′6″ × 11′4″255 sq.ft.
- Recreation28′10″ × 11′9″339 sq.ft.
- Bedroom10′2″ × 9′10″100 sq.ft.
- Bathroom10′2″ × 7′10″80 sq.ft.
Around this home
Schools nearby
School rating, out of 10.
Listing details
Helpful tools
Your HOMEH agent
"I would see it this week."
Ask HOMEH about this home
Price, neighbourhood, monthly cost. Ask anything.
HOMEH Intelligent Agent is an AI, not a licensed representative. Check anything important with your agent.