
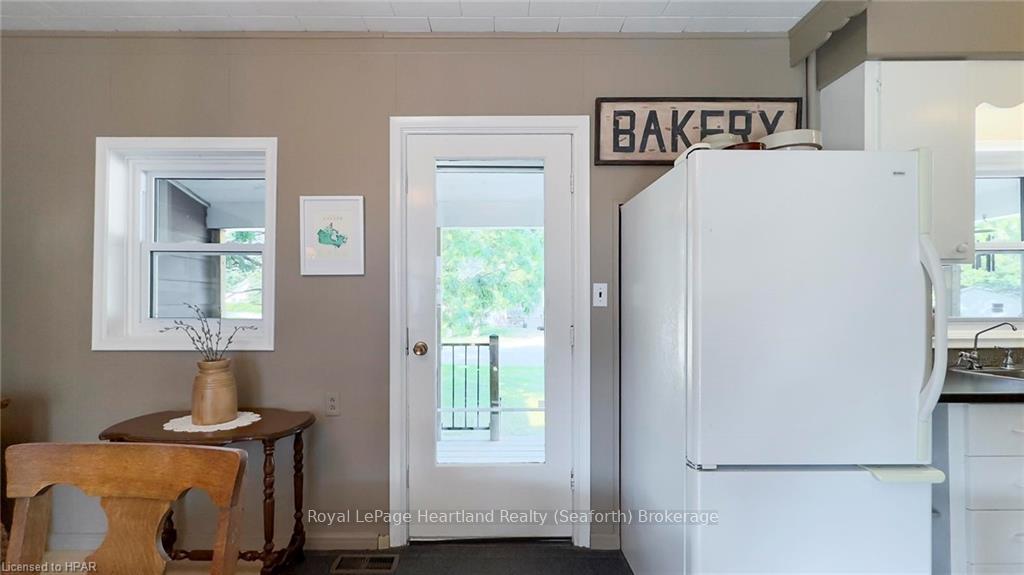
 See all 45 photos
Property history

This listing has ended. It is no longer available.
Property not available for sale or for rent.
Ask about this home
A HOMEH agent will answer your questions about this home.Ask HOMEH
About this home
273 Hamilton Street, North Huron
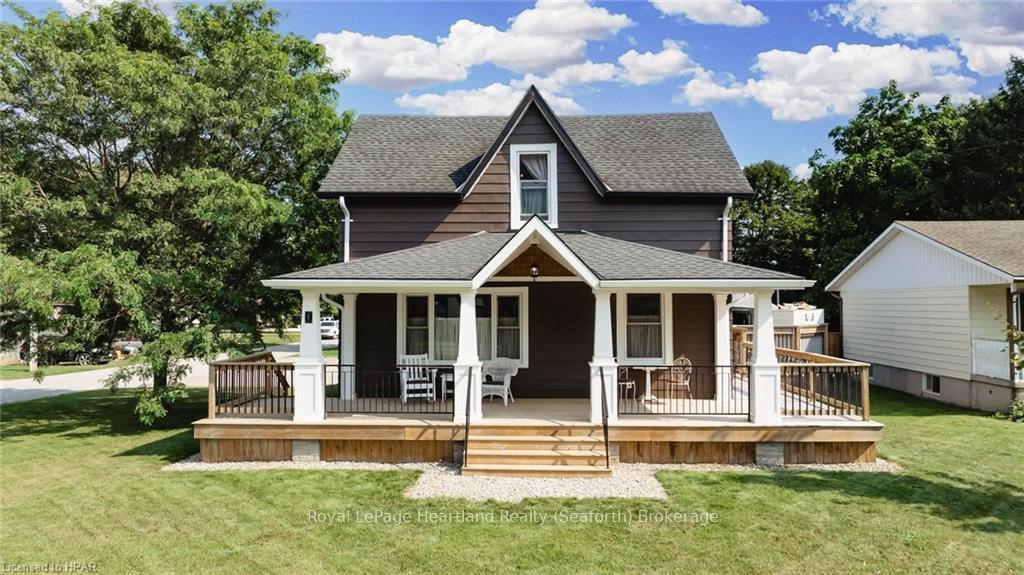
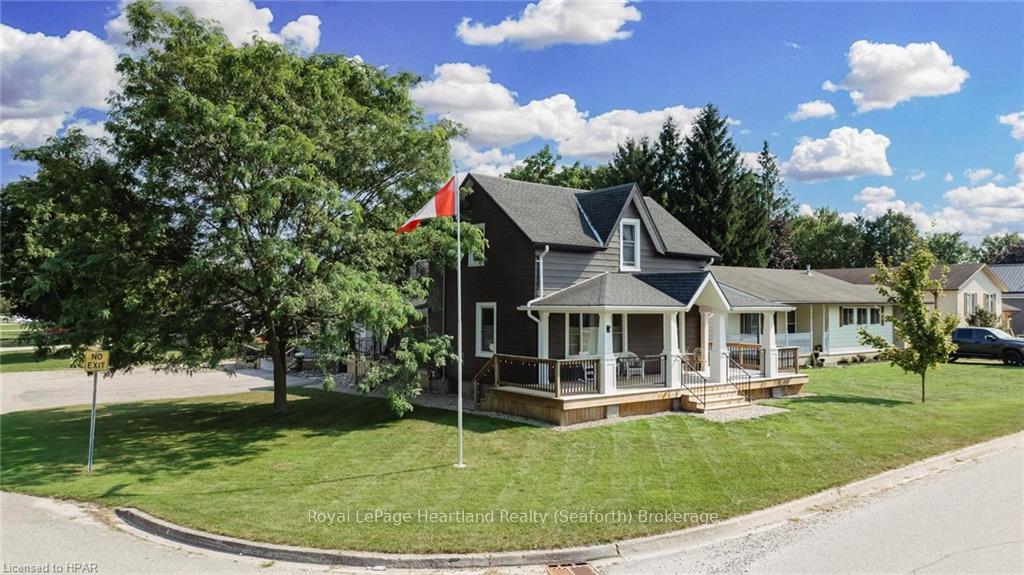
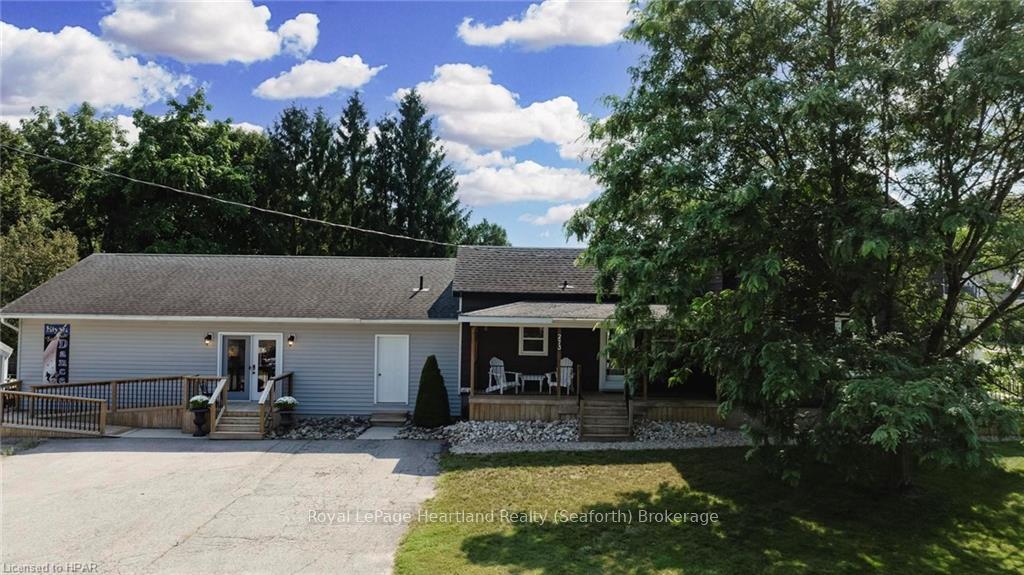
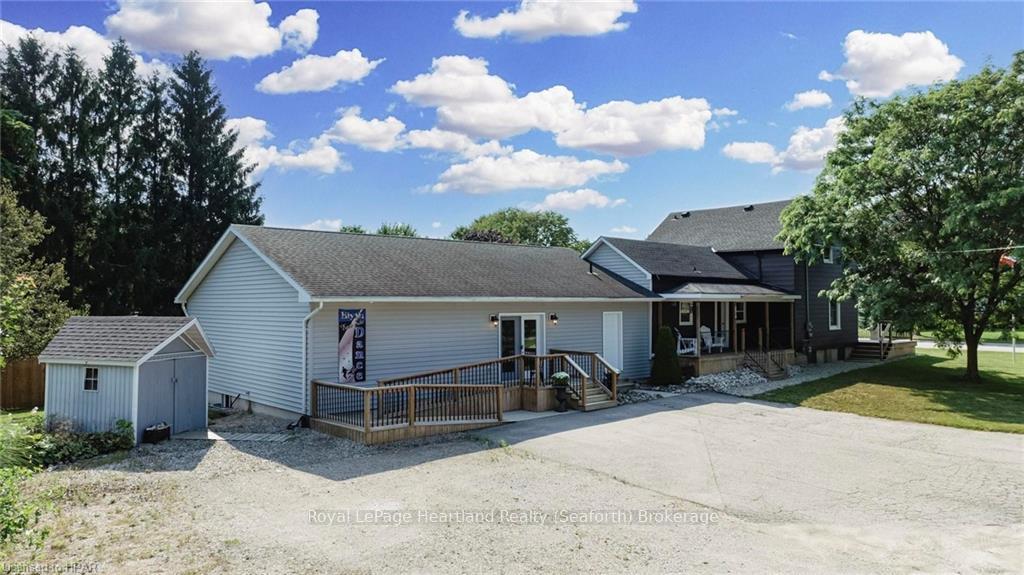
Charming Home with Commercial Opportunity in the Heart of Blyth! Where else can you truly have the best of both worlds? This unique property offers not only a warm and welcoming place to call home but also a rare opportunity to run a business right from your residence. Lovingly maintained by the same family for over 60 years, this property is well-known as the Blyth Dance Studio and offers endless possibilities. Step into the original side of the home, a 2+1 bedroom, 1-bath retreat filled with timeless character. Enjoy your mornings or evenings on the magnificent wrap-around porch, a perfect spot to soak in the beauty of the surrounding outdoor spaces. In 2010, a thoughtfully designed addition was built, that allows you to run your business from the spacious studio. This bright and airy space comes equipped with a 2-piece bath, a cozy gas fireplace, and a full basement workshop. Designed with accessibility in mind, the addition includes ramps for easy access. The flexible layout could also serve as a granny flat for extended family or as a comfortable space for any home-based business. The heart of the home features a cozy kitchen/dining area that leads to an intimate outdoor seating area, complete with another gas fireplace—perfect for unwinding after a long day. Located in the vibrant village of Blyth, this property is close to local attractions like the famous Blyth Theatre, the scenic G2G Trail, and the popular Cowbell Brewery. With ample parking and a prime location, you’re just a short drive from the stunning shores of Lake Huron. An opportunity like this is rare—live, work, and play in one of the most beautiful parts of Huron County. Call today to explore everything this exceptional property has to offer!
Facts & features
Ask about this home
A HOMEH agent will answer your questions about this home.
Rooms
18 rooms · 2 bathrooms
- Living room19′1″ × 14′8″280 sq.ft.
- Bedroom10′6″ × 10′105 sq.ft.
- Bathroom8′2″ × 9′11″81 sq.ft.
- Kitchen10′3″ × 8′82 sq.ft.
- Great room43′5″ × 29′1″1262 sq.ft.
- Bathroom4′5″ × 5′11″26 sq.ft.
- Dining room14′ × 13′182 sq.ft.
- Dining room14′ × 13′182 sq.ft.
- Living room19′1″ × 14′8″280 sq.ft.
- Bedroom10′6″ × 10′105 sq.ft.
- Bathroom8′2″ × 9′11″81 sq.ft.
- Kitchen10′3″ × 8′82 sq.ft.
- Great room43′5″ × 29′1″1262 sq.ft.
- Bathroom4′5″ × 5′11″26 sq.ft.
- Primary bedroom14′1″ × 10′8″150 sq.ft.
- Bedroom10′9″ × 11′4″122 sq.ft.
- Primary bedroom14′1″ × 10′8″150 sq.ft.
- Bedroom10′9″ × 11′4″122 sq.ft.
Around this home
Listing details
Helpful tools
Your HOMEH agent
"I would see it this week."
Ask HOMEH about this home
Price, neighbourhood, monthly cost. Ask anything.
HOMEH Intelligent Agent is an AI, not a licensed representative. Check anything important with your agent.