
139 Hull's Road
North Kawartha139 Hull's Road
North Kawartha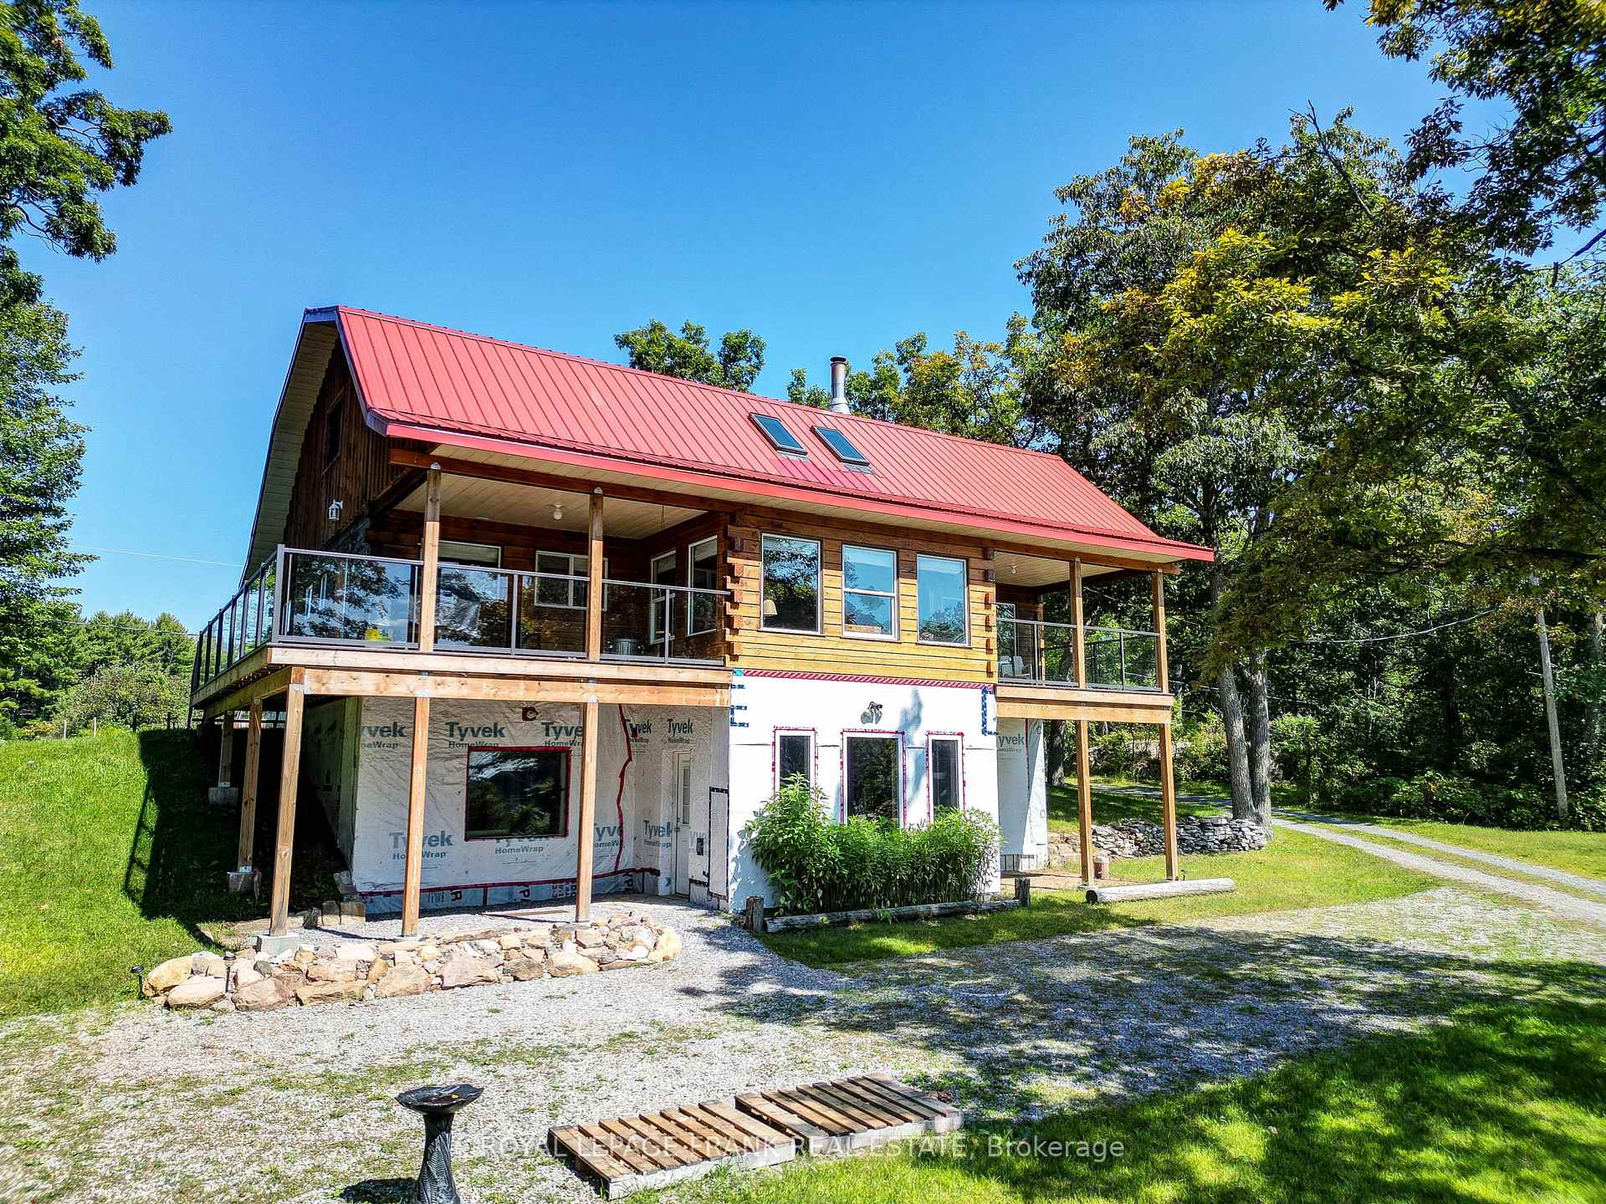
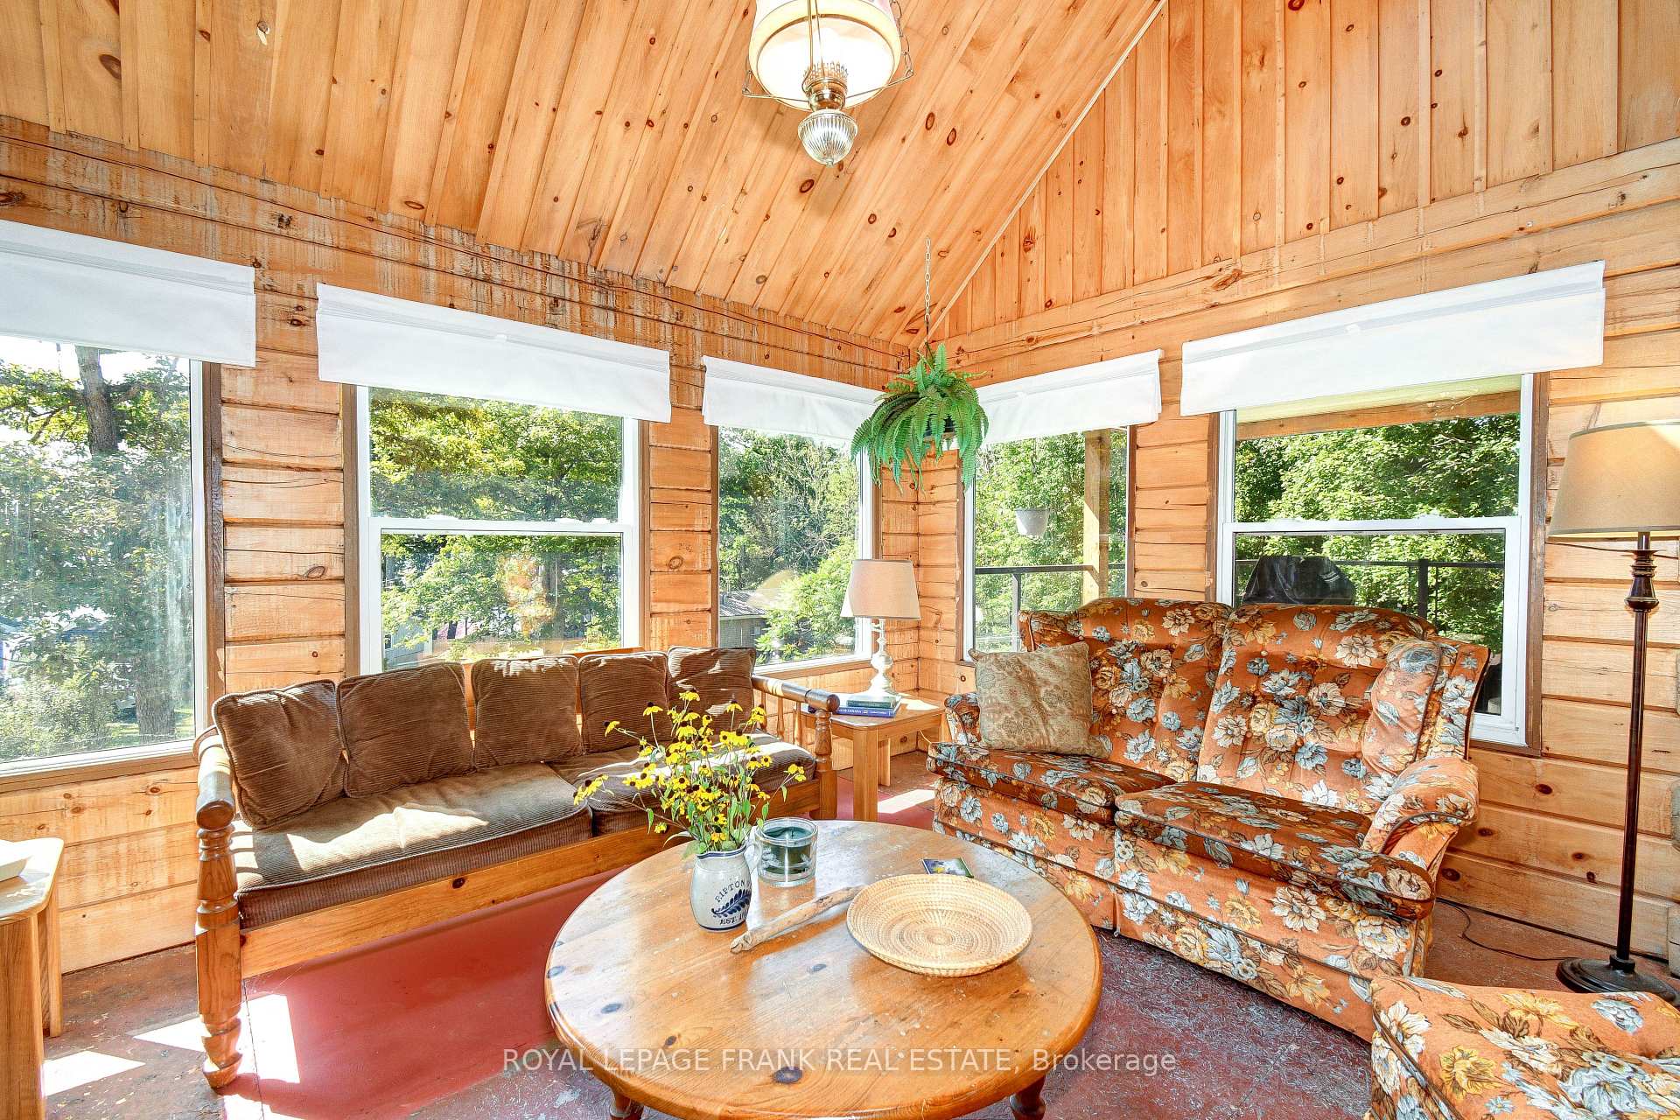 See all 40 photos
Property history

This listing has ended. It is no longer available.
Property not available for sale or for rent.
Ask about this home
A HOMEH agent will answer your questions about this home.Ask HOMEH
About this home
139 Hull's Road, North Kawartha
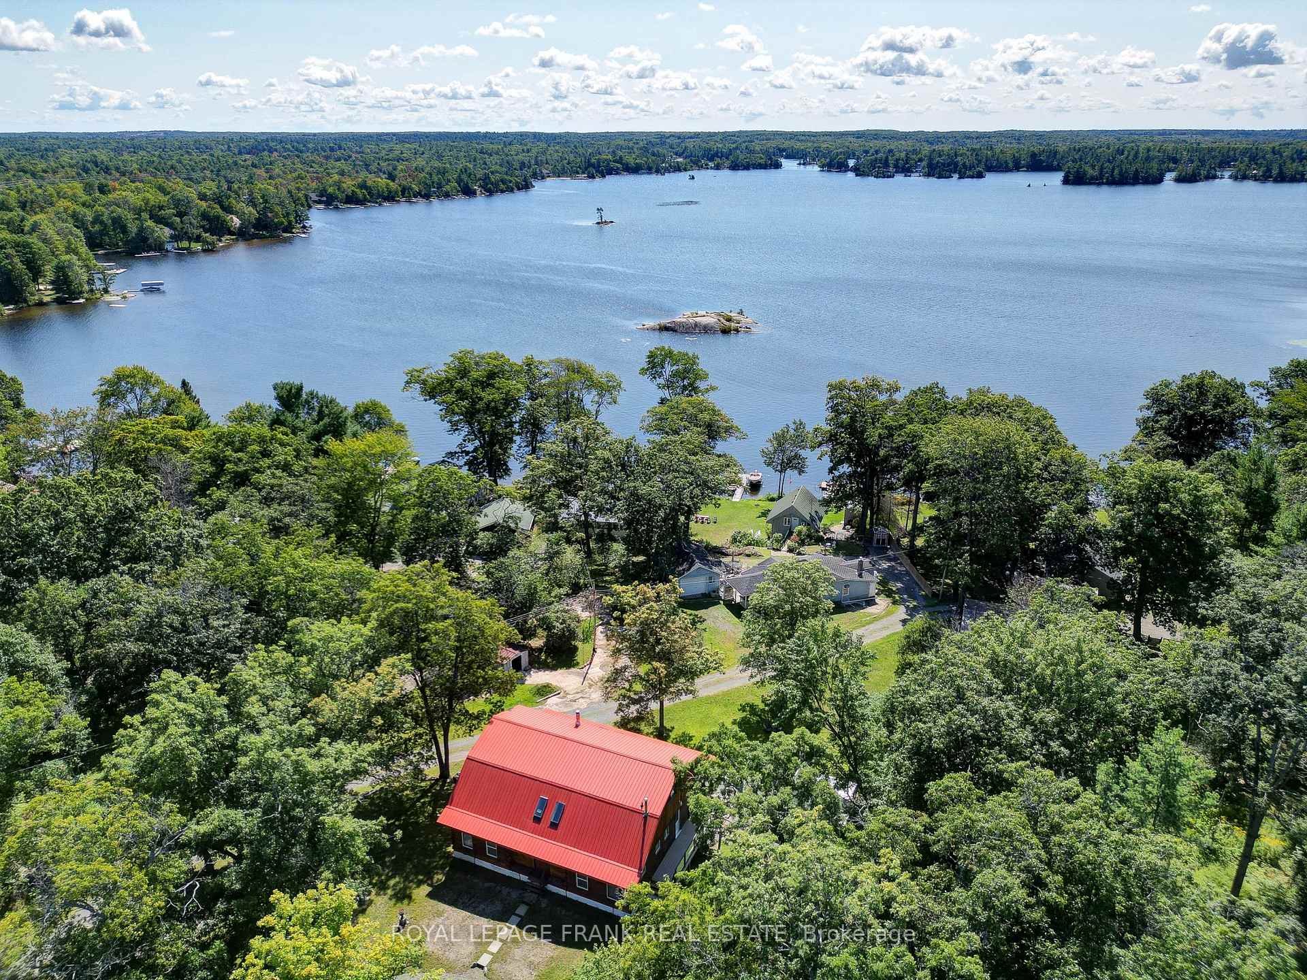
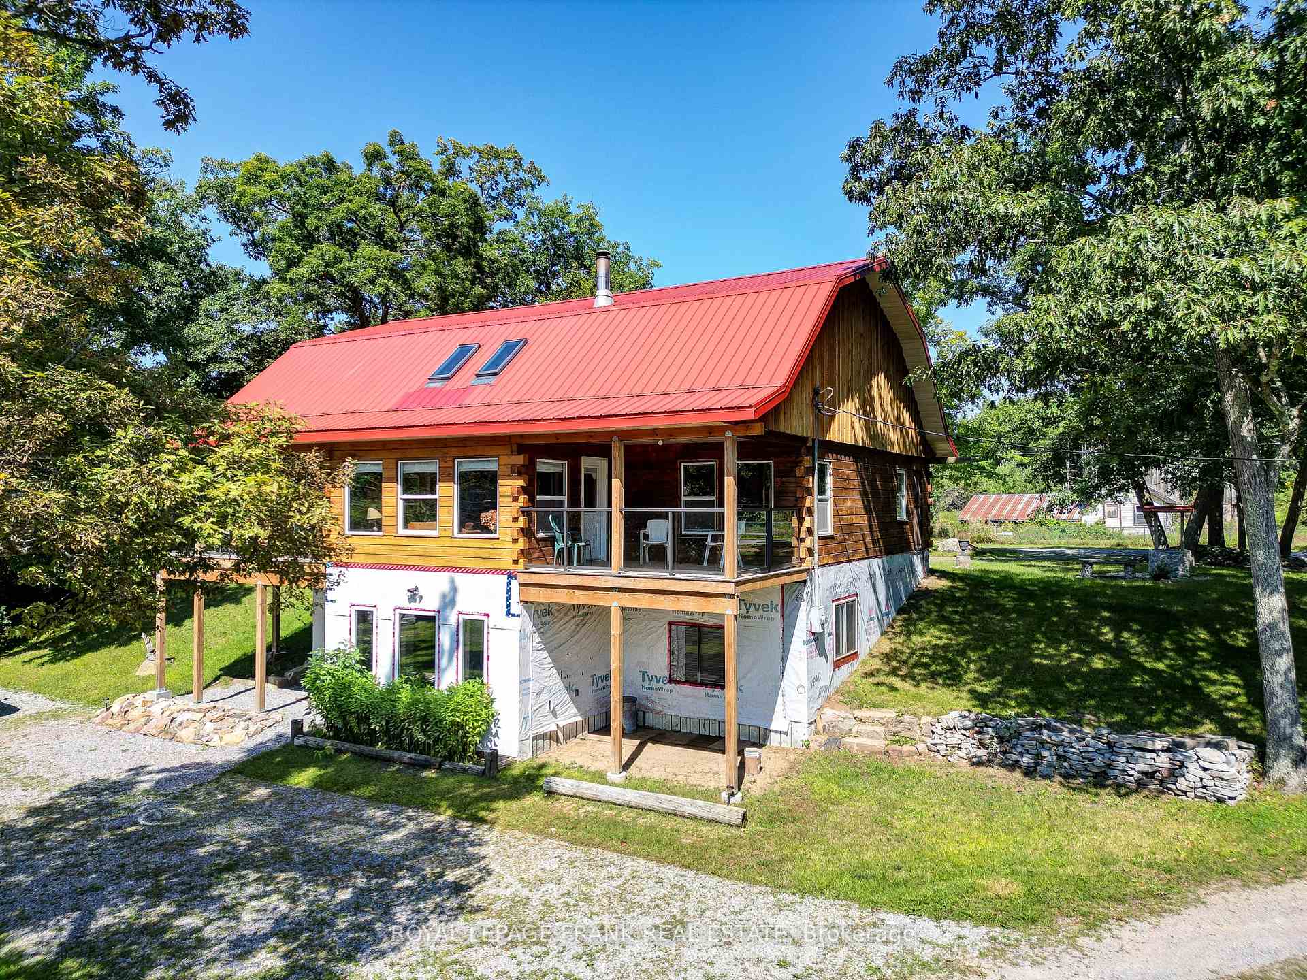
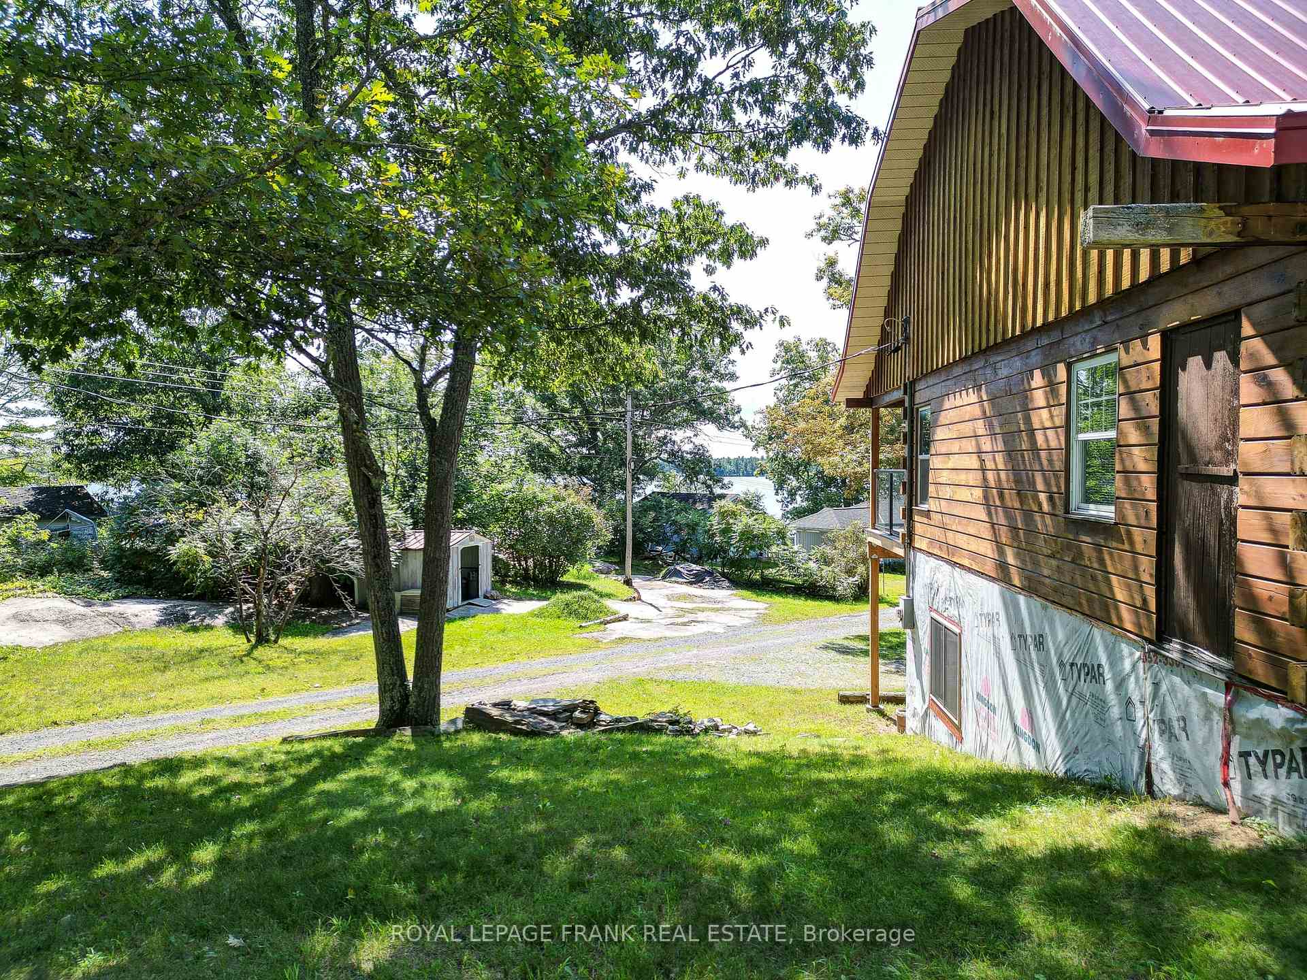
NORTH KAWARTHA: Attention all contractors and DIYers... here is an excellent opportunity to renovate and finish this well built. all-seasons log home. Plan allows for 4 bedrooms, has a full bathroom and basement 3 piece bathroom (roughed-in with all fixtures available) with laundry, and a massive walk-out basement with 10ft ceilings to finish to your liking. Gorgeous newer kitchen with beautiful Quartzite Natural Stone countertops, cork flooring on-site for installation, built-in stainless steel appliances and walk-out to one of two, covered maintenance-free newer decks. Oak flooring on-site for installation for the living room/dining room, ICF poured foundation, 200 AMP breaker panel, Propane forced air furnace, 2016 Pressure Tank with Water Softener & UV system, Metal Roof & Skylights (2016) and over 3400 sq. ft. of living space. Great views over looking Stoney Lake, sitting on a approximately a 3/4 acre lot with lots of parking and a circular drive. Just a short drive to Lakefield, golf, Petroglyphs Provincial Park, Quarry Beach and the community centre with library & tennis/pickle ball courts. This property is being sold "AS IS", but it is a real gem for the right person to finish to their liking and start living the 'cottage country life' dream... Come see!
Facts & features
Ask about this home
A HOMEH agent will answer your questions about this home.
Rooms
12 rooms · 2 bathrooms
- Living room12′7″ × 14′8″184 sq.ft.
- Dining room15′4″ × 12′10″197 sq.ft.
- Kitchen13′4″ × 15′1″202 sq.ft.
- Primary bedroom17′ × 12′11″219 sq.ft.
- Bedroom11′11″ × 12′11″154 sq.ft.
- Bathroom5′9″ × 7′2″41 sq.ft.
- Office9′5″ × 13′8″129 sq.ft.
- Foyer8′11″ × 6′7″58 sq.ft.
- Loft19′1″ × 40′11″780 sq.ft.
- Utility room9′1″ × 12′9″116 sq.ft.
- Laundry7′7″ × 9′5″72 sq.ft.
- Workshop28′5″ × 12′9″362 sq.ft.
Around this home
Listing details
Helpful tools
Your HOMEH agent
"I would see it this week."
Ask HOMEH about this home
Price, neighbourhood, monthly cost. Ask anything.
HOMEH Intelligent Agent is an AI, not a licensed representative. Check anything important with your agent.