
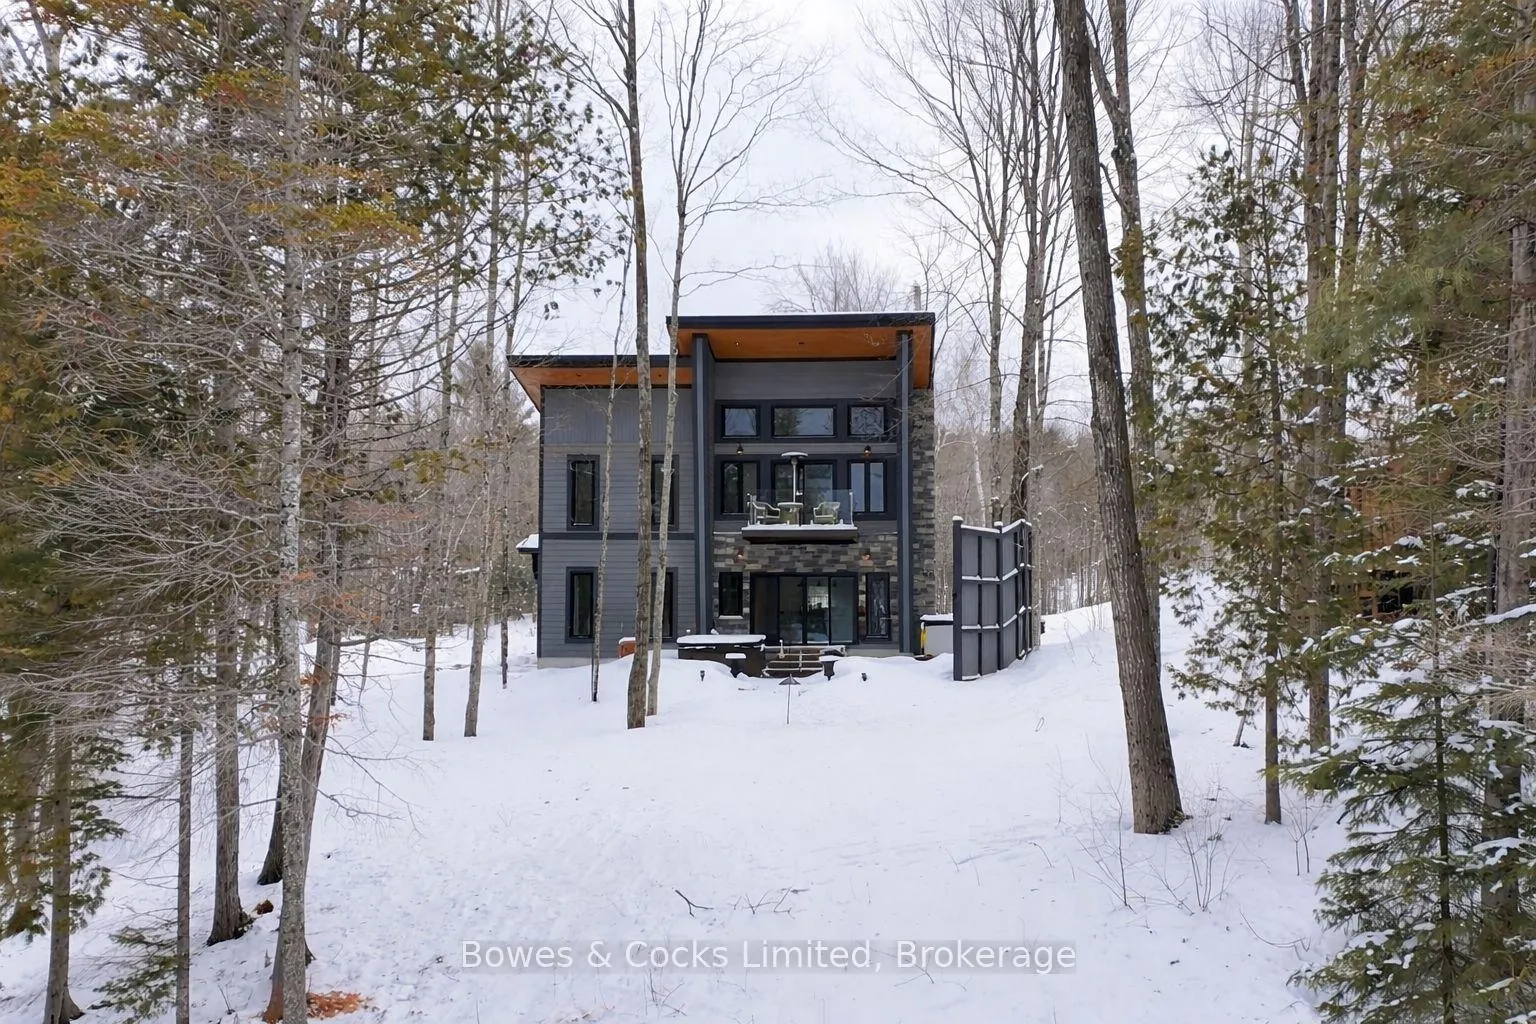
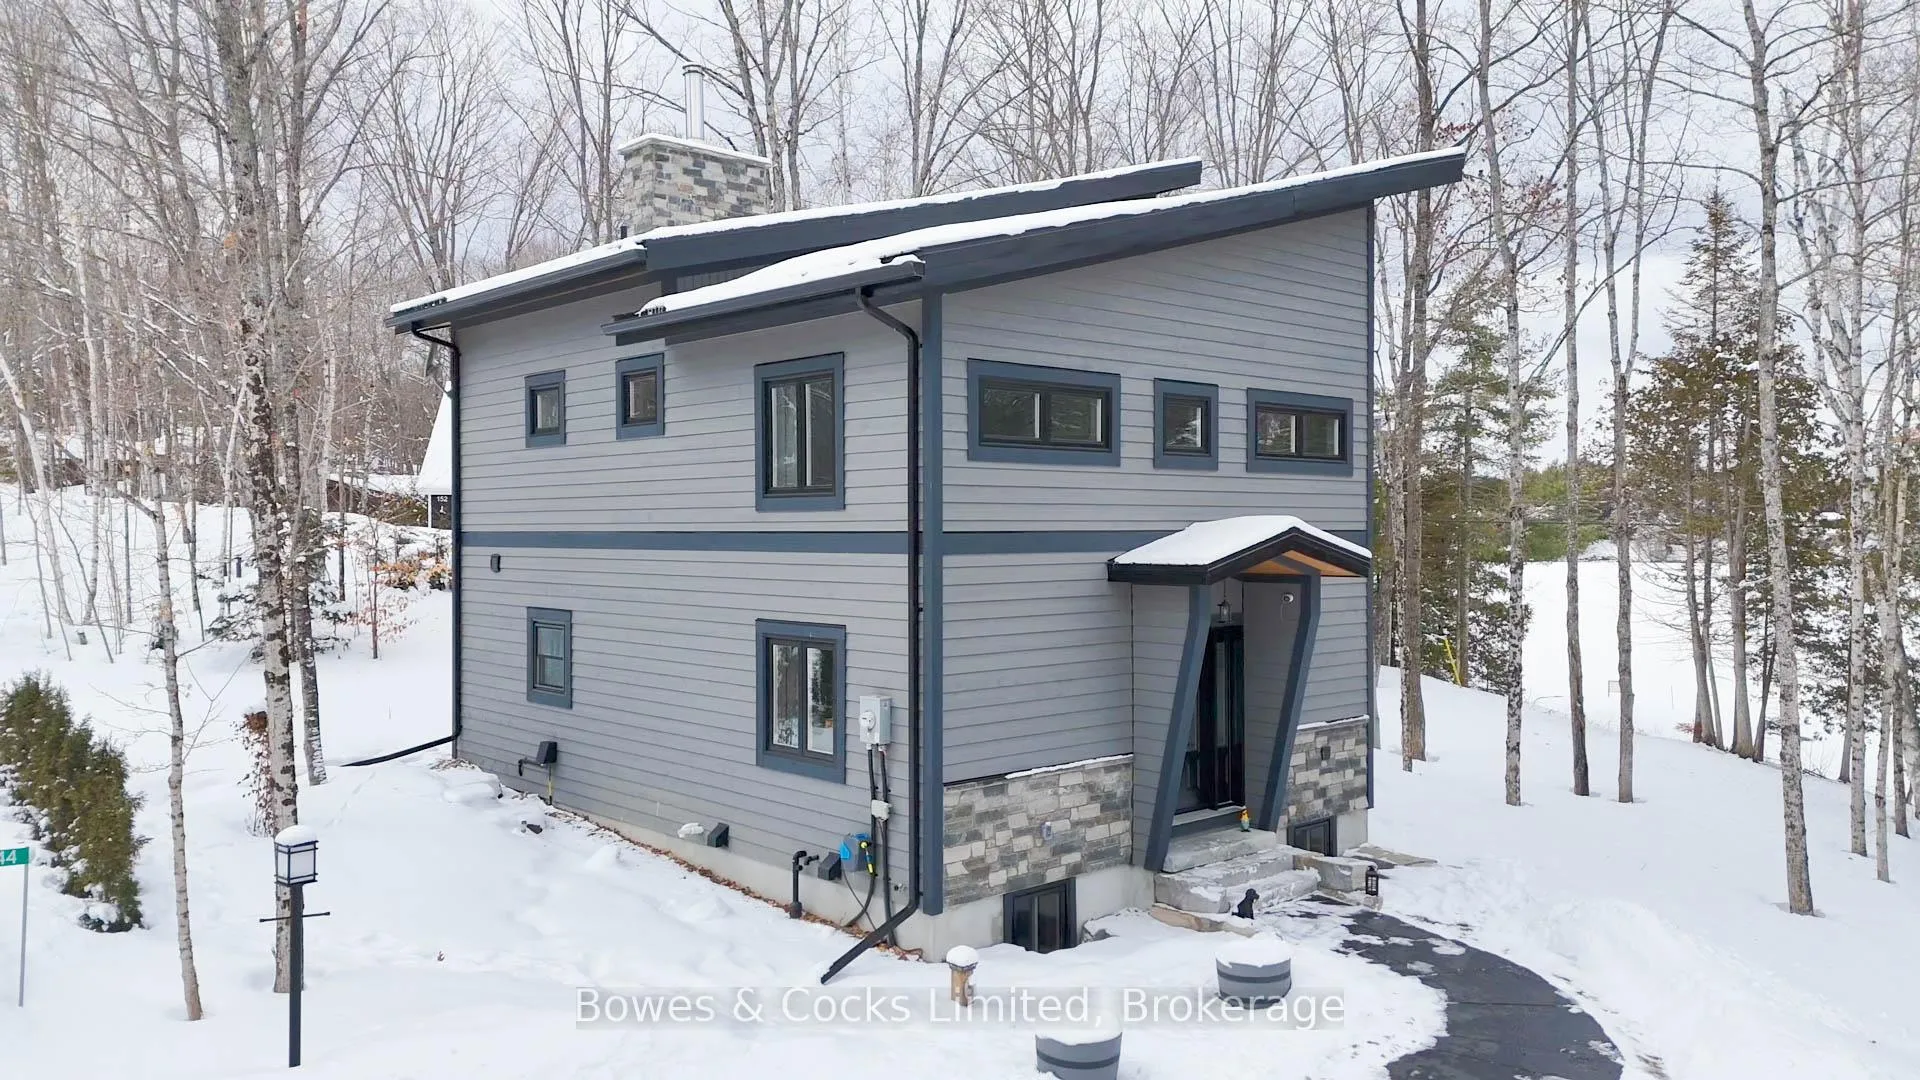
Front of 144 Blue Heron Lane
144 Blue Heron LaneNorth Kawartha
Terminated
1/42
Ontario Real Estate › North Kawartha
Front of 144 Blue Heron Lane
144 Blue Heron LaneNorth Kawartha
Terminated
See all 42 photos
DetachedMLS X12910896
Last asked:Terminated Jun 5, 2026
$1,575,000
4 Bedrooms
3 Bathrooms
1.5K~2K Sq.Ft.
250 x — ft Lot
$3,975 Tax/yr

Property history

$2,195,000first asked
$1,575,000last asked
▼ 28%since August
AugAprNovJun
TerminatedJun 5, 2026
$1,575,000MLS® X12910896
Listed for saleMar 23, 2026
$1,575,000MLS® X12910896
TerminatedOct 21, 2025
$1,849,000MLS® X12249959
Listed for saleJun 27, 2025
$1,849,000MLS® X12249959
ExpiredMay 31, 2025
$1,995,000MLS® X12025239
Listed for saleMar 18, 2025
$1,995,000MLS® X12025239
ExpiredDec 31, 2024
$2,195,000MLS® X9283338
Listed for saleAug 29, 2024
$2,195,000MLS® X9283338
Kim Karimi
Kim Karimi

Real Estate Broker

416-838-3031

This listing has ended. It is no longer available.

Property not available for sale or for rent.

See similar homes for saleFree Home EvaluationHow Much Is My Home Worth?Sell with HOMEHHOMEH One: full-service selling for a 1% listing fee. The buyer's agent commission is separate.

Contact agent

Leave your name and number. A HOMEH agent calls you back.

Ask about this home

A HOMEH agent will answer your questions about this home.
Ask a question

Ask HOMEH

Ask about this home

About this home

144 Blue Heron Lane, North Kawartha

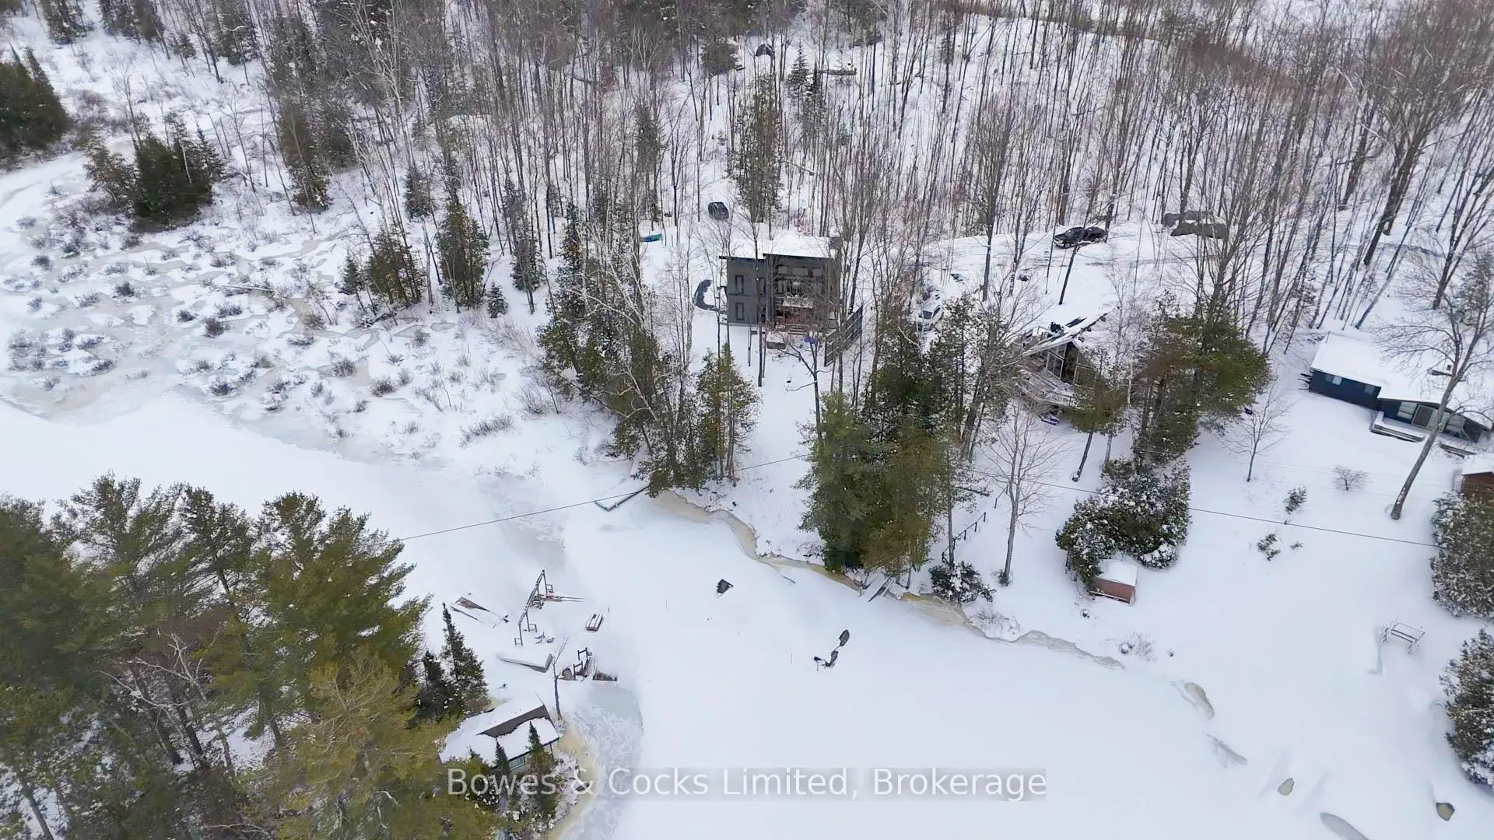
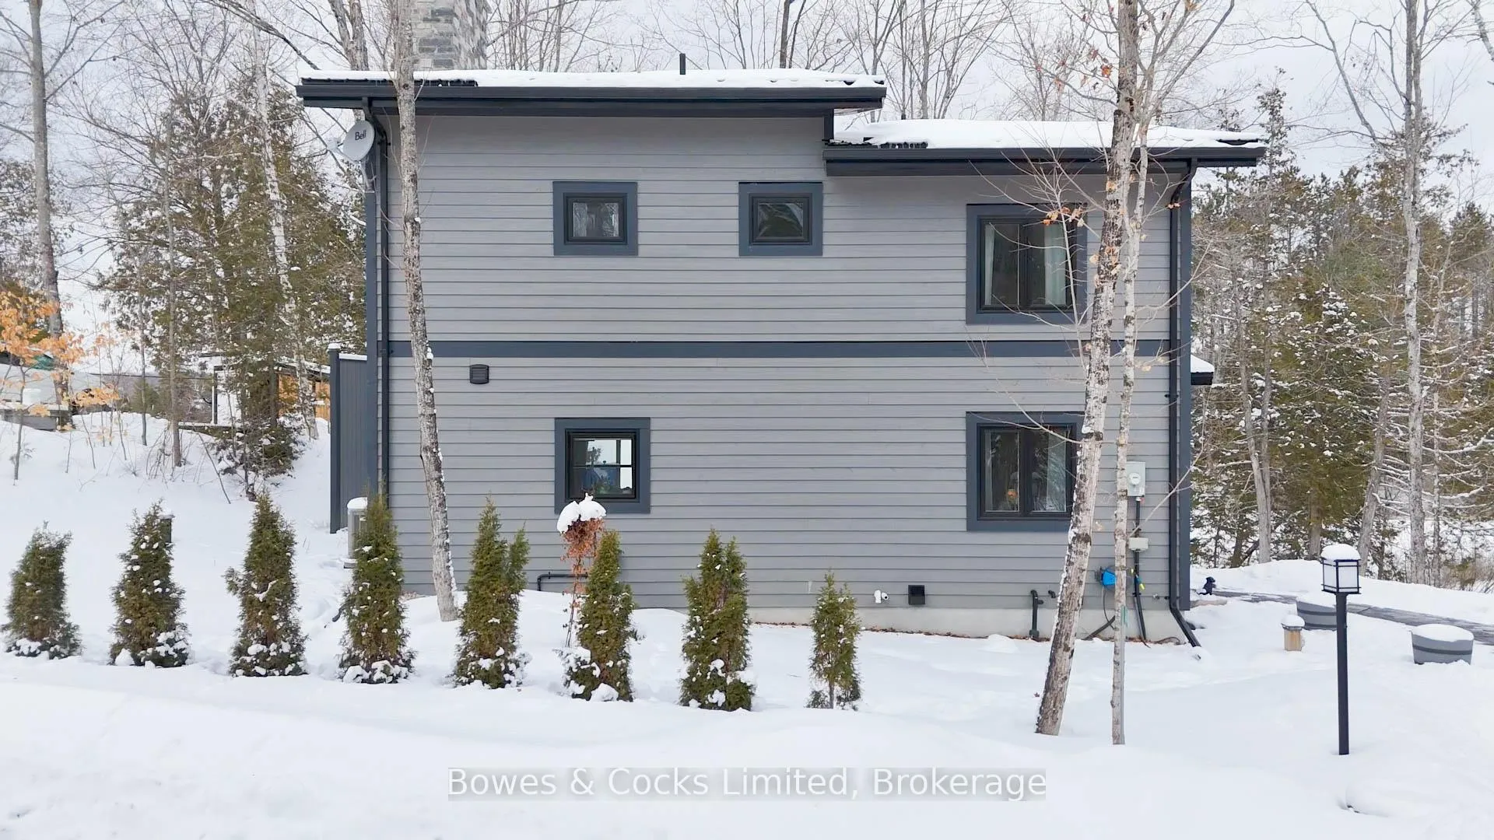
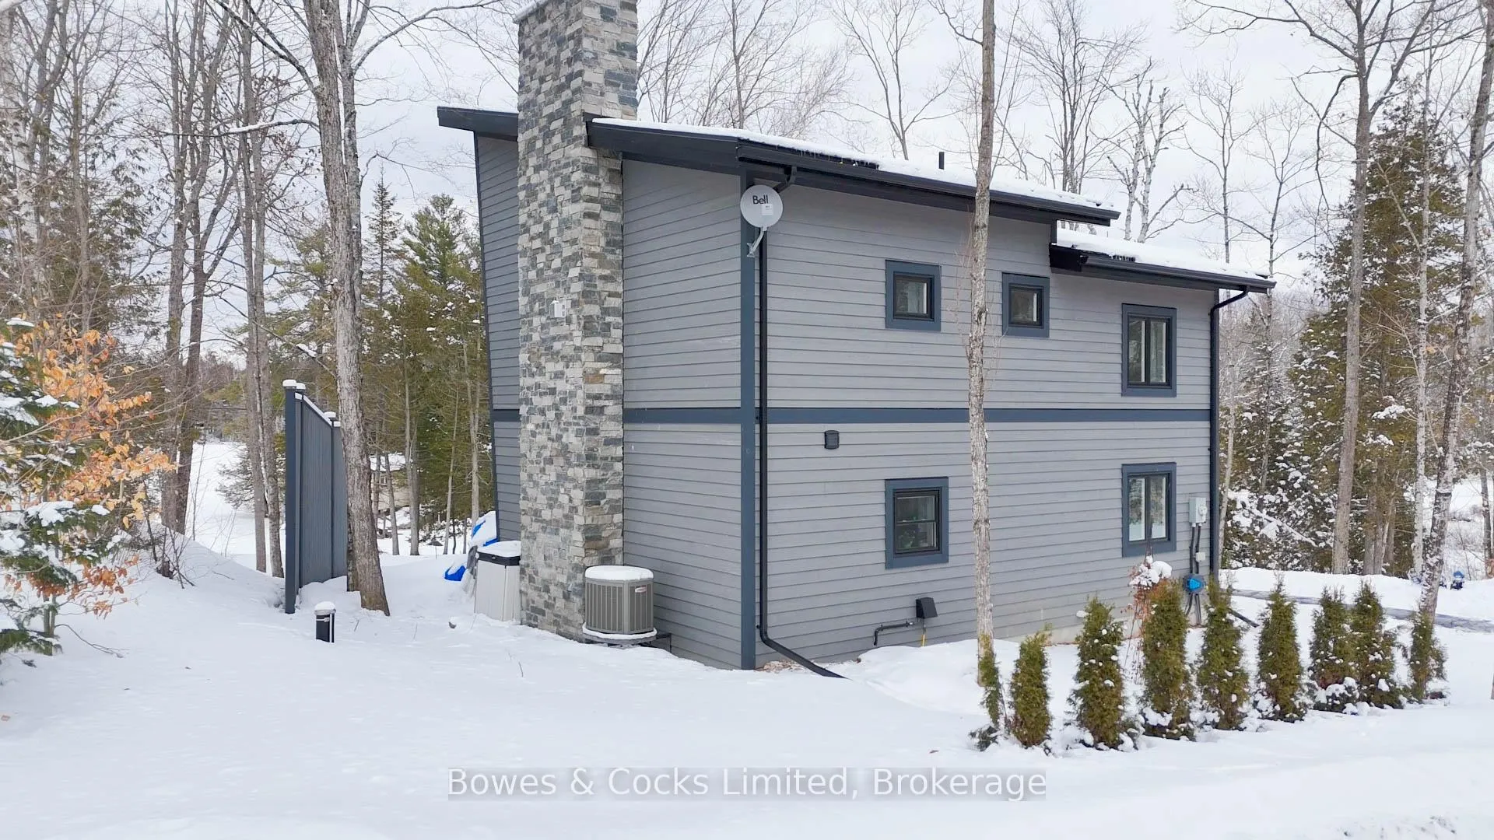
Welcome to Chandos Lake, where this custom-built (2021) modern lake house sits on an incredible 250 feet of pristine shoreline, offering a rare combination of lake views and a tranquil marsh setting alive with nature and waterfowl. Located off Balmer Road and just 10 km from the village of Apsley, this property strikes the perfect balance between seclusion and convenience. Designed with intention and built to impress, this 4-bedroom, 3-bathroom home showcases a sleek, open-concept layout flooded with natural light. Every detail has been carefully curated-from the seamless flow of the main living spaces to the thoughtful placement of the main floor office/bedroom, and laundry, making everyday living effortless whether you're here full-time or escaping for the weekend. Step outside and you'll understand what makes this property truly special. The manicured grounds, lakeside patio, and private hot tub create a setting that's equal parts luxury retreat and entertainer's dream. Enjoy your morning coffee or evening cocktail while taking in views of Chandos Lake, or head out on the water for miles of boating with popular destinations like Wally's Pub, Lakeview Marina, and Shantilly's Place just a short ride away. Tucked in a quiet bay, this property has been well designed to maximize both indoor and outdoor enjoyment on one of the area's most sought-after lakes. This is more than a home-it's a lifestyle. An opportunity to have a brand new, move in ready, Home on Chandos Lake don't come around often. This could be your first Summer on Chandos Lake - we can't wait to welcome you HOME!

Carpet FreeSump PumpUpgraded InsulationWater Heater OwnedWater SoftenerForest

Facts & features

TypeDetached
Style2-storey
Built0-5
Size1.5K~2K Sq.Ft.
Lot250 x — ft
Tax$3,975 (2025)
HeatingForced air, propane
CoolingCentral air
BasementFull
Parking3 drive
WaterWell
FireplaceYes, fireplace insert, propane, wood

Ask about this home

A HOMEH agent will answer your questions about this home.

Ask a question

Rooms

15 rooms · 3 bathrooms
Main floor6 rooms
  • Foyer7′2″ × 6′43 sq.ft.
  • Laundry7′2″ × 7′9″55 sq.ft.
  • Kitchen18′6″ × 10′2″189 sq.ft.
  • Living room17′ × 12′9″217 sq.ft.
  • Bathroom7′3″ × 8′9″63 sq.ft.
  • Bedroom 414′10″ × 10′2″151 sq.ft.
Second floor5 rooms
  • Primary bedroom17′ × 17′2″292 sq.ft.
  • Bathroom11′3″ × 6′1″68 sq.ft.
  • Bedroom 214′10″ × 8′6″126 sq.ft.
  • Bathroom10′10″ × 5′55 sq.ft.
  • Bedroom 314′10″ × 8′6″126 sq.ft.
Basement4 rooms
  • Other19′10″ × 22′1″438 sq.ft.
  • Other14′10″ × 9′5″139 sq.ft.
  • Other14′10″ × 8′6″126 sq.ft.
  • Other14′10″ × 3′6″52 sq.ft.
Bathrooms3
4-pcSecond3-pcMain3-pcSecond
Thinking of selling your home?See what your home is worth today.

Around this home

BLUE HERON LANE & WOODLAND ROAD

Listing details

MLS® numberX12910896
Listed onMar 23, 2026
Days on market74
UpdatedJun 5, 2026
Listing brokerageBowes & Cocks Limited
PossessionFlexible

Helpful tools

Mortgage calculator
Closing costs
Land transfer tax
Buyer guide

Your HOMEH agent

KimHOMEH agent · North Kawartha

"I would see it this week."

Ask Kim

Ask HOMEH about this home

Price, neighbourhood, monthly cost. Ask anything.

HOMEH Intelligent Agent is an AI, not a licensed representative. Check anything important with your agent.

© 2026 HOMEH Inc., Brokerage · RECO Registration #6000380 · 505 Highway 7 East, Units 308 & 309, Thornhill, ON L3T 7T1 · Listing data courtesy of the MLS® System of the listing brokerage, deemed reliable but not guaranteed.

Disclaimers and terms

HOMEH is operated by HOMEH Inc., a licensed Ontario real estate brokerage regulated by the Real Estate Council of Ontario (RECO) under the Trust in Real Estate Services Act, 2002 (TRESA). Under TRESA, consumers are entitled to the RECO Information Guide before entering into a representation agreement. Broker of Record Licence #5034208. Toronto Regional Real Estate Board Member #20004000.

Cashback Rebate. Paid by HOMEH Inc., Brokerage from the commission it receives, on closing, to eligible buyers who came to HOMEH as HOMEH leads. Subject to the buyer representation agreement, lender approval and legal limits; amounts vary with price, commission received and transaction type. Not a government incentive, tax credit or refund. Full terms and conditions apply.

Mortgage. Payment figures are estimates for illustration only, not an offer to lend; all financing is on approved credit (OAC). HOMEH Inc., Brokerage is not a mortgage broker, agent or lender; mortgage products and advice come from independent professionals licensed by the Financial Services Regulatory Authority of Ontario (FSRA).

HOMEH Estimate. Worked out with automated tools from recent nearby sales of similar homes. For information only, not an appraisal.

Accuracy. Listings, market data, photos, school, transit and neighbourhood information come from sources believed reliable, including the MLS® System and the Toronto Regional Real Estate Board (TRREB), but are not warranted accurate, current or complete. MLS® listing data is copyright TRREB. It must only be used by consumers with a bona fide interest in the purchase, sale or lease of real estate, and not for any commercial purpose.

Programs. Programs, incentives and benefits on this website are privately administered, may change or end without notice, and imply no government authority, endorsement or affiliation.

Not intended to solicit clients currently under contract with another brokerage.

The trademarks REALTOR®, REALTORS® and the REALTOR® logo are controlled by The Canadian Real Estate Association (CREA) and identify real estate professionals who are members of CREA. The trademarks MLS®, Multiple Listing Service® and the associated logos are owned by CREA and identify the quality of services provided by real estate professionals who are members of CREA. Used under licence.
