
166 Mcfadden Road
North Kawartha166 Mcfadden Road
North Kawartha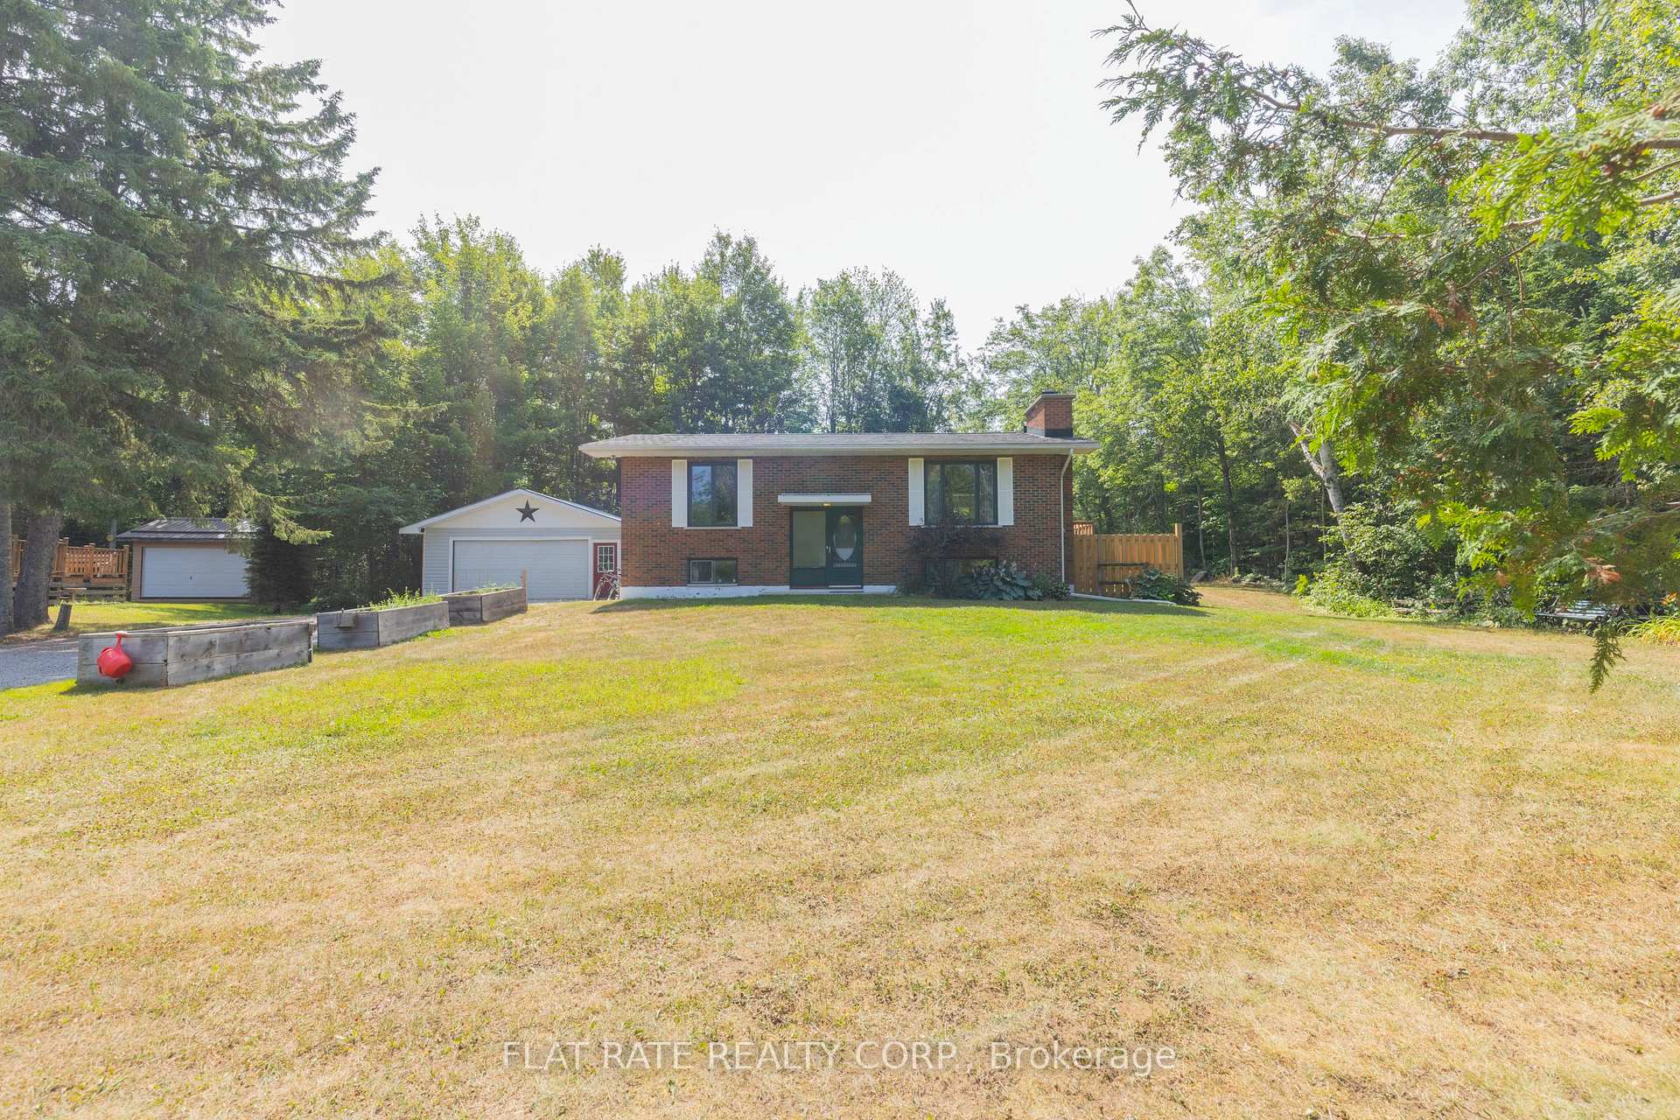
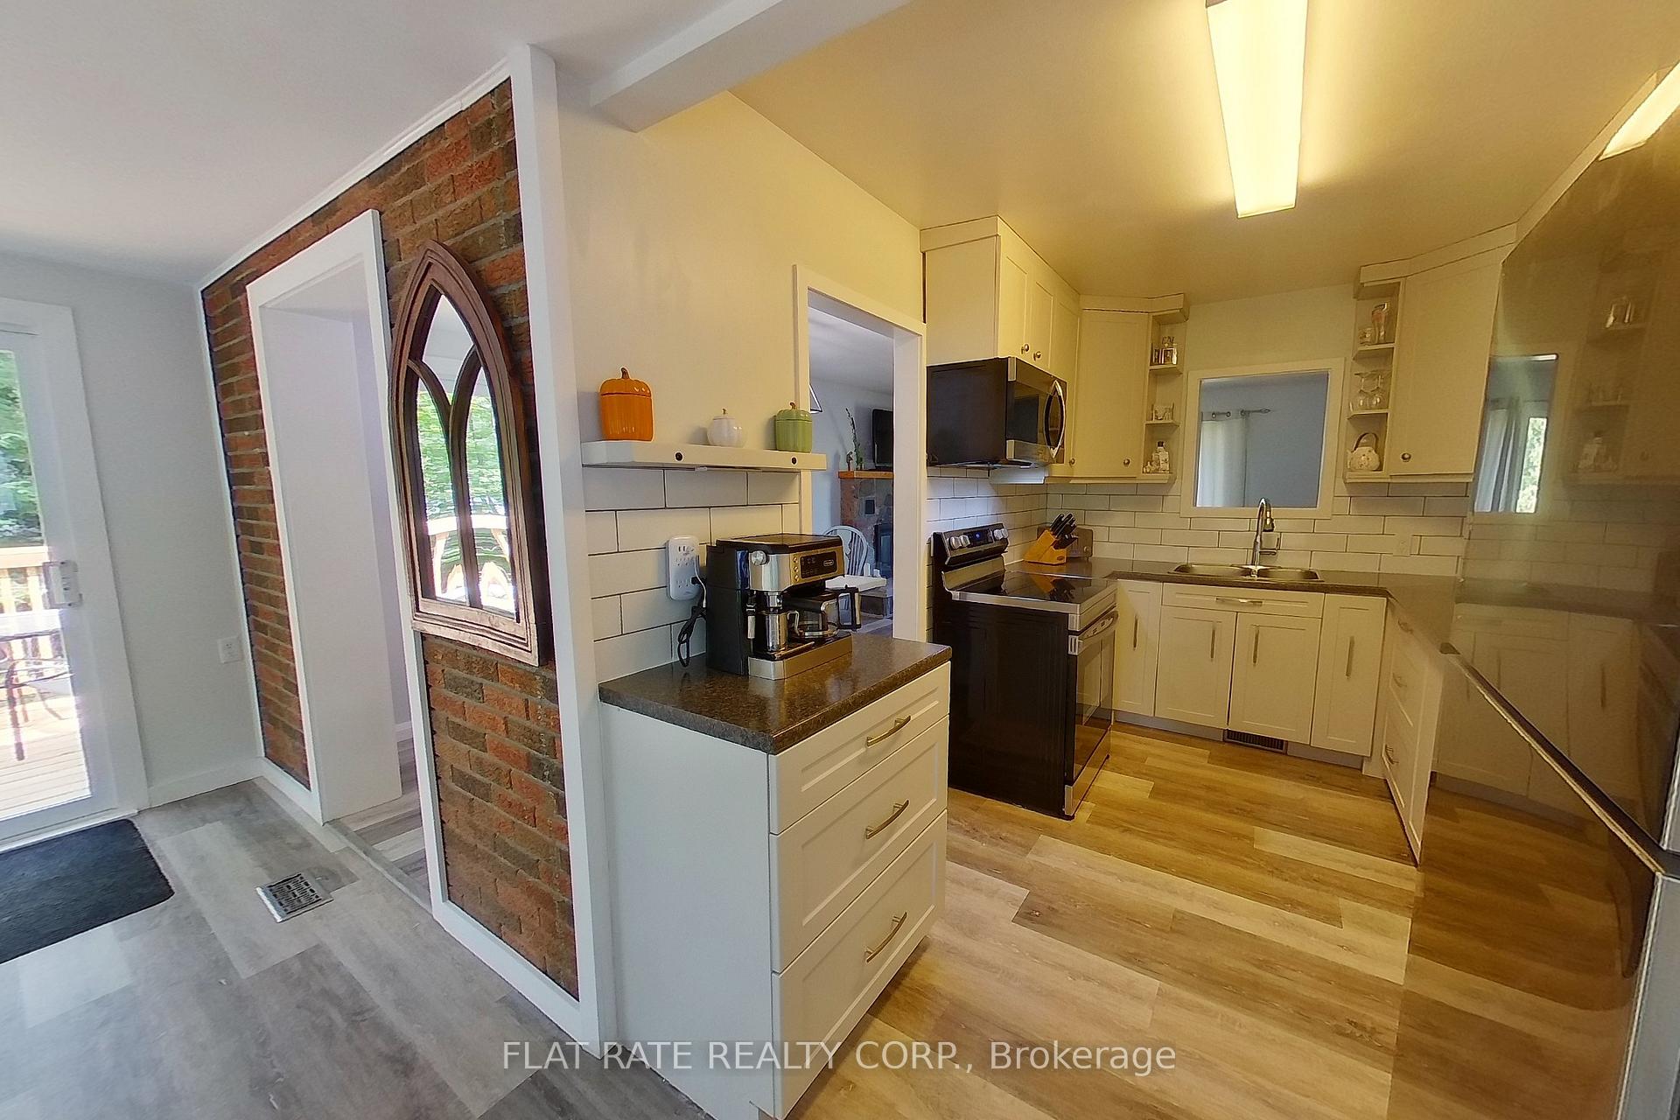 See all 35 photos
Property history

This listing has ended. It is no longer available.
Property not available for sale or for rent.
Ask about this home
A HOMEH agent will answer your questions about this home.Ask HOMEH
About this home
166 Mcfadden Road, North Kawartha
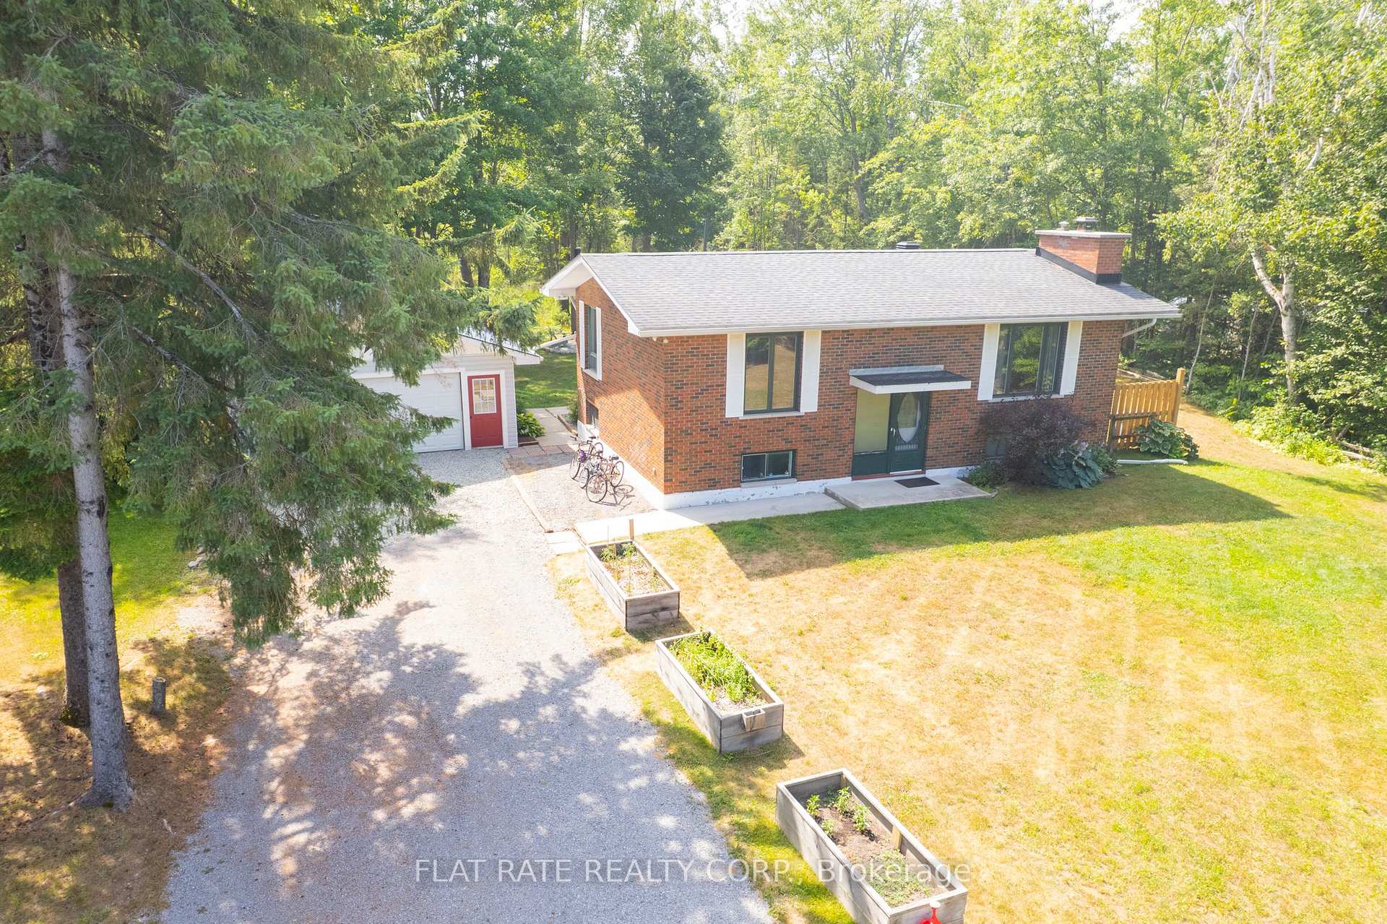
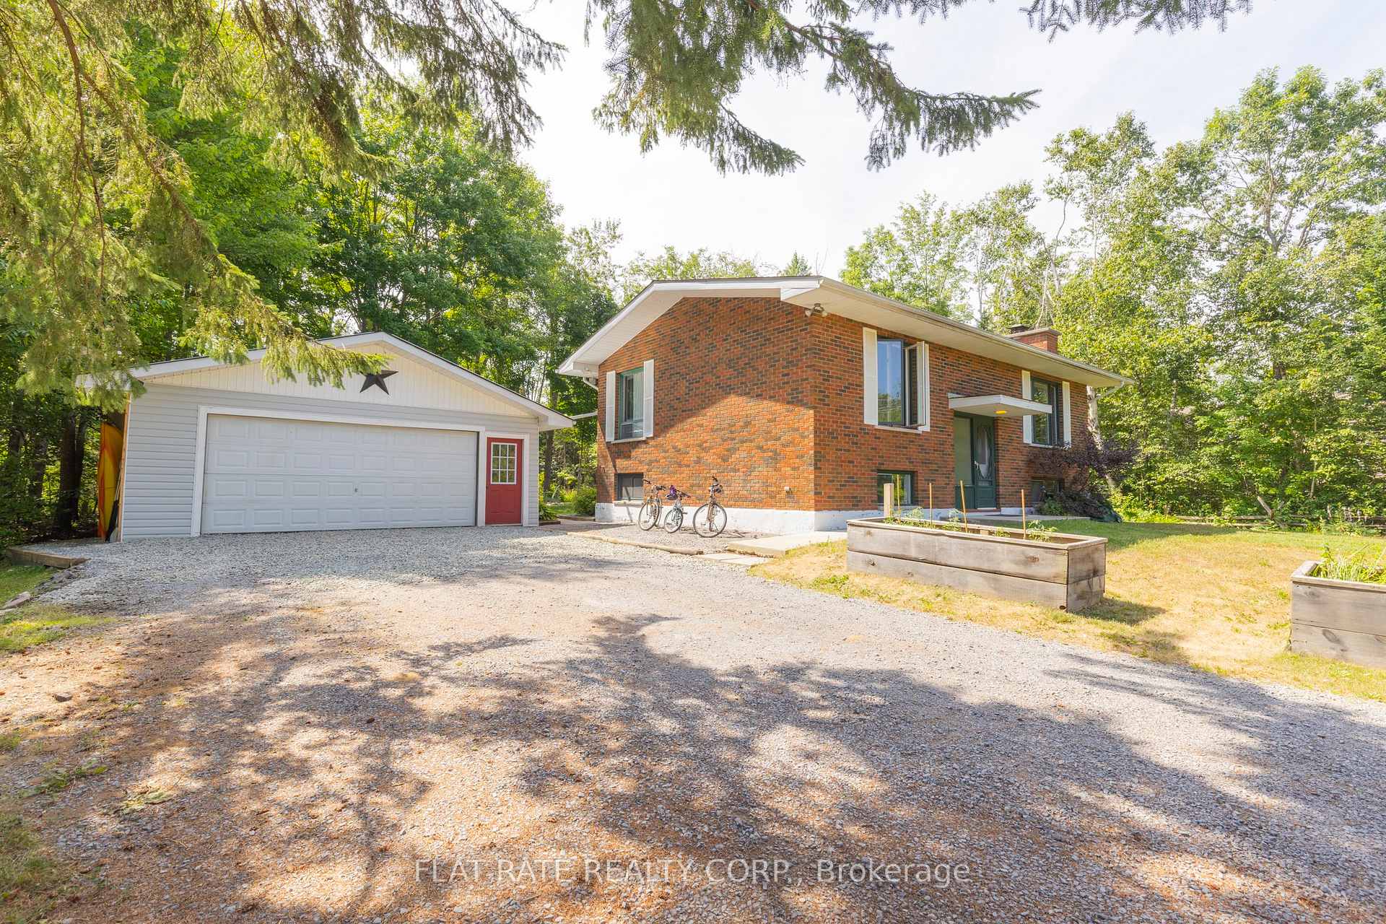
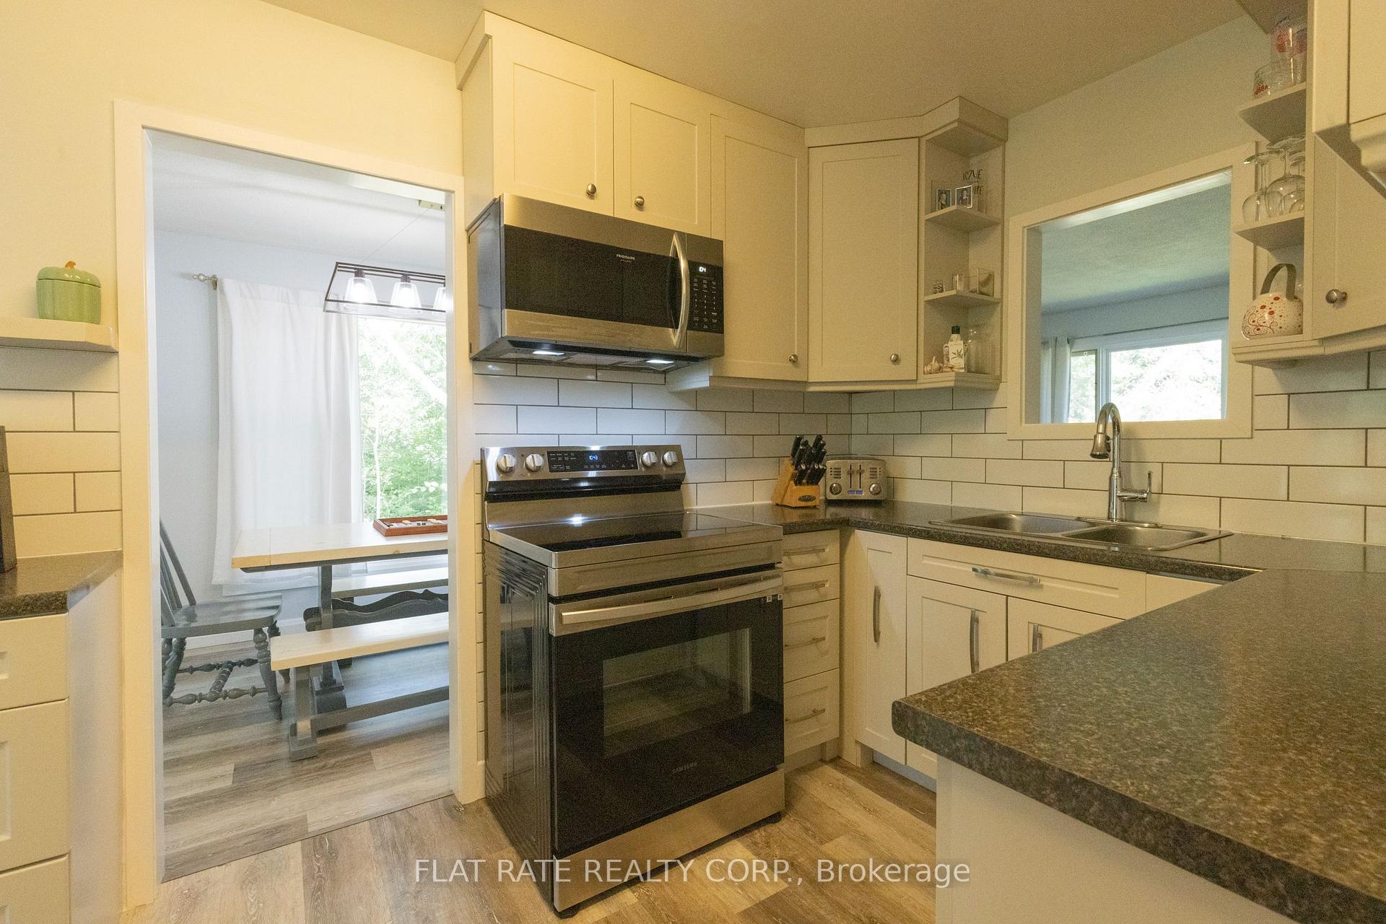
BEAUTIFUL FAMILY HOME NESTLED ON NICE SIZED LOT MINUTES TO THE AMENITIES OF APSLEY. THIS 2+2 BED, 2 BATH BRICK RAISED BUNGALOW IS READY FOR YOU TO MOVE IN. THE MAIN LEVEL OFFERS NEW KITCHEN (2024), SPACIOUS LIVING ROOM WITH FIREPLACE AND SEPARATE DINING AREA. YOU WILL ALSO ENJOY THE BRIGHT SUNROOM AREA WITH WALKOUT TO DECK. PRIMARY BEDROOM, 2ND GUESTROOM AND FULL 4PC BATH (2024). THE LOWER LEVEL FEATURES 3RD AND 4TH GUEST ROOMS WITH AN OPTION FOR DEN/OR OFFICE, A NEW KITCHENETTE AREA AND PROPANE FIREPLACE, 2 PC BATH (2024), UTILITY ROOM AND STORAGE SPACE. OUTSIDE YOU WILL ENJOY THE TRANQUILITY OF PRIVACY, COZY NIGHTS AROUND THE FIRE IN THE NICELY LANDSCAPED SITTING AREA. DETACHED DOUBLE CARPORT, POLE BARN AND SHED ALL PROVIDE LOTS OF STORAGE. SHINGLES 2016, PROPANE FURNACE 2023 AND GENERAC GENERATOR.
Facts & features
Ask about this home
A HOMEH agent will answer your questions about this home.
Rooms
13 rooms · 2 bathrooms
- Living room4′10″ × 3′10″19 sq.ft.
- Dining room3′5″ × 2′5″8 sq.ft.
- Kitchen3′7″ × 2′4″8 sq.ft.
- Primary bedroom3′ × 4′1″12 sq.ft.
- Bedroom 23′3″ × 3′10 sq.ft.
- Bathroom18′ × 9′3″167 sq.ft.
- Sunroom2′7″ × 4′10″13 sq.ft.
- Bedroom 33′8″ × 4′9″17 sq.ft.
- Bedroom 43′1″ × 3′6″11 sq.ft.
- Utility room3′8″ × 3′2″12 sq.ft.
- Other2′5″ × 4′6″11 sq.ft.
- Bathroom—
- Bedroom 52′11″ × 4′12 sq.ft.
Around this home
Schools nearby
School rating, out of 10.
Listing details
Helpful tools
Your HOMEH agent
"I would see it this week."
Ask HOMEH about this home
Price, neighbourhood, monthly cost. Ask anything.
HOMEH Intelligent Agent is an AI, not a licensed representative. Check anything important with your agent.