
2755, 2760 Casement Island
North Kawartha2755, 2760 Casement Island
North Kawartha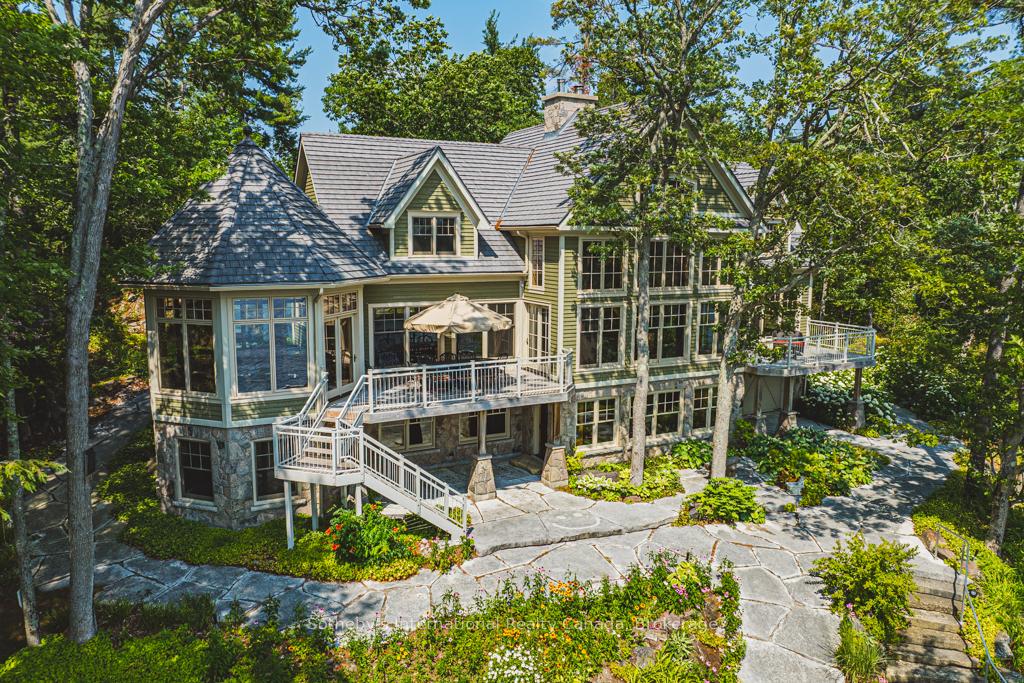
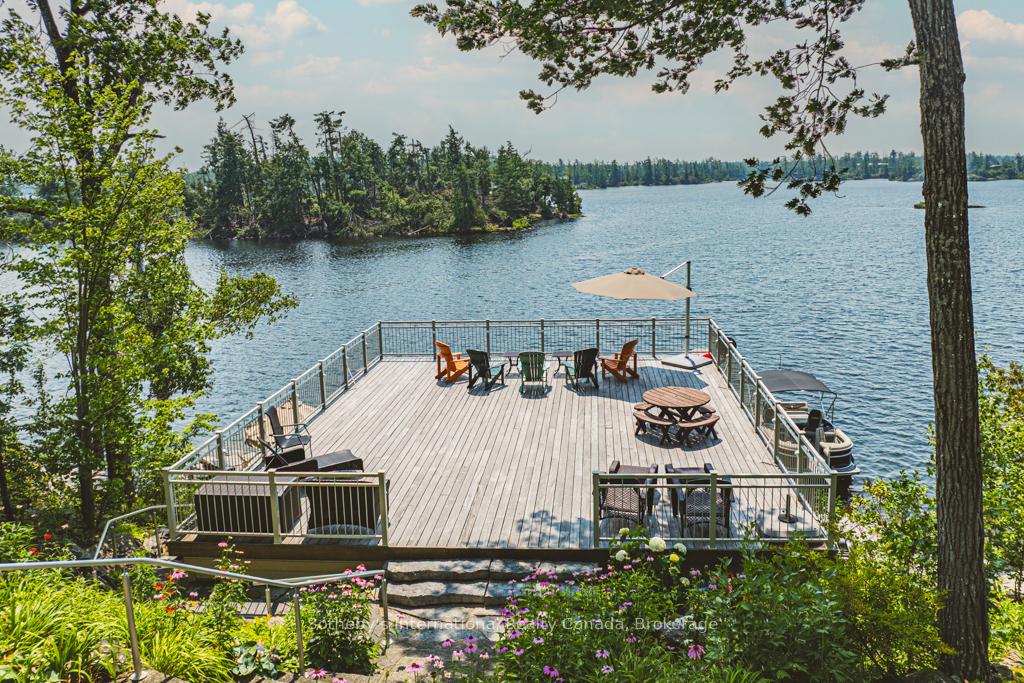 See all 50 photos
Property history

This home has sold. It is no longer available.
Property not available for sale or for rent.
Ask about this home
A HOMEH agent will answer your questions about this home.Ask HOMEH
About this home
2755, 2760 Casement Island, North Kawartha
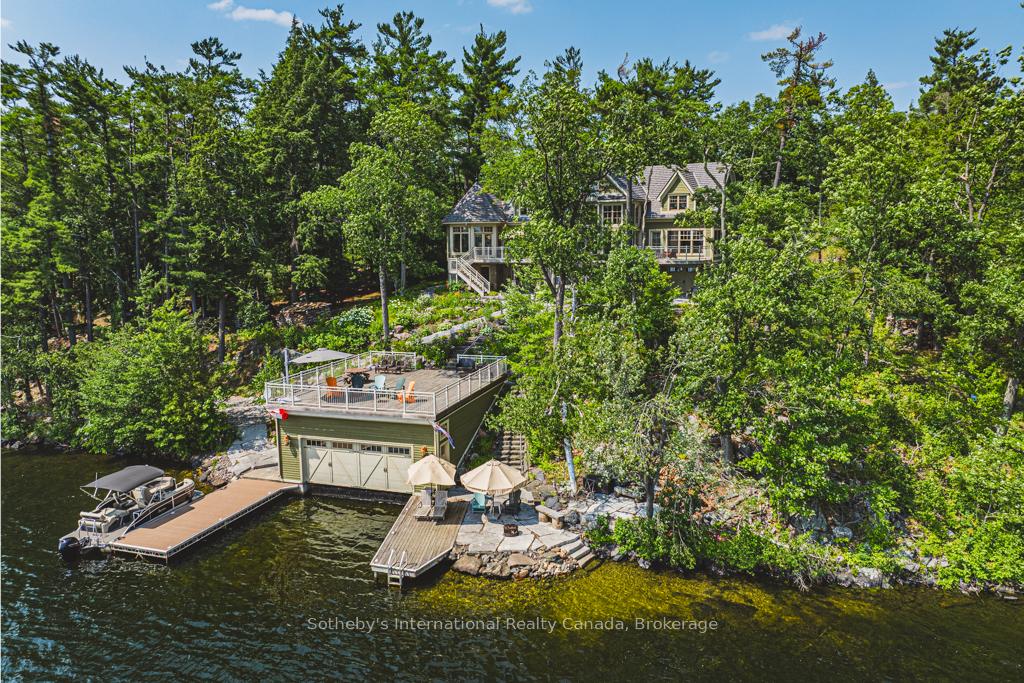
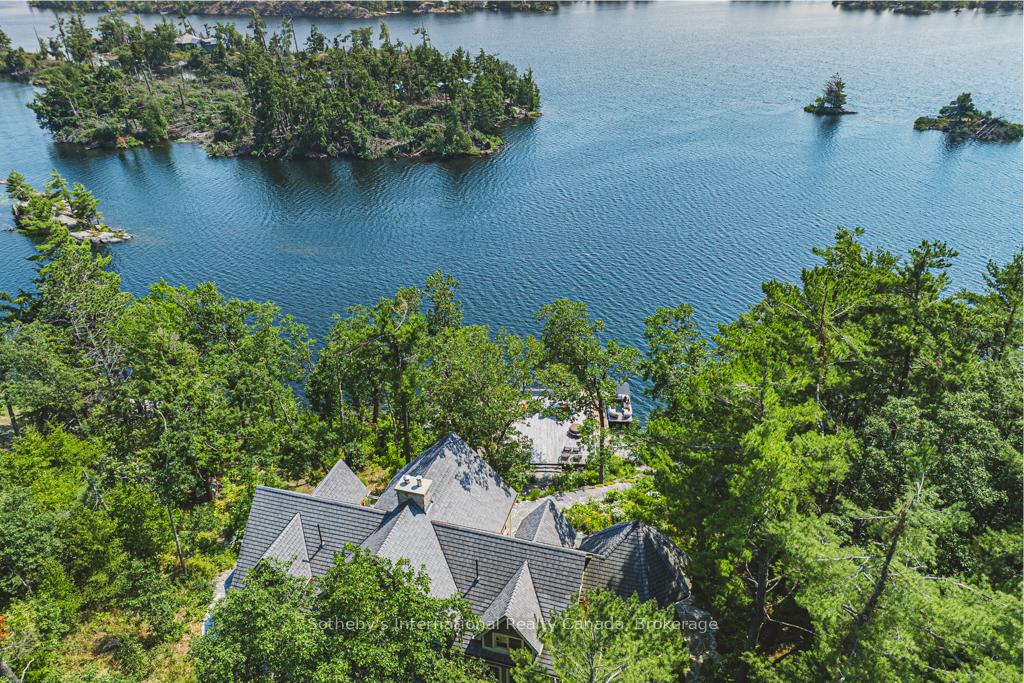
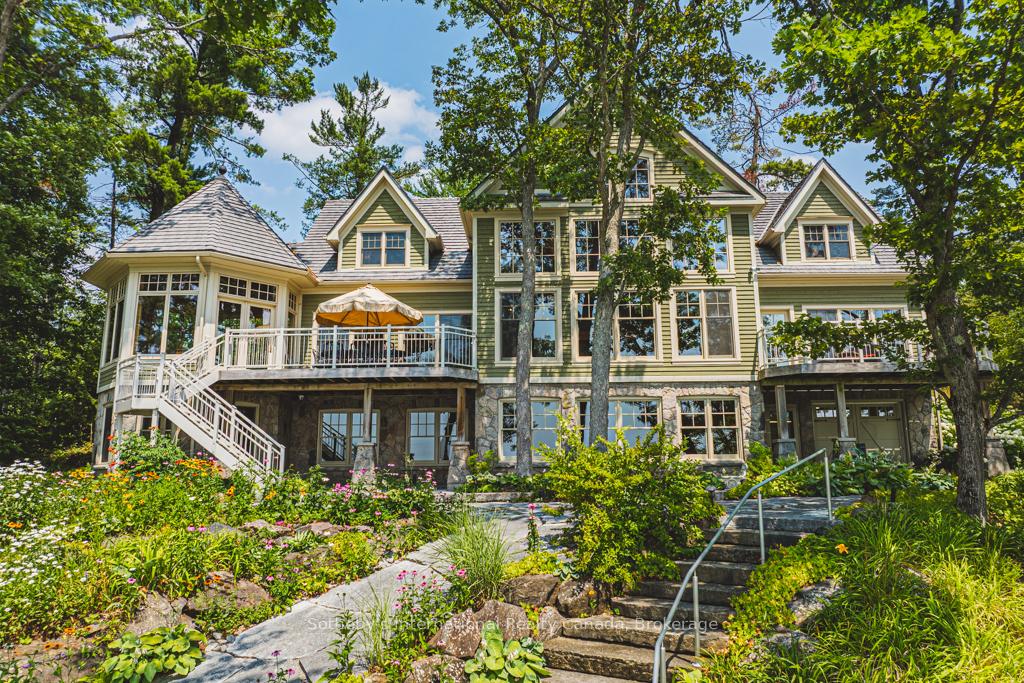
If you dream of golden summer days filled with watersports, swimming in crystal-clear waters, long lake views dotted with islands, and evening campfires with family and friends, this North Stoney Lake retreat on coveted Casement Island is for you. A rare opportunity to own a bespoke post-and-beam architectural gem, custom built with 5+ bedrooms and 4.5 bathrooms. Set on 3.5 acres with 340 feet of sunny south-facing shoreline, the property features beautifully landscaped grounds with whitewashed stone pathways, perennial gardens with irrigation, and a shoreline firepit. The impressive 3-slip wetslip boathouse includes an expansive upper sundeck - perfect for sun-soaked afternoons and unforgettable sunsets. Additional docking is available. The lake offers shallow, hard-packed sand entry and deep water off the dock for diving and swimming. This water-access-only property is just a 5-minute boat ride from your private mainland landing with three reserved parking spots and a personal dock slip. The majestic three-storey lakehouse, built in classic Post & Beam style with tongue-and-groove pine, features heated ceramic floors and hickory plank hardwood throughout. A soaring Great Room with a two-storey cathedral ceiling and lakeview windows anchors the main level. The open-concept kitchen with large island flows into a cozy four-season hexagon-shaped Kawarthas room - ideal for more intimate gatherings. The main-floor primary suite includes an ensuite and walkout to a private lakeside deck. This Casement Island retreat offers extreme privacy, timeless craftsmanship, and the kind of barefoot, sun-drenched days that create lifelong memories. Properties 2755 & 2760, along with mainland parking, are offered together or separately.
Facts & features
Ask about this home
A HOMEH agent will answer your questions about this home.
Rooms
14 rooms · 4 bathrooms
- Living room23′5″ × 16′11″396 sq.ft.
- Dining room19′7″ × 12′4″242 sq.ft.
- Sunroom16′7″ × 16′7″275 sq.ft.
- Kitchen22′3″ × 14′1″314 sq.ft.
- Primary bedroom18′6″ × 17′6″324 sq.ft.
- Other24′1″ × 15′1″362 sq.ft.
- Bedroom15′10″ × 12′7″199 sq.ft.
- Bedroom15′9″ × 12′8″199 sq.ft.
- Bedroom16′ × 14′8″235 sq.ft.
- Family room22′11″ × 20′2″461 sq.ft.
- Sitting19′6″ × 12′3″239 sq.ft.
- Bedroom15′11″ × 15′5″244 sq.ft.
- Other17′11″ × 11′7″207 sq.ft.
- Utility room14′8″ × 7′8″113 sq.ft.
Around this home
Listing details
Helpful tools
Your HOMEH agent
"I would see it this week."
Ask HOMEH about this home
Price, neighbourhood, monthly cost. Ask anything.
HOMEH Intelligent Agent is an AI, not a licensed representative. Check anything important with your agent.