
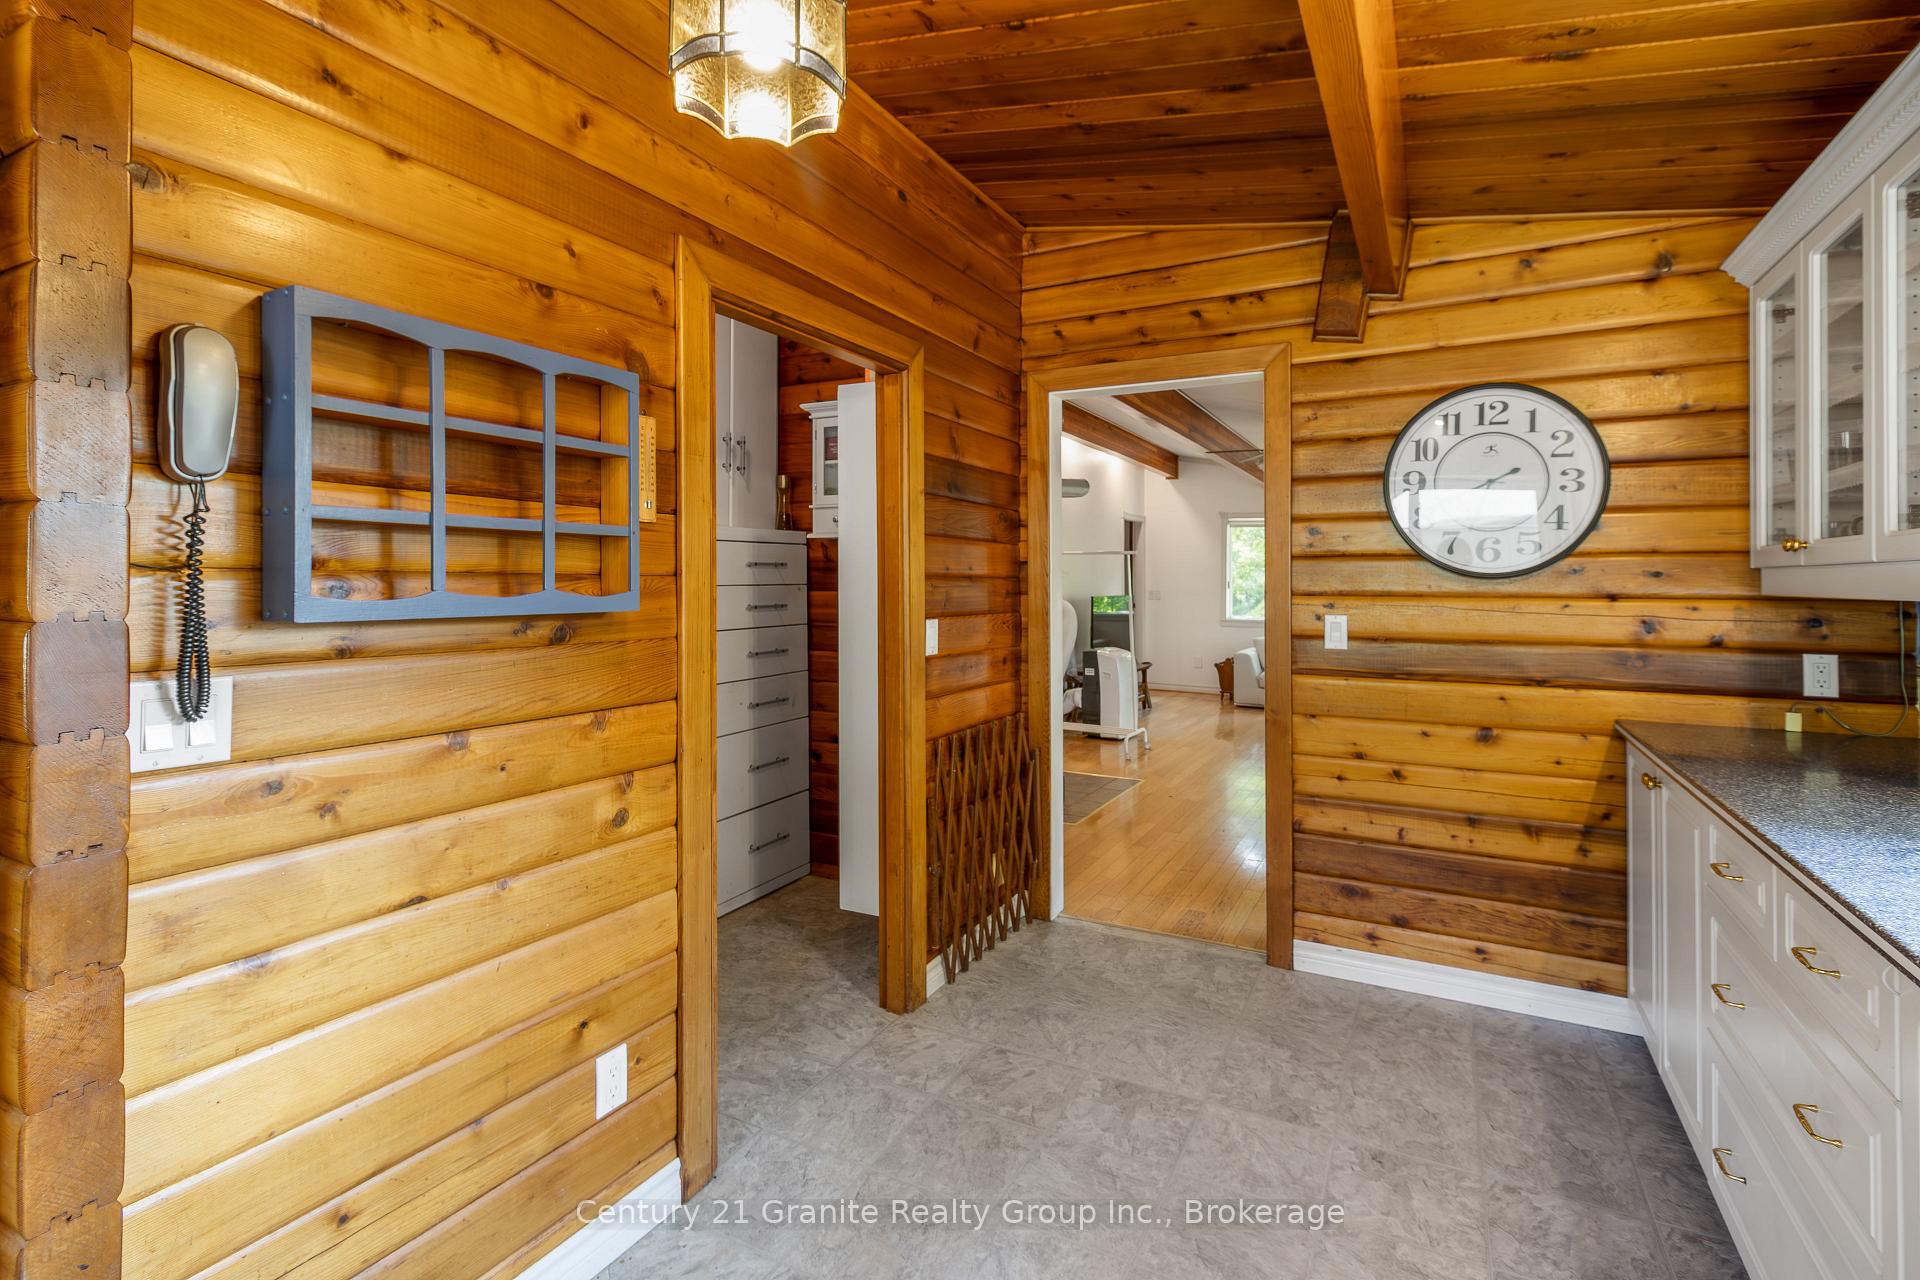
 See all 50 photos
Property history

This home has sold. It is no longer available.
Property not available for sale or for rent.
Ask about this home
A HOMEH agent will answer your questions about this home.Ask HOMEH
About this home
329 Rose Island Road, North Kawartha
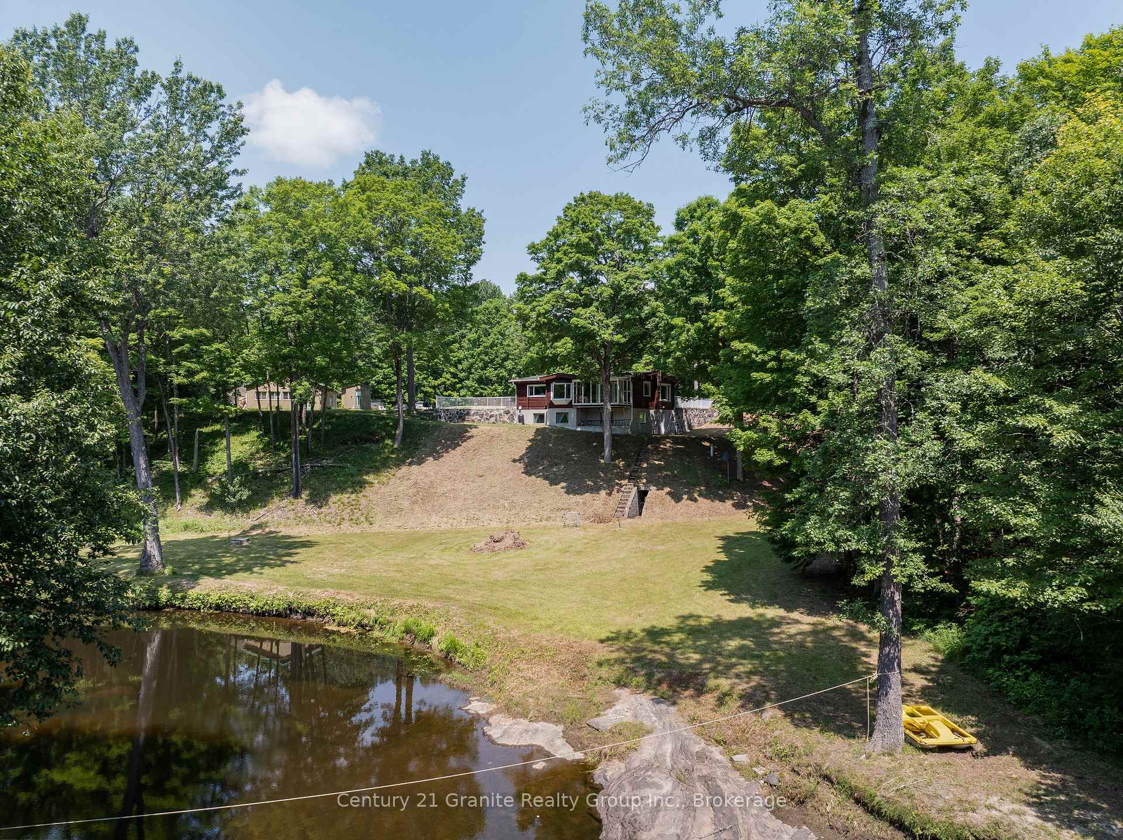
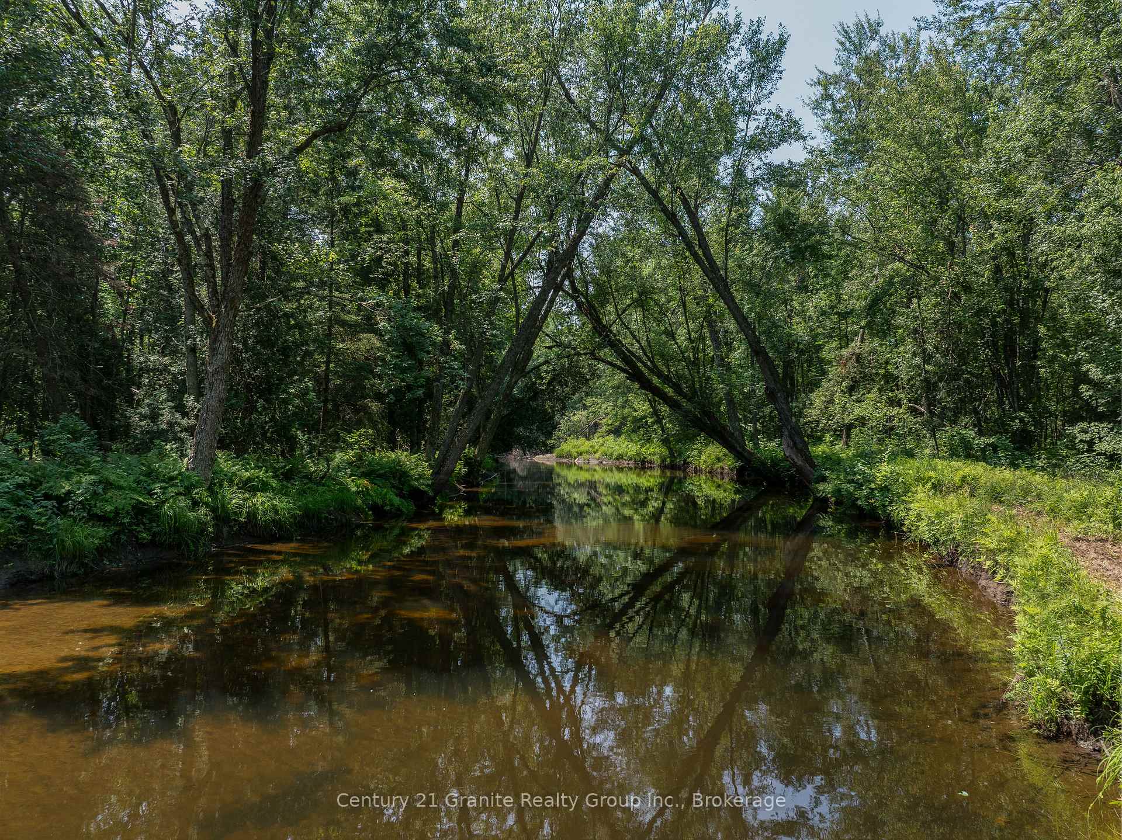
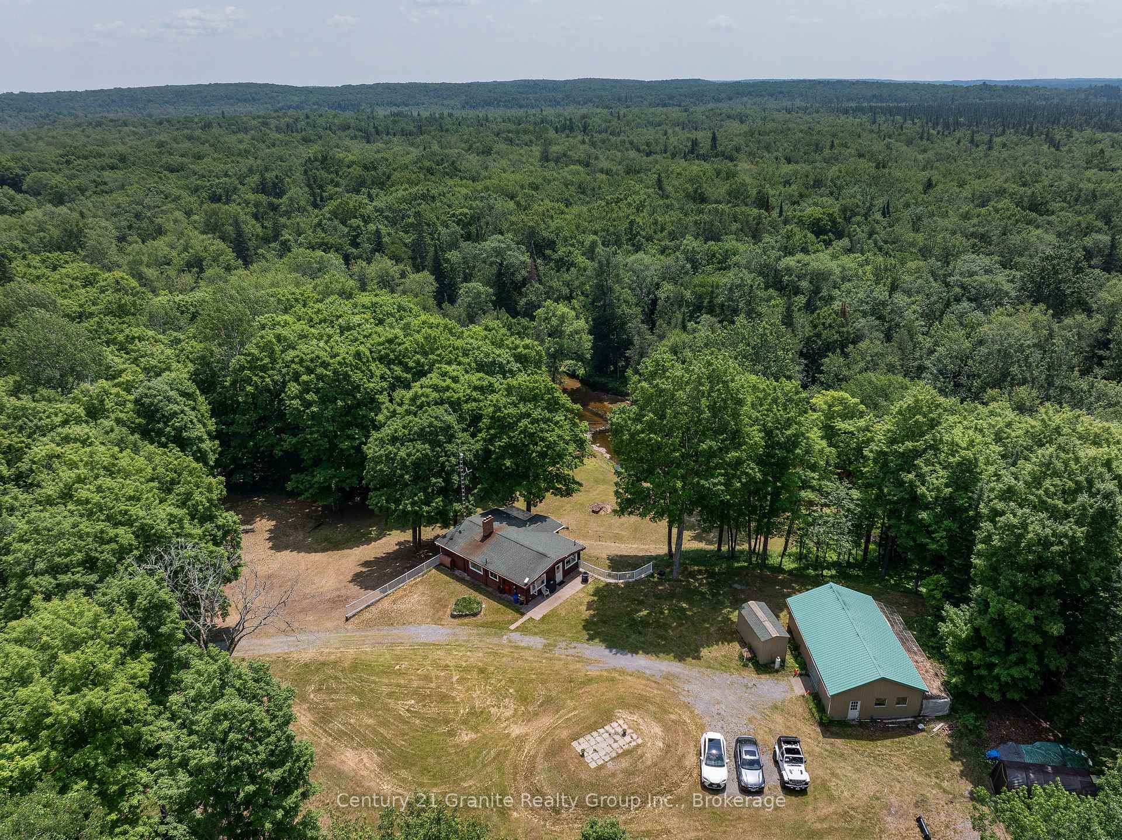
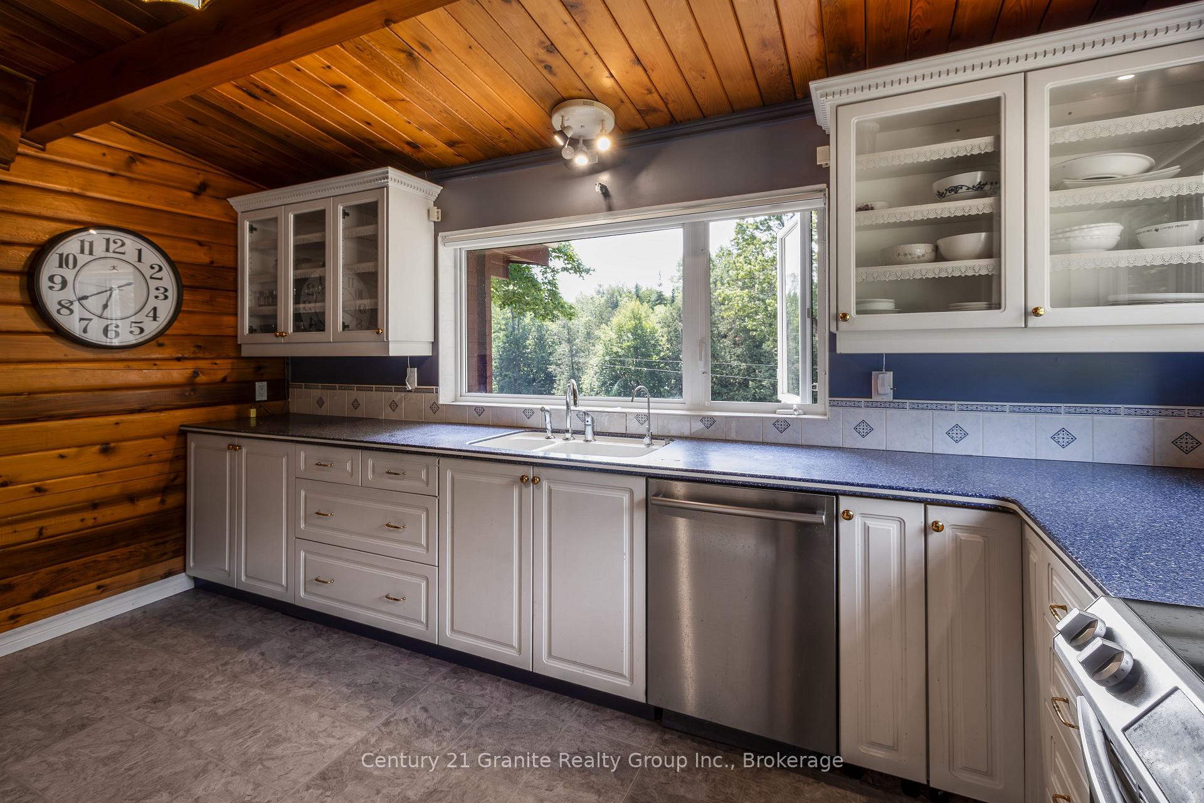
Welcome to your private country home or getaway from the city! Set back on a quiet road and nestled on over 100 acres of beautiful forested land, this 4-bedroom, 2-bathroom home with over 2,000 square feet of living space across two levels offers unmatched privacy with over 1,400 feet of frontage on picturesque Crowe River featuring a natural rock shelf and deep section for swimming. The main level offers a bright, open-concept kitchen with large windows showcasing panoramic views of the property and river. Flow through to the combined living and dining area with a cozy woodstove and sunroom walkout for the perfect place to unwind while soaking in the natural surroundings. The primary bedroom is conveniently located just off the main living area, accompanied by two additional bedrooms, all featuring warm wood ceilings and wood accent walls. The updated main floor bathroom is a spa-like haven, complete with a soaking tub, double sinks, and a luxurious shower. The finished lower level offers a separate side entrance, spacious rec room with woodstove, secondary kitchen and laundry room, plus a fourth bedroom with walk-in closet and a 3-piece ensuite. Outside, enjoy a detached garage, heated workshop, and multiple outbuildings for added storage. A network of private trails meanders through the property, including across the river, offering opportunities to explore and enjoy every corner of this vast, serene landscape. Located just 5 minutes to the public beach on Chandos Lake, 10 minutes to Apsley, and 2.5 hours to the GTA, this rare property blends incredible seclusion with convenient access. A true sanctuary for nature lovers, hobbyists, or those seeking a peaceful escape.
Facts & features
Ask about this home
A HOMEH agent will answer your questions about this home.
Rooms
17 rooms · 2 bathrooms
- Bedroom9′3″ × 11′3″104 sq.ft.
- Foyer4′10″ × 3′6″17 sq.ft.
- Kitchen14′3″ × 8′4″119 sq.ft.
- Pantry5′4″ × 3′11″21 sq.ft.
- Living room14′3″ × 13′11″198 sq.ft.
- Dining room8′11″ × 6′1″54 sq.ft.
- Bedroom10′11″ × 11′4″123 sq.ft.
- Bathroom8′2″ × 7′6″61 sq.ft.
- Bedroom8′8″ × 11′11″103 sq.ft.
- Sunroom14′5″ × 8′115 sq.ft.
- Bathroom8′4″ × 7′4″61 sq.ft.
- Bedroom11′9″ × 11′5″134 sq.ft.
- Recreation23′4″ × 12′1″282 sq.ft.
- Kitchen13′10″ × 12′1″167 sq.ft.
- Utility room9′4″ × 12′11″120 sq.ft.
- Utility room12′ × 6′4″76 sq.ft.
- Cold room/cantina9′3″ × 7′11″73 sq.ft.
Around this home
Listing details
Helpful tools
Your HOMEH agent
"I would see it this week."
Ask HOMEH about this home
Price, neighbourhood, monthly cost. Ask anything.
HOMEH Intelligent Agent is an AI, not a licensed representative. Check anything important with your agent.