
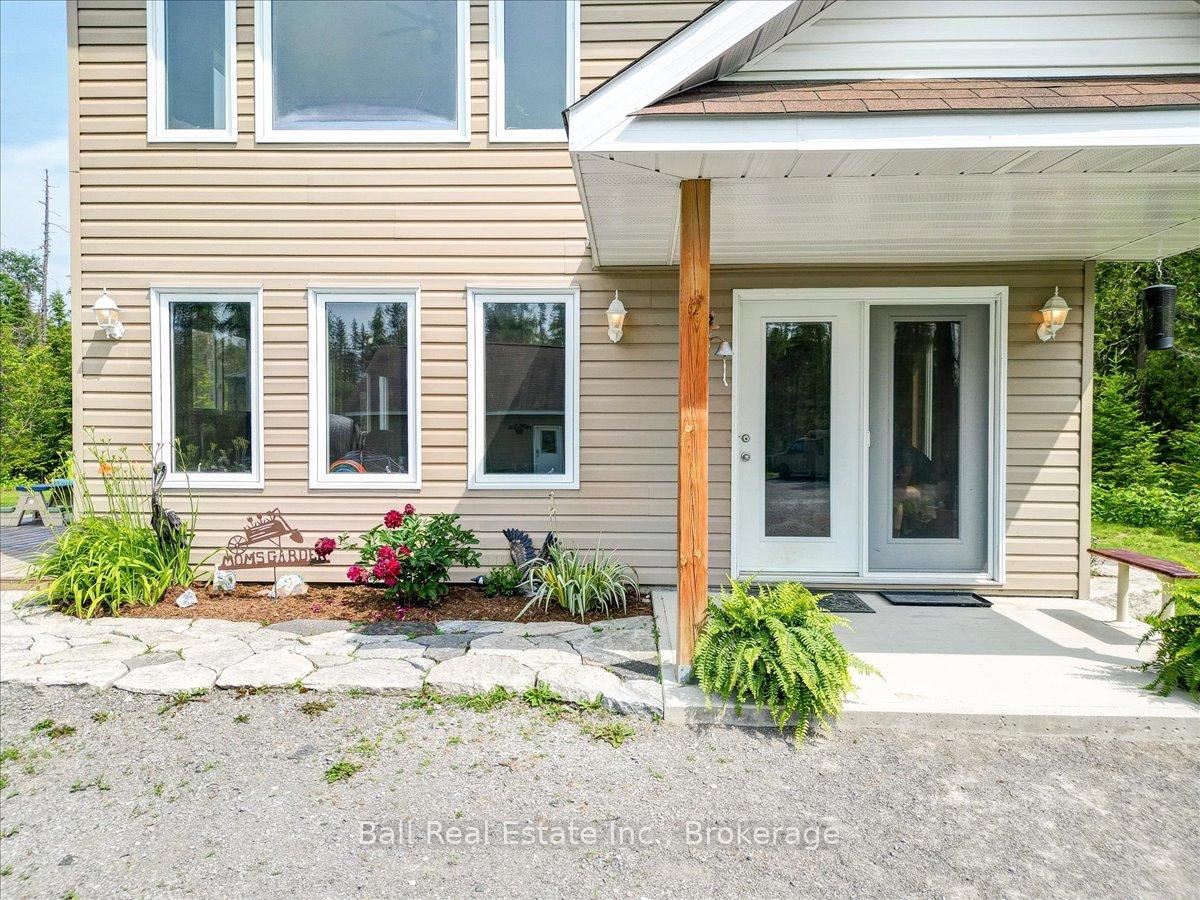
 See all 40 photos
Property history

This home has sold. It is no longer available.
Property not available for sale or for rent.
Ask about this home
A HOMEH agent will answer your questions about this home.Ask HOMEH
About this home
342 Jack Lake Road W, North Kawartha
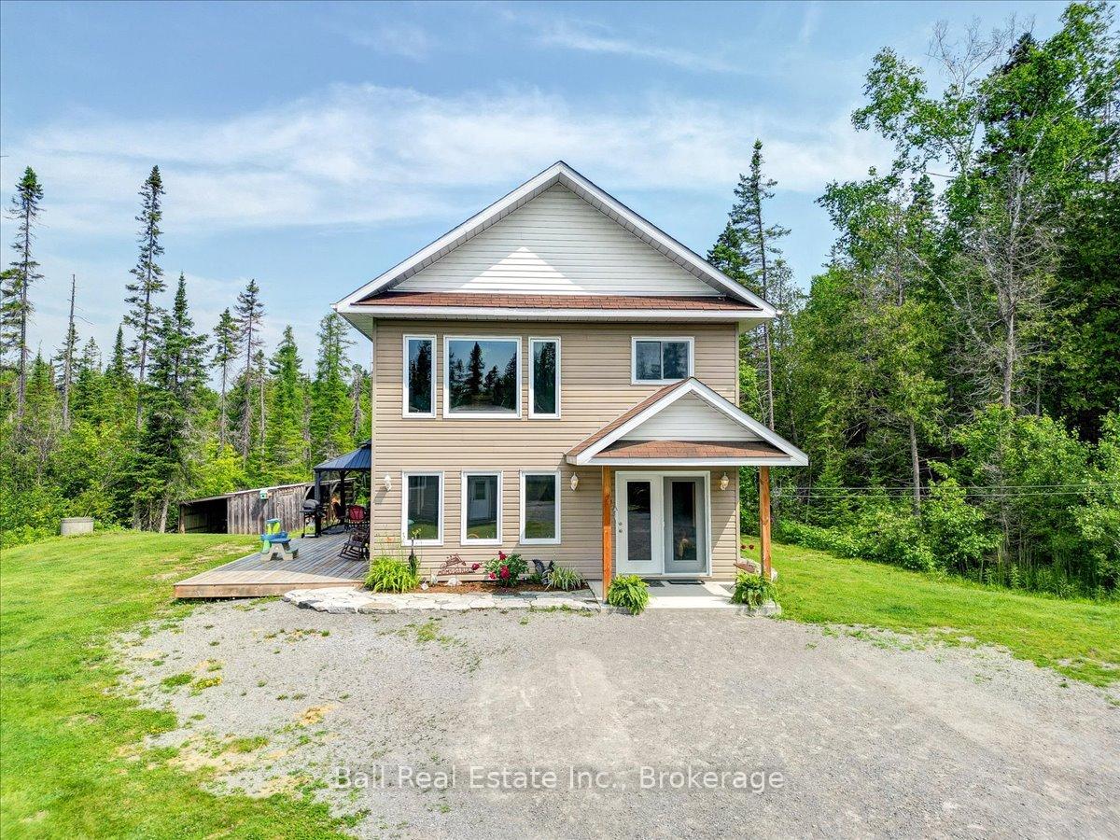
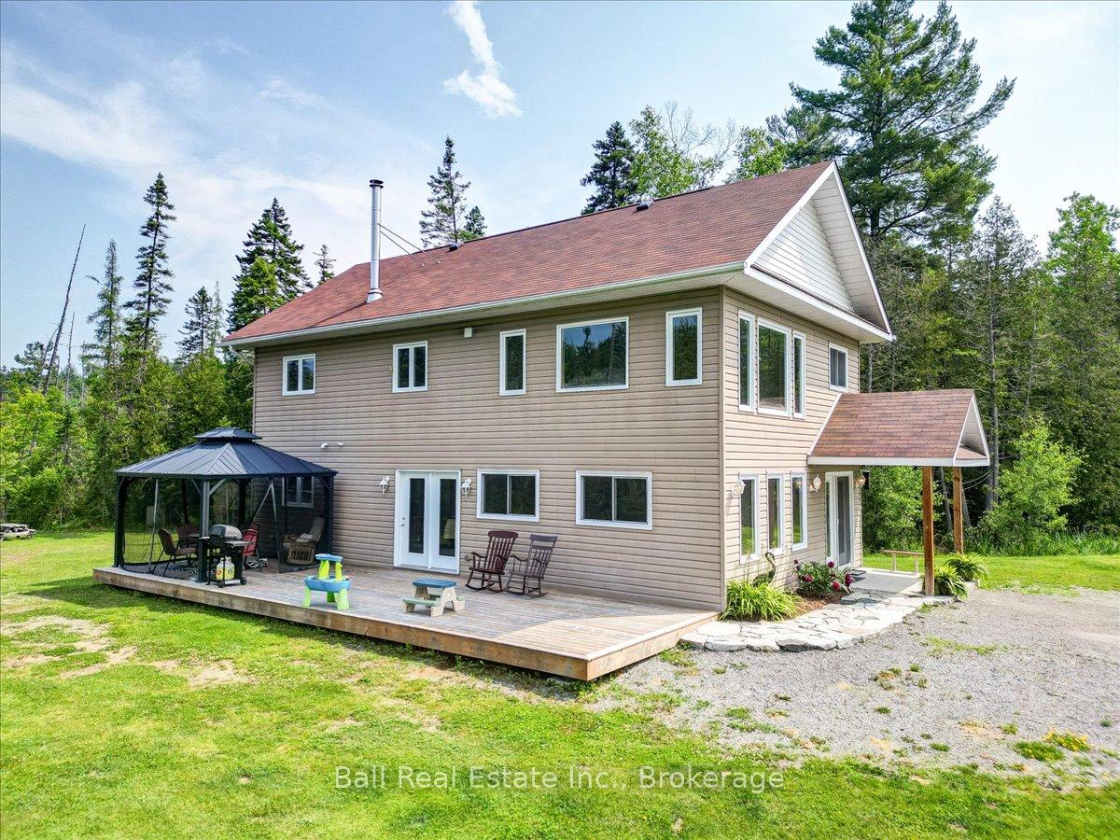
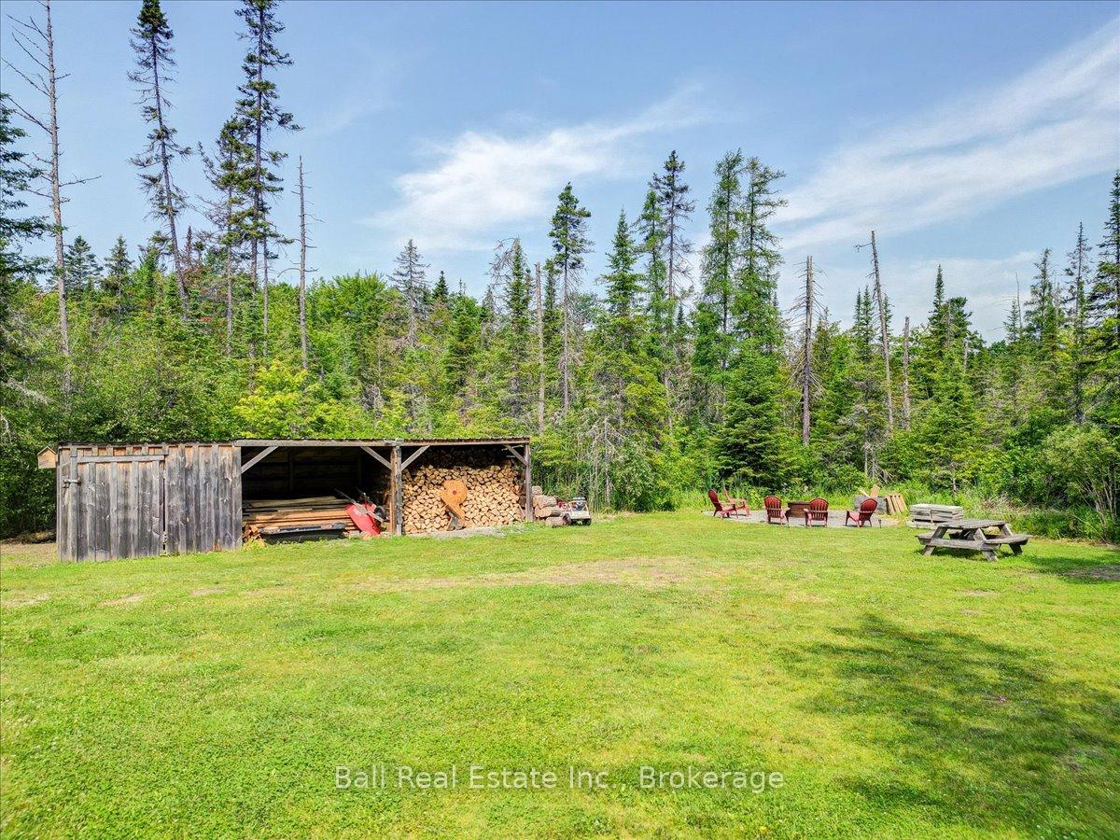
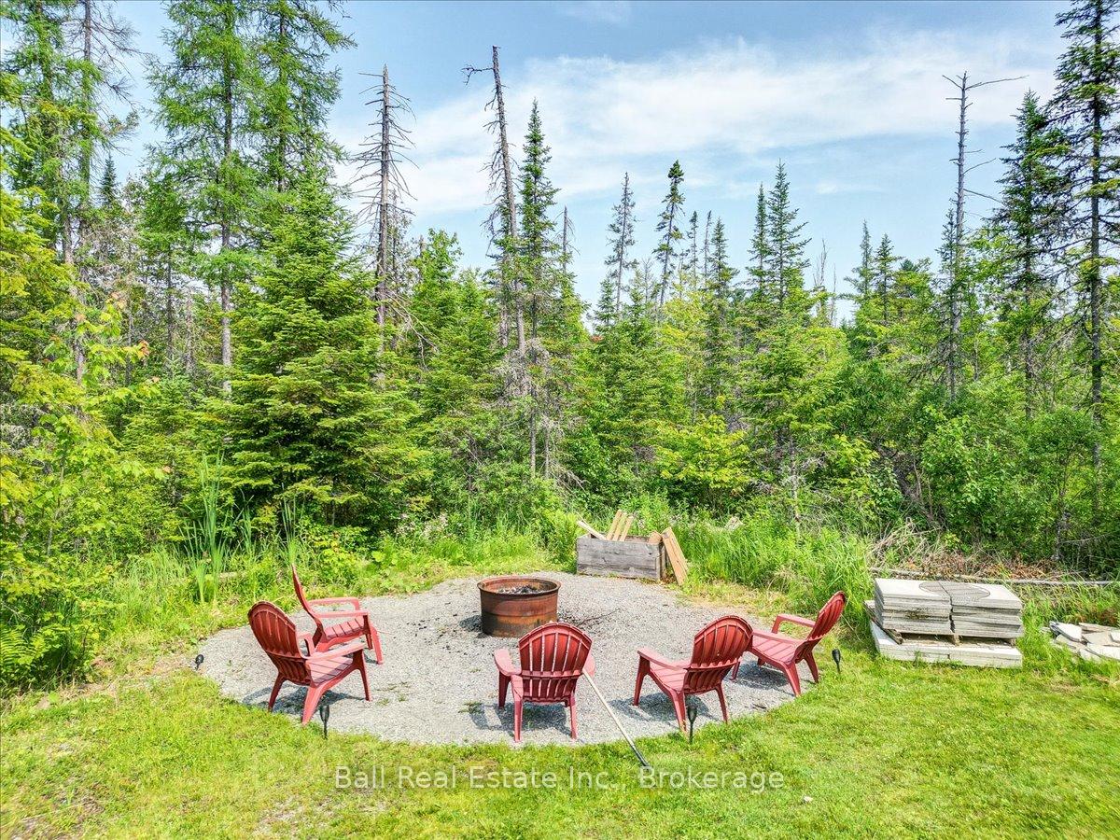
Discover the perfect blend of privacy, comfort, and convenience on this stunning 6.1-acre property, just minutes from the charming village of Apsley. Surrounded by mature trees and peaceful natural beauty, this meticulously maintained home offers a serene country lifestyle without sacrificing access to everyday amenities.Inside, you'll find 3 spacious bedrooms, 1.5 bathrooms, and a thoughtfully designed layout ideal for families or those seeking extra room to relax. The finished walkout basement provides versatile additional living space-perfect for a family room, home office, recreation area, or entertaining guests.Step outside and experience your own private retreat. Gather around the firepit under the stars, enjoy the tranquil surroundings, or simply unwind in the quiet of nature. The impressive heated 24' x 28' detached garage, complete with a car hoist, isa dream for automotive enthusiasts, hobbyists, or anyone in need of exceptional workspace and storage. Ideally located just a short drive to Apsley, you'll enjoy easy access to local shops, marina, public boat launch, elementary school, and countless lakes and recreational opportunities. Whether you're searching for a year-round residence or a peaceful country escape, this exceptional property offers the privacy, space, and lifestyleyou've been looking for. Don't miss your opportunity to own this incredible rural retreat-book your private showing today!
Facts & features
Ask about this home
A HOMEH agent will answer your questions about this home.
Rooms
10 rooms · 2 bathrooms
- Bedroom10′11″ × 8′10″96 sq.ft.
- Bathroom6′1″ × 9′2″56 sq.ft.
- Laundry3′3″ × 6′3″20 sq.ft.
- Dining room12′3″ × 13′2″162 sq.ft.
- Bedroom 211′2″ × 11′6″128 sq.ft.
- Living room30′3″ × 13′3″402 sq.ft.
- Bedroom 310′6″ × 11′3″118 sq.ft.
- Mud room10′ × 10′7″106 sq.ft.
- Powder room6′2″ × 2′11″18 sq.ft.
- Kitchen14′10″ × 13′8″202 sq.ft.
Around this home
Listing details
Helpful tools
Your HOMEH agent
"I would see it this week."
Ask HOMEH about this home
Price, neighbourhood, monthly cost. Ask anything.
HOMEH Intelligent Agent is an AI, not a licensed representative. Check anything important with your agent.