
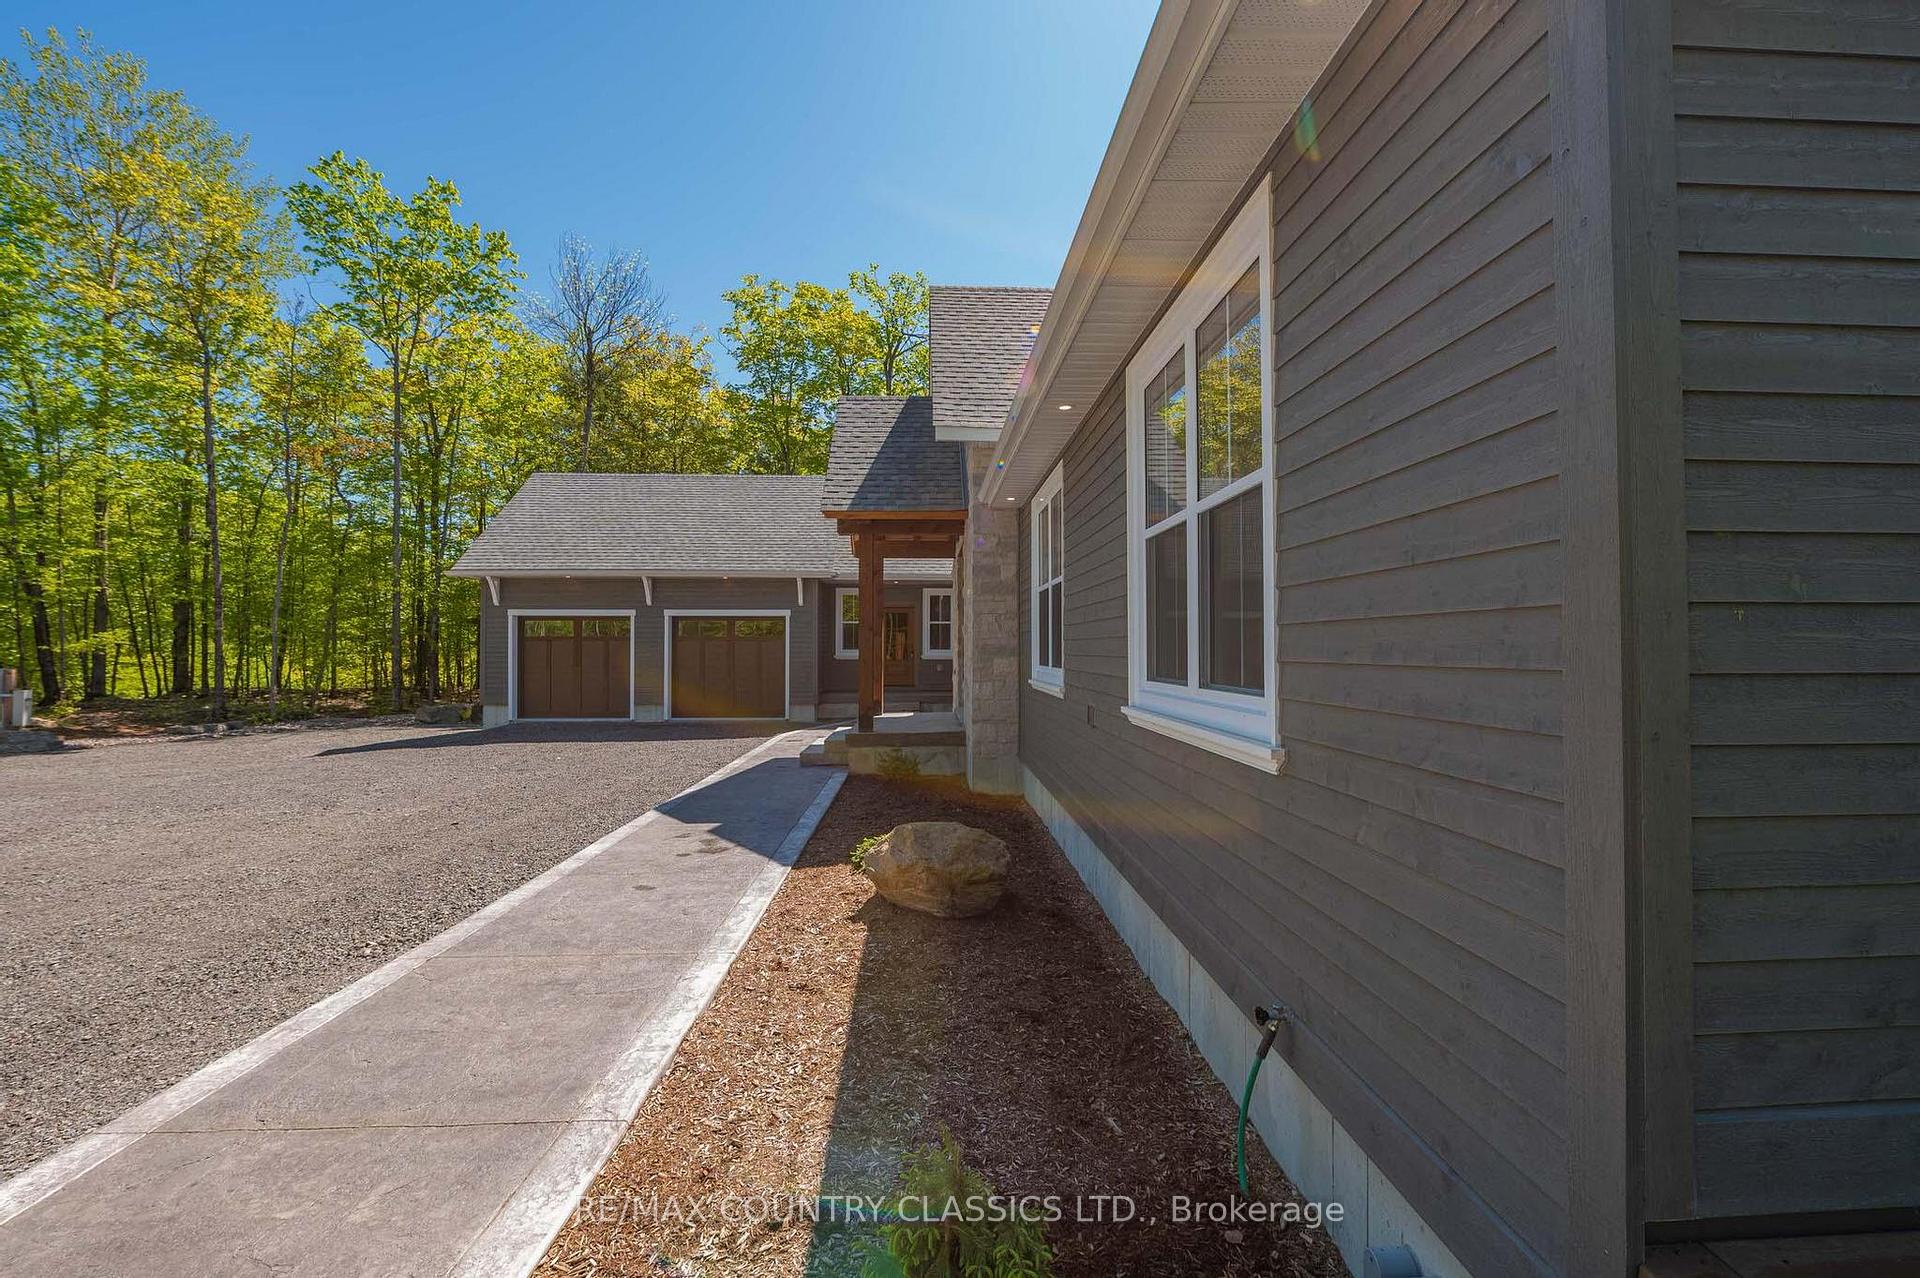
 See all 50 photos
Property history

This listing has ended. It is no longer available.
Property not available for sale or for rent.
Ask about this home
A HOMEH agent will answer your questions about this home.Ask HOMEH
About this home
400 Antelope Trail, North Kawartha
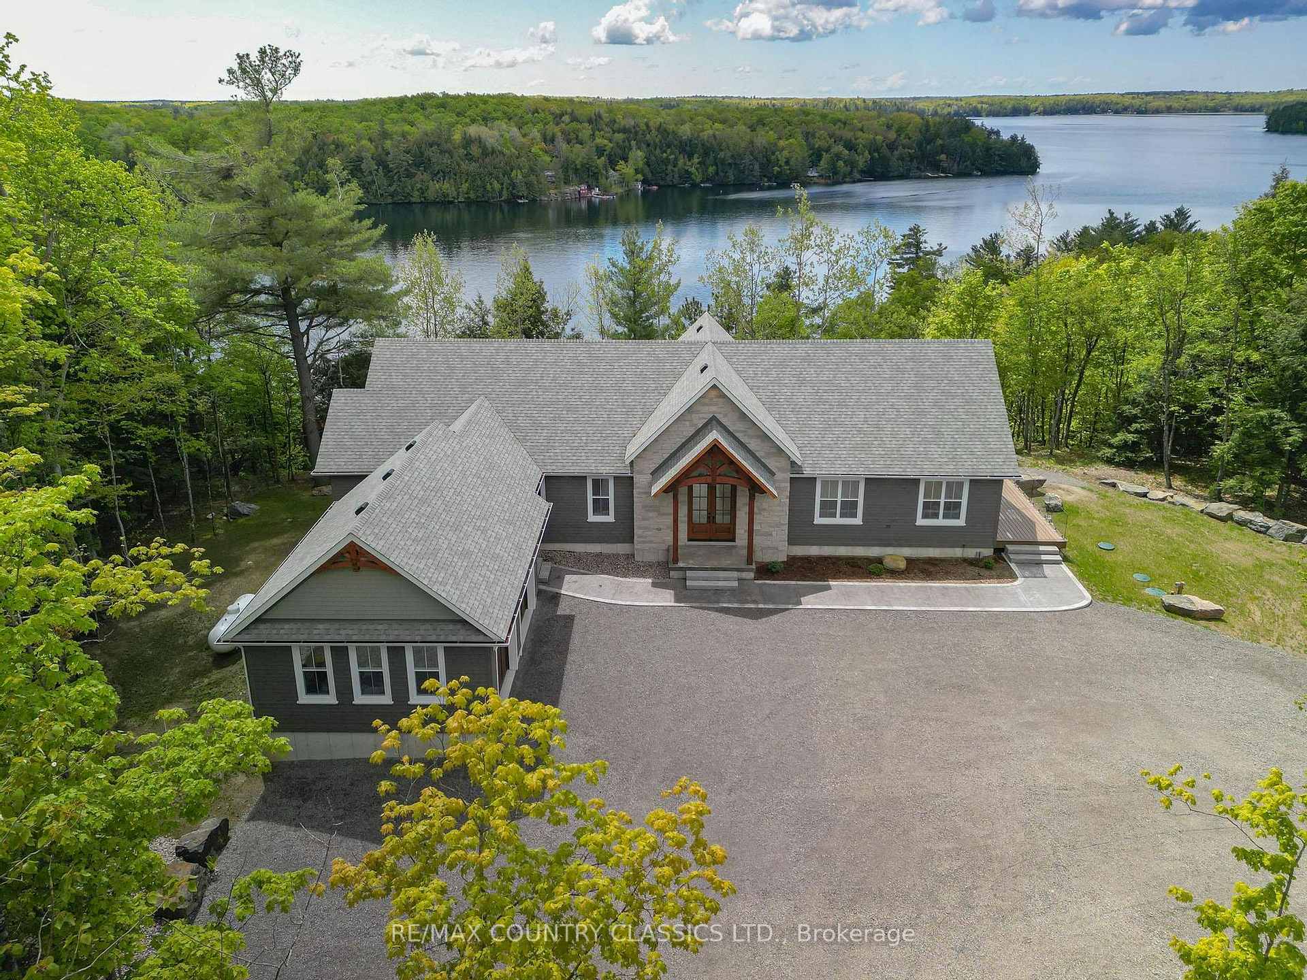
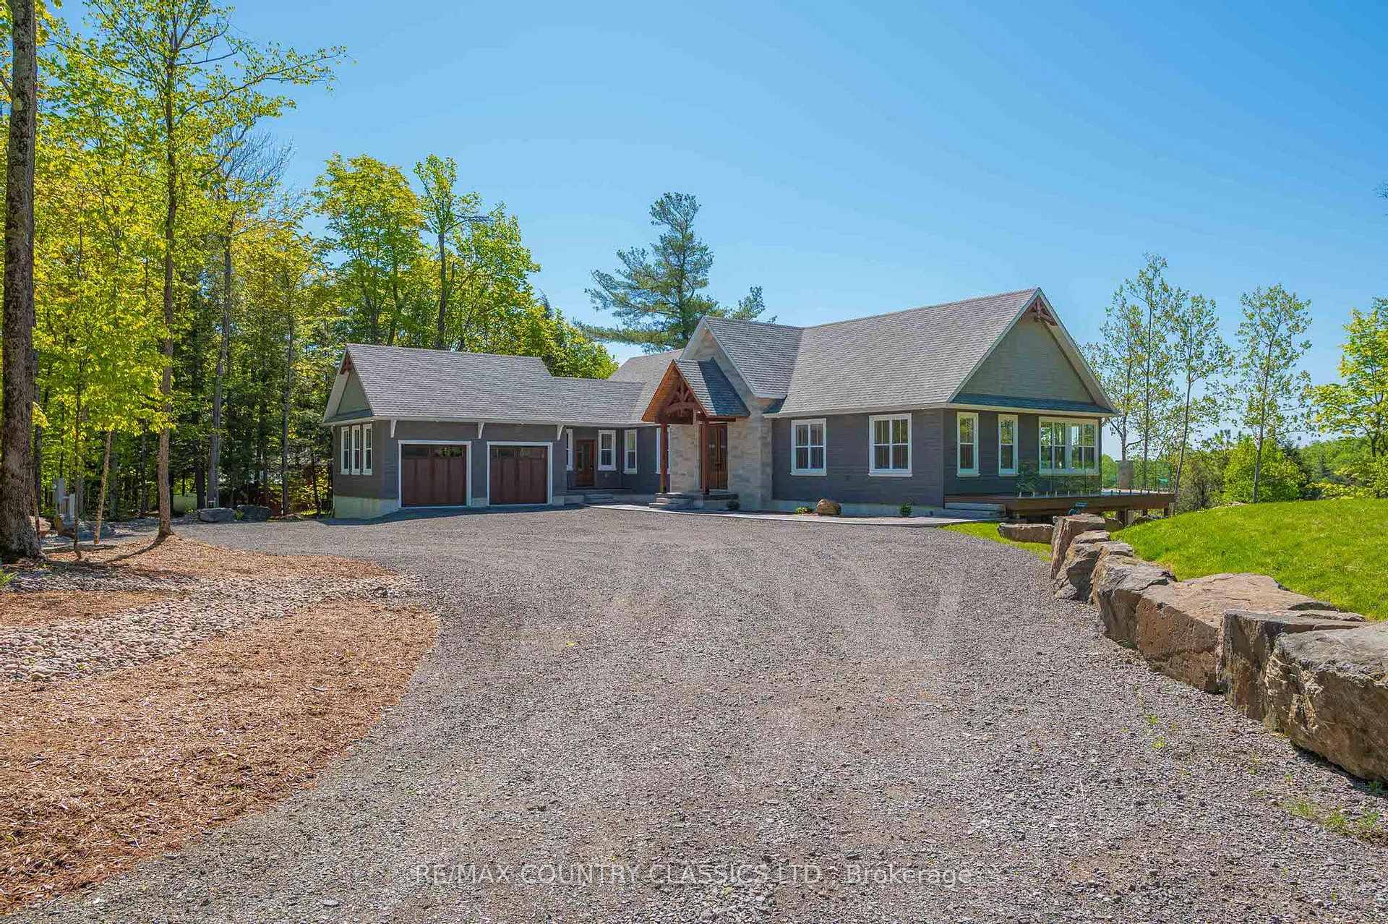
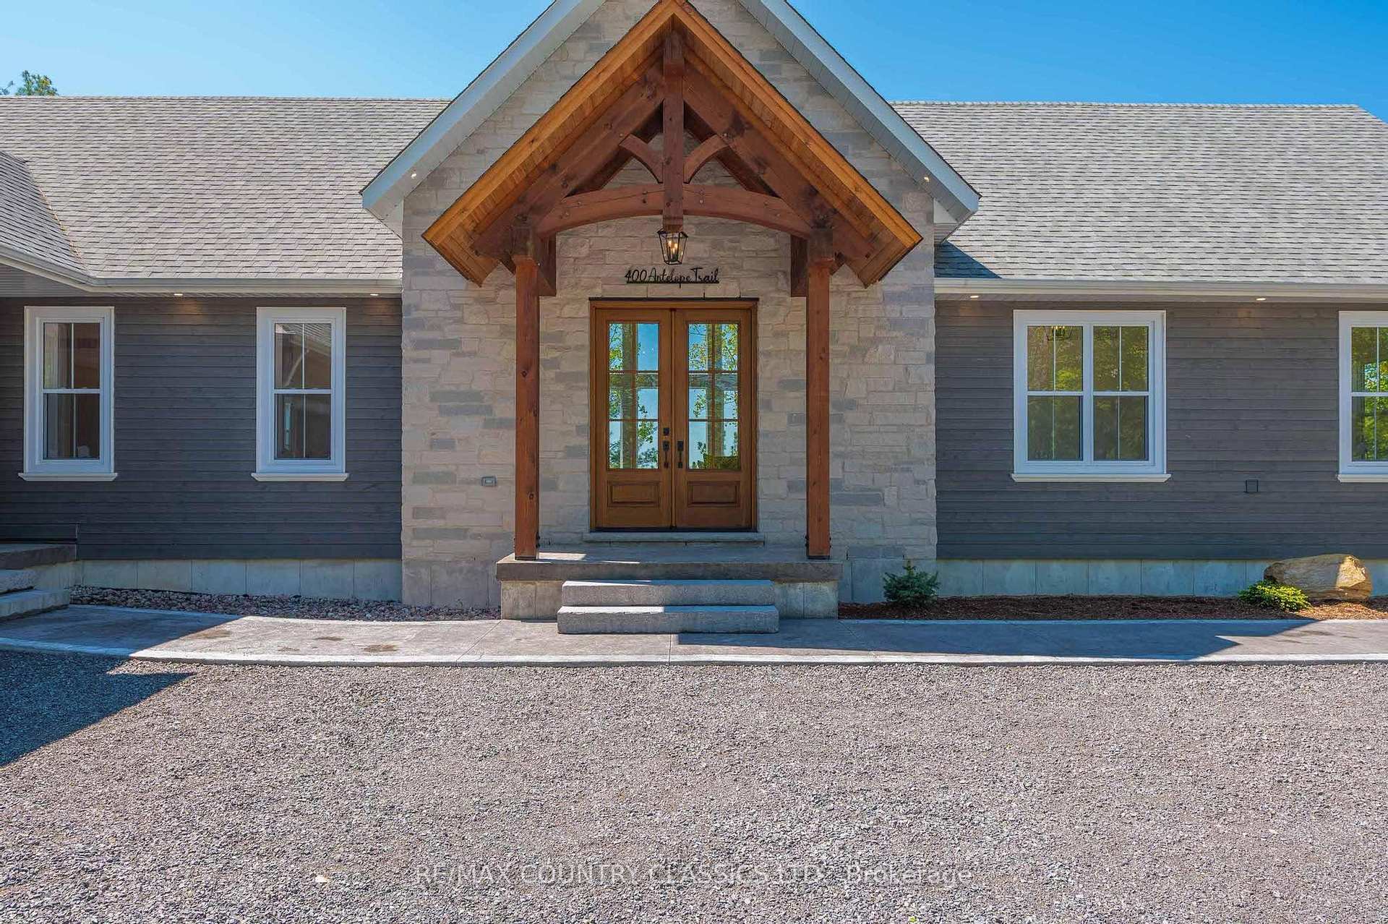
Luxury Lakeside Living at Chandos Lake Estates. Welcome to your dream retreat on the pristine shores of Chandos Lake. Nestled within the exclusive Chandos Lake Estates, this brand-new five-bedroom home offers the perfect blend of modern elegance and natural beauty. Perched on an elevated lot, the property boasts breathtaking panoramic views of the lake, with expansive windows and multiple outdoor living spaces designed to capture every sunrise and sunset. The thoughtfully designed layout features spacious, light-filled interiors, high-end finishes, and seamless indoor-outdoor flow--ideal for both entertaining and quiet relaxation. The gourmet kitchen opens to a grand living area with vaulted ceilings and a stone fireplace, while the primary suite offers a private sanctuary with lake views, a spa-inspired ensuite, and walk-in closet. Four additional bedrooms provide ample space for family and guests. Step outside to enjoy excelleent waterfront access, complete with a private dock, deep swimming water, and plenty of space for boating and lakeside activities. Whether you're hosting summer gatherings or enjoying peaceful mornings by the water, this property delivers an unparalleled lakeside lifestyle. Located just minutes from local amenities yet surrounded by nature, this is a rare opportunity to own a slice of paradise in one of North Kawartha's most sought-after communities.
Facts & features
Ask about this home
A HOMEH agent will answer your questions about this home.
Rooms
23 rooms · 3 bathrooms
- Foyer9′11″ × 12′6″124 sq.ft.
- Bedroom 210′2″ × 12′7″127 sq.ft.
- Bedroom 310′7″ × 14′4″151 sq.ft.
- Bathroom9′1″ × 12′10″117 sq.ft.
- Primary bedroom13′ × 15′9″204 sq.ft.
- Other8′1″ × 5′3″43 sq.ft.
- Other26′10″ × 10′4″279 sq.ft.
- Living room16′10″ × 30′6″513 sq.ft.
- Kitchen13′ × 17′9″230 sq.ft.
- Dining room11′11″ × 26′5″315 sq.ft.
- Pantry6′8″ × 4′4″29 sq.ft.
- Other13′ × 3′9″49 sq.ft.
- Bathroom9′1″ × 5′4″48 sq.ft.
- Bedroom 415′5″ × 13′1″202 sq.ft.
- Bedroom 514′8″ × 13′1″192 sq.ft.
- Recreation28′2″ × 30′6″860 sq.ft.
- Common room25′3″ × 12′11″326 sq.ft.
- Office13′ × 13′169 sq.ft.
- Other8′4″ × 12′6″104 sq.ft.
- Other24′ × 13′312 sq.ft.
- Bathroom9′4″ × 5′1″48 sq.ft.
- Laundry9′2″ × 8′6″78 sq.ft.
- Utility room18′3″ × 13′1″239 sq.ft.
Around this home
Listing details
Helpful tools
Your HOMEH agent
"I would see it this week."
Ask HOMEH about this home
Price, neighbourhood, monthly cost. Ask anything.
HOMEH Intelligent Agent is an AI, not a licensed representative. Check anything important with your agent.