
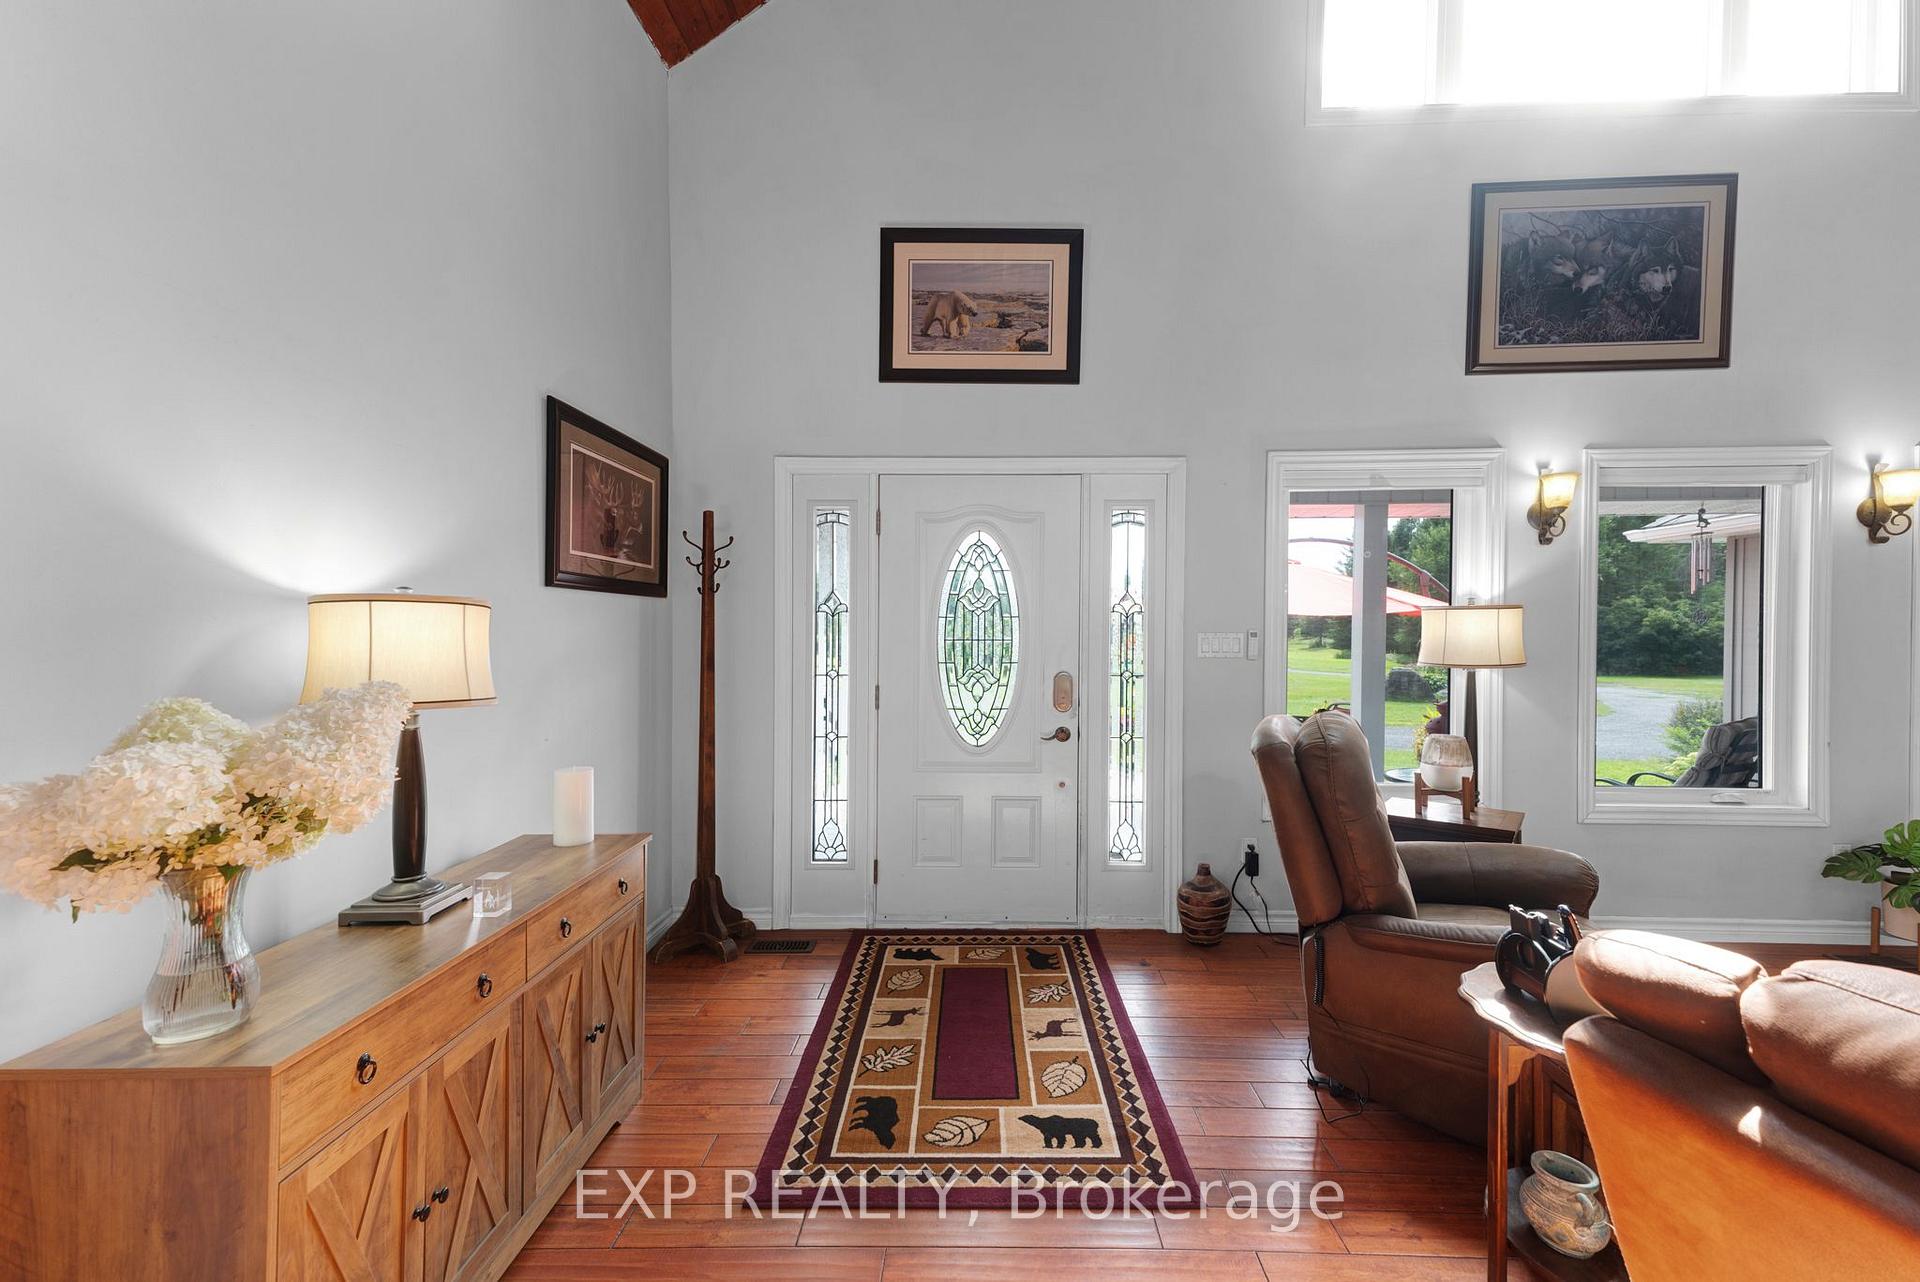
 See all 48 photos
Book a viewing
Ask HOMEH
About this home
6608 Highway 28, North Kawartha
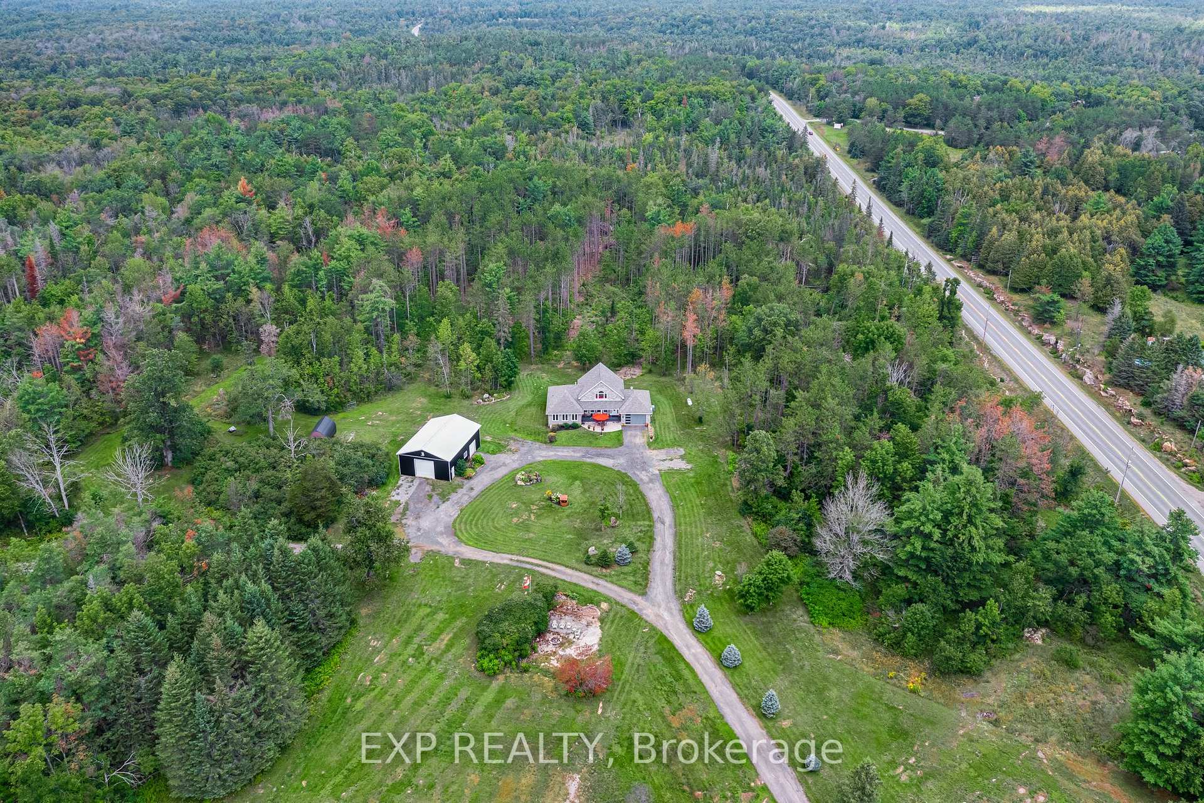
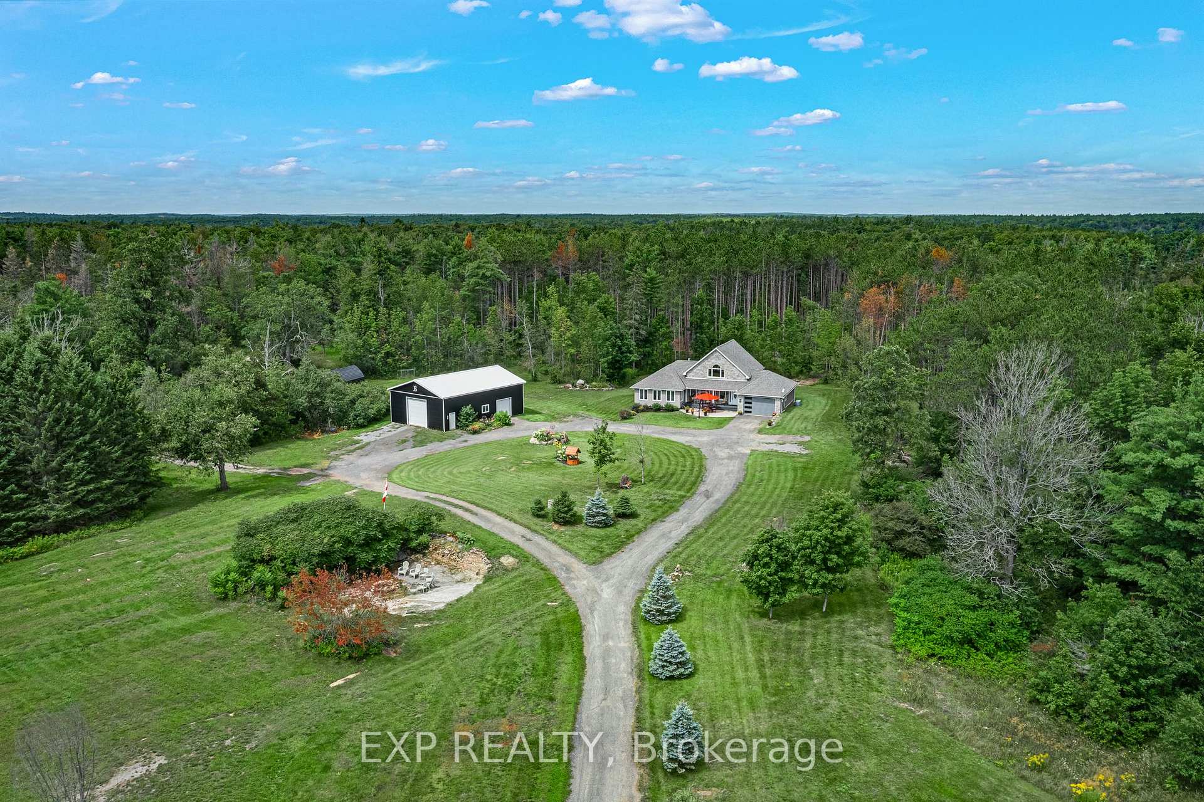
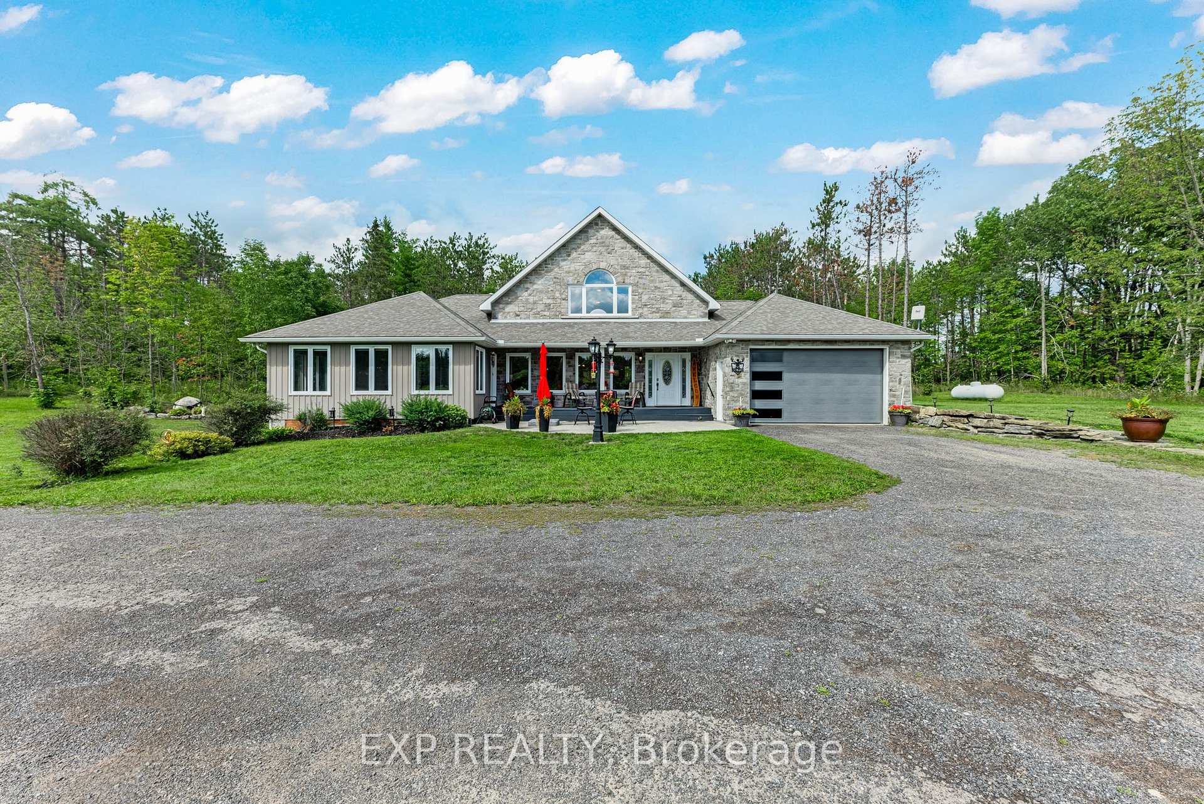
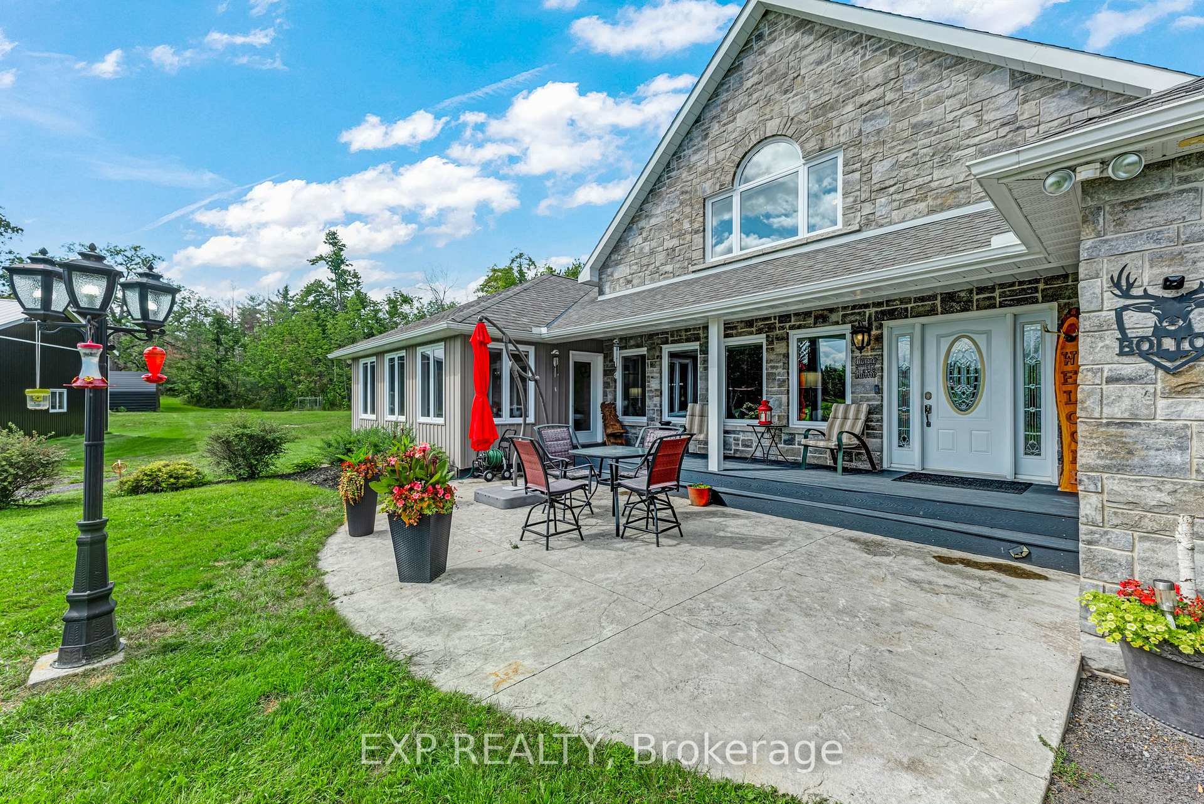
Experience unparalleled seclusion at this extraordinary 80-acre private sanctuary, featuring manicured grounds that seamlessly merge with untouched Crown Land. This masterful custom-built bungaloft radiates sophisticated country elegance, offering an elite outdoor lifestyle with an exclusive network of scenic trails, all while positioned just moments from the pristine waters of Stoney, Big Cedar, and Julian Lakes, as well as local amenities. Inside, the thoughtfully curated main level boasts an expansive open-concept culinary and living space anchored by a warm fireplace, alongside a well-appointed primary suite that flows effortlessly into a gorgeous three-season sunroom featuring a private hot tub and sweeping terrace access. Radiant heated floors elevate the impeccably finished lower-level entertainment lounge and private guest suite, while a versatile, airy upper loft serves as an inspired canvas for an executive office, studio or bedroom. Entertain effortlessly on the private back deck or the front porch area overlooking panoramic landscape vistas, with complete peace of mind assured by a premium hard-wired Honeywell backup generator and an attached garage. This magnificent estate is perfected by a massive 50' x 30' steel workshop-an absolute dream space for restoring vehicles, outfitting a full-scale carpentry and woodworking shop, or tackling ambitious hands-on projects. Tucked away in the nearby forest, an enchanting cedar guest cabin showcases tongue-and-groove detailing, an outdoor shower, and a secluded firepit-providing the ultimate rustic-chic retreat for visiting family and friends.
Facts & features
Book a viewing
Rooms
22 rooms · 3 bathrooms
- Bathroom6′7″ × 6′11″46 sq.ft.
- Bathroom10′4″ × 9′6″98 sq.ft.
- Living room26′3″ × 13′7″357 sq.ft.
- Pantry2′8″ × 10′2″27 sq.ft.
- Dining room14′ × 13′6″189 sq.ft.
- Living room26′8″ × 14′2″377 sq.ft.
- Dining room14′ × 13′6″189 sq.ft.
- Primary bedroom14′5″ × 13′3″190 sq.ft.
- Laundry13′ × 9′10″127 sq.ft.
- Bedroom 213′5″ × 9′3″124 sq.ft.
- Living room26′8″ × 14′2″377 sq.ft.
- Kitchen14′ × 13′182 sq.ft.
- Bedroom 326′8″ × 14′372 sq.ft.
- Other18′1″ × 28′4″512 sq.ft.
- Family room25′9″ × 13′8″352 sq.ft.
- Room13′3″ × 14′4″190 sq.ft.
- Bathroom5′9″ × 14′4″83 sq.ft.
- Recreation28′2″ × 26′4″742 sq.ft.
- Utility room28′2″ × 13′11″391 sq.ft.
- Bedroom13′9″ × 13′179 sq.ft.
- Room—
- Room—
Around this home
Listing details
Helpful tools
Your HOMEH agent

"Priced 21% over our estimate. I would see it this week."
Ask HOMEH about this home
Price, neighbourhood, monthly cost. Ask anything.
HOMEH Intelligent Agent is an AI, not a licensed representative. Check anything important with your agent.