
116 Sheldabren Street
North Middlesex (Alisa Craig)116 Sheldabren Street
North Middlesex (Alisa Craig)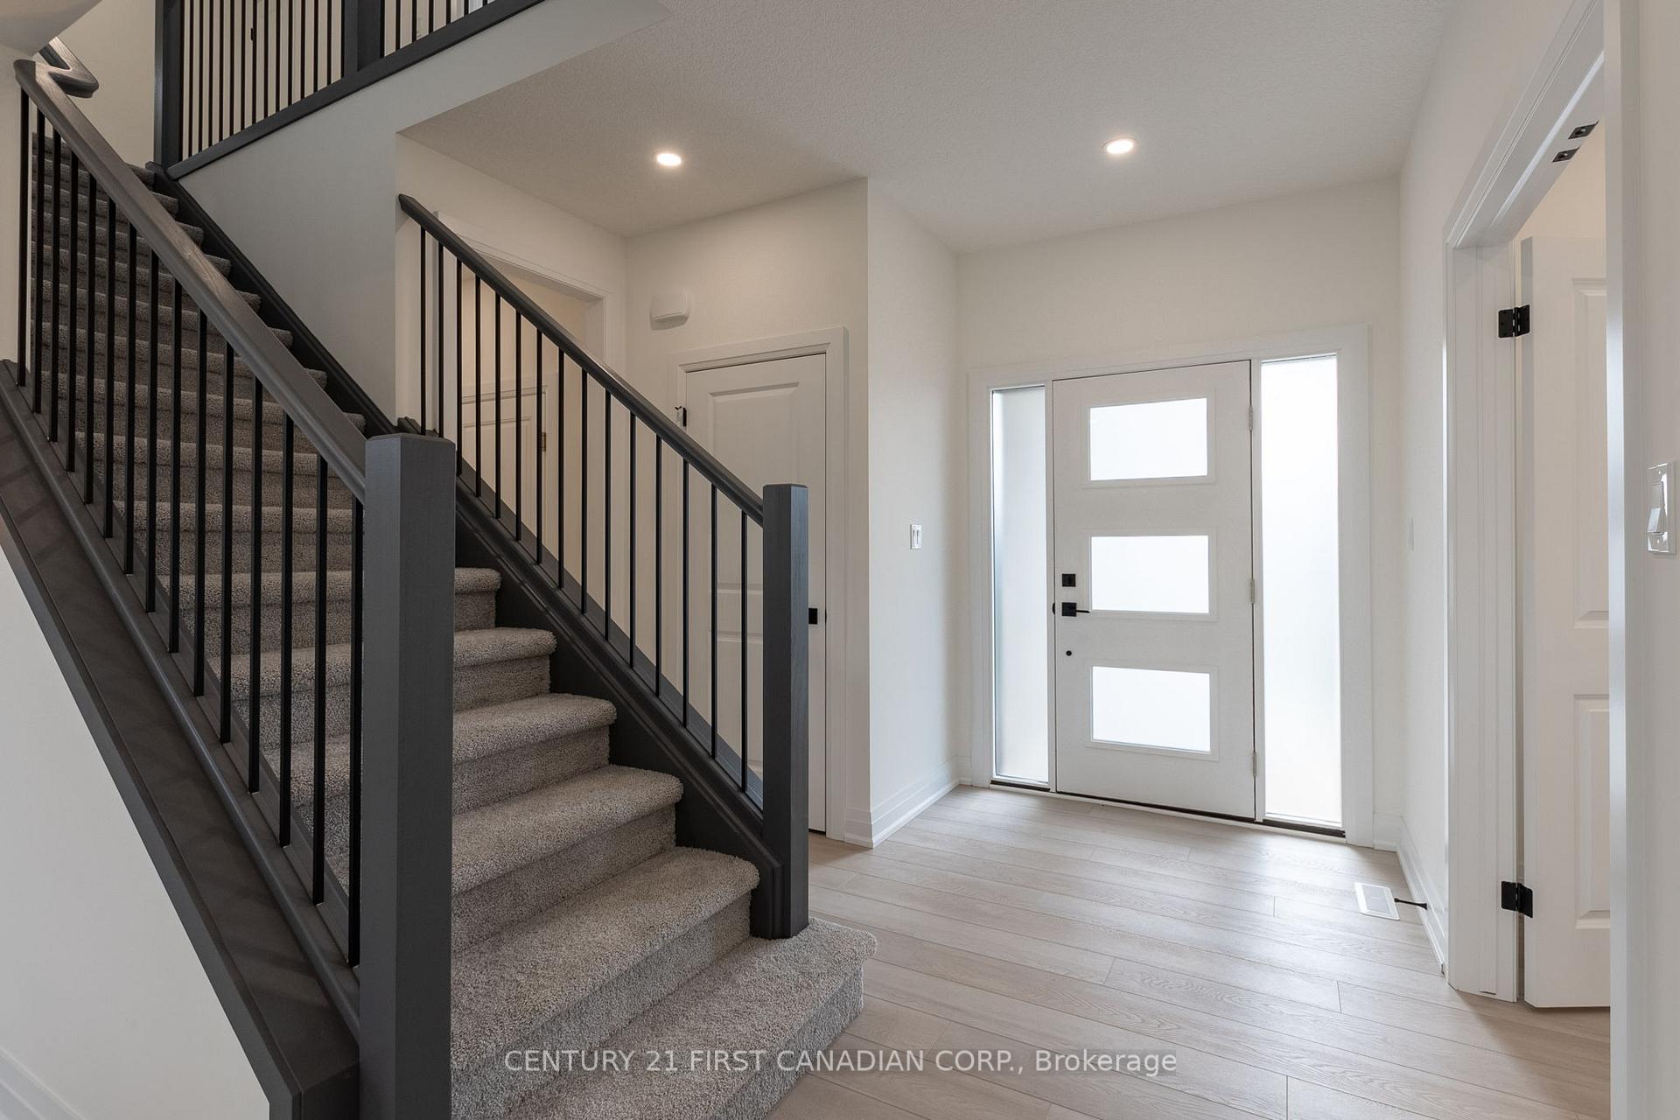
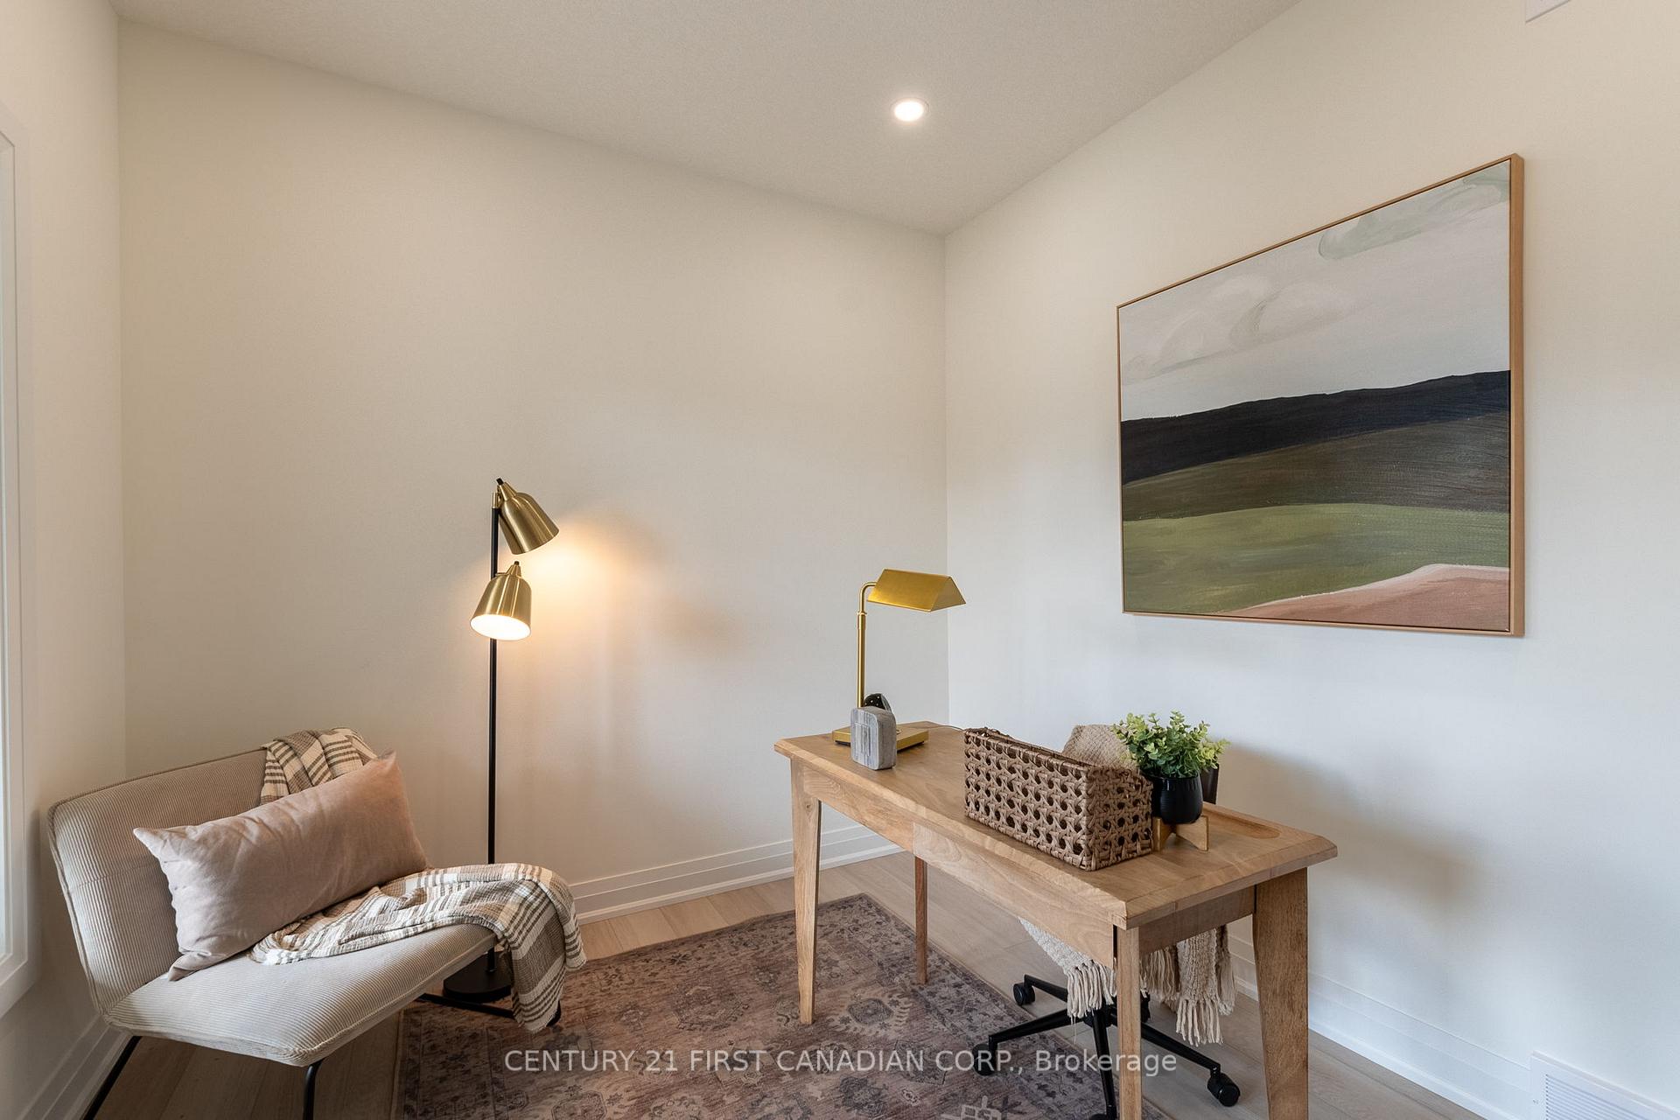 See all 34 photos
Property history

This listing has ended. It is no longer available.
Property not available for sale or for rent.
About this home
116 Sheldabren Street, North Middlesex
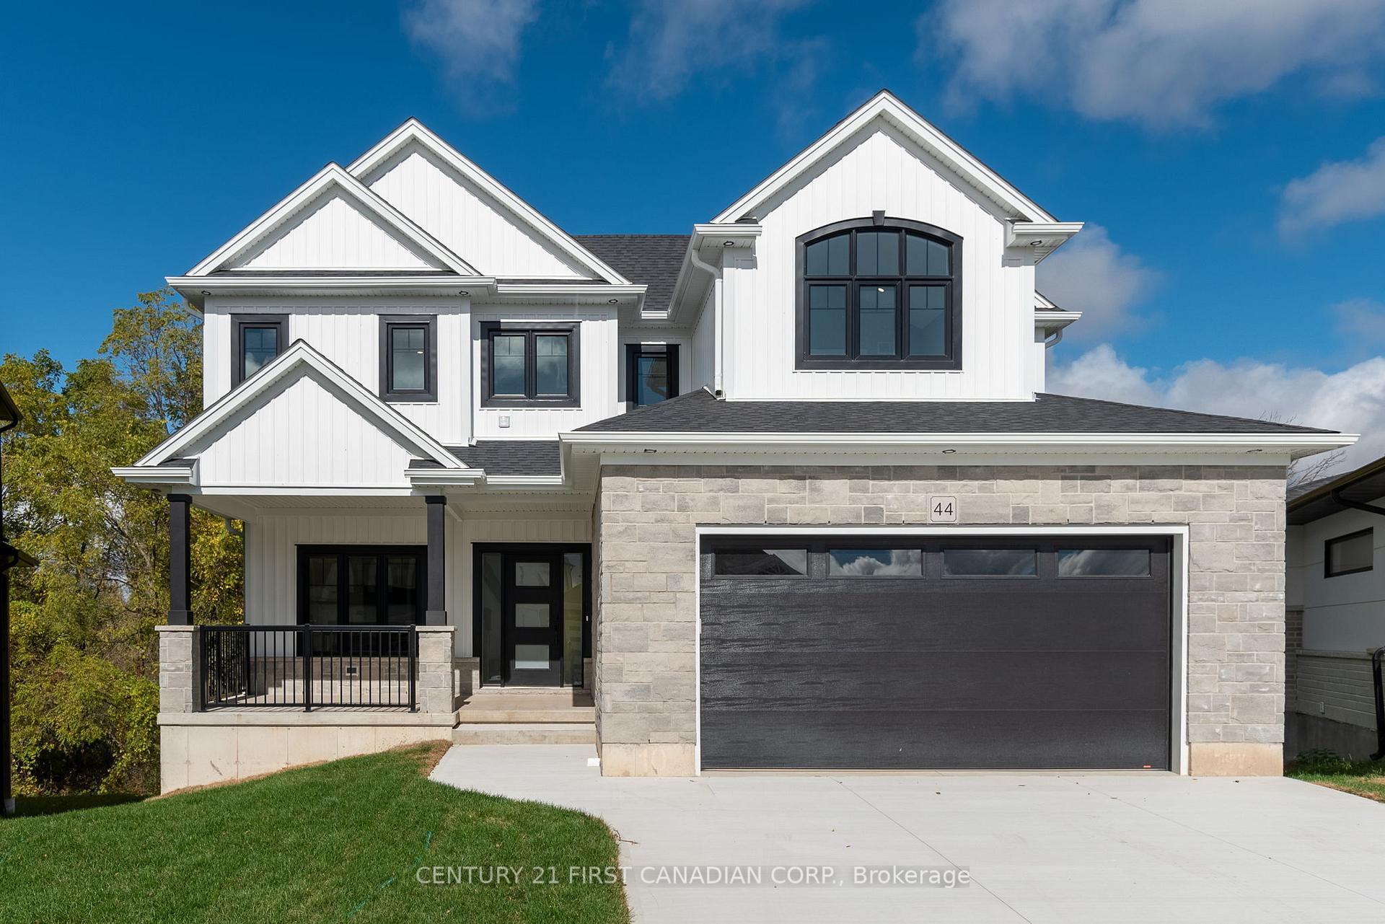
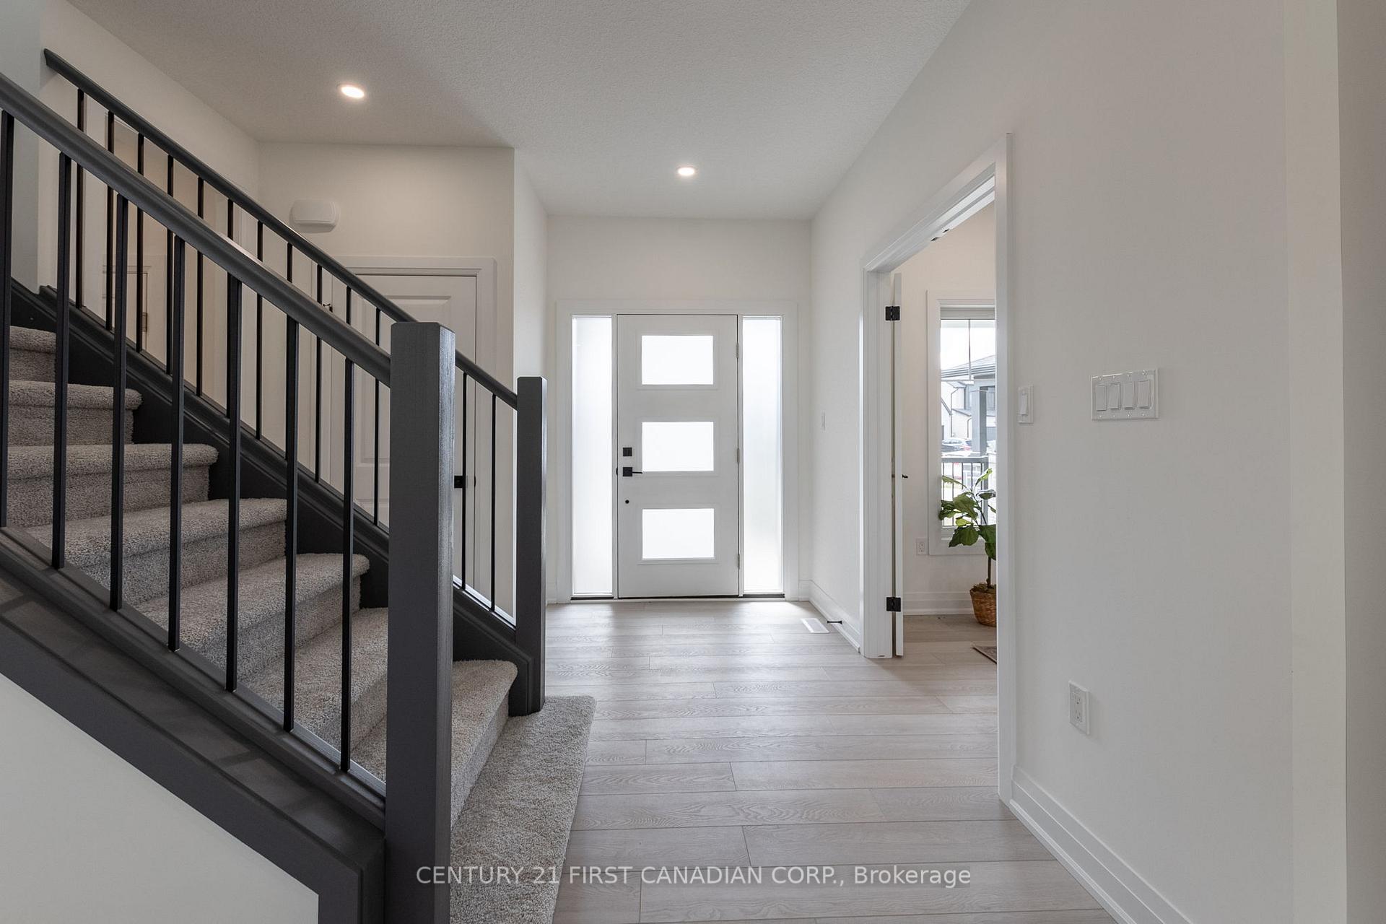
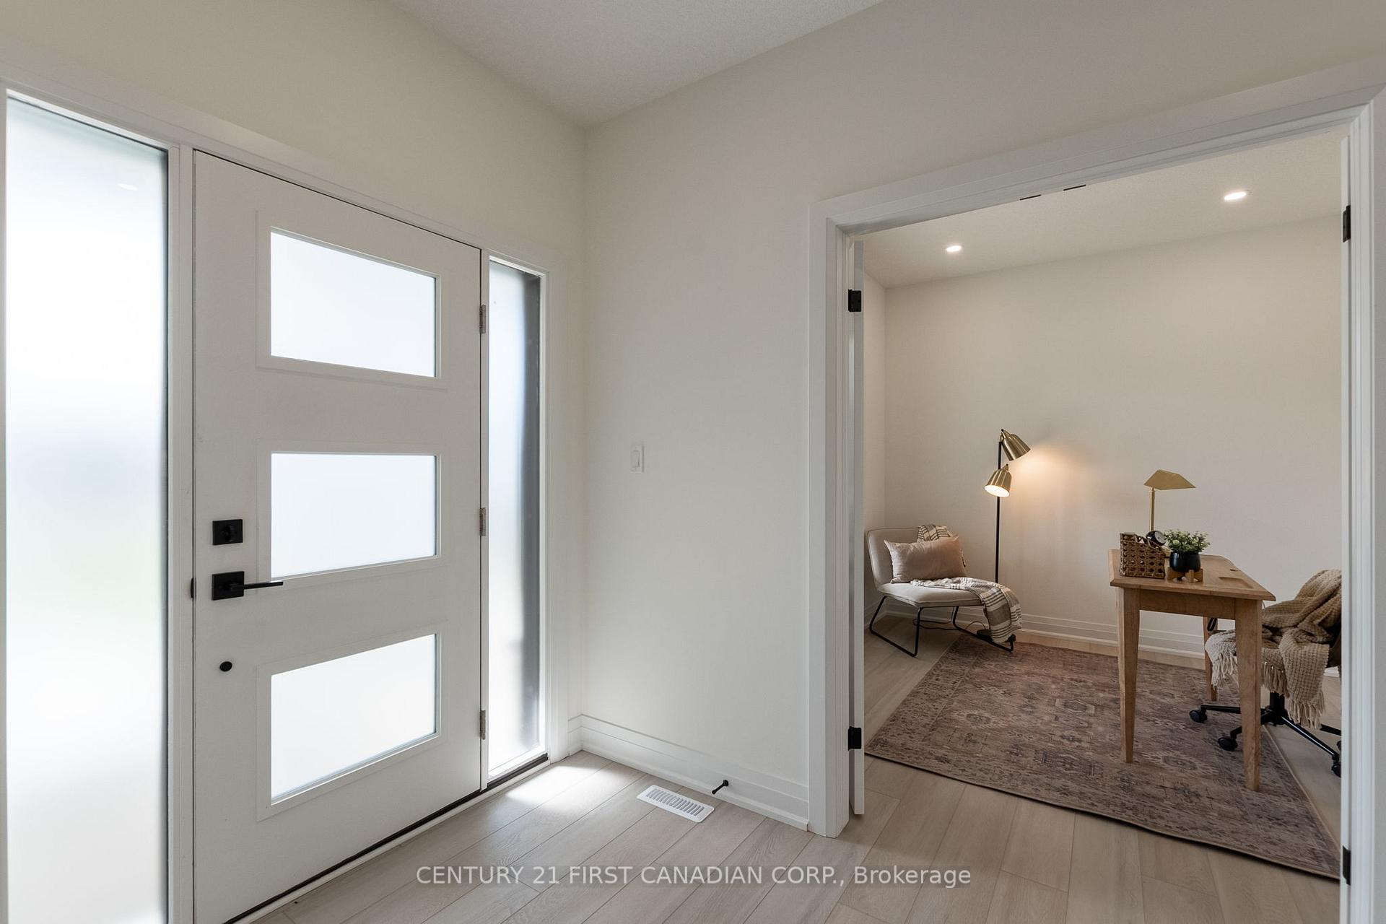
TO BE BUILT - The popular 'Zachary' model sits on a 50' x 114' lot with views of farmland from your great room, dining room & primary bedroom. Built by Parry Homes, this home features a stunning 2-storey great room with 18 ceilings & gas fireplace, large custom kitchen w/ quartz counters, island, & corner pantry. French doors lead to a front office/den. 9' ceilings and luxury vinyl plank flooring throughout the entire main floor. On the second floor, you will find a beautiful lookout down into the great room, along with 3 nicely sized bedrooms and the laundry room. Second floor primary bedroom features trayed ceilings, 4pc ensuite with double vanity & large walk-in closet. 2 more bedrooms, 4 pc bathroom & a laundry room complete the 2nd floor. Wonderful curb appeal with large front porch, concrete driveway, and 2-car attached garage with inside entry. Please note that photos and/or virtual tour are from a previous model, and some finishes and/or upgrades shown may not be included in standard spec. Taxes & Assessed Value yet to be determined.
Facts & features
Ask about this home
A HOMEH agent will answer your questions about this home.
Rooms
8 rooms · 3 bathrooms
- Great room15′1″ × 14′1″213 sq.ft.
- Dining room12′6″ × 14′1″176 sq.ft.
- Kitchen10′6″ × 14′1″148 sq.ft.
- Office10′ × 9′2″92 sq.ft.
- Primary bedroom13′ × 14′9″192 sq.ft.
- Bedroom 210′6″ × 11′2″117 sq.ft.
- Bedroom 311′2″ × 11′2″124 sq.ft.
- Laundry6′7″ × 5′11″39 sq.ft.
Around this home
Listing details
Helpful tools
Your HOMEH agent
"I would see it this week."
Ask HOMEH about this home
Price, neighbourhood, monthly cost. Ask anything.
HOMEH Intelligent Agent is an AI, not a licensed representative. Check anything important with your agent.