
 See all 48 photos
Property history

This listing has ended. It is no longer available.
Property not available for sale or for rent.
Ask about this home
A HOMEH agent will answer your questions about this home.Ask HOMEH
About this home
12110 Gale Road, North Middlesex
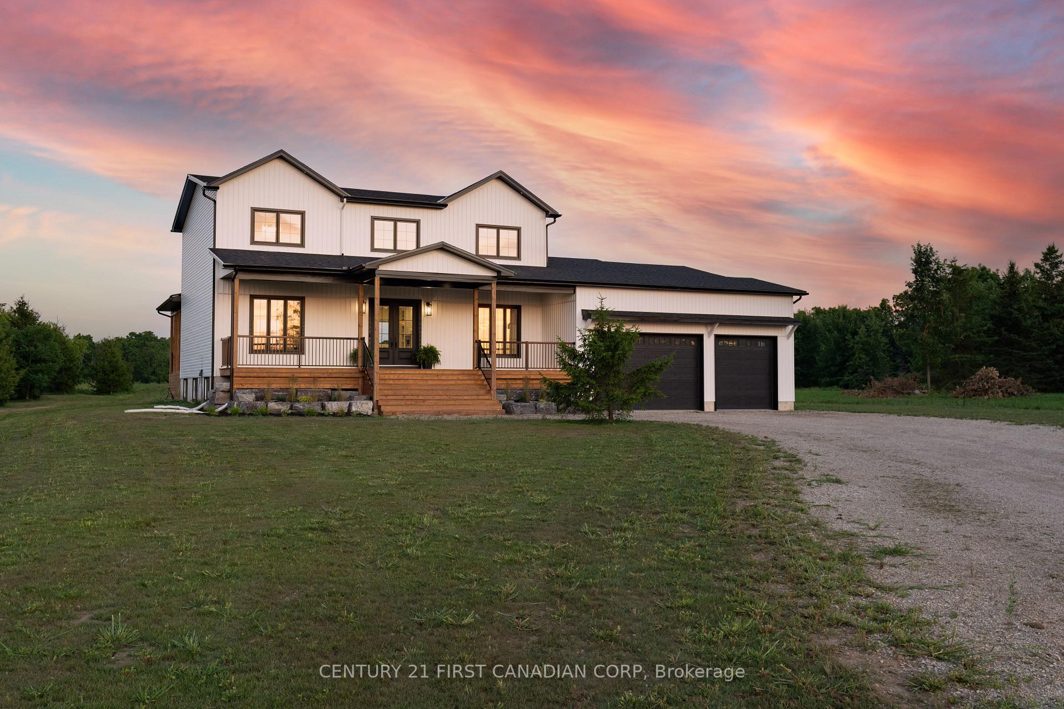
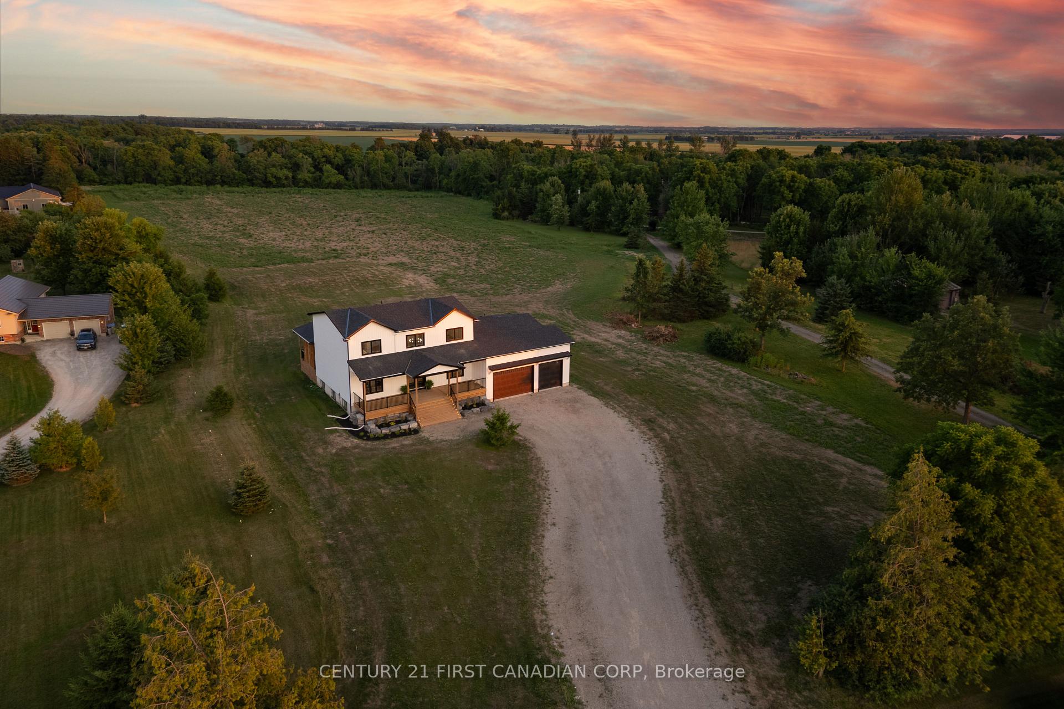
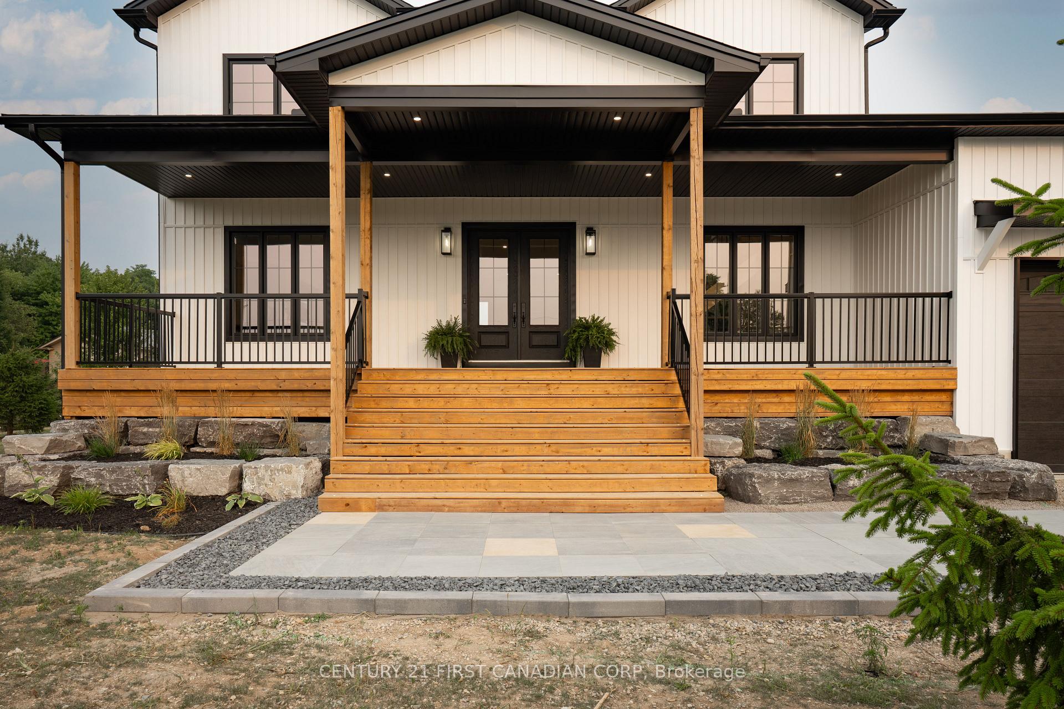
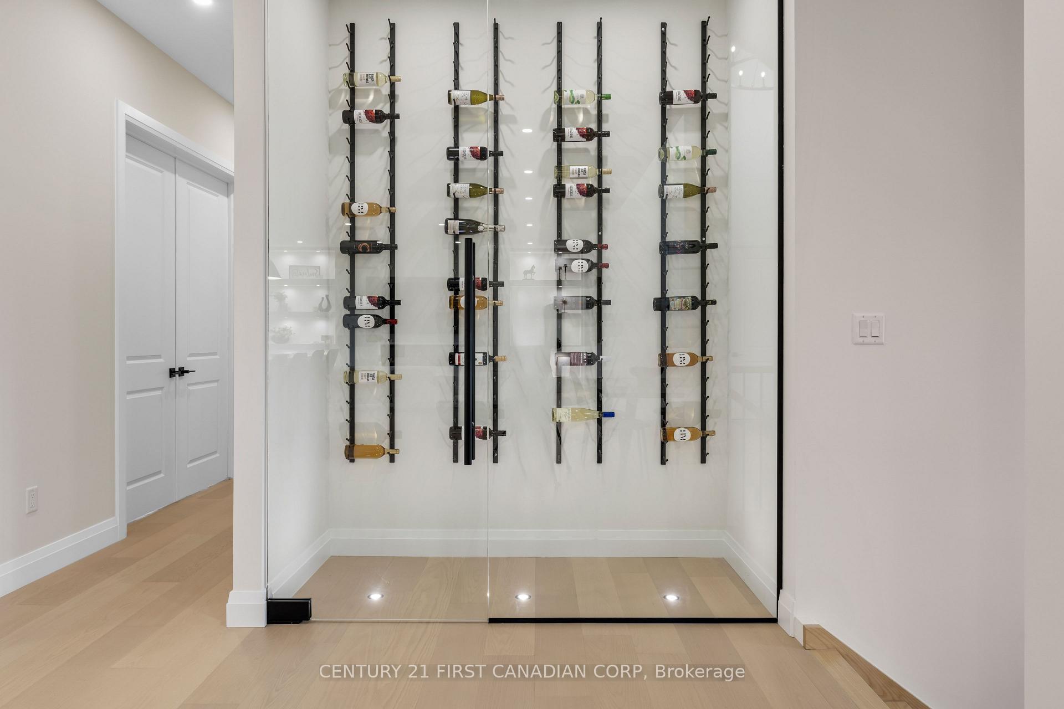
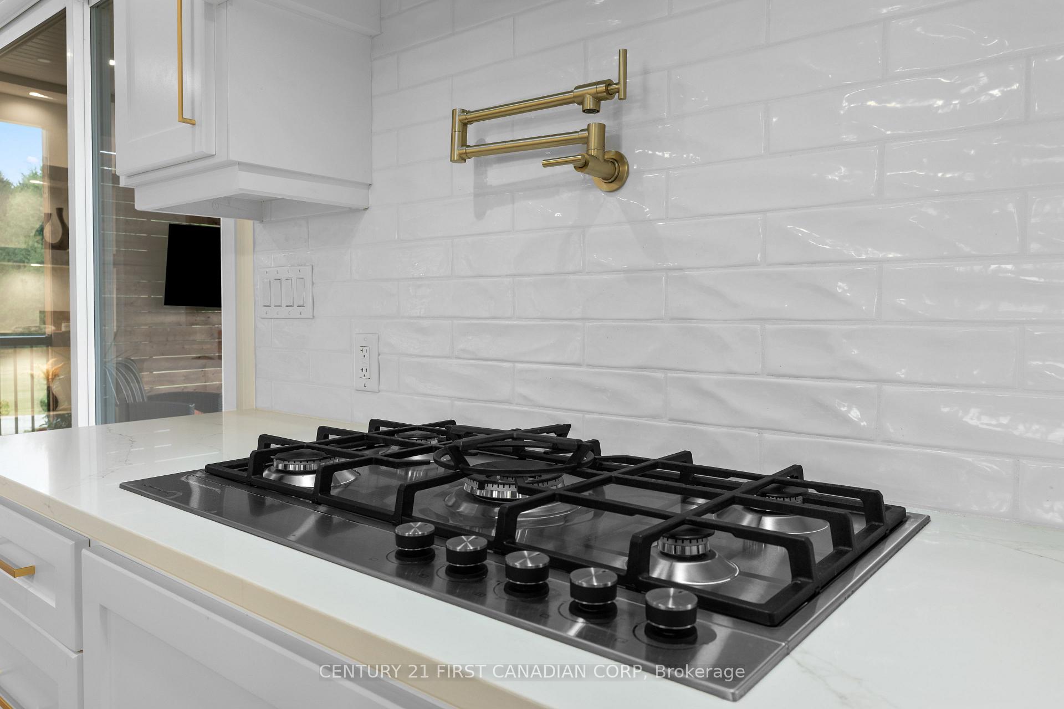
Welcome to this beautifully crafted, fully custom home, offering nearly 5,400 sqft, on 1.34 acres, only 20 minutes from London. Walk in to find a 20ft foyer, and a fully open concept great room with floor to ceiling windows overlooking your expansive property with 10ft ceilings throughout. The chef-inspired kitchen offers an 11ft island with mitered waterfall countertops, and floor to ceiling custom cabinetry, along with new and premium Fisher & Paykel appliances including a double oven, ideal for entertaining. Off the great room, a striking 10ft glass wine storage with premium up-lighting. The primary bedroom is located on the main floor, along with a 5 pc ensuite bath and an oversized his and hers walk-in closet. On the main floor you will also find a custom built mudroom off of the attached 3-car garage, laundry, office, and oversized pantry with quartz countertops. As you walk up the grand staircase, to an oversized walkway overlooking the entrance, you will find an additional 3 large bedrooms, all with attached bathrooms with 9ft ceilings. The fully finished basement offers true 9ft ceilings with full sized windows, 2 additional bedrooms, a 3pc bathroom and an area that has been roughed in for a wet bar if you choose. The 3-car garage provides 15ft ceilings, for an optional car lift to be installed, along with an additional 100amp service ready to support a shop or pool at the rear. Outside you will find a 20ft x 25ft covered deck, and 17ft x 20ft sun deck, with gas and water installed for the potential of an outdoor kitchen. The deck is also hooked up with an entertainment system and speakers that will be excellent for entertaining. This home offers panoramic country views with rolling fields and evening sunsets right off your front covered porch. Located right along a bus route to the nearest schools, and minutes Ailsa Craig and Lucan shops, this move-in-ready home is loaded with upgrades and offers the perfect blend of luxury, space, and tranquility.
Facts & features
Ask about this home
A HOMEH agent will answer your questions about this home.
Rooms
13 rooms · 5 bathrooms
- Kitchen11′ × 16′6″181 sq.ft.
- Living room22′ × 17′374 sq.ft.
- Dining room11′ × 12′132 sq.ft.
- Office10′6″ × 13′10″145 sq.ft.
- Primary bedroom14′ × 16′223 sq.ft.
- Laundry6′ × 6′36 sq.ft.
- Mud room7′ × 9′63 sq.ft.
- Bedroom 213′3″ × 19′253 sq.ft.
- Bedroom 316′10″ × 16′1″270 sq.ft.
- Bedroom 412′8″ × 16′10″213 sq.ft.
- Family room21′8″ × 41′8″904 sq.ft.
- Bedroom13′11″ × 12′4″172 sq.ft.
- Bedroom16′ × 10′2″163 sq.ft.
Around this home
Listing details
Helpful tools
Your HOMEH agent
"I would see it this week."
Ask HOMEH about this home
Price, neighbourhood, monthly cost. Ask anything.
HOMEH Intelligent Agent is an AI, not a licensed representative. Check anything important with your agent.