

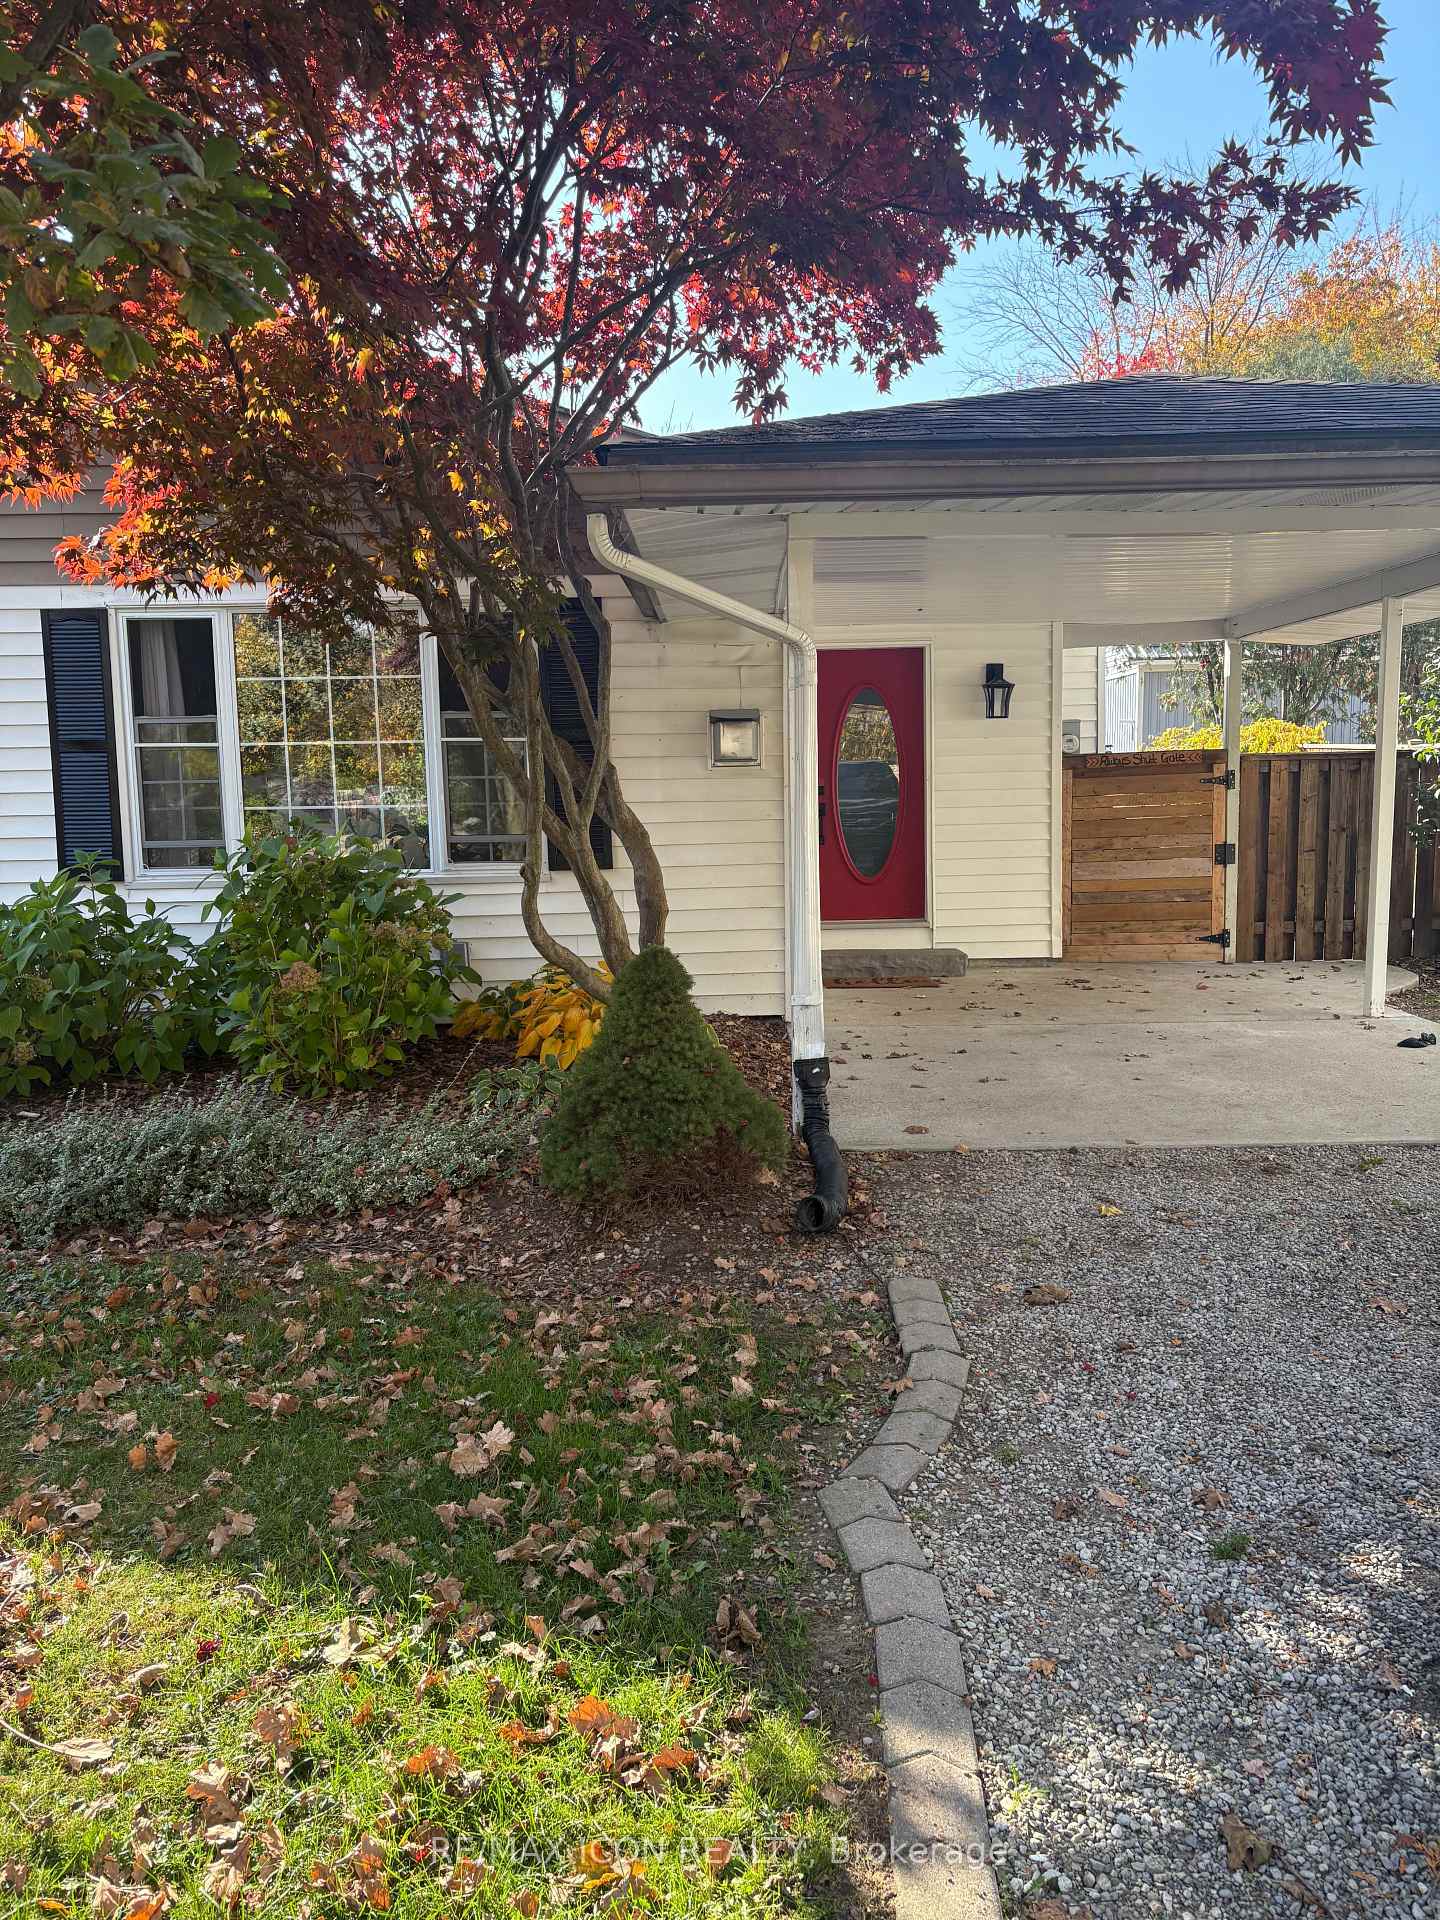
Unit B, 127 Duke Street S
Unit B, 127 Duke Street S
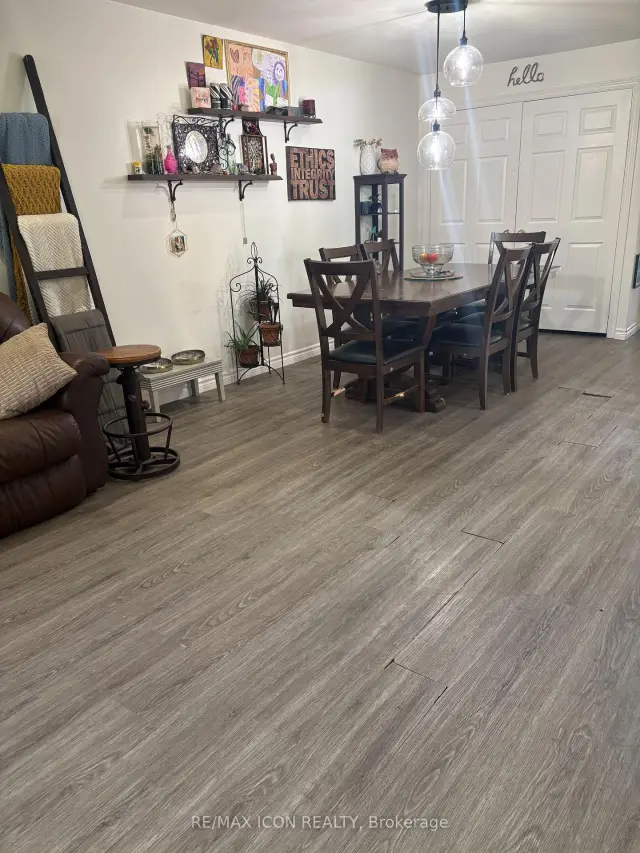 See all 9 photos
Property history
Facts and features
- BasementCrawl space
- Age of home31–50 years
- Water, sewerMunicipal
- HeatingOther
- Fireplace
The homeSemi-Detached, Bungalow, Age 31–50 years
- Type: Semi-Detached
- Style: Bungalow
- Age: 31–50 years
- Living space: 700–1,100 sq ft
- Basement: Crawl space
InsideFireplace Yes, Primary bedroom - main floor, Rooms above ground 7
- Fireplace: Yes
- Features: Primary bedroom - main floor
- Rooms above ground: 7
- Bedrooms: 3
- Bathrooms: 1
- Kitchens: 1
Outside and lotAluminum siding, Asphalt shingle, Poured concrete
- Exterior: Aluminum siding
- Roof: Asphalt shingle
- Foundation: Poured concrete
- Size: 33 × 166.25 ft
- Zoning: R1
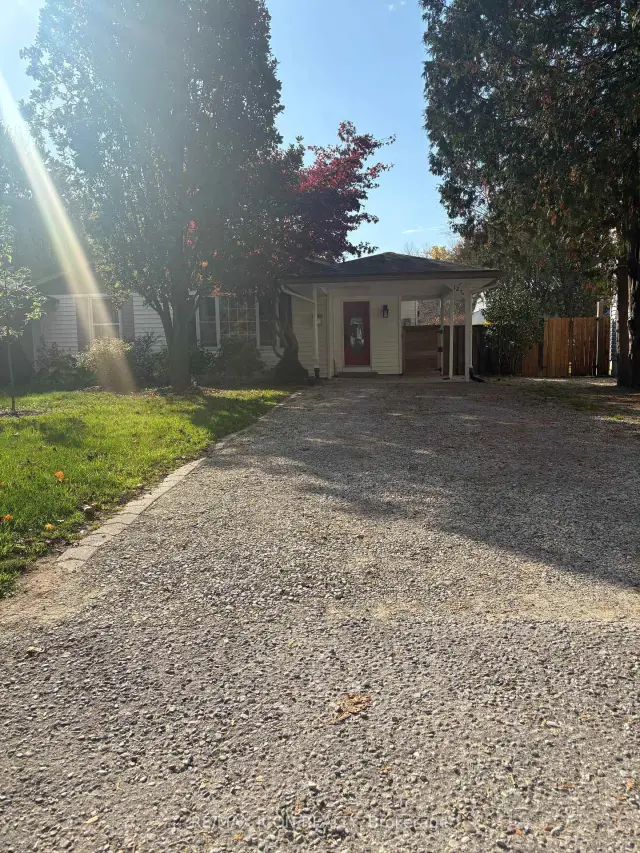
Parking4 Garage, Carport, Private double
- Spaces: 4 Garage
- Garage: Carport
- Driveway: Private double
Heating, water and powerOther, gas, Window unit(s), Municipal water
- Heating: Other, gas
- Cooling: Window unit(s)
- Water: Municipal water
- Sewer: Municipal sewer
Costs and taxesTaxes $1,666 a year, HST included in the price, Hot water heater
- Taxes, 2025: $1,666 a year
- HST: HST included in the price
- Rental items: Hot water heater
Included in the saleRefrigerator, stove, dishwasher, washer and dryer.
- Included: Refrigerator, stove, dishwasher, washer and dryer.
Listing detailsX14131020, Sold, Oct 28, 2026
- MLS® number: X14131020
- Status: Sold
- Listed on: Oct 28, 2026
- Days on market: 15
- Updated: Nov 12, 2026
- Possession: 2026-11-16 / Immediate
- Occupied by: Owner
- Listing brokerage: RE/MAX ICON REALTY
About this home
Unit B, 127 Duke Street S, North Middlesex (Parkhill), ON N0M 2K0
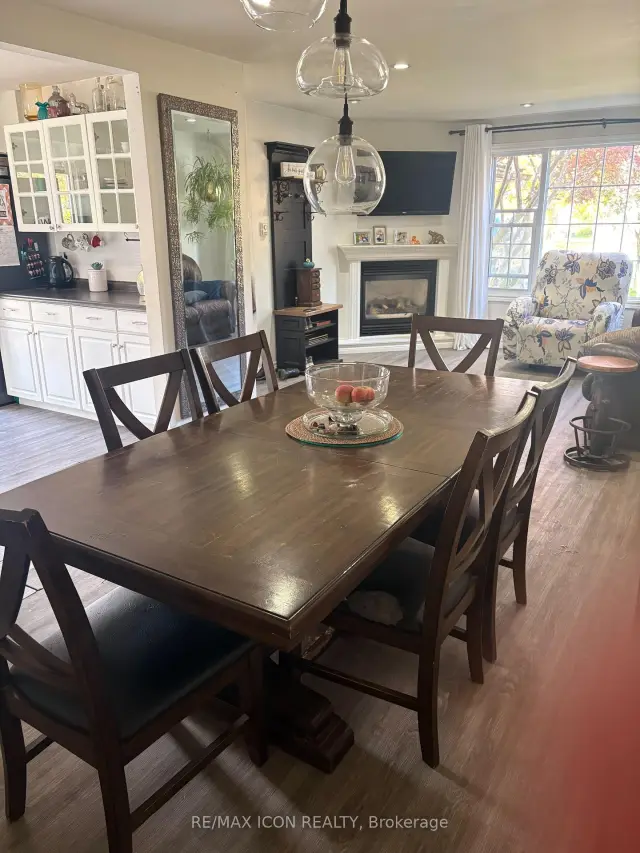
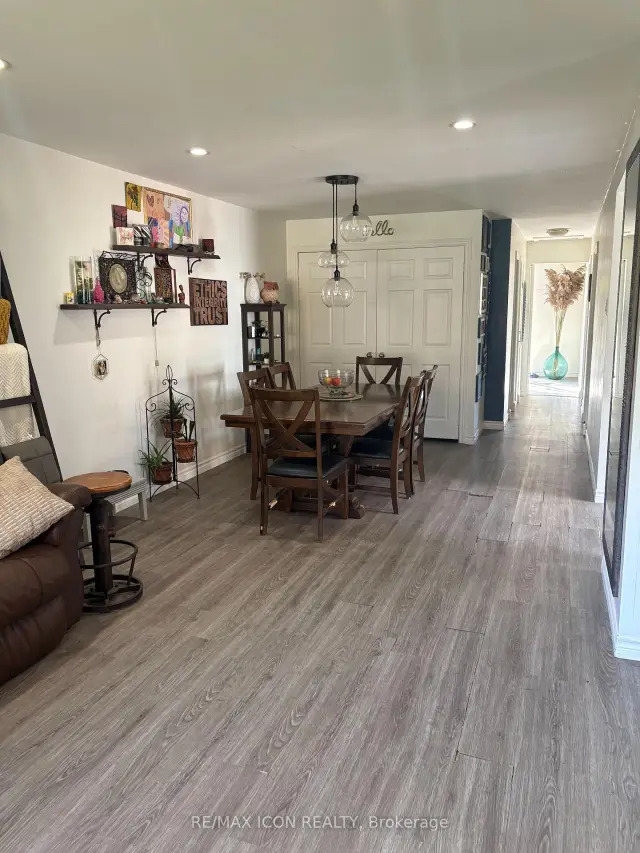
Looking to get into the real estate market or simplify your lifestyle in a welcoming small town? This affordable semi-detached home in the heart of Parkhill offers the ease of one-floor living, an inviting open-concept layout, and a private backyard to enjoy! Inside, the bright living and dining area features a cozy gas fireplace, pot lighting, and a large picture window that fills the space with natural light. The kitchen provides plenty of cupboard space, newer appliances, and convenient access to the side yard. A versatile den with access to the back deck offers additional living space, while a full bathroom and laundry area add to the home's everyday functionality. Step outside to a private backyard complete with a firepit, perfect for relaxing or entertaining. A fantastic bonus is the 20' x 12' insulated shed/bunkie with hydro, offering plenty of possibilities for storage, a workshop, hobby space, or personal retreat. Conveniently located close to schools, shopping, the arena, community centre, and everyday amenities, this home offers the comfort and convenience of small-town living. Whether you're a first-time buyer, looking to downsize, or simply ready for a change, this Parkhill property offers affordability, versatility, and a great place to call home!
Ask about this home
A HOMEH agent will answer your questions about this home.
Around this home
Daily convenience, out of 100, from the distances below
Schools nearby
School rating, out of 10.
Helpful calculators
Your HOMEH agent

"Priced 34% under the Hestimate. I would see it this week."