
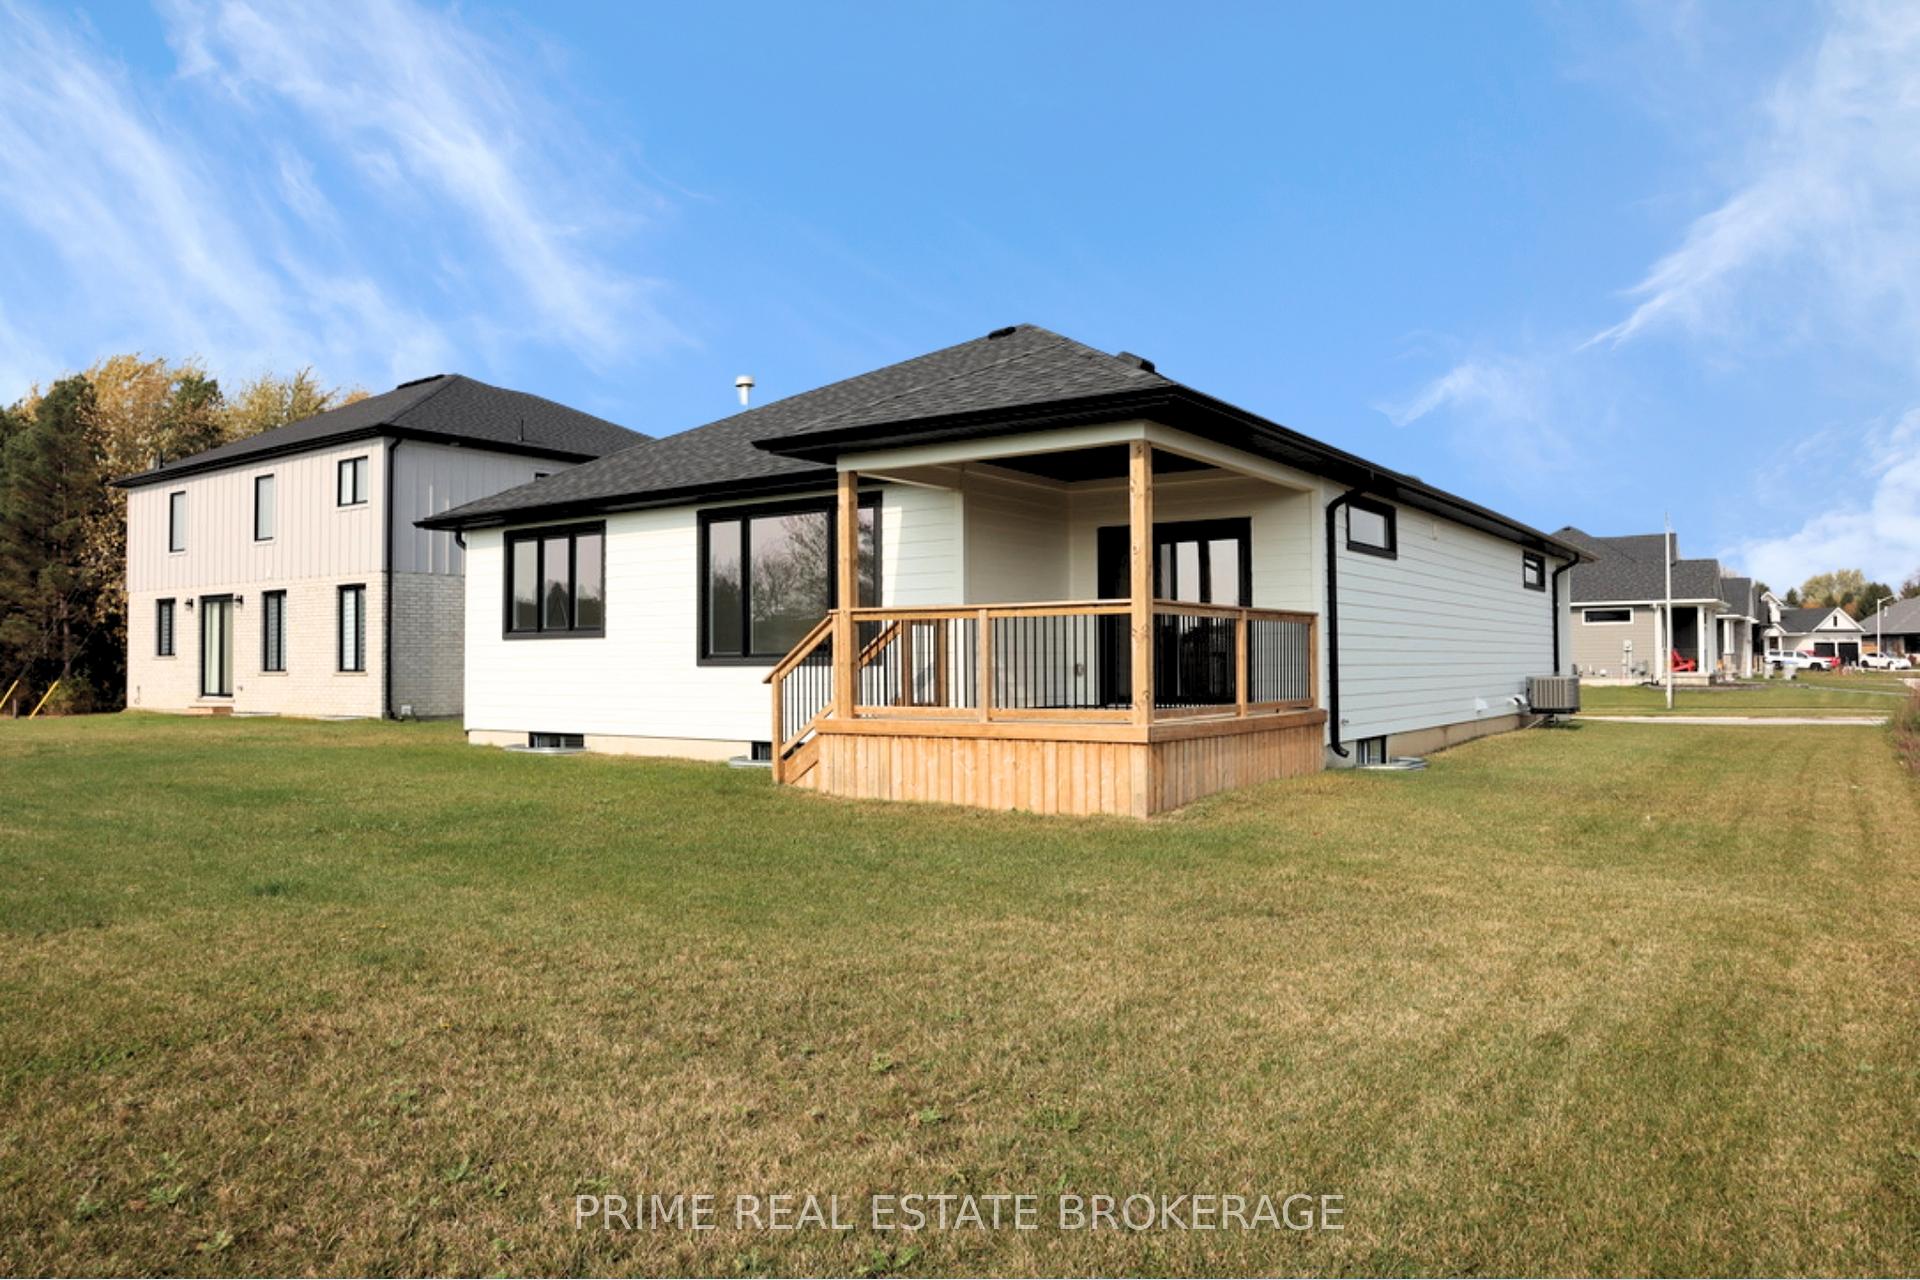
147 McLeod Street
North Middlesex (Parkhill)147 McLeod Street
North Middlesex (Parkhill)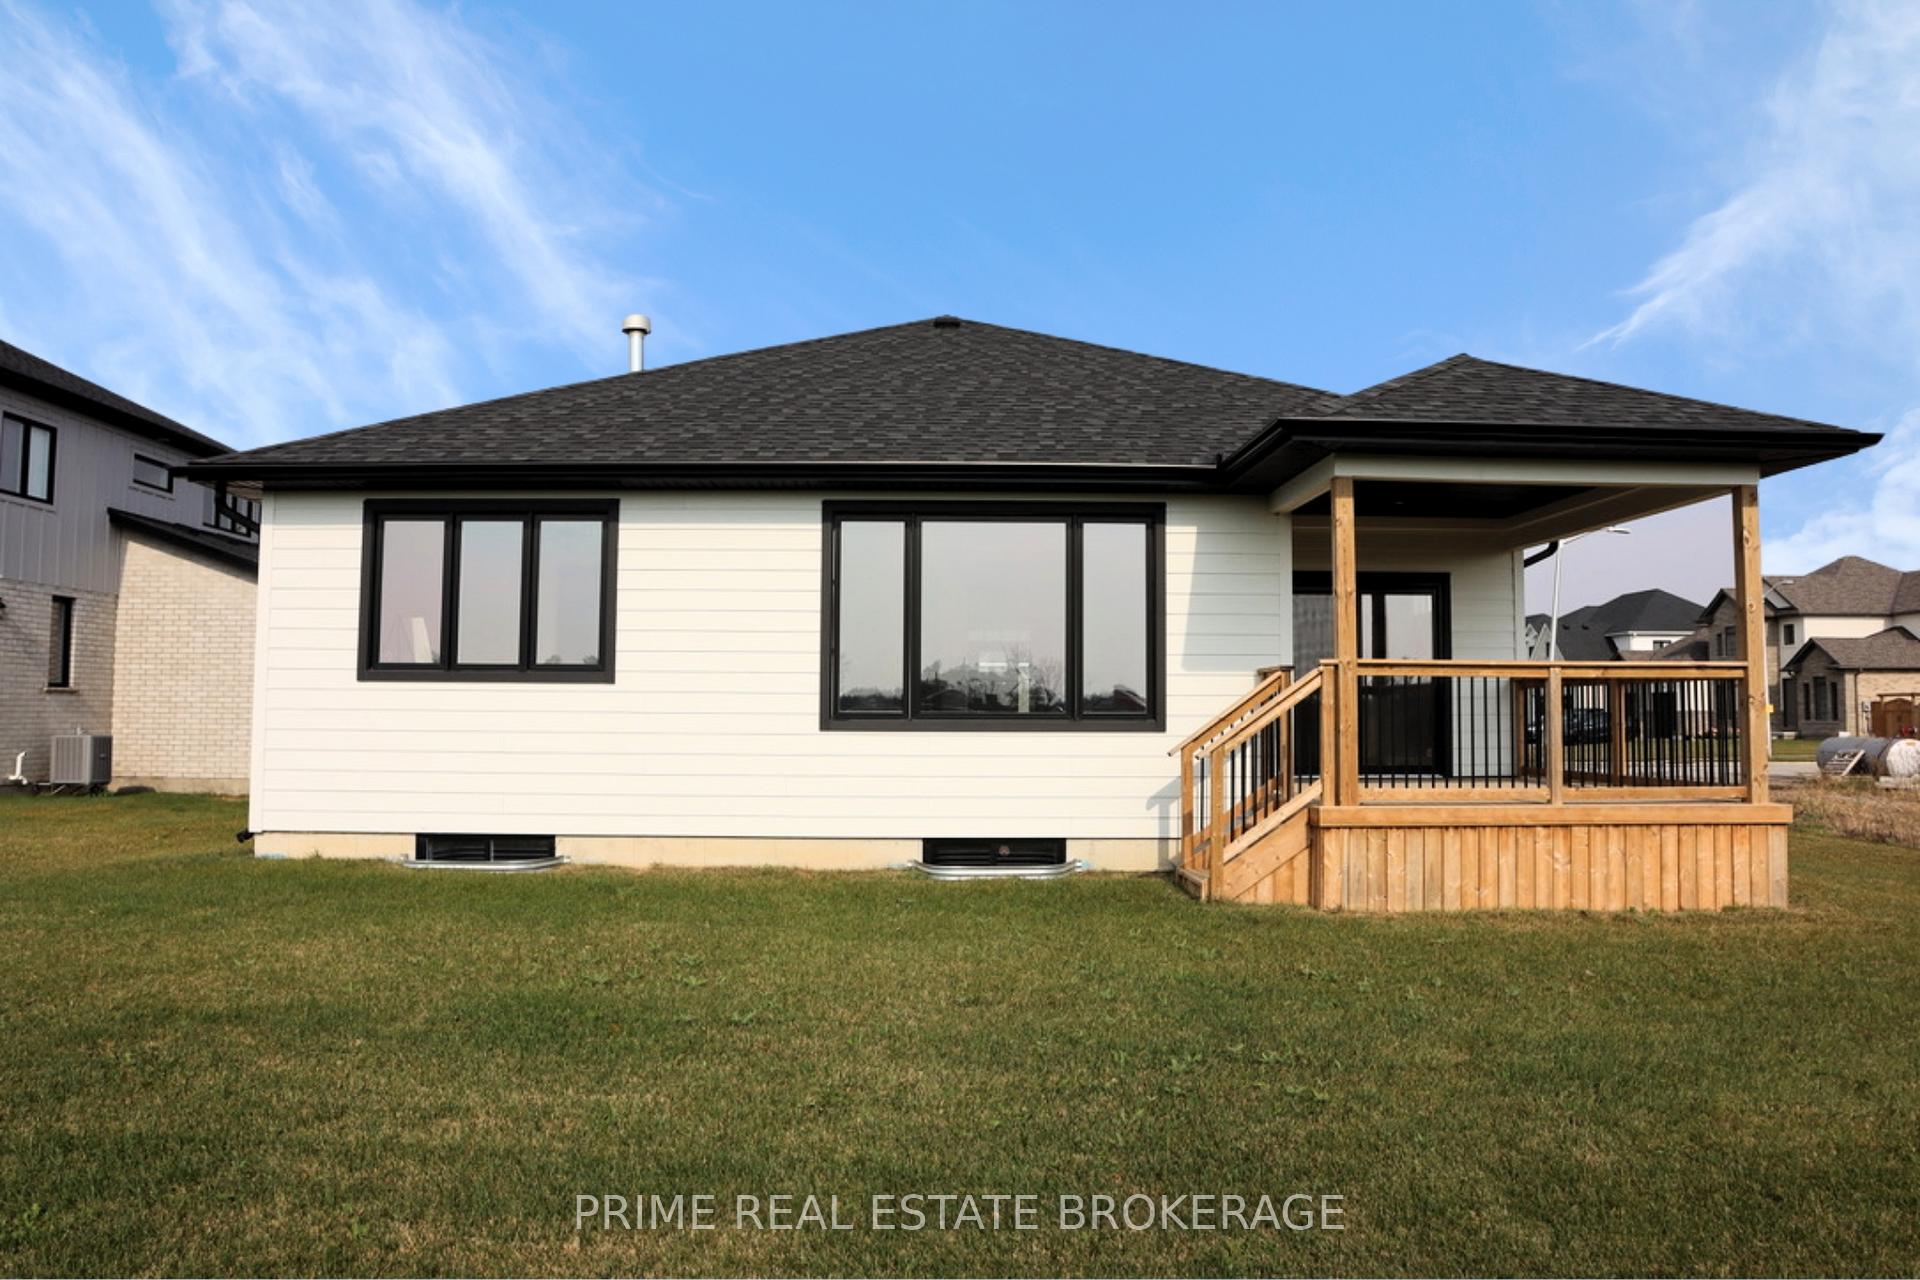
 See all 28 photos
Property history

This listing has ended. It is no longer available.
Property not available for sale or for rent.
About this home
147 McLeod Street, North Middlesex
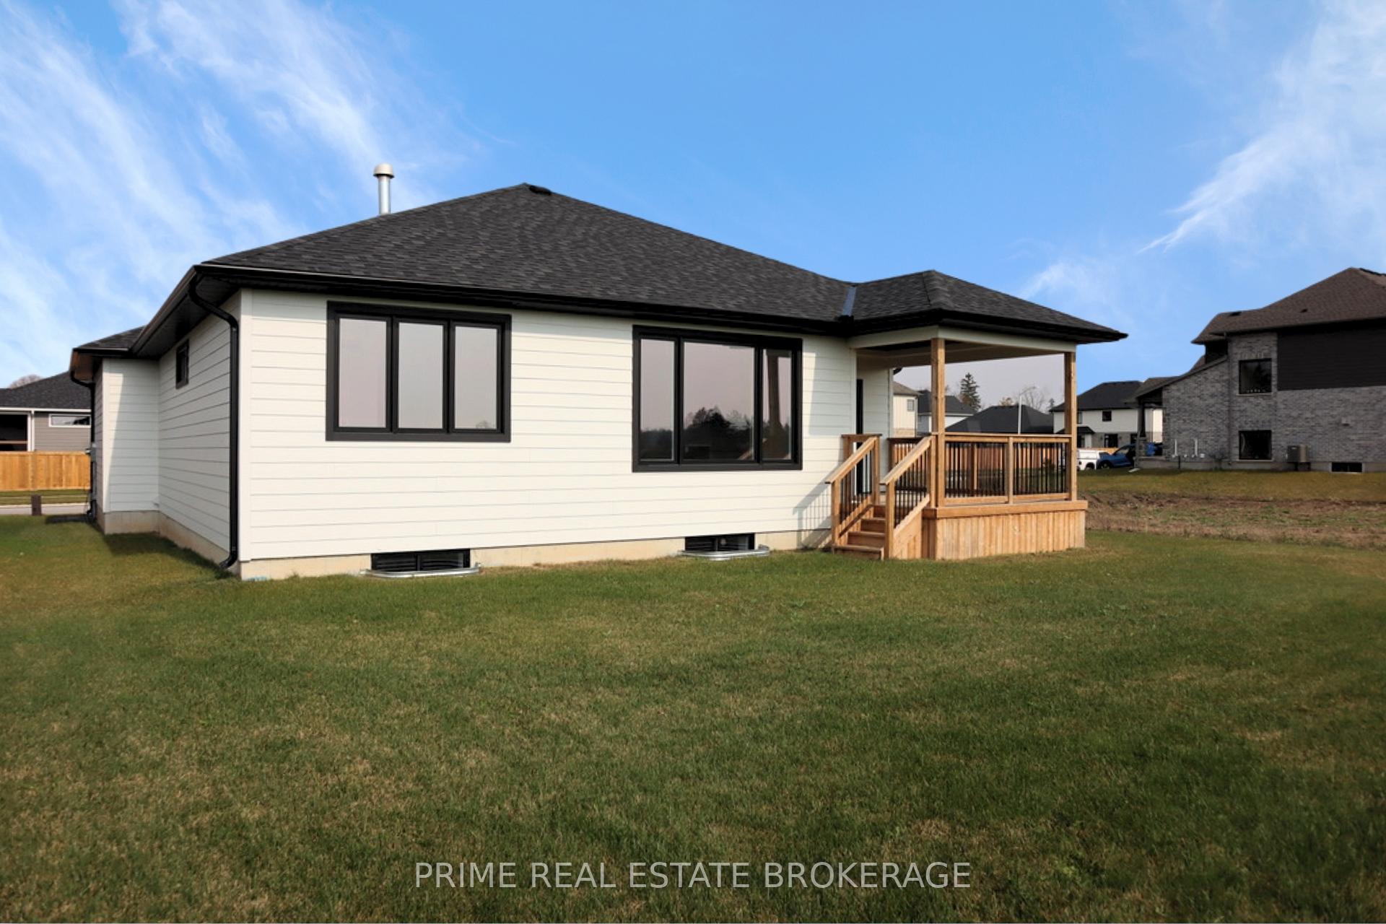
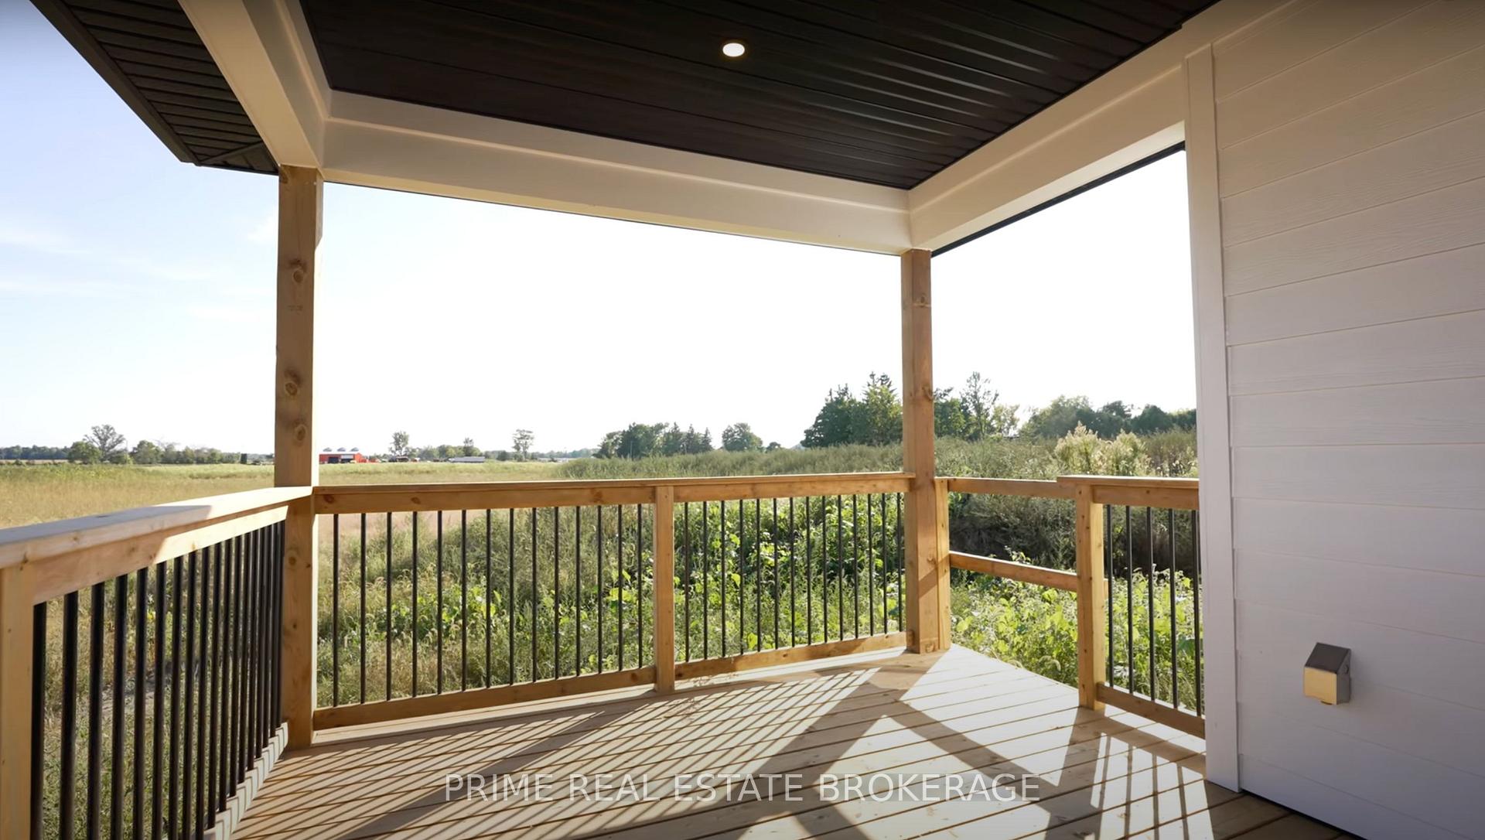
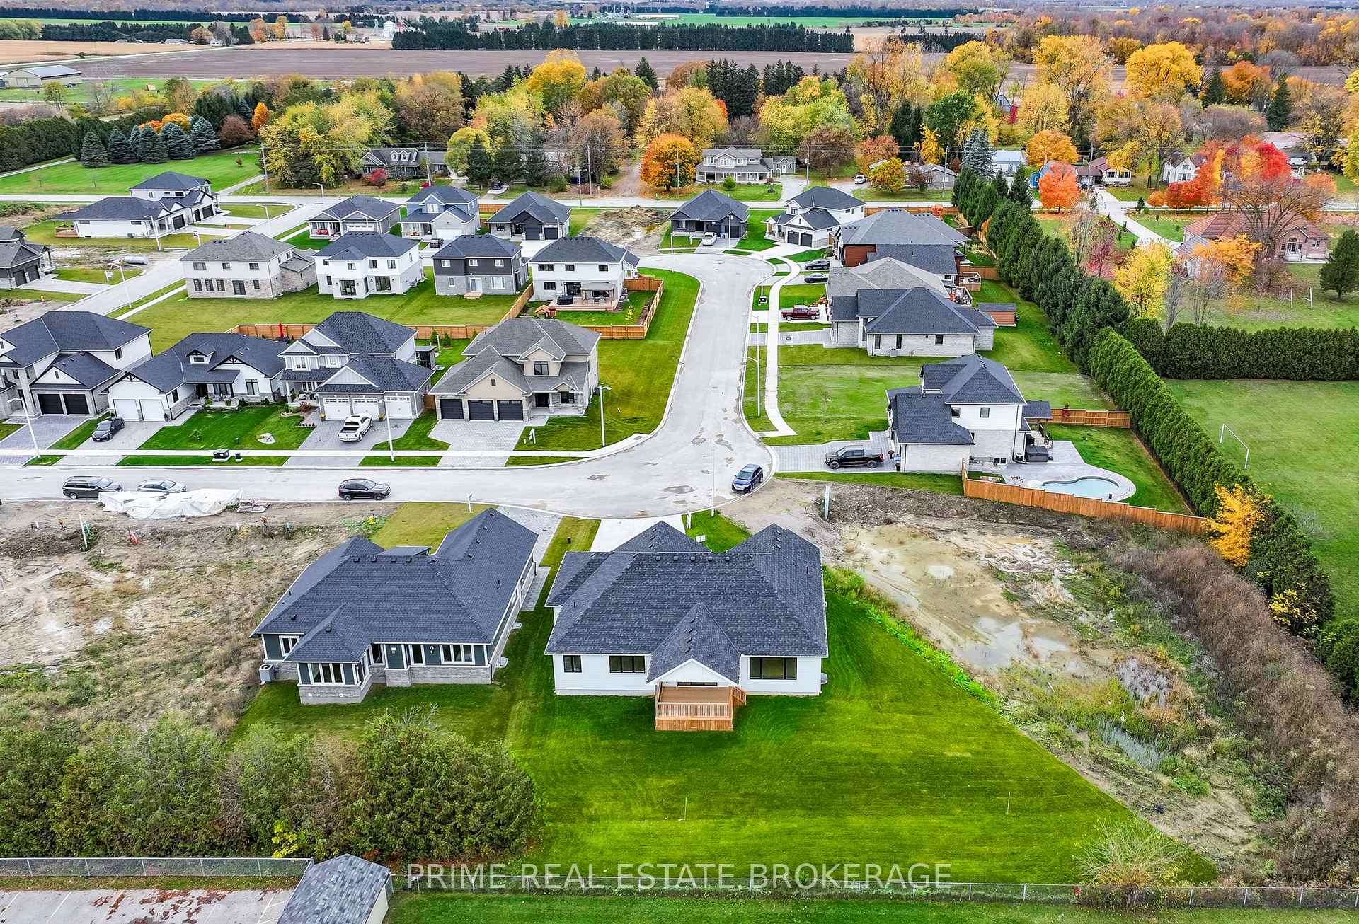
Welcome home to 147 McLeod Street, Parkhill. This new build bungalow features 4 bedrooms, 3 bathrooms, constructed by award-winning builder, MedwayHomes. Nestled into the sought-after subdivision, Westwood Estates, this modern bungalow is located right beside West Williams Public school, perfect for families looking for a safe and thriving area to call home, or for retirees looking to live a laidback lifestyle in the growing community of Parkhill. Enjoy your morning coffee or tea on the large front porch, and your afternoons and evenings on your covered back deck. As you step inside you will be captivated by the spacious open floor plan and 9' ceilings. The main floor boasts 1644 sqft, and features beautiful engineered hardwood and quartz countertops throughout. The main floor features two bedrooms, making a perfect space for a home office, with a luxurious 4 piece main bath with shower bath. The large primary bedroom features a 5-piece ensuite with soaker tub and double vanity, a walk-in closet, and attached laundry room. The home is greeted by tons of natural light, with a large shiplap-wrapped gas fireplace in the spacious living room. To the left of the living room features an open concept kitchen and dining room. Kitchen is a dream, with a walk-in pantry, floating shelves, and an island for entertaining. The finished basement is complete luxury vinyl plank flooring, with an additional two large bedrooms, spacious rec room, and 3-piece bathroom. The property features an attached 2-car garage. 10 minute drive to Grand Bends blue water beaches, or 30 min to London.
Facts & features
Ask about this home
A HOMEH agent will answer your questions about this home.
Rooms
10 rooms · 3 bathrooms
- Bedroom11′8″ × 11′8″136 sq.ft.
- Bathroom9′5″ × 8′2″77 sq.ft.
- Primary bedroom12′1″ × 15′1″182 sq.ft.
- Living room15′7″ × 32′5″504 sq.ft.
- Dining room10′2″ × 11′2″113 sq.ft.
- Kitchen12′1″ × 12′5″150 sq.ft.
- Laundry18′1″ × 23′5″424 sq.ft.
- Bedroom10′2″ × 12′5″126 sq.ft.
- Bedroom11′5″ × 13′1″149 sq.ft.
- Bathroom7′9″ × 8′2″63 sq.ft.
Around this home
Schools nearby
School rating, out of 10.
Listing details
Helpful tools
Your HOMEH agent
"I would see it this week."
Ask HOMEH about this home
Price, neighbourhood, monthly cost. Ask anything.
HOMEH Intelligent Agent is an AI, not a licensed representative. Check anything important with your agent.