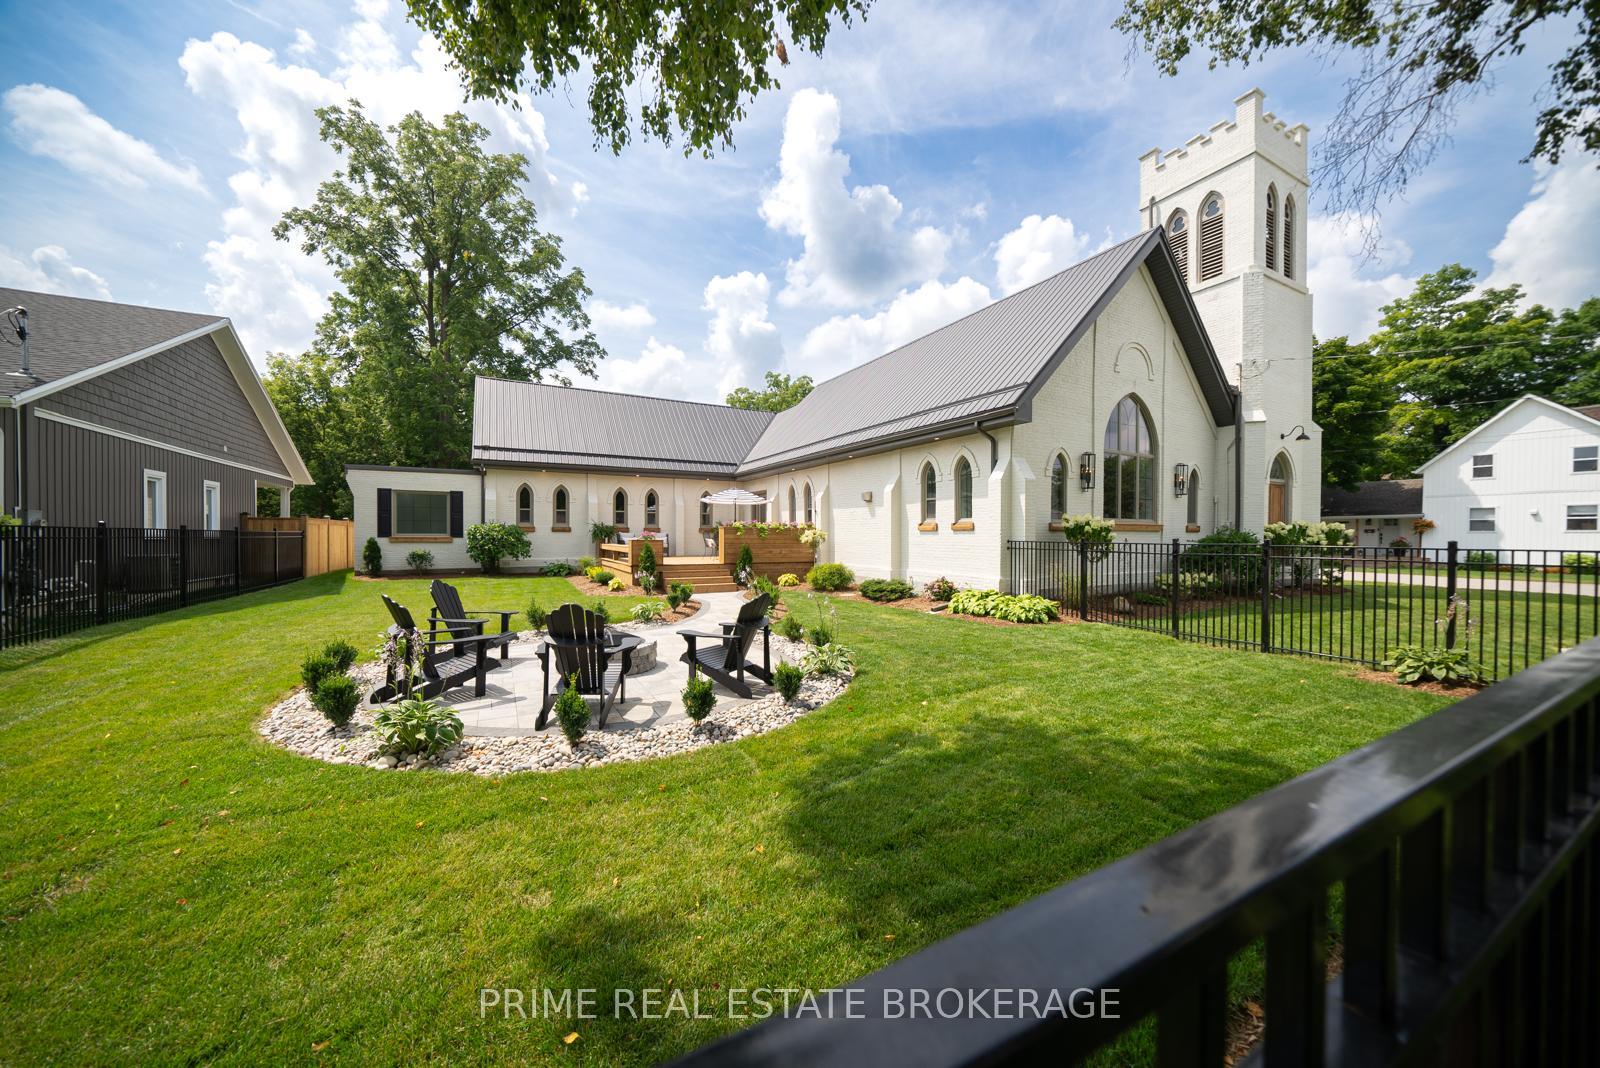
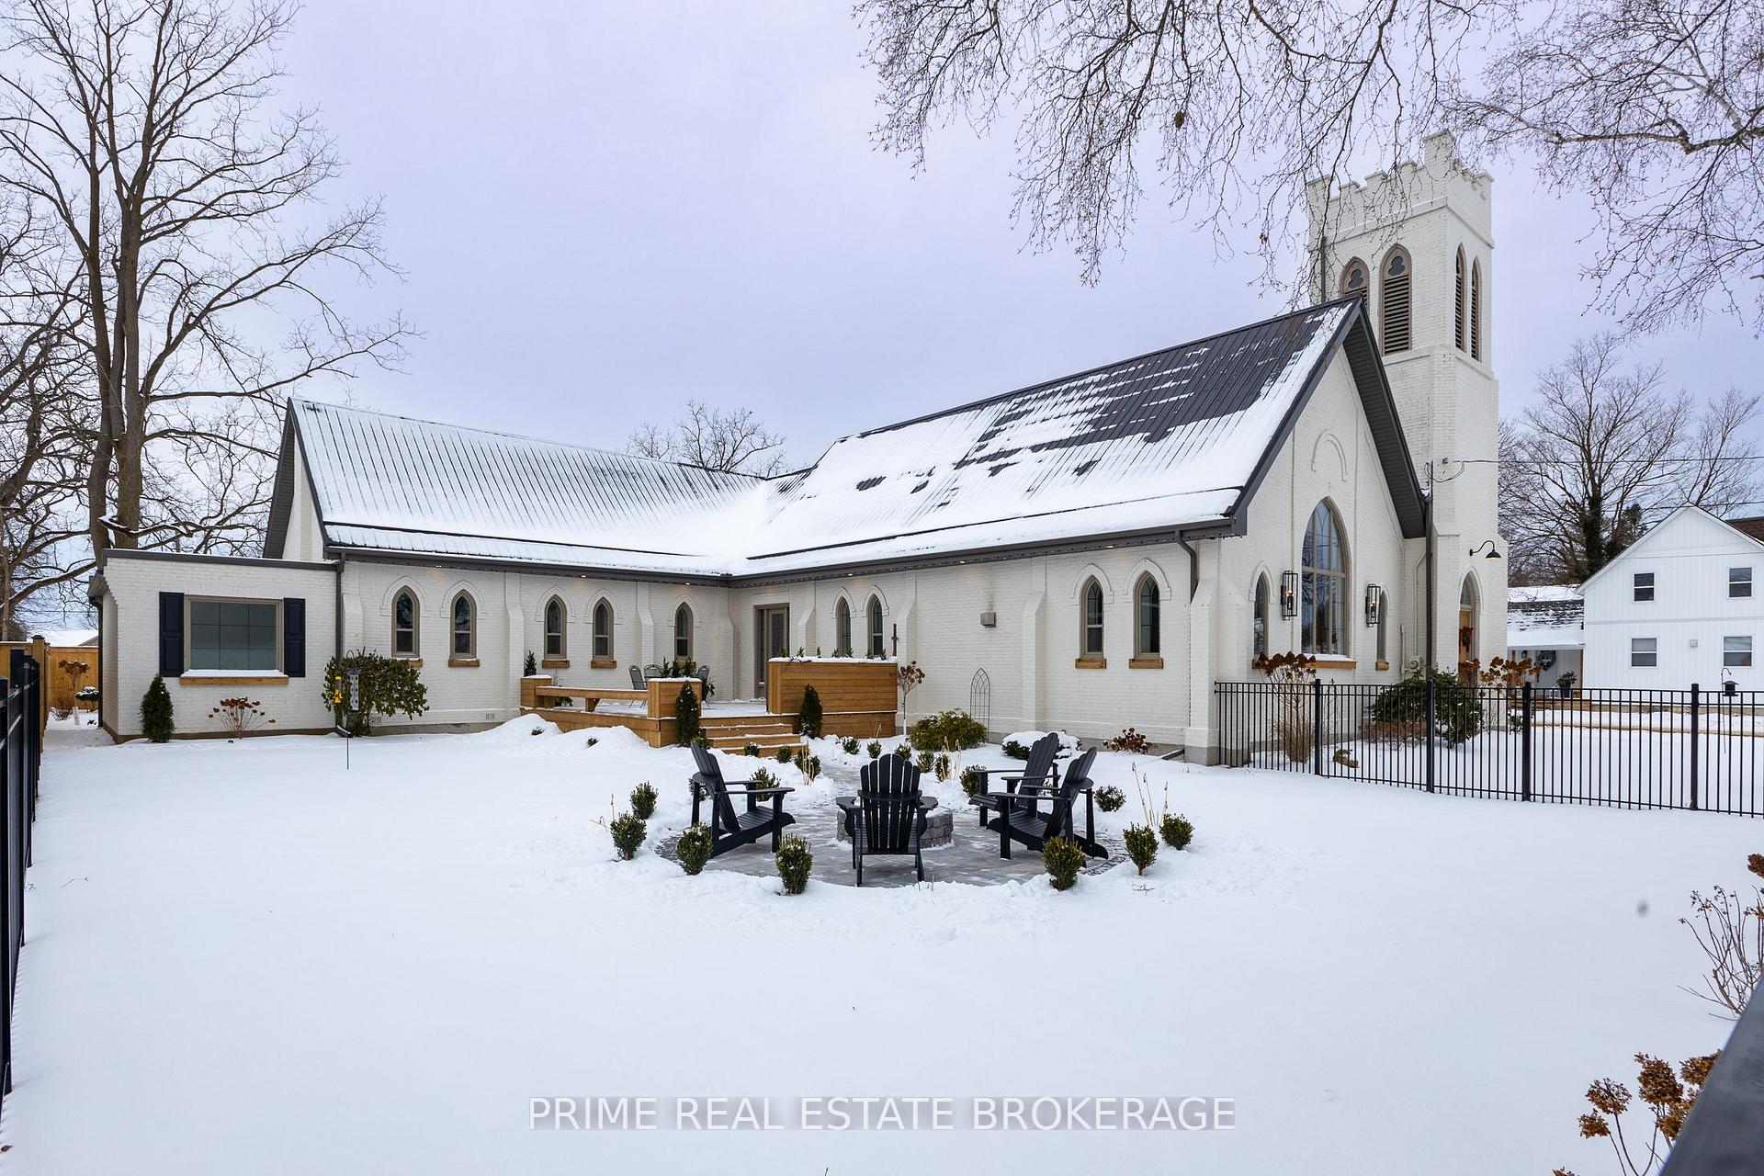
Front of 155 Broadway Street

155 Broadway Street

North Middlesex (Parkhill)
Terminated
1/40
Ontario Real Estate › North Middlesex › Parkhill
Front of 155 Broadway Street

155 Broadway Street

North Middlesex (Parkhill)
Terminated
See all 40 photos
DetachedMLS X11937686
Last asked:Terminated Mar 24, 2025
$1,199,000
3 Bedrooms
2 Bathrooms
4 Garage
2.5K~3K Sq.Ft.
91.48 x 132 ft Lot
$3,069 Tax/yr

Property history

1 saleSign in to see sold prices
Kim Karimi
Kim Karimi

Real Estate Broker

416-838-3031

This listing has ended. It is no longer available.

Property not available for sale or for rent.

See similar homes for saleFree Home EvaluationHow Much Is My Home Worth?Sell with HOMEHHOMEH One: full-service selling for a 1% listing fee. The buyer's agent commission is separate.

Contact agent

Leave your name and number. A HOMEH agent calls you back.

Ask about this home

A HOMEH agent will answer your questions about this home.
Ask a question

Ask HOMEH

Ask about this home

About this home

155 Broadway Street, North Middlesex

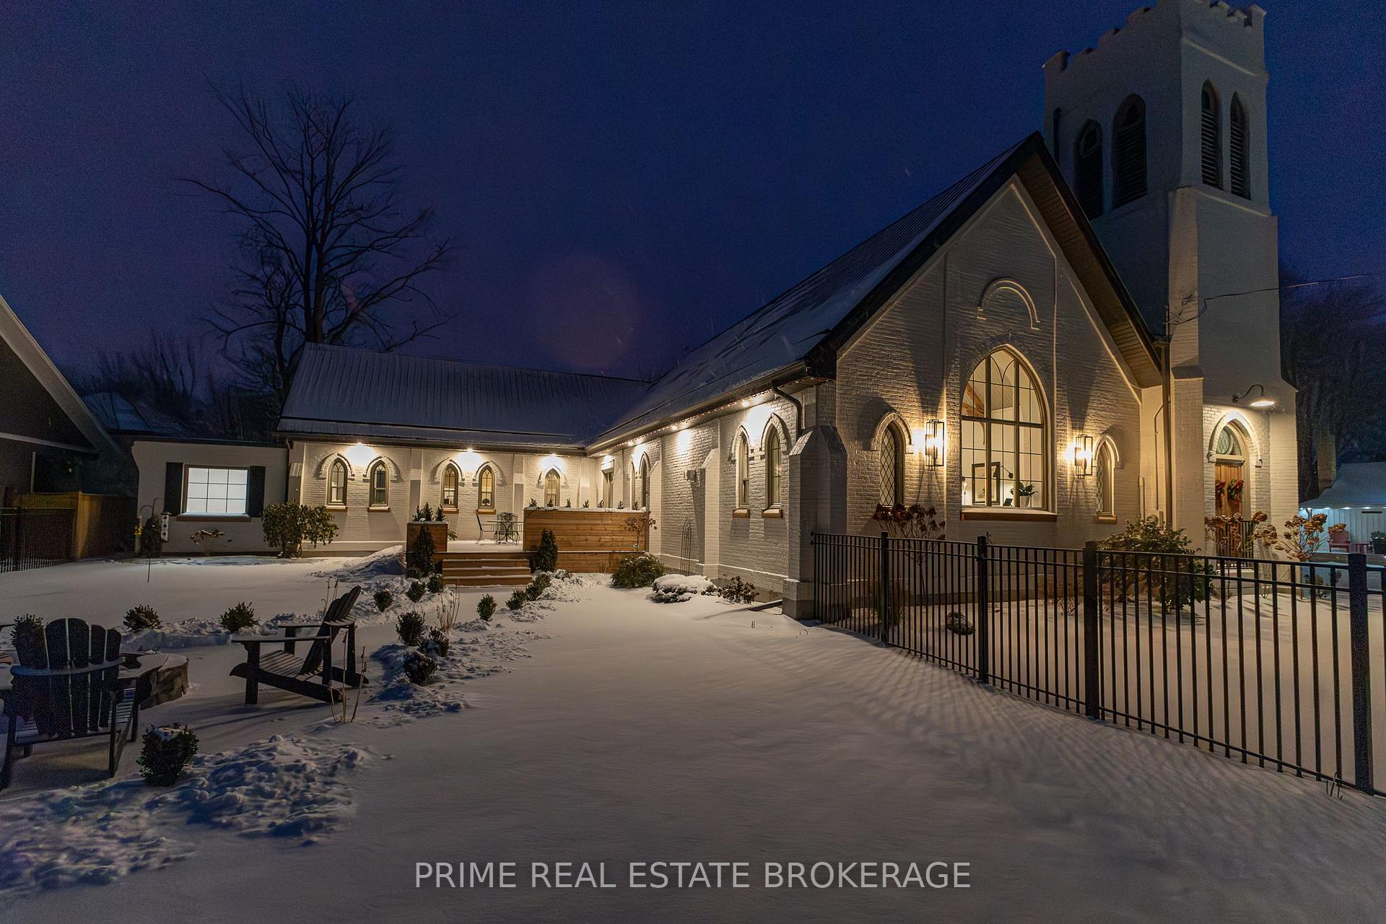
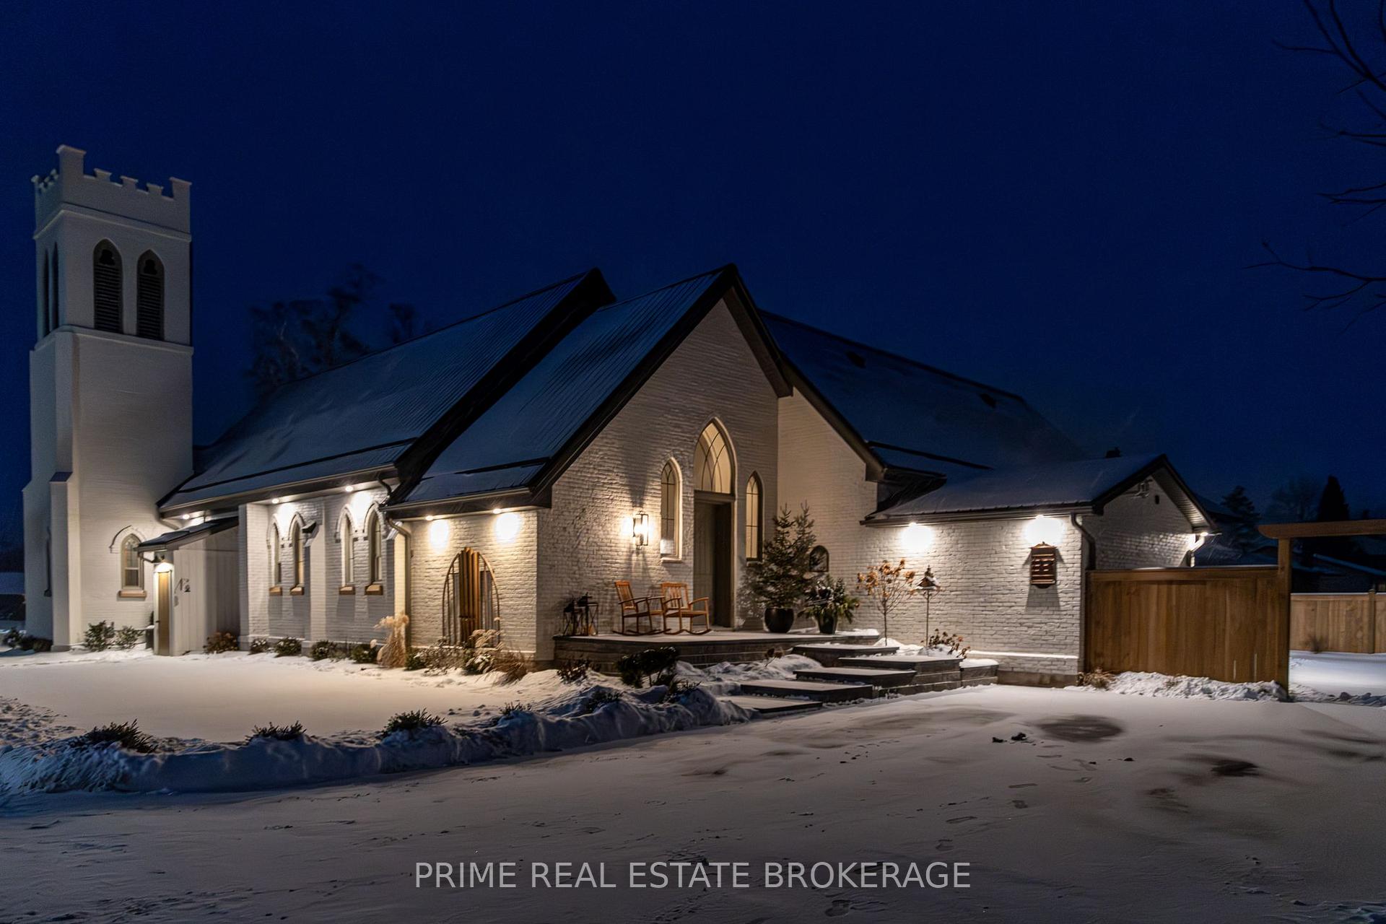
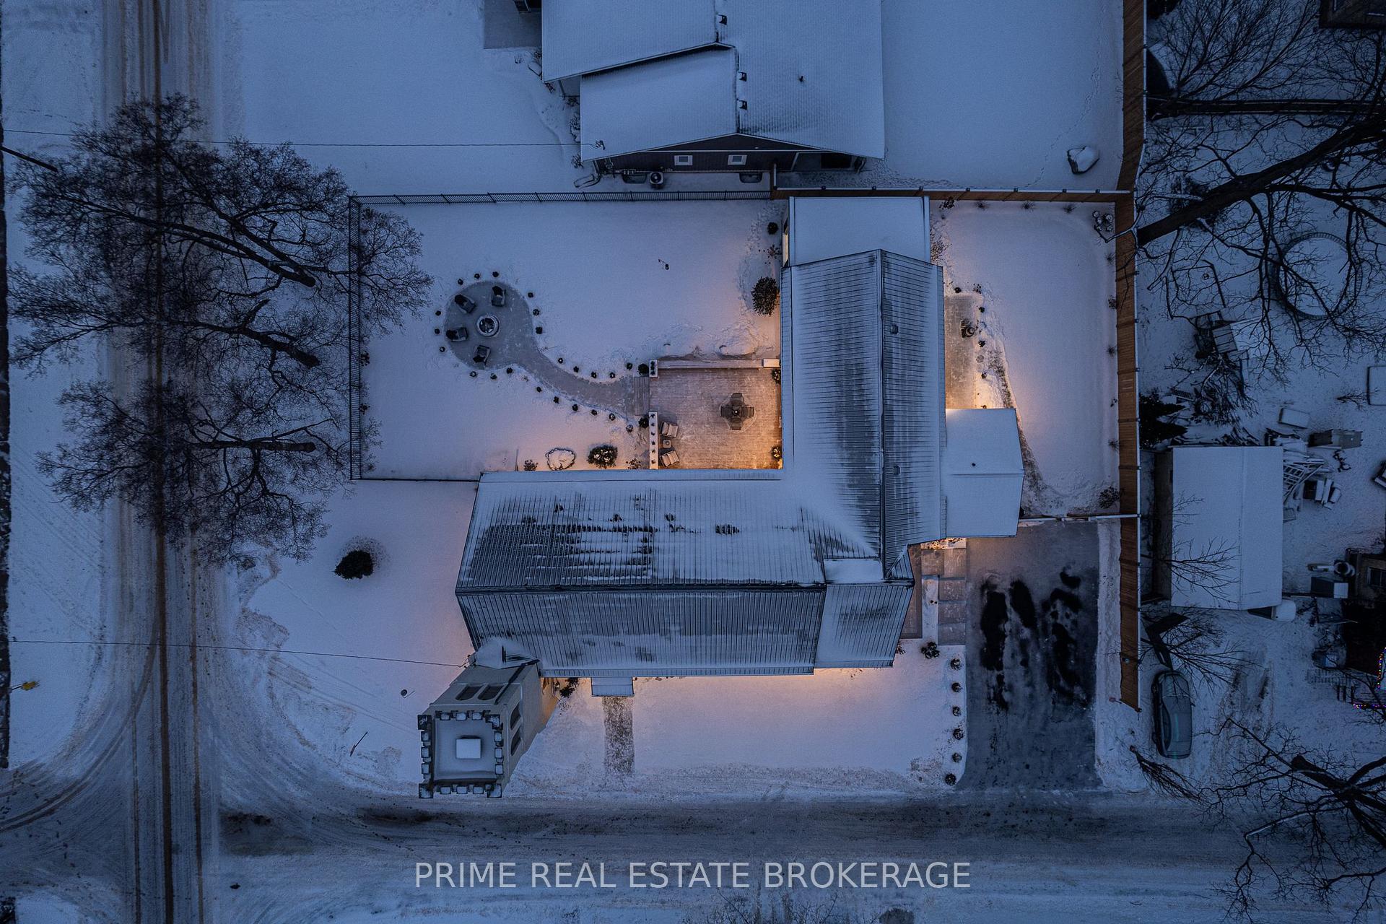
Magnolia Network recognized designers, Church Street Properties, transforms this rare, iconic church into an exquisite Parkhill landmark. A testament to architectural brilliance and timeless craftsmanship, this 2,717 SF home combines history with meticulously considered modern luxury. The magazine worthy entry way, formerly the Pulpit, sets the tone with its striking diamond-pattern porcelain tile floor, soaring ceiling, grand chandelier, & custom millwork feature wall concealing a secret cloakroom functioning as a spacious mudroom. Original hand-hewn beams sweep over the open-concept kitchen, dining & living, previously the Sanctuary, showcasing the original 18' tongue and groove ceiling and original and custom windows. The hand-molded stone fireplace marries natural elements with design. The kitchen is a true masterpiece, every detail considered, it is complete with a 10' quartz island, custom white oak soft-close dovetail cabinetry, a built-in wine rack, hidden appliance pantry, porcelain sink -and THOR appliances. The private primary suite is a serene retreat with vaulted ceilings, an oversized ceiling fan, walk-in closet, spa-inspired 5-piece bath complete with heated floors, stand alone soaker tub, double quartz vanity & glass shower with luxurious tile. Two additional bedrooms, a second spa-like 5-piece bath and convenient main floor laundry round out the private living quarters. Outside, the property continues to impress with two separate outdoor living spaces, both fully fenced. Enjoy a sprawling deck & custom firepit, or sit back and admire the charm of the original bell tower with its Juliet balcony & historic Meneely Bell. Completely reimagined with all new electrical, plumbing, 2x HVAC & AC systems, this home is as sound as it is breathtaking. Perfect for those seeking a unique family home or an opportunity for an elevated business venture. Parkhill is an emerging market with a rec centre, schools, Foodland and other amenities.

Water Heater OwnedUpgraded InsulationSump PumpPrimary Bedroom - Main FloorBar FridgeCarpet Free

Facts & features

TypeDetached
StyleBungalow
Built100+
Size2.5K~3K Sq.Ft.
Lot91.48 x 132 ft
Tax$3,069 (2024)
HeatingForced air, gas
CoolingCentral air
Parking4 drive
WaterMunicipal
FireplaceYes, natural gas

Ask about this home

A HOMEH agent will answer your questions about this home.

Ask a question

Rooms

11 rooms · 2 bathrooms
Main floor11 rooms
  • Kitchen11′1″ × 10′10″119 sq.ft.
  • Living room24′ × 24′8″592 sq.ft.
  • Primary bedroom19′4″ × 11′10″229 sq.ft.
  • Bathroom12′2″ × 10′5″127 sq.ft.
  • Bathroom6′2″ × 12′1″74 sq.ft.
  • Laundry5′10″ × 6′8″39 sq.ft.
  • Bedroom 212′4″ × 10′8″131 sq.ft.
  • Bedroom 312′4″ × 9′3″114 sq.ft.
  • Utility room12′6″ × 4′2″52 sq.ft.
  • Other7′9″ × 6′9″53 sq.ft.
  • Foyer11′1″ × 10′10″119 sq.ft.
Bathrooms2
5-pcMain5-pcMain
Thinking of selling your home?See what your home is worth today.

Around this home

Main Street and Broadway Street
3Walking

Schools nearby

School rating, out of 10.

North Middlesex DHSsecondary · Public · 0.5 km
4.5/10
Parkhill-West Williamselementary · Public · 0.5 km
2.8/10

Listing details

MLS® numberX11937686
Listed onJan 23, 2025
Days on market60
UpdatedMar 24, 2025
Listing brokeragePRIME REAL ESTATE BROKERAGE
PossessionFlexible

Helpful tools

Mortgage calculator
Closing costs
Land transfer tax
Buyer guide

Your HOMEH agent

KimHOMEH agent · North Middlesex

"Priced 42% over our estimate. I would see it this week."

Ask Kim

Ask HOMEH about this home

Price, neighbourhood, monthly cost. Ask anything.

HOMEH Intelligent Agent is an AI, not a licensed representative. Check anything important with your agent.

© 2026 HOMEH Inc., Brokerage · RECO Registration #6000380 · 505 Highway 7 East, Units 308 & 309, Thornhill, ON L3T 7T1 · Listing data courtesy of the MLS® System of the listing brokerage, deemed reliable but not guaranteed.

Disclaimers and terms

HOMEH is operated by HOMEH Inc., a licensed Ontario real estate brokerage regulated by the Real Estate Council of Ontario (RECO) under the Trust in Real Estate Services Act, 2002 (TRESA). Under TRESA, consumers are entitled to the RECO Information Guide before entering into a representation agreement. Broker of Record Licence #5034208. Toronto Regional Real Estate Board Member #20004000.

Cashback Rebate. Paid by HOMEH Inc., Brokerage from the commission it receives, on closing, to eligible buyers who came to HOMEH as HOMEH leads. Subject to the buyer representation agreement, lender approval and legal limits; amounts vary with price, commission received and transaction type. Not a government incentive, tax credit or refund. Full terms and conditions apply.

Mortgage. Payment figures are estimates for illustration only, not an offer to lend; all financing is on approved credit (OAC). HOMEH Inc., Brokerage is not a mortgage broker, agent or lender; mortgage products and advice come from independent professionals licensed by the Financial Services Regulatory Authority of Ontario (FSRA).

HOMEH Estimate. Worked out with automated tools from recent nearby sales of similar homes. For information only, not an appraisal.

Accuracy. Listings, market data, photos, school, transit and neighbourhood information come from sources believed reliable, including the MLS® System and the Toronto Regional Real Estate Board (TRREB), but are not warranted accurate, current or complete. MLS® listing data is copyright TRREB. It must only be used by consumers with a bona fide interest in the purchase, sale or lease of real estate, and not for any commercial purpose.

Programs. Programs, incentives and benefits on this website are privately administered, may change or end without notice, and imply no government authority, endorsement or affiliation.

Not intended to solicit clients currently under contract with another brokerage.

The trademarks REALTOR®, REALTORS® and the REALTOR® logo are controlled by The Canadian Real Estate Association (CREA) and identify real estate professionals who are members of CREA. The trademarks MLS®, Multiple Listing Service® and the associated logos are owned by CREA and identify the quality of services provided by real estate professionals who are members of CREA. Used under licence.