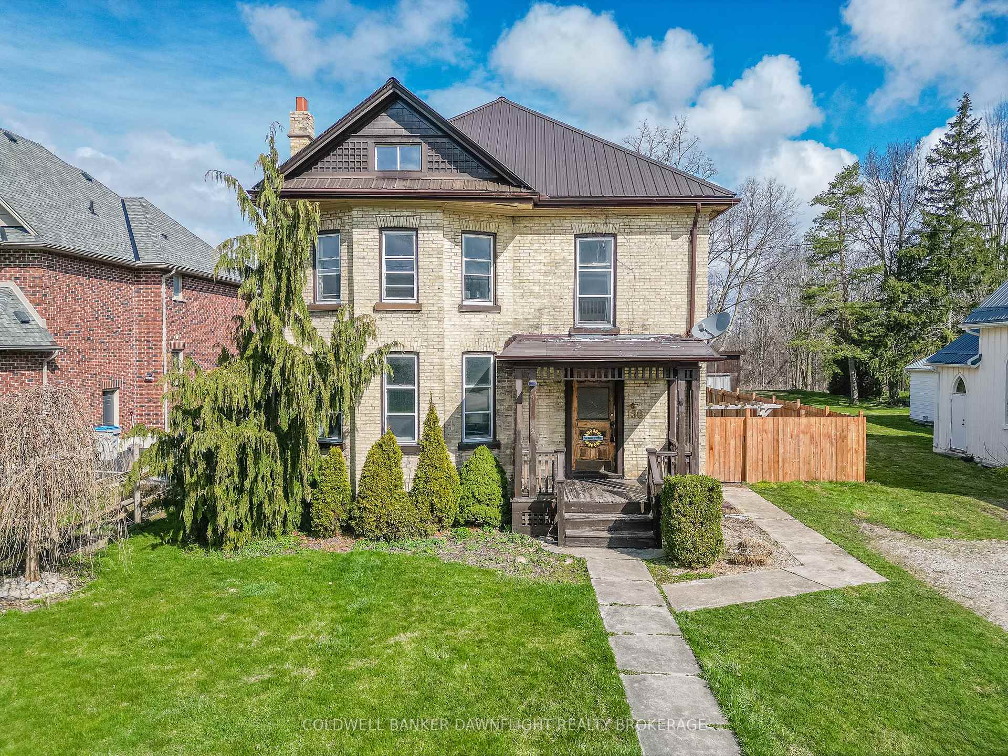
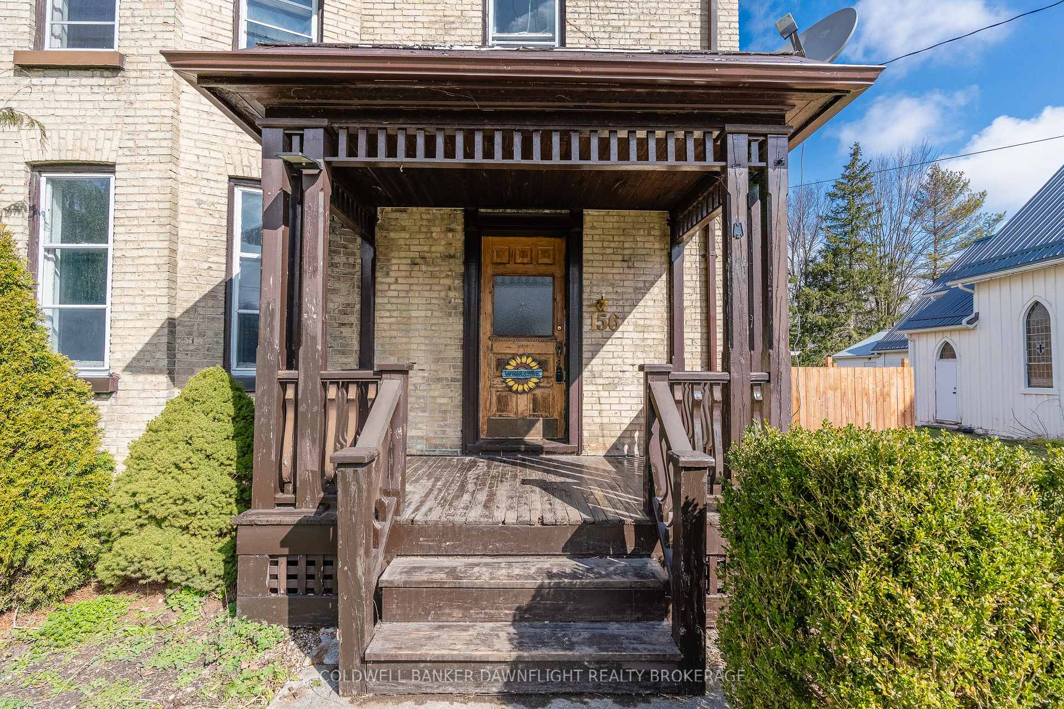
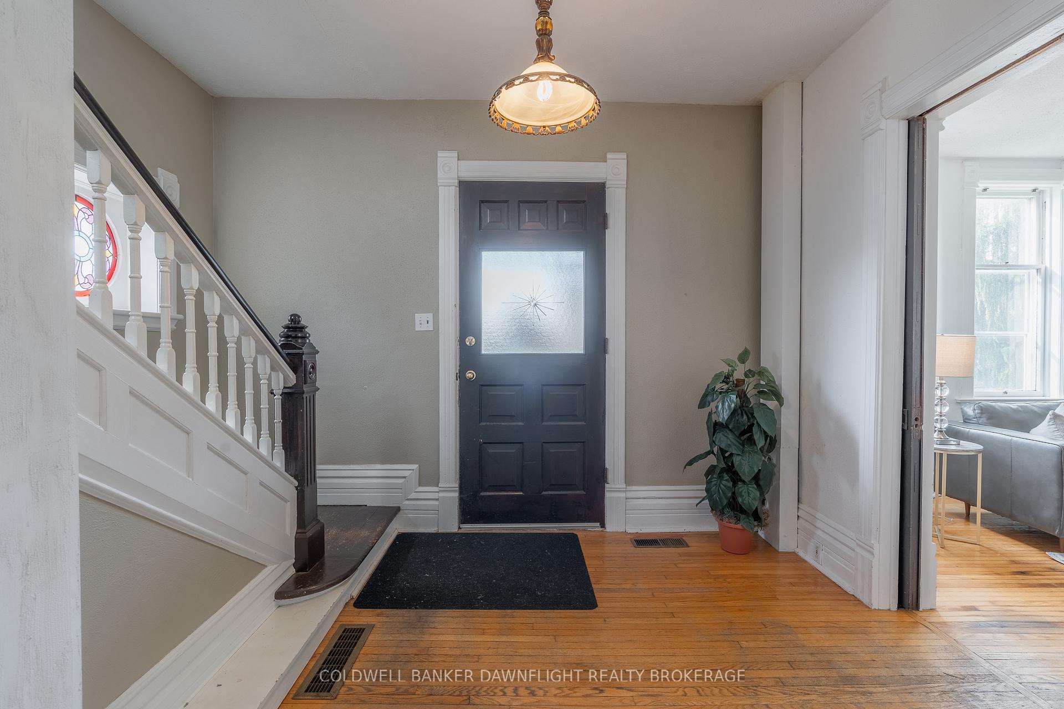
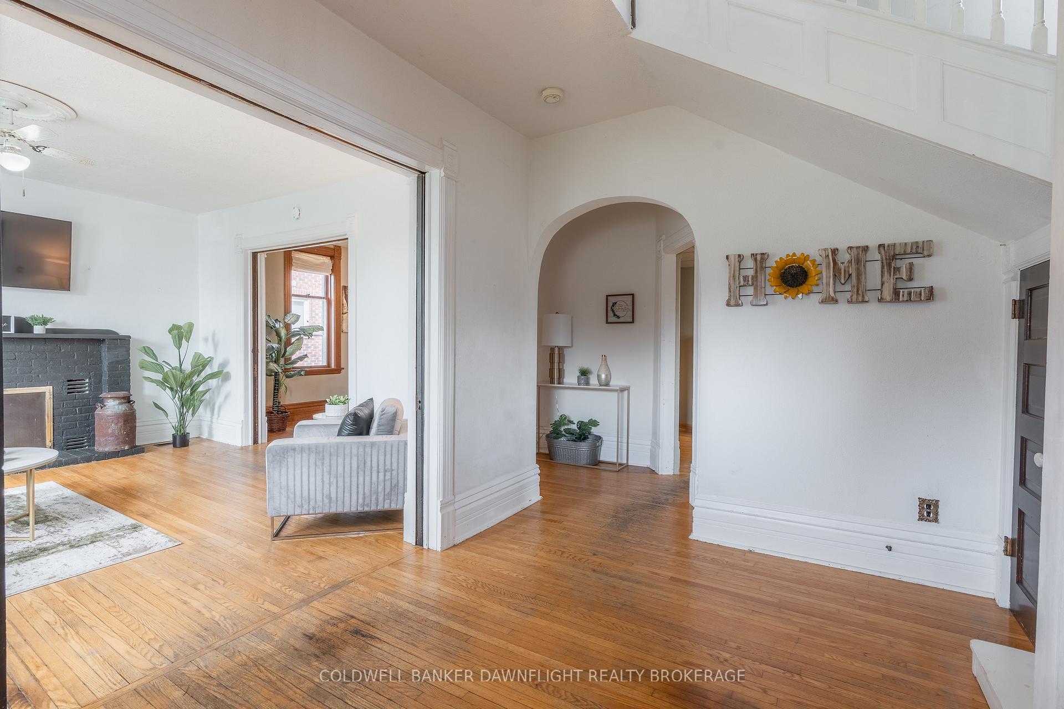
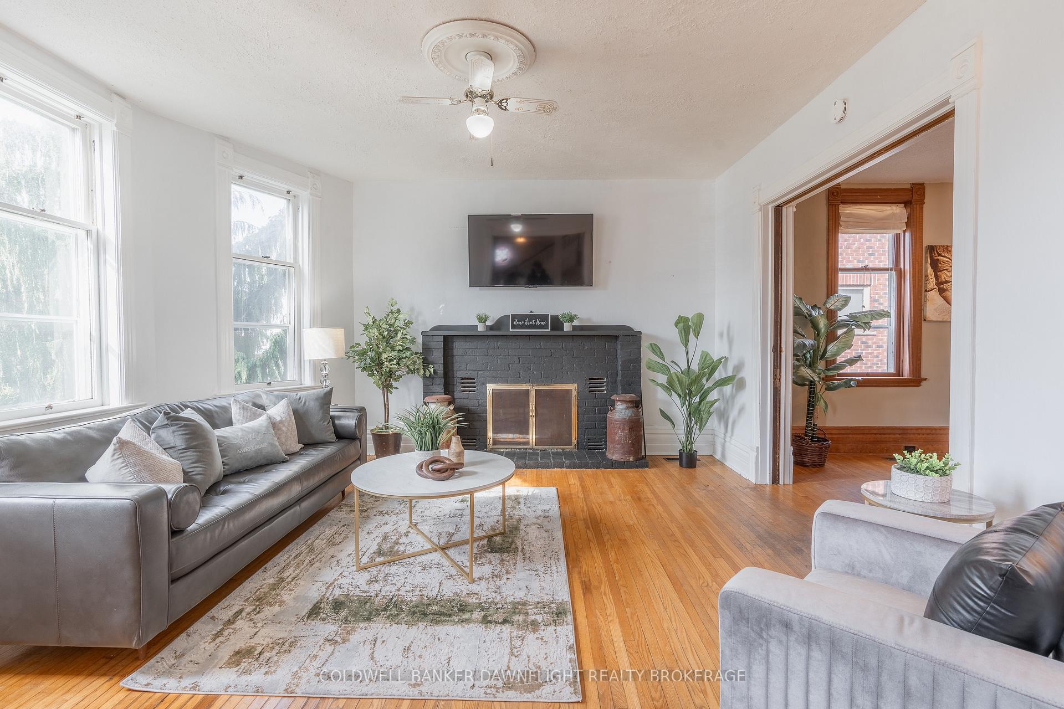
Welcome to your enchanting retreat in the serene village of Ailsa Craig, nestled on a quiet street backing onto the tranquil Ausable River. This spacious home exudes character and warmth, surrounded by mature trees and a fenced-in lot for ultimate privacy and tranquility. Step inside to a bright, inviting living space filled with natural light, original hardwood floors, and soaring ceilings that enhance the sense of openness. The cozy living room, complete with a wood-burning fireplace, creates the perfect atmosphere for intimate gatherings. The kitchen boasts natural wood cabinetry and large windows that frame stunning views of the backyard. Upstairs, four spacious bedrooms provide ample space for family, guests, or flexible use like an office. The third floor features a versatile, partially finished loft, ideal for a recreational room and an additional bedroom. The basement offers a wood stove and extra storage. Outside, the expansive yard invites relaxation, with the soothing sounds of the river and nature surrounding you. A large deck provides a fantastic space for entertaining family and friends. The home's yellow brick exterior adds to its timeless charm, blending seamlessly with the surrounding trees. Located in Ailsa Craig, this property offers a peaceful retreat from city life, yet is conveniently close to local amenities and attractions. Don't miss the rare opportunity to own this remarkable home!
Read more
RiverTrees/WoodsGolfFenced YardDeckPorch
Facts & features
TypeDetached
Style3-storey
Size2.5K~3K Sq.Ft.
Lot58 x 250 ft
Tax$3,874 (2024)
HeatingForced air, gas
CoolingCentral air
BasementUnfinished, full
Parking2 drive
WaterMunicipal
FireplaceYes
Book a viewing
Wed28Oct
Thu29Oct
Fri30Oct
Sat31Oct
Sun1Nov
Pick a time
Rooms
16 rooms · 2 bathrooms
Main floor7 rooms
Living room14′9″ × 14′11″219 sq.ft.
Dining room15′4″ × 11′11″182 sq.ft.
Kitchen10′3″ × 11′10″121 sq.ft.
Breakfast8′5″ × 9′3″77 sq.ft.
Bathroom4′ × 6′24 sq.ft.
Family room13′10″ × 15′4″212 sq.ft.
Foyer12′6″ × 9′112 sq.ft.
Second floor7 rooms
Bedroom13′10″ × 12′2″168 sq.ft.
Bedroom 27′6″ × 12′11″96 sq.ft.
Bedroom 314′1″ × 13′11″196 sq.ft.
Bedroom 412′7″ × 8′7″108 sq.ft.
Bathroom11′10″ × 8′5″99 sq.ft.
Laundry4′11″ × 7′3″35 sq.ft.
Family room11′11″ × 10′11″130 sq.ft.
Third floor2 rooms
Loft33′5″ × 20′10″696 sq.ft.
Bedroom12′ × 13′10″165 sq.ft.
Bathrooms2
4-pcSecond2-pcMain
Thinking of selling your home?See what your home is worth today.

 See all 50 photos
