
 See all 35 photos
Property history

This listing has ended. It is no longer available.
Property not available for sale or for rent.
Ask about this home
A HOMEH agent will answer your questions about this home.Ask HOMEH
About this home
179 Main Street, North Middlesex
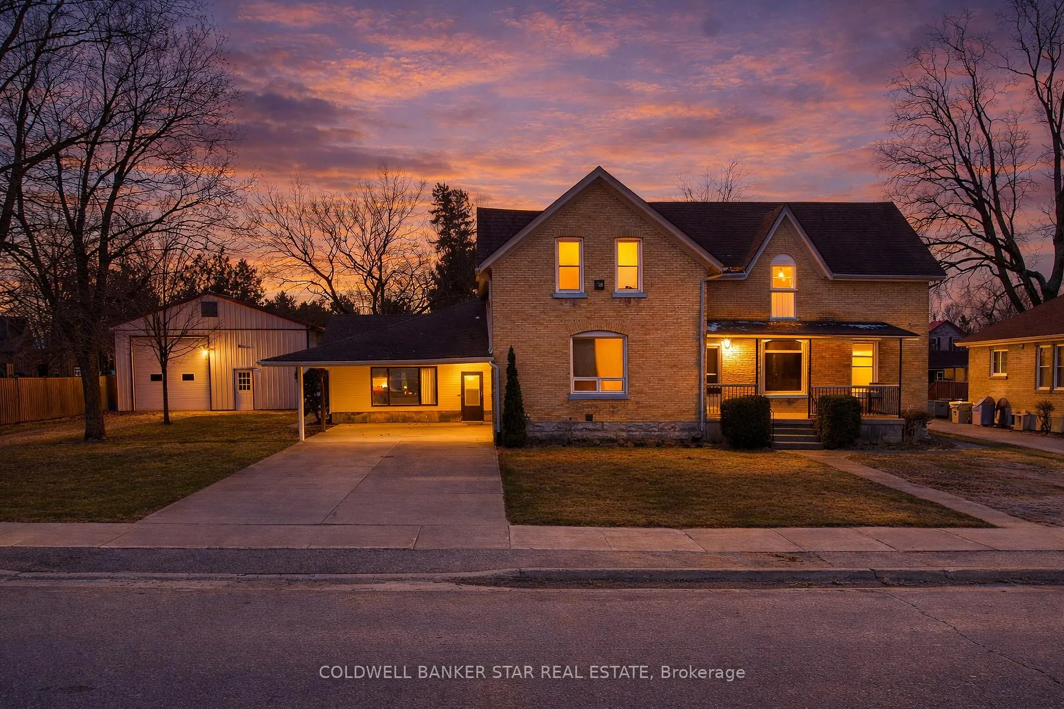
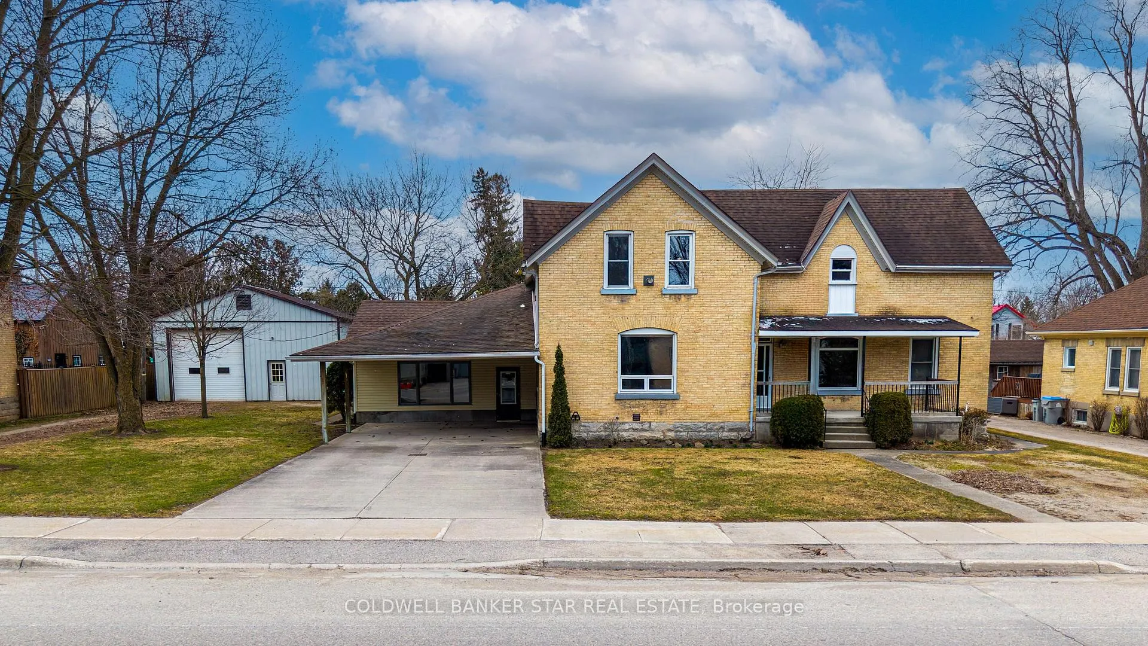
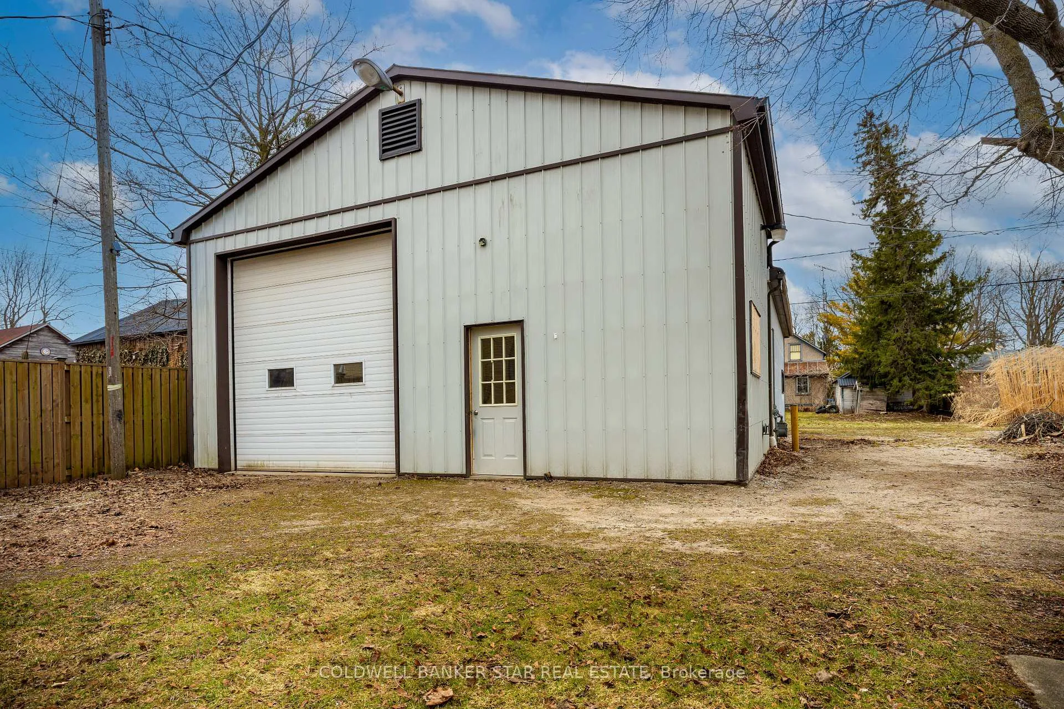
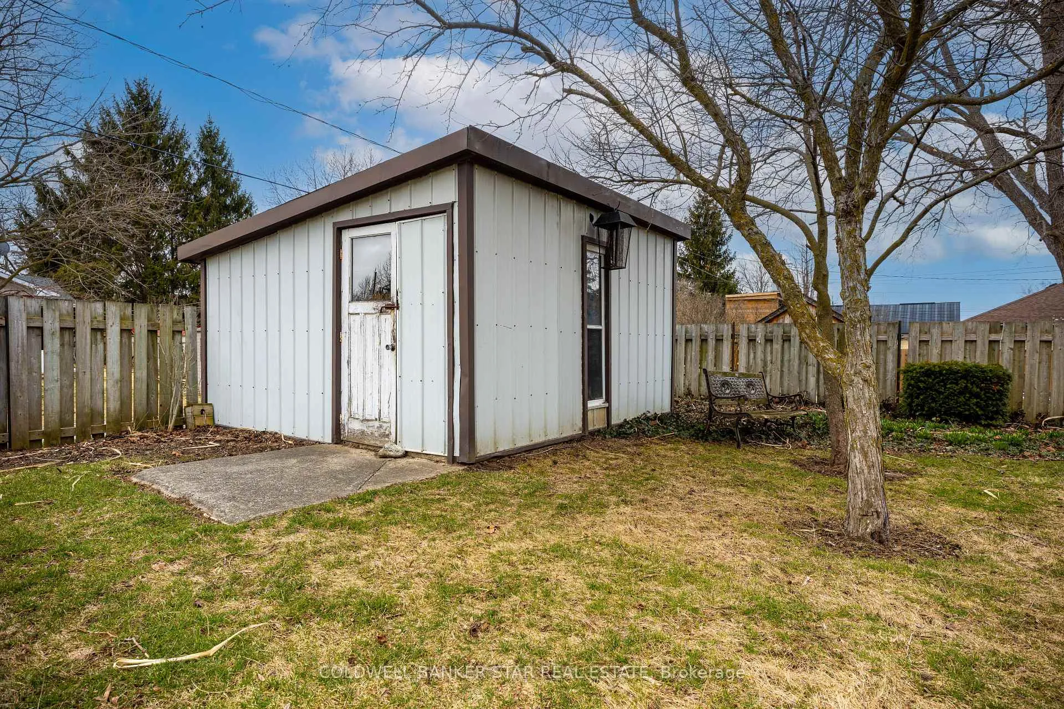
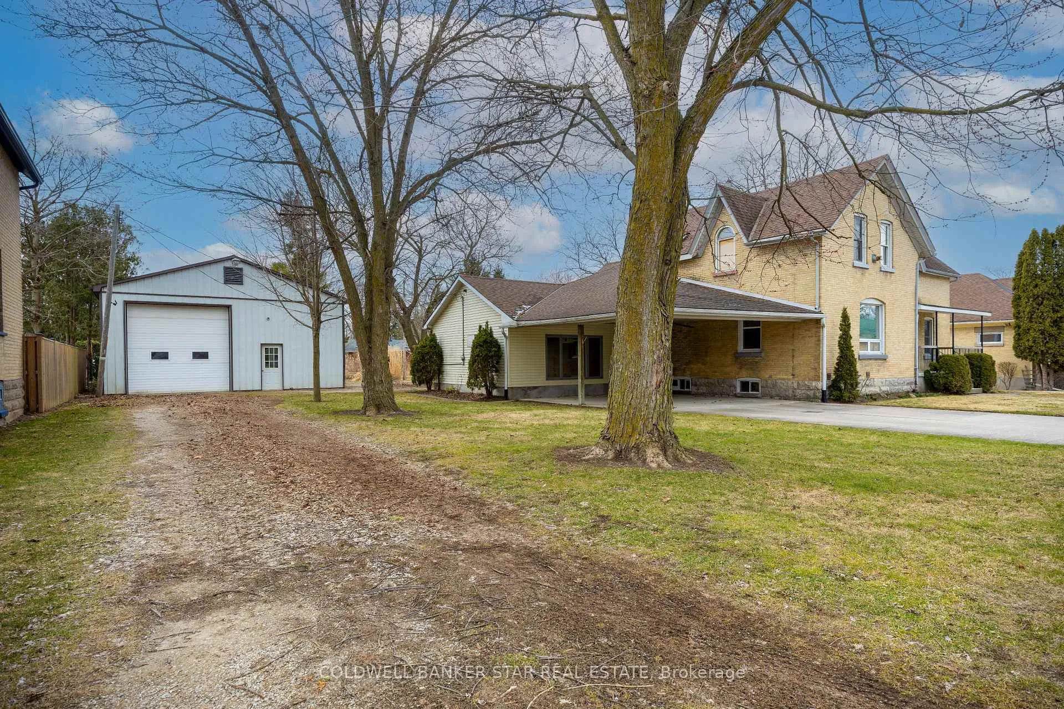
SMALL TOWN DUPLEX WITH DREAM GARAGE - Welcome to 179 Main Street in Ailsa Craig, a rare investment property opportunity featuring a solid yellow brick duplex for sale on a large 120 x 140 ft lot, ideal for investors or multi-generational living. Offering approximately 3,300 sq ft, this income property includes two vacant units with at least 5 bedrooms and 5 bathrooms, (plus an additional bathroom) in the detached shop - perfect for maximizing rental income potential or creating a flexible multi-family home setup. This legal duplex is clean and solid, providing the perfect canvas for renovations and value-add improvements. A standout feature is the 30 x 50 ft detached garage/shop with a 12 ft door, making it a true mechanic's dream garage, ideal for hobbyists, contractors, or small business use. With ample parking, a large lot, and strong upside, this income-generating property is a rare find in today's market. Whether you're searching for a real estate investment, duplex near London Ontario, or a property with commercial-style shop space, this one checks all the boxes. Located in a desirable Ailsa Craig, this property offers walkability to amenities, including the grocery store, LCBO, pharmacy, gym, hardware store, and library, as well as a family-friendly community park with a splash pad, dog park, and walking trails-perfect for tenants or owners seeking convenience and lifestyle. Enjoy the benefits of quiet small-town living with easy commuting access just a short drive to London, Strathroy, and the beaches of Grand Bend. Don't miss your chance to add this high-potential property to your portfolio.
Facts & features
Ask about this home
A HOMEH agent will answer your questions about this home.
Rooms
21 rooms · 5 bathrooms
- Bathroom10′5″ × 3′6″37 sq.ft.
- Bathroom8′2″ × 7′9″63 sq.ft.
- Breakfast7′8″ × 4′11″38 sq.ft.
- Den16′11″ × 14′6″245 sq.ft.
- Dining room11′6″ × 8′1″93 sq.ft.
- Family room25′2″ × 19′2″481 sq.ft.
- Kitchen13′10″ × 9′10″135 sq.ft.
- Other5′7″ × 4′11″28 sq.ft.
- Other3′8″ × 3′8″14 sq.ft.
- Bathroom10′5″ × 4′11″51 sq.ft.
- Dining room9′1″ × 8′8″79 sq.ft.
- Kitchen15′1″ × 7′11″119 sq.ft.
- Living room13′2″ × 11′1″147 sq.ft.
- Laundry11′3″ × 5′1″57 sq.ft.
- Bathroom3′8″ × 2′3″8 sq.ft.
- Bathroom11′6″ × 5′9″66 sq.ft.
- Bedroom17′3″ × 15′5″266 sq.ft.
- Bedroom 216′3″ × 13′1″212 sq.ft.
- Bedroom 312′5″ × 9′1″113 sq.ft.
- Bedroom 412′10″ × 10′11″141 sq.ft.
- Bedroom 512′4″ × 10′11″134 sq.ft.
Around this home
Listing details
Helpful tools
Your HOMEH agent
"I would see it this week."
Ask HOMEH about this home
Price, neighbourhood, monthly cost. Ask anything.
HOMEH Intelligent Agent is an AI, not a licensed representative. Check anything important with your agent.