
179 Mill Street
North Middlesex (Parkhill)179 Mill Street
North Middlesex (Parkhill)
 See all 33 photos
Property history

This listing has ended. It is no longer available.
Property not available for sale or for rent.
Ask about this home
A HOMEH agent will answer your questions about this home.Ask HOMEH
About this home
179 Mill Street, North Middlesex
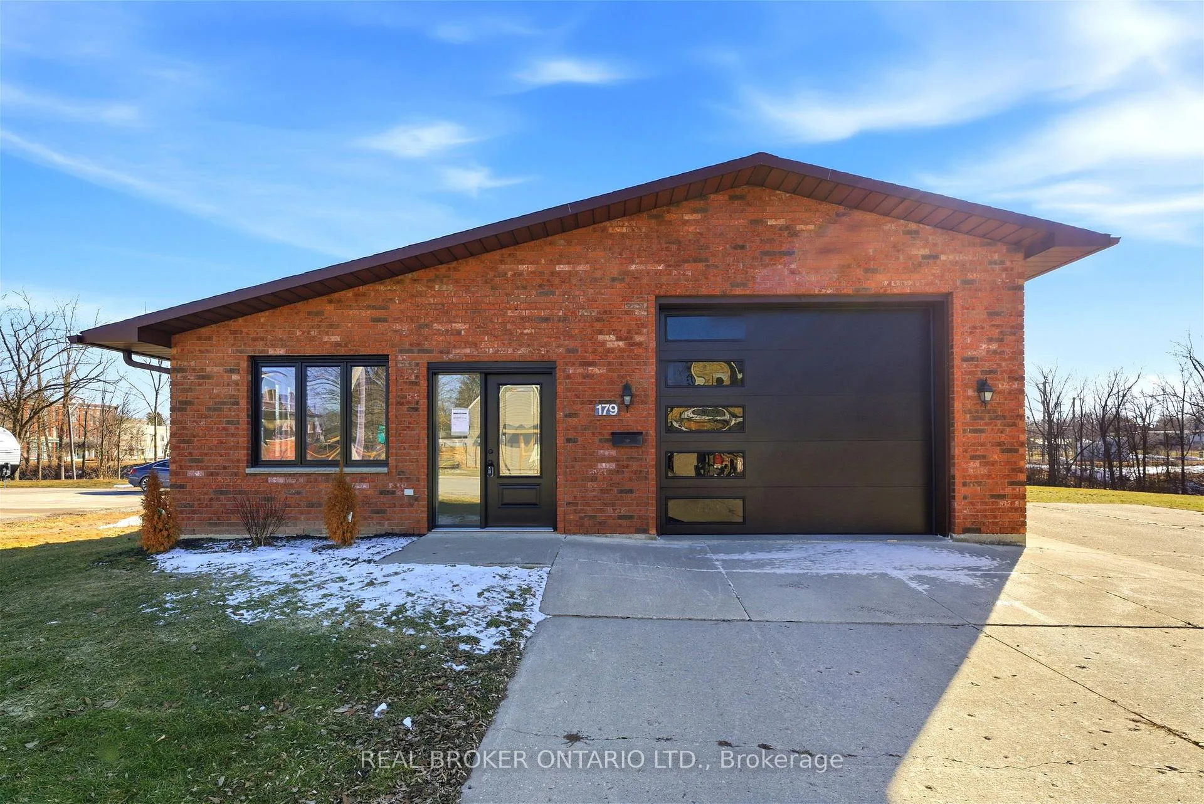
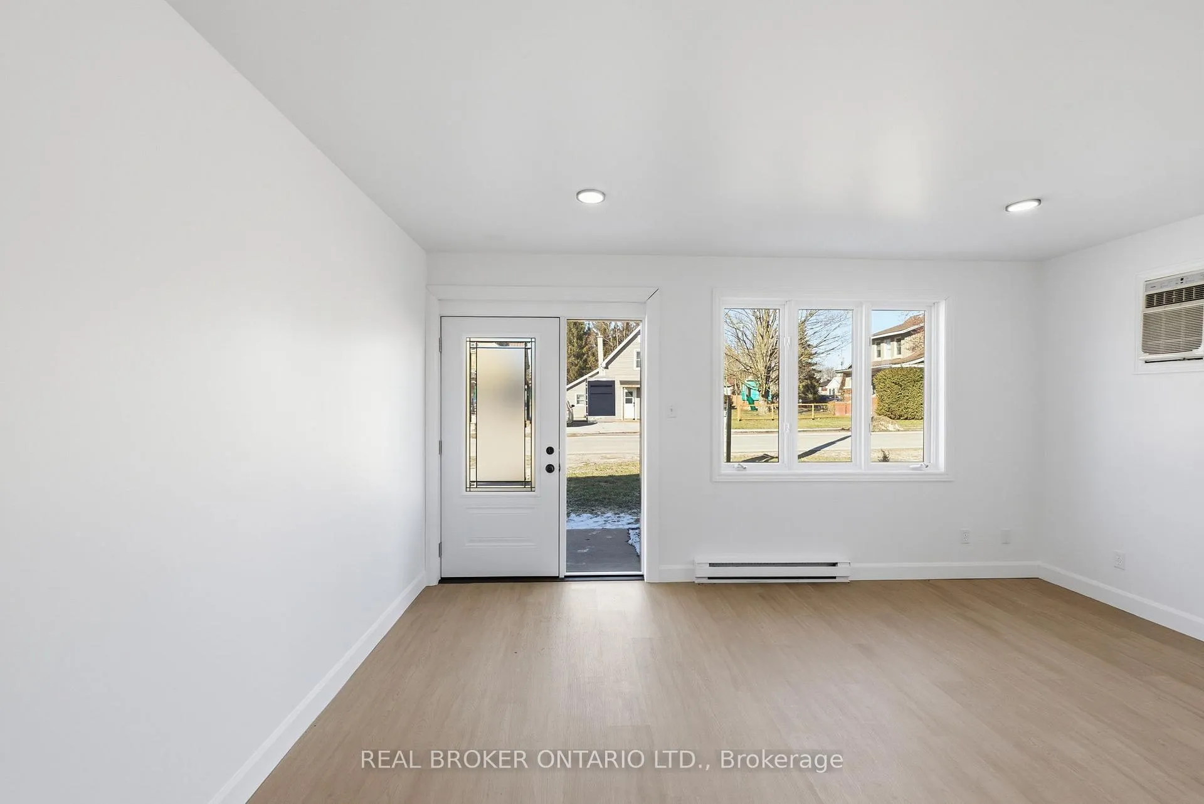
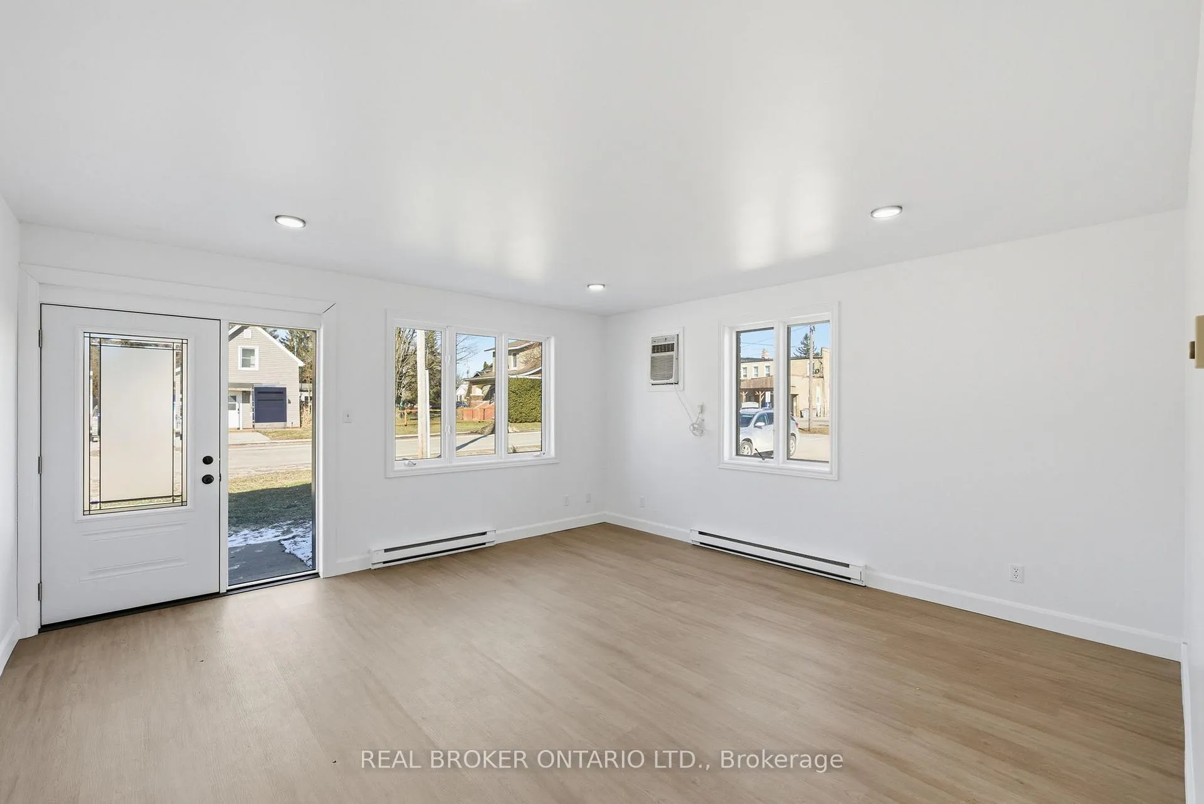
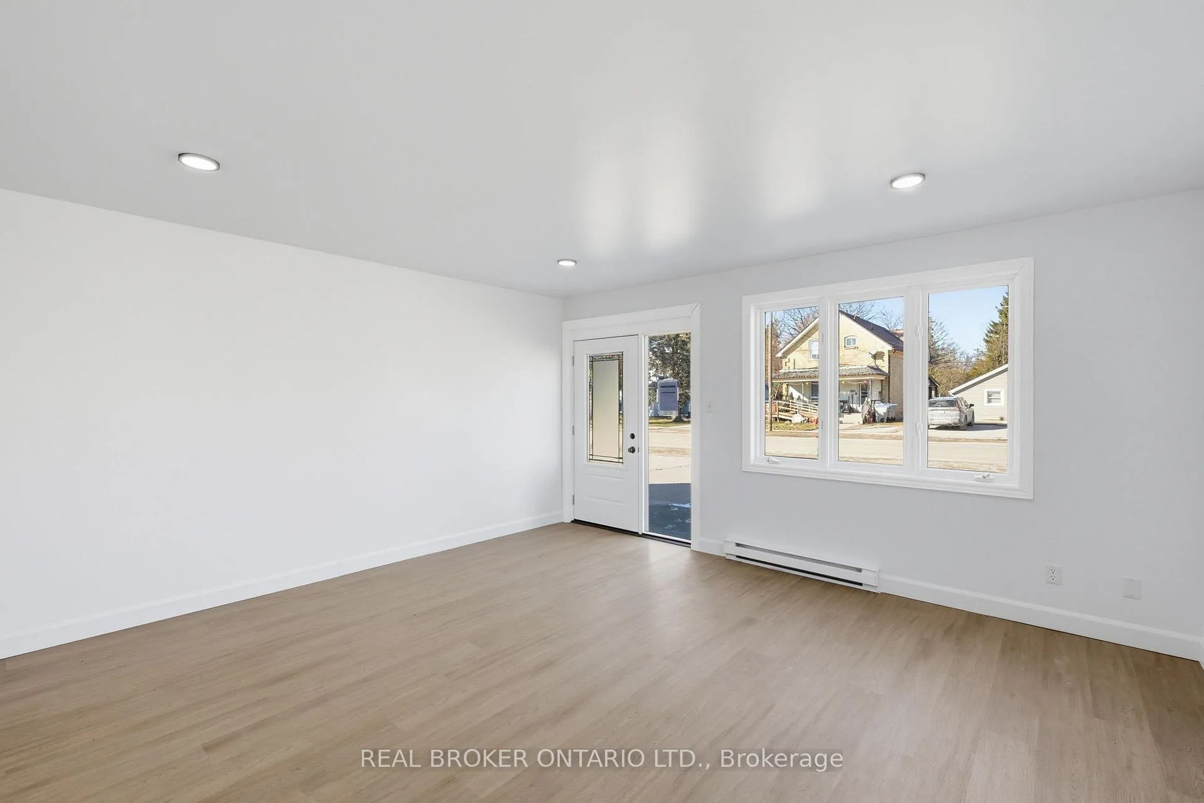
Exceptional opportunity here for someone with a clear plan and the discipline to navigate the process. Positioned on a generous 66' x 132' lot just steps from downtown Parkhill, 179 Mill Street presents a strategic opportunity for an entrepreneur, tradesperson, or investor prepared to unlock value through proper planning and approvals. The detached brick bungalow offers approximately 746 sq ft above grade with multiple finished rooms, two 3-piece washrooms with stand-up showers, and a recently refreshed section featuring updated flooring and paint. A large open bay on the opposite side of the building provides flexibility for workshop, storage, garage, or business-related use. Municipal water and sewer services are connected, and the property includes an attached two-car garage with ample on-site parking. Currently zoned R1 Residential, the property requires further steps to bring the building fully into residential compliance. A Phase 2 Environmental Assessment will be required in order to obtain a Record of Site Condition and satisfy requirements necessary for residential use, along with meeting applicable residential building code standards. Alternatively, a buyer may explore municipal applications for permitted commercial or mixed-use opportunities, subject to approvals. This is a true value-add opportunity for an owner-occupied business seeking workspace with long-term residential potential, or an investor looking to reposition the asset into a commercial-residential income model. Phase 1 Environmental has been completed. Property is being sold as-is. Buyers are responsible for conducting their own due diligence regarding zoning, permitted uses, environmental requirements, Record of Site Condition registration, building code compliance, and any intended alterations.
Facts & features
Ask about this home
A HOMEH agent will answer your questions about this home.
Rooms
8 rooms · 2 bathrooms
- Living room16′2″ × 24′1″390 sq.ft.
- Bathroom10′1″ × 7′1″71 sq.ft.
- Dining room16′4″ × 10′1″165 sq.ft.
- Kitchen5′10″ × 8′47 sq.ft.
- Bedroom10′3″ × 11′1″114 sq.ft.
- Bathroom6′8″ × 5′5″36 sq.ft.
- Utility room17′5″ × 13′9″240 sq.ft.
- Workshop17′3″ × 39′674 sq.ft.
Around this home
Listing details
Helpful tools
Your HOMEH agent
"I would see it this week."
Ask HOMEH about this home
Price, neighbourhood, monthly cost. Ask anything.
HOMEH Intelligent Agent is an AI, not a licensed representative. Check anything important with your agent.