
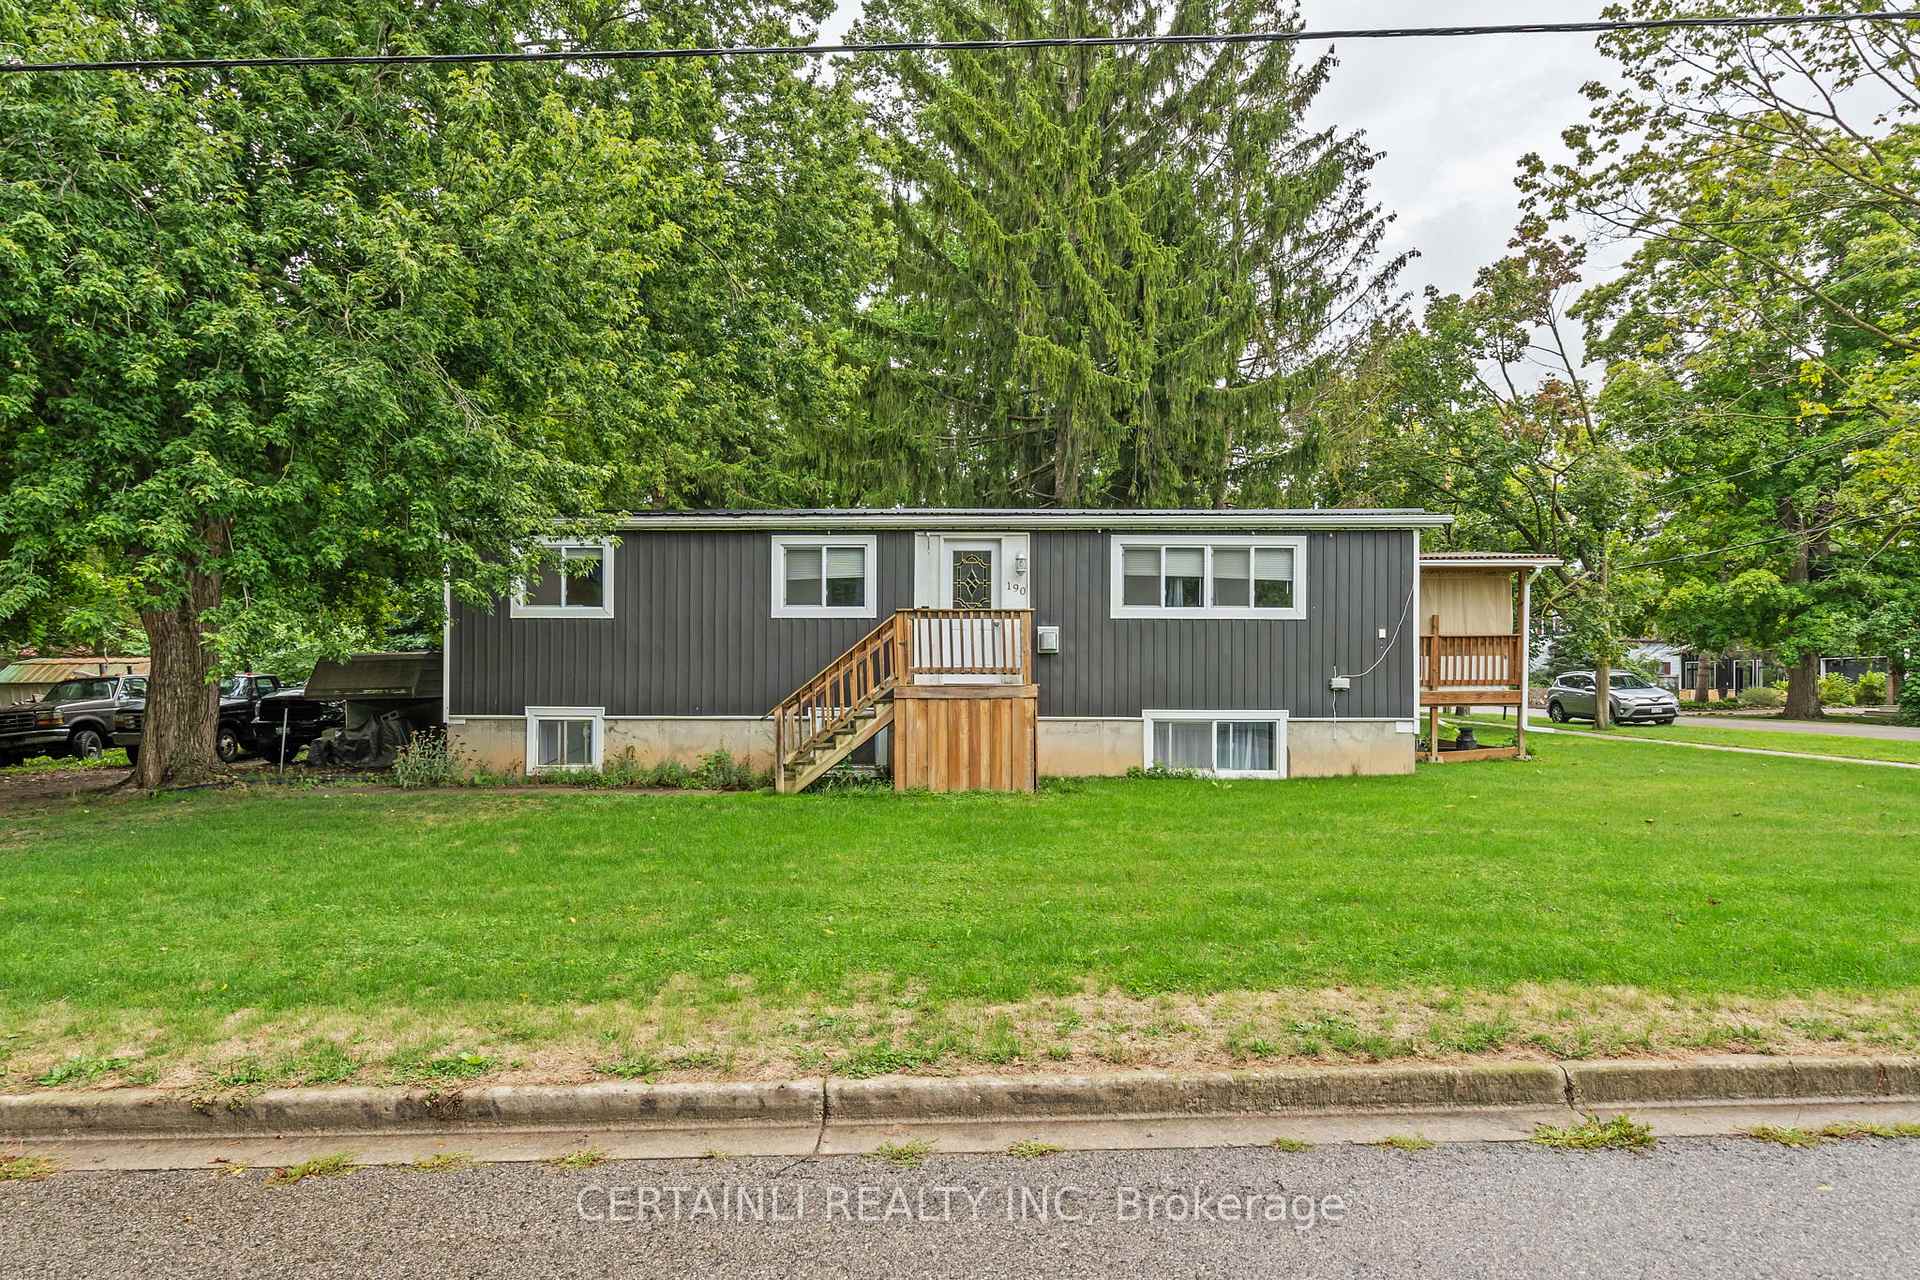
190 Ann Street
North Middlesex (Parkhill)190 Ann Street
North Middlesex (Parkhill)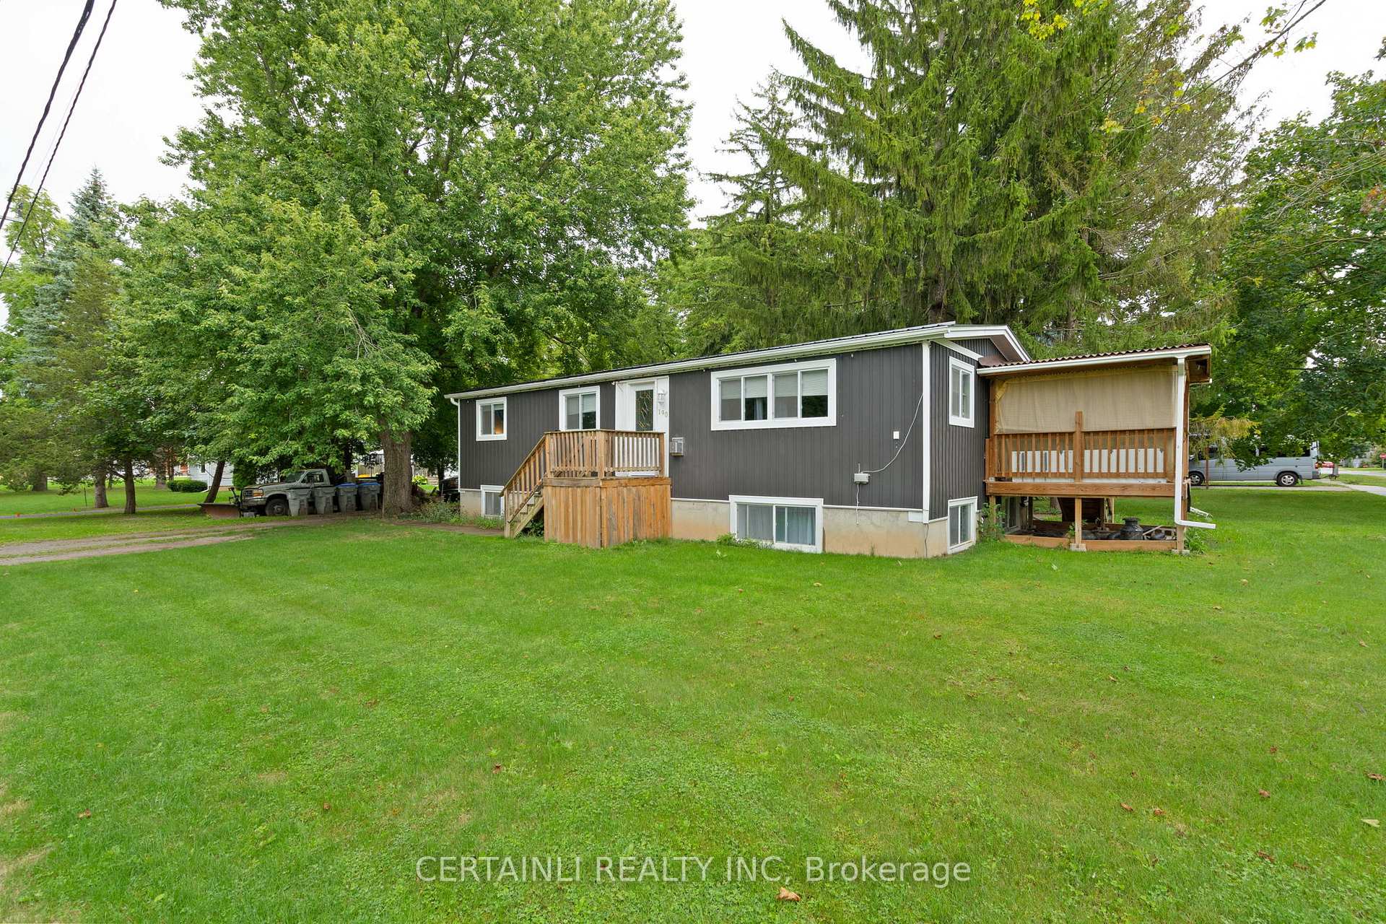
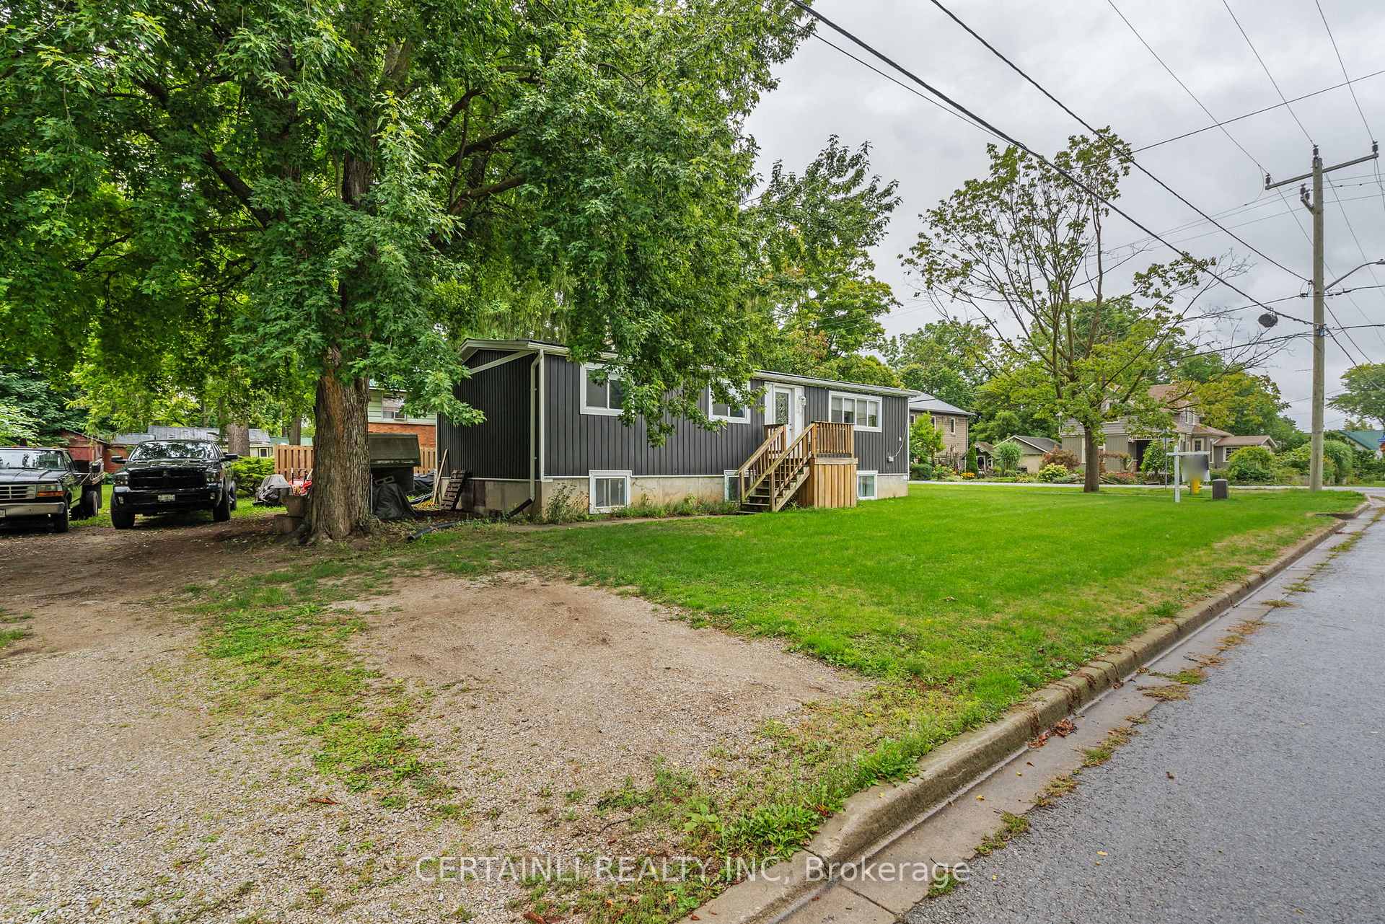
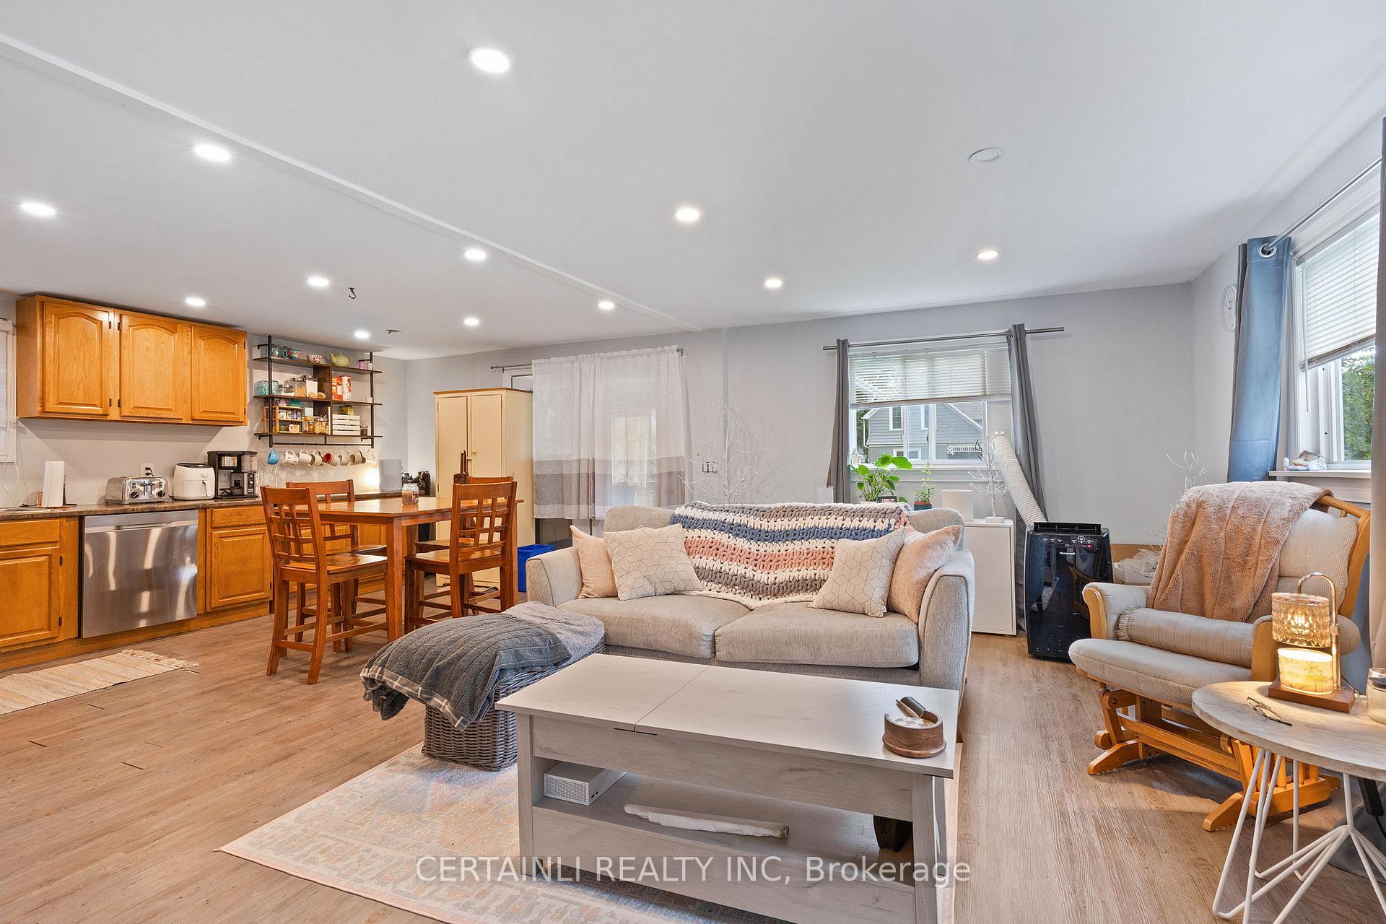 See all 50 photos
Property history

This listing has ended. It is no longer available.
Property not available for sale or for rent.
Ask about this home
A HOMEH agent will answer your questions about this home.Ask HOMEH
About this home
190 Ann Street, North Middlesex
Welcome to this charming up/down duplex in the heart of Parkhill, perfect for families looking for space, convenience, and flexibility. Located directly across from Coronation Park, you'll enjoy playgrounds, a splash pad, and green space right at your doorstep. Schools are nearby, and the home is ideally situated between London, Sarnia, Stratford, and Grand Bend, offering easy access to work and weekend getaways. The property is designed to suit a variety of family needs. The upper unit offers 3 bedrooms, making it ideal for a primary residence with plenty of room for kids. The lower unit features 2 bedrooms plus a den, offering the perfect setup for extended family, in-laws, or even a private rental suite to help offset your mortgage. Both units have been thoughtfully updated. The lower suite was updated within the last 3 years, while the upper level was refreshed in the past 10 years. Major improvements include a new metal roof (2022) along with updated siding, windows, and eavestroughs within the last decade providing comfort, efficiency, and peace of mind. Whether you're looking for a home that supports multi-generational living or want the benefit of rental income while raising your family, this duplex combines practicality with location. A rare opportunity in a welcoming community, ready to meet the needs of todays modern family..
Facts & features
Ask about this home
A HOMEH agent will answer your questions about this home.
Rooms
15 rooms · 2 bathrooms
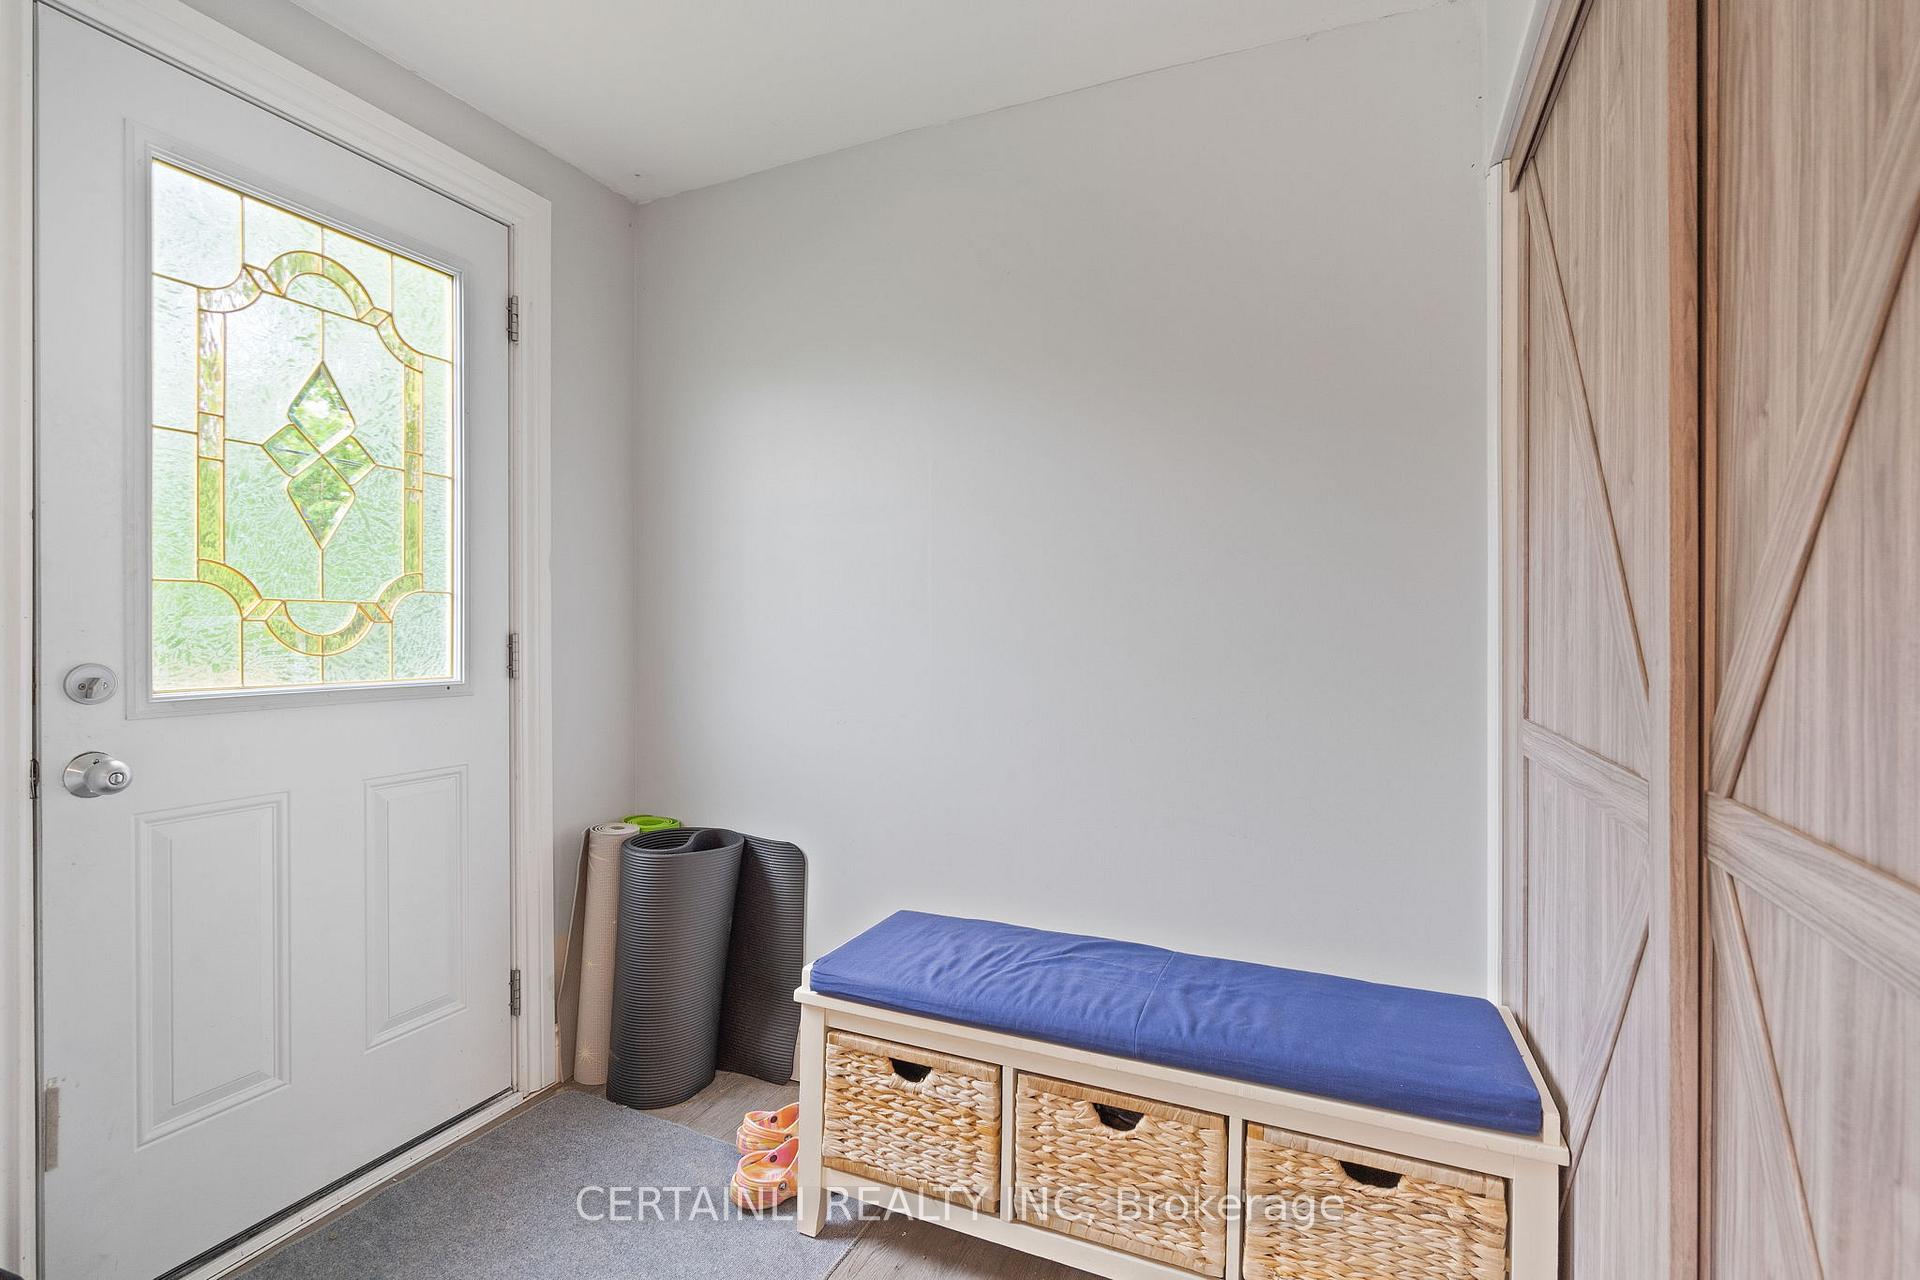
- Foyer6′7″ × 5′3″35 sq.ft.
- Living room11′2″ × 16′7″186 sq.ft.
- Kitchen11′3″ × 16′7″187 sq.ft.
- Laundry7′ × 8′5″59 sq.ft.
- Bathroom8′5″ × 7′10″66 sq.ft.
- Bedroom11′ × 11′8″128 sq.ft.
- Bedroom 211′2″ × 10′4″115 sq.ft.
- Bedroom 310′10″ × 8′8″94 sq.ft.
- Kitchen9′5″ × 17′3″163 sq.ft.
- Family room13′ × 20′9″269 sq.ft.
- Laundry9′2″ × 6′3″57 sq.ft.
- Bathroom9′2″ × 5′1″47 sq.ft.
- Bedroom 49′2″ × 11′8″107 sq.ft.
- Bedroom 59′10″ × 11′4″111 sq.ft.
- Bedroom9′10″ × 12′11″127 sq.ft.
Around this home
Schools nearby
School rating, out of 10.
Listing details
Helpful tools
Your HOMEH agent
"I would see it this week."
Ask HOMEH about this home
Price, neighbourhood, monthly cost. Ask anything.
HOMEH Intelligent Agent is an AI, not a licensed representative. Check anything important with your agent.