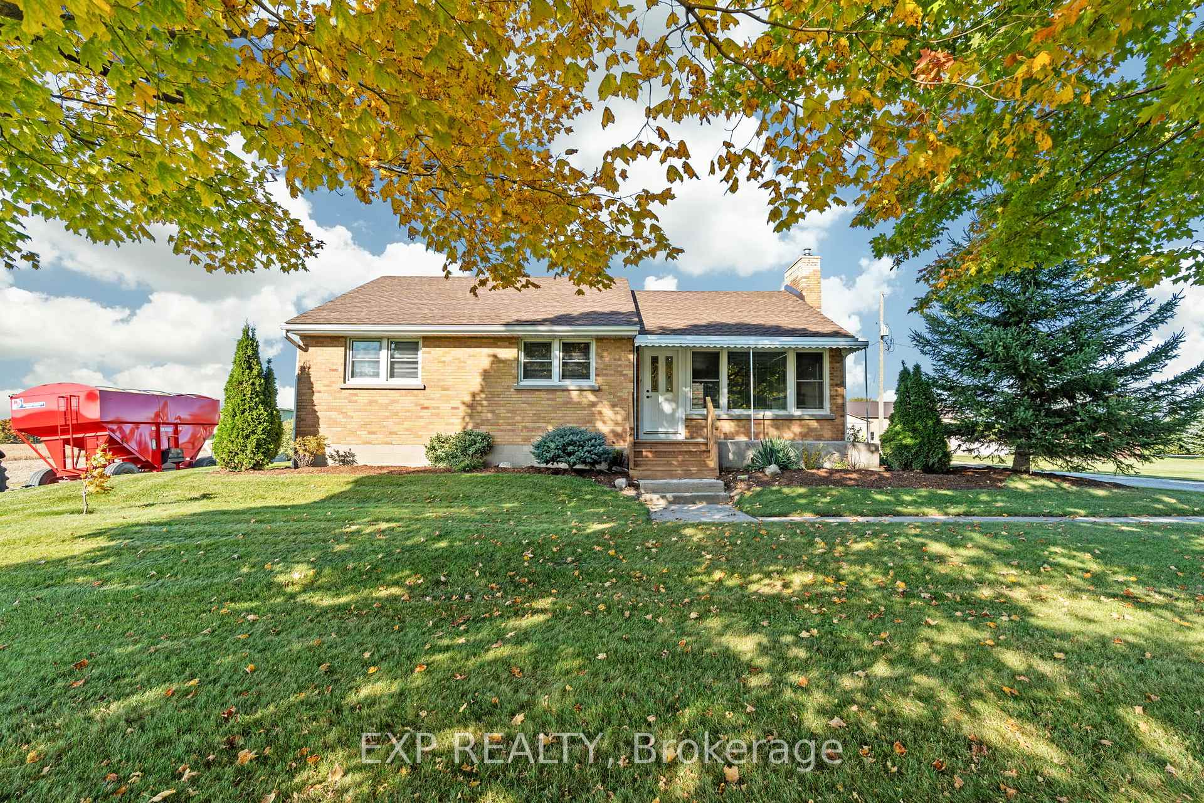
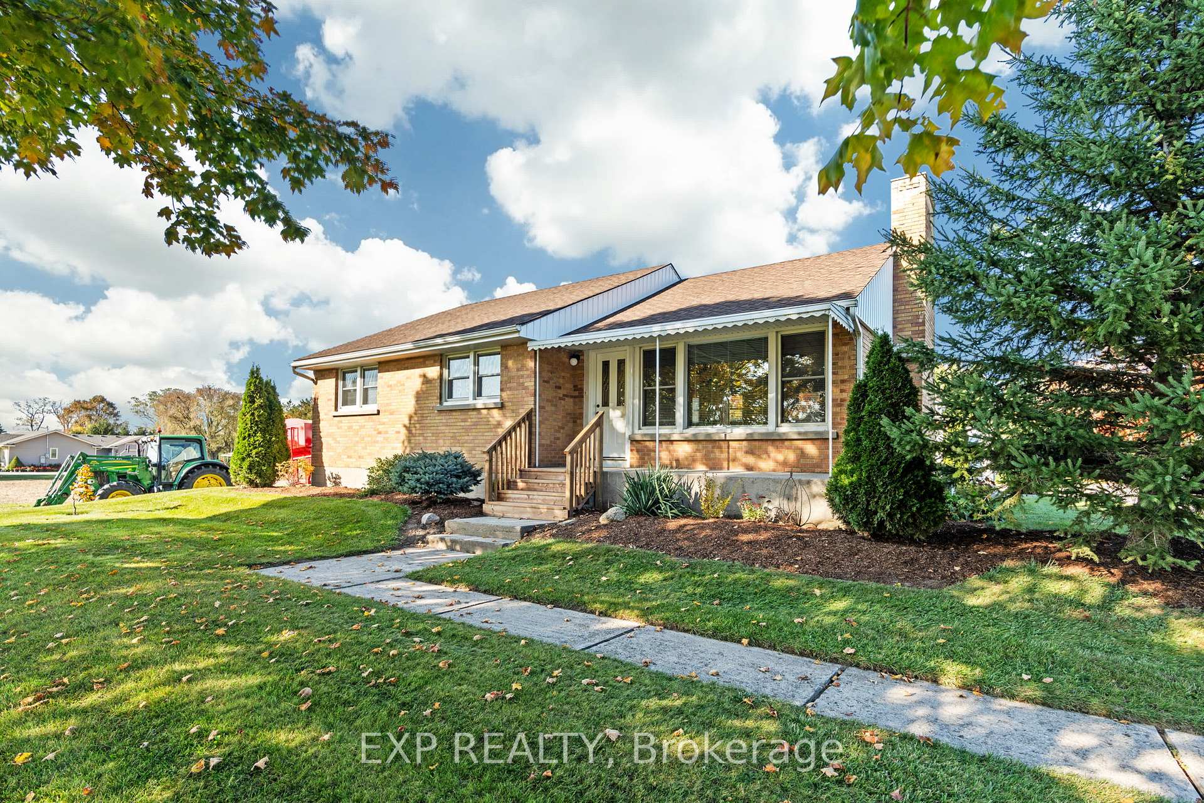
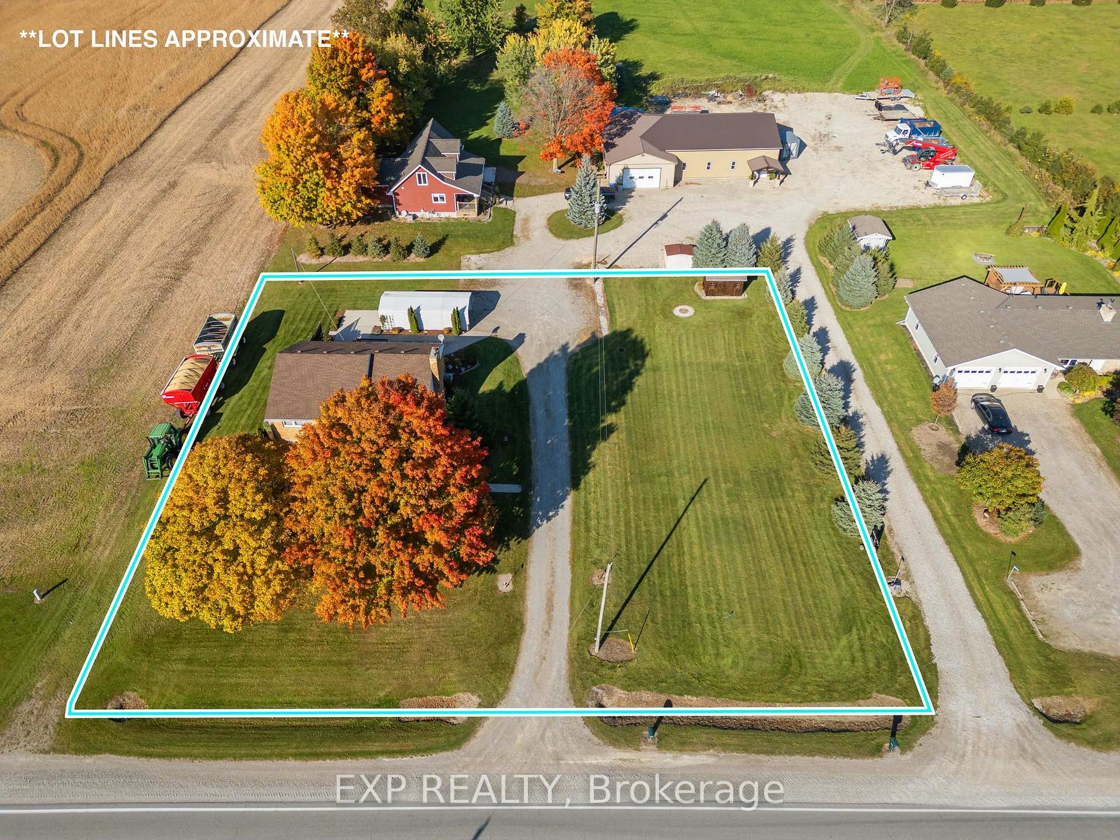
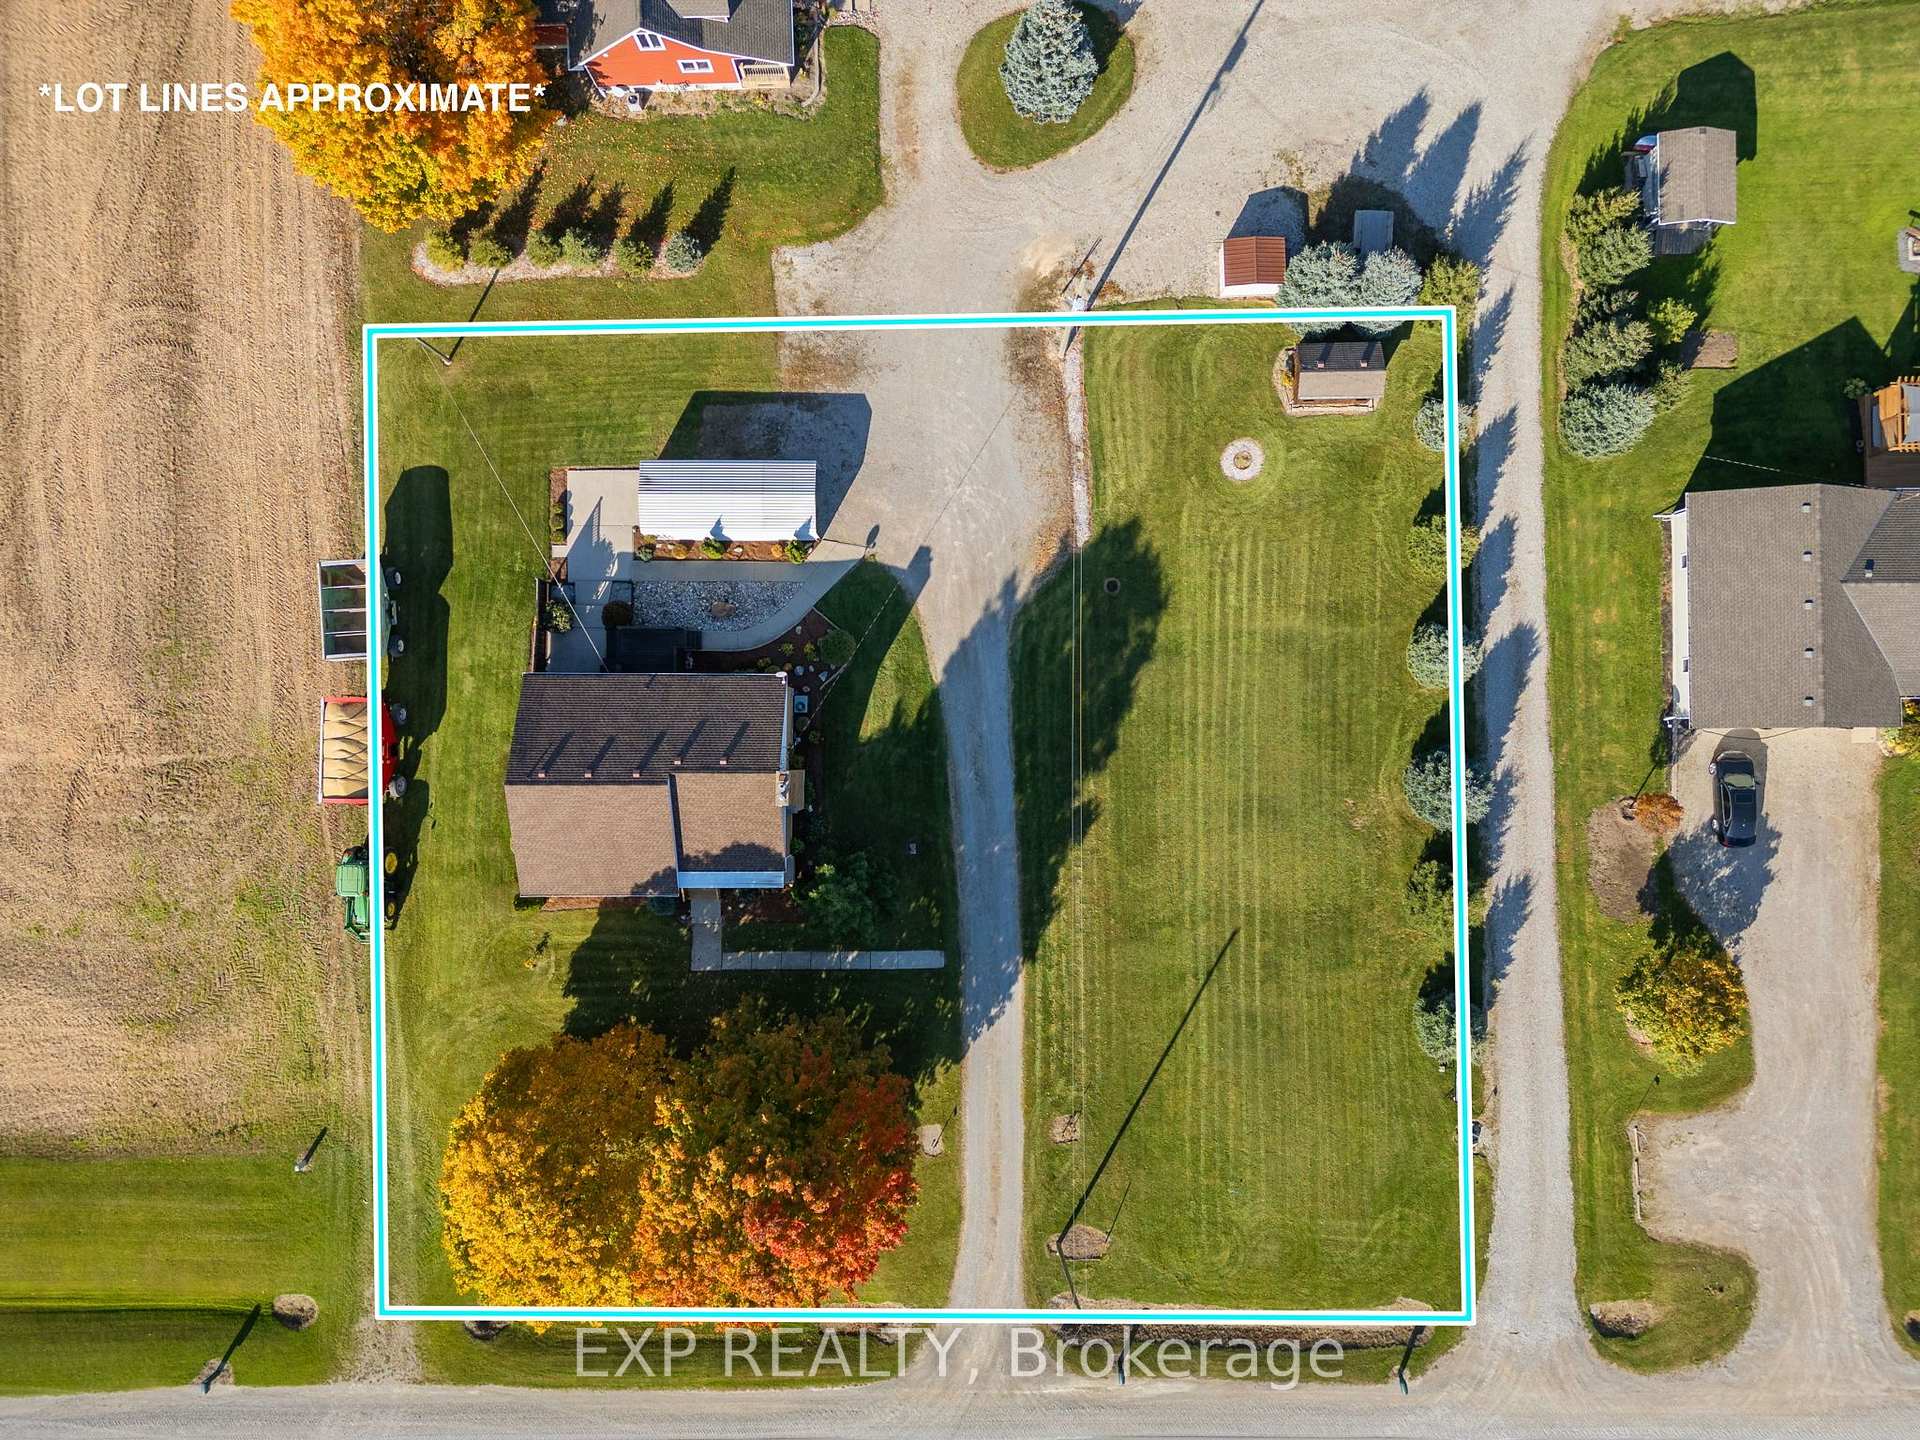
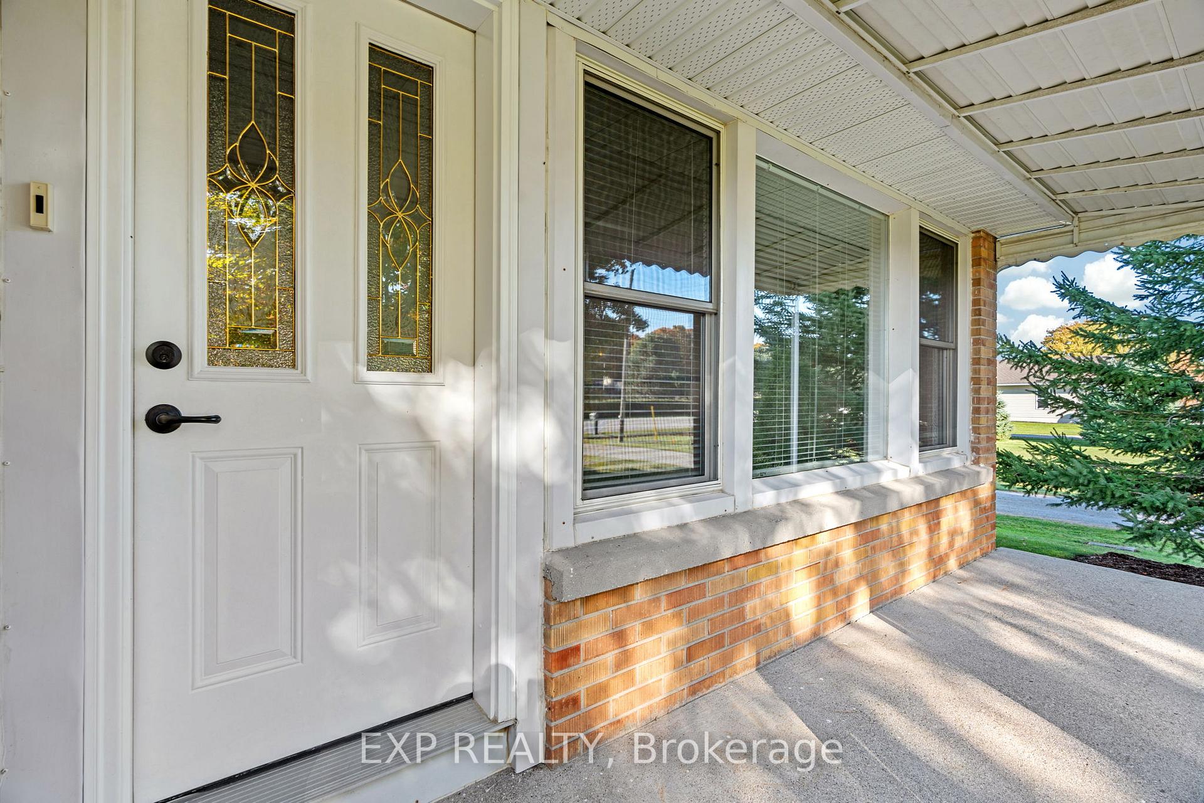
Discover the Potential of Parkhill Living! Welcome to this charming bungalow with over 1,500 square feet of finished living space located just 1 mile east of town, perfectly positioned on a large, landscaped lot. This country property features an extra lot to the east of the property, offering countless opportunities including a business, a new shop, or even a man cave whatever suits your needs. Inside, on the main floor, you will find a spacious living room, perfect for entertaining, and a beautifully designed kitchen equipped with new appliances and a main floor bathroom. The upper level has three spacious bedrooms. Moving downstairs to the renovated basement, you'll find a versatile office/den space, a recreation room, a large storage room, a utility room with laundry machines, and an additional downstairs shower. Each floor is warmed by a cozy gas fireplace, creating a welcoming atmosphere throughout the home. The outside of the house is equally impressive, featuring a beautiful brick exterior, new steps to a covered front porch, and a deck that leads to a cement patio ideal for summer barbecues and entertaining. Additionally, a coverall building space to store your vehicle or equipment, keeping them dry and safe year-round. This property is close to recreational amenities such as a community hall, tennis and pickleball courts, a hockey rink, baseball diamond, parks, a dam for kayaking, and a conservation area. Parkhill also offers a grocery store, automotive shop, Home Hardware, and much more. It's also just 15 minutes from some of Ontario's greatest beaches, close to London, Sarnia, and a quick trip to the border. With all these conveniences, everything you need is easily accessible. Don't miss your chance to own this exceptional property.
Read more
Water Heater OwnedPrimary Bedroom - Main FloorCampgroundLibraryRec./Commun.CentreRiver/Stream
Facts & features
TypeDetached
StyleBungalow
Built51-99
Size700~1.1K Sq.Ft.
Lot163.65 x 138 ft
Tax$2,614 (2024)
HeatingForced air, gas
CoolingCentral air
BasementPartially finished
Parking4 drive
WaterMunicipal
FireplaceYes, fireplace insert, natural gas
Book a viewing
Wed28Oct
Thu29Oct
Fri30Oct
Sat31Oct
Sun1Nov
Pick a time
Rooms
11 rooms · 2 bathrooms
Main floor6 rooms
Kitchen12′11″ × 11′7″149 sq.ft.
Living room26′3″ × 12′3″322 sq.ft.
Primary bedroom13′5″ × 11′147 sq.ft.
Bedroom9′5″ × 10′7″99 sq.ft.
Bedroom 210′8″ × 10′4″111 sq.ft.
Bathroom9′2″ × 4′11″45 sq.ft.
Lower level4 rooms
Workshop22′9″ × 11′250 sq.ft.
Laundry13′8″ × 19′8″269 sq.ft.
Recreation17′ × 18′7″316 sq.ft.
Den12′2″ × 16′6″200 sq.ft.
Other rooms1 room
Room—
Bathrooms2
3-pcMain1-pcLower
Thinking of selling your home?See what your home is worth today.

 See all 20 photos
