
283 Hastings Street
North Middlesex (Parkhill)283 Hastings Street
North Middlesex (Parkhill)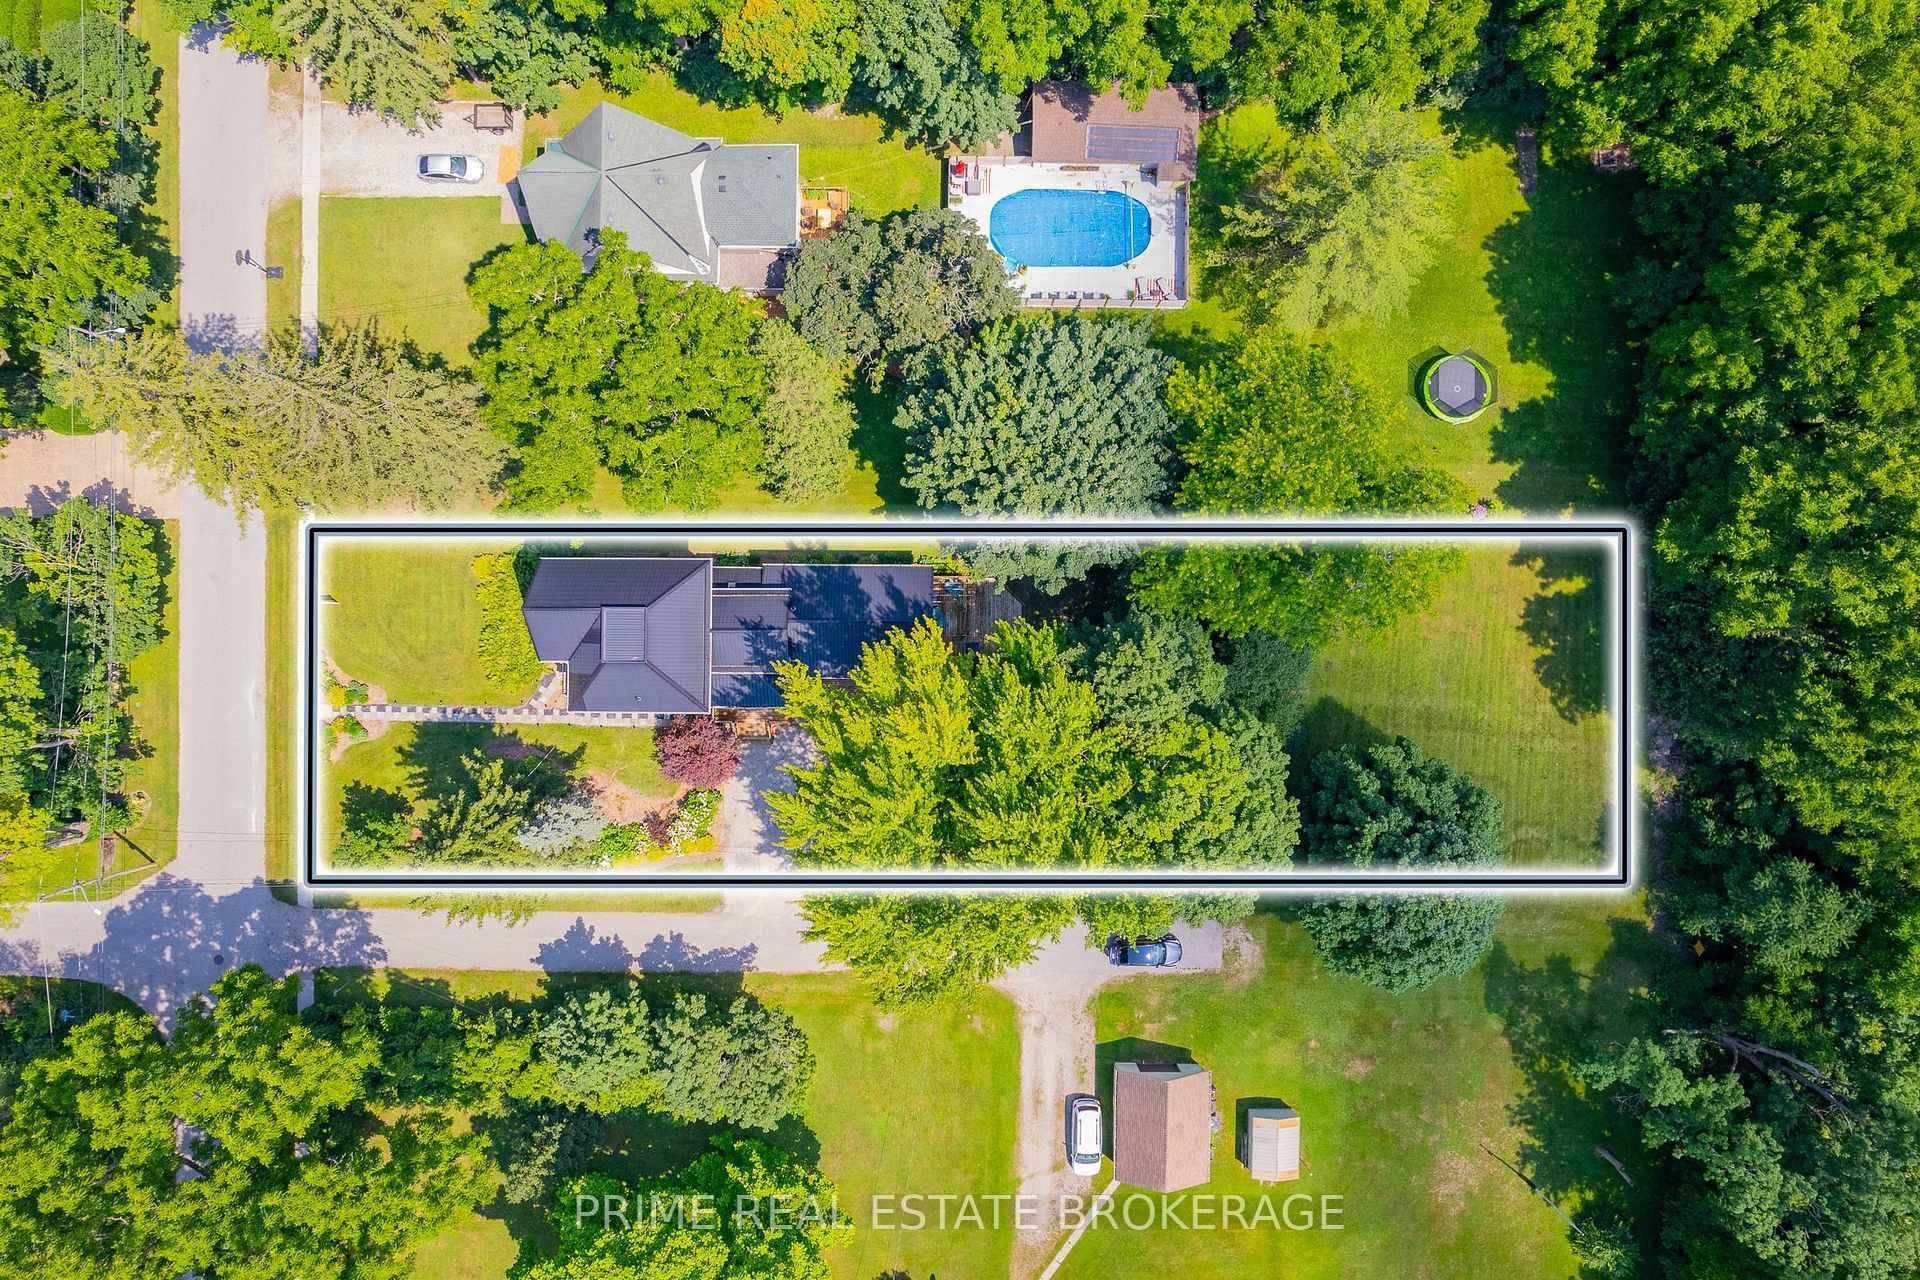
 See all 40 photos
Property history

This listing has ended. It is no longer available.
Property not available for sale or for rent.
About this home
283 Hastings Street, North Middlesex
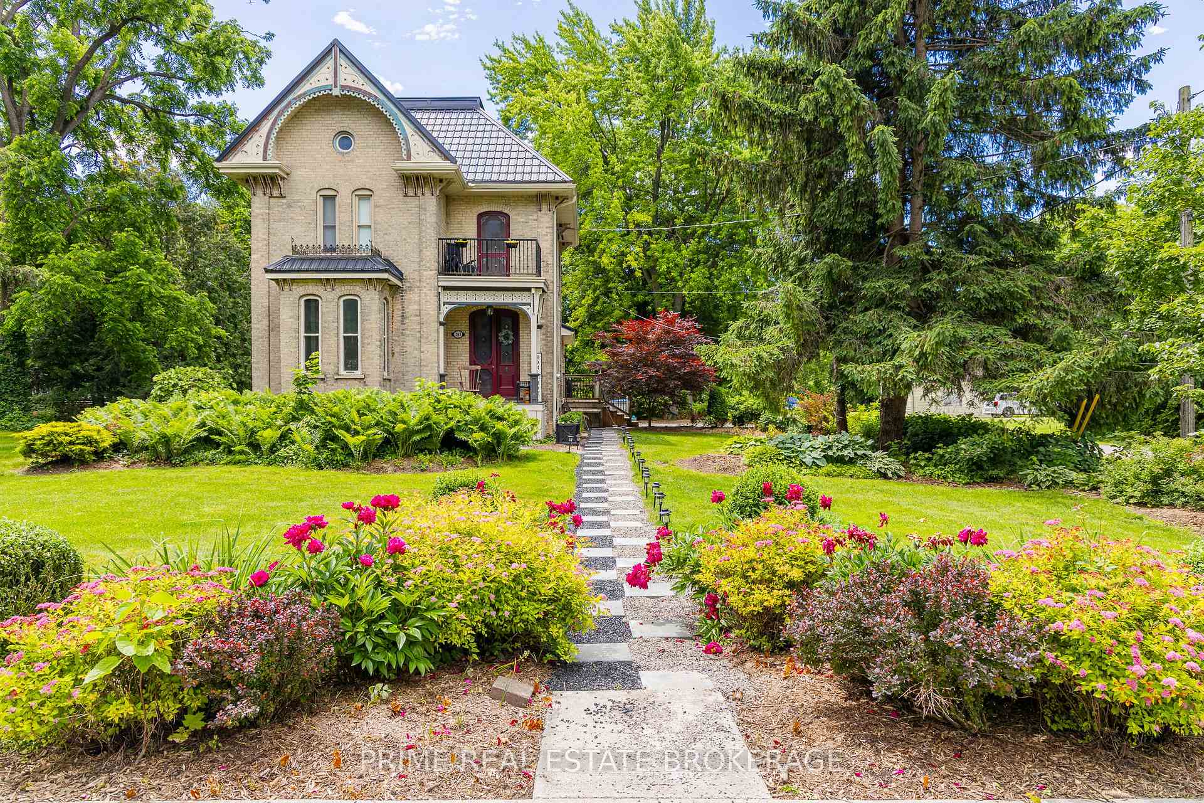
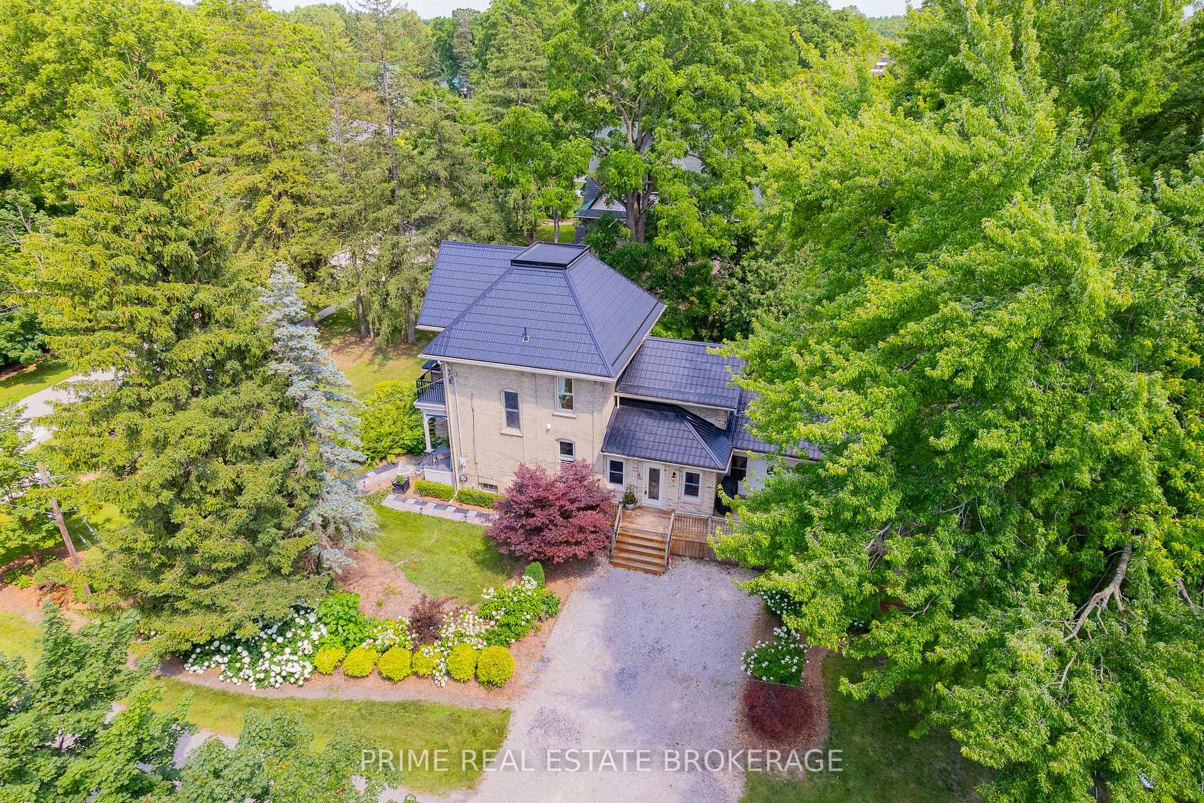
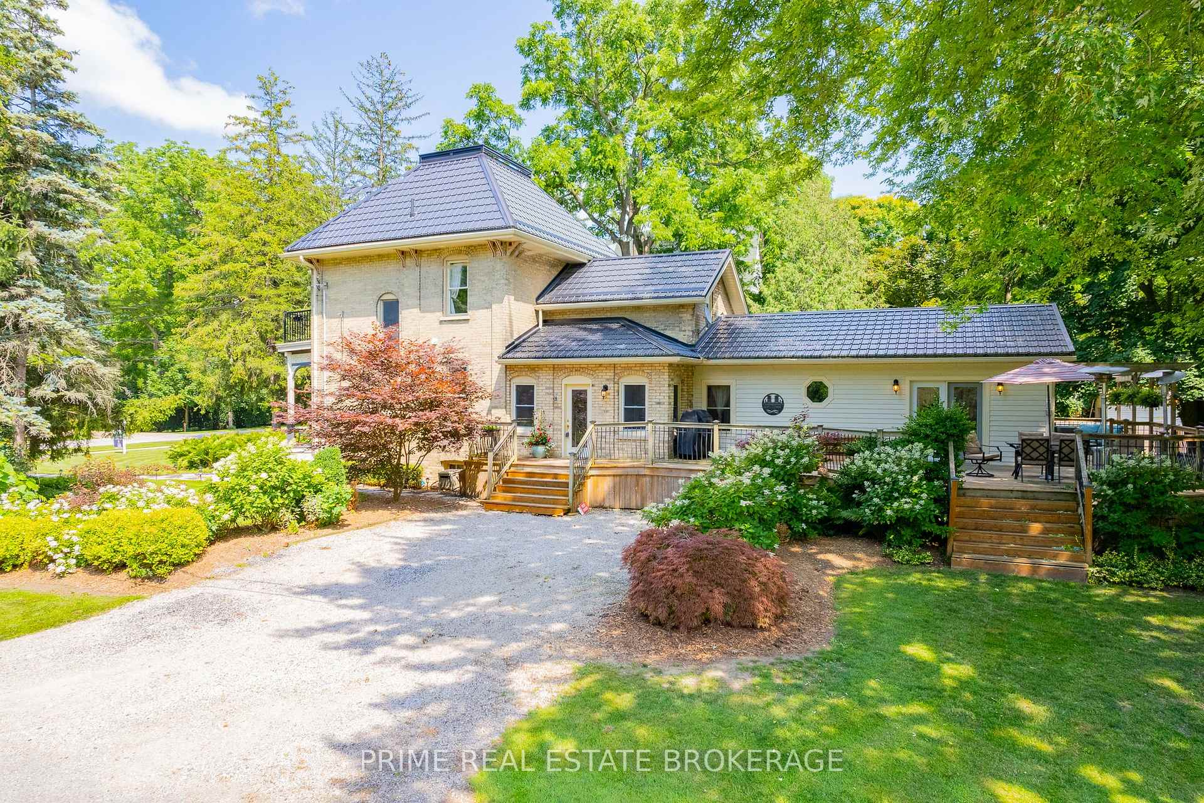
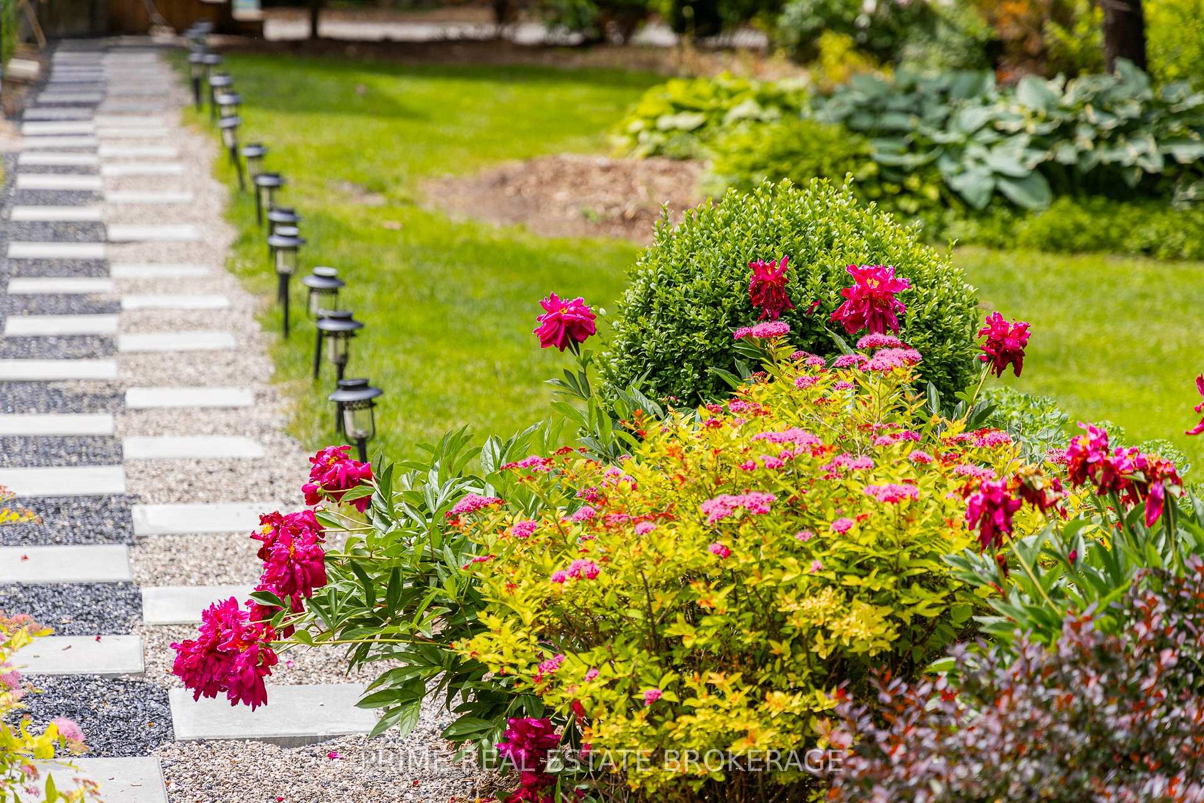
A home so exquisite you have to see it to believe it. A home where synergy between old world character and modern styling have created a piece of artful living. Originally built in 1890, this home has extensive upgrades (link below). Step inside to appreciate attention to detail showcased in thoughtful touches like rich Victorian trim, restored and adorned in ebony & ivory. Custom crown mouldings on 14-ft ceilings frame the crown jewel of the home, the open concept parlour and formal dining room. The main floor bath is the epitome of Victorian elegance with Hutton Beilman custom cabinets, granite counters, and a custom shower finished in high-gloss black tile & marble mosaic. The kitchen features a breakfast nook, skylight & expansive butlers pantry with a farmhouse sink & 2nd fridge. The living room, in the south wing of the home, features a grand fireplace, cathedral ceilings & french doors leading to a 1,000+ SF deck to dine & relax. Head downstairs to a bonus living room that could seamlessly be converted to a 4th bed or home theatre. Downstairs in the cellar is 300 amps of total service, 2x HWT's & a full-sized workshop, along with ample storage. Head back upstairs through the original cellar staircase, enter the main foyer featuring the original front doors & stained-glass windows. Enjoy gorgeous limewash walls through the foyer, corridor & bedrooms, honoring the vintage aesthetic w/ its slate-like texture. The original spiral staircase has been restored in high-gloss ebony & ivory, and the upper level trim restored and coloured to stay congruent with the ebony accents throughout. A restored Juliette balcony off of a cozy reading nook beckons a good book and glass of wine. The upstairs bath is finished in rich tans, from the masterful tiled shower to pine floors, custom vanity & modern clawfoot stand alone soaker tub. Step out to.59 acres of mature, robust landscaping, open yard & a granite pathway honoring the ebony & ivory theme seen within.
Facts & features
Ask about this home
A HOMEH agent will answer your questions about this home.
Rooms
12 rooms · 2 bathrooms
- Sitting14′1″ × 16′5″231 sq.ft.
- Dining room14′1″ × 14′4″202 sq.ft.
- Kitchen17′3″ × 8′8″150 sq.ft.
- Breakfast12′ × 6′4″75 sq.ft.
- Family room18′4″ × 19′4″354 sq.ft.
- Pantry6′1″ × 14′2″87 sq.ft.
- Bathroom9′3″ × 9′9″90 sq.ft.
- Bathroom9′7″ × 9′2″88 sq.ft.
- Primary bedroom37′9″ × 14′2″536 sq.ft.
- Bedroom 29′8″ × 11′11″115 sq.ft.
- Bedroom 313′11″ × 11′153 sq.ft.
- Family room17′ × 20′10″353 sq.ft.
Around this home
Listing details
Helpful tools
Your HOMEH agent
"Priced 33% over our estimate. I would see it this week."
Ask HOMEH about this home
Price, neighbourhood, monthly cost. Ask anything.
HOMEH Intelligent Agent is an AI, not a licensed representative. Check anything important with your agent.