
283 Hastings Street
North Middlesex (Parkhill), ON N0M 2K0283 Hastings Street
North Middlesex (Parkhill), ON N0M 2K0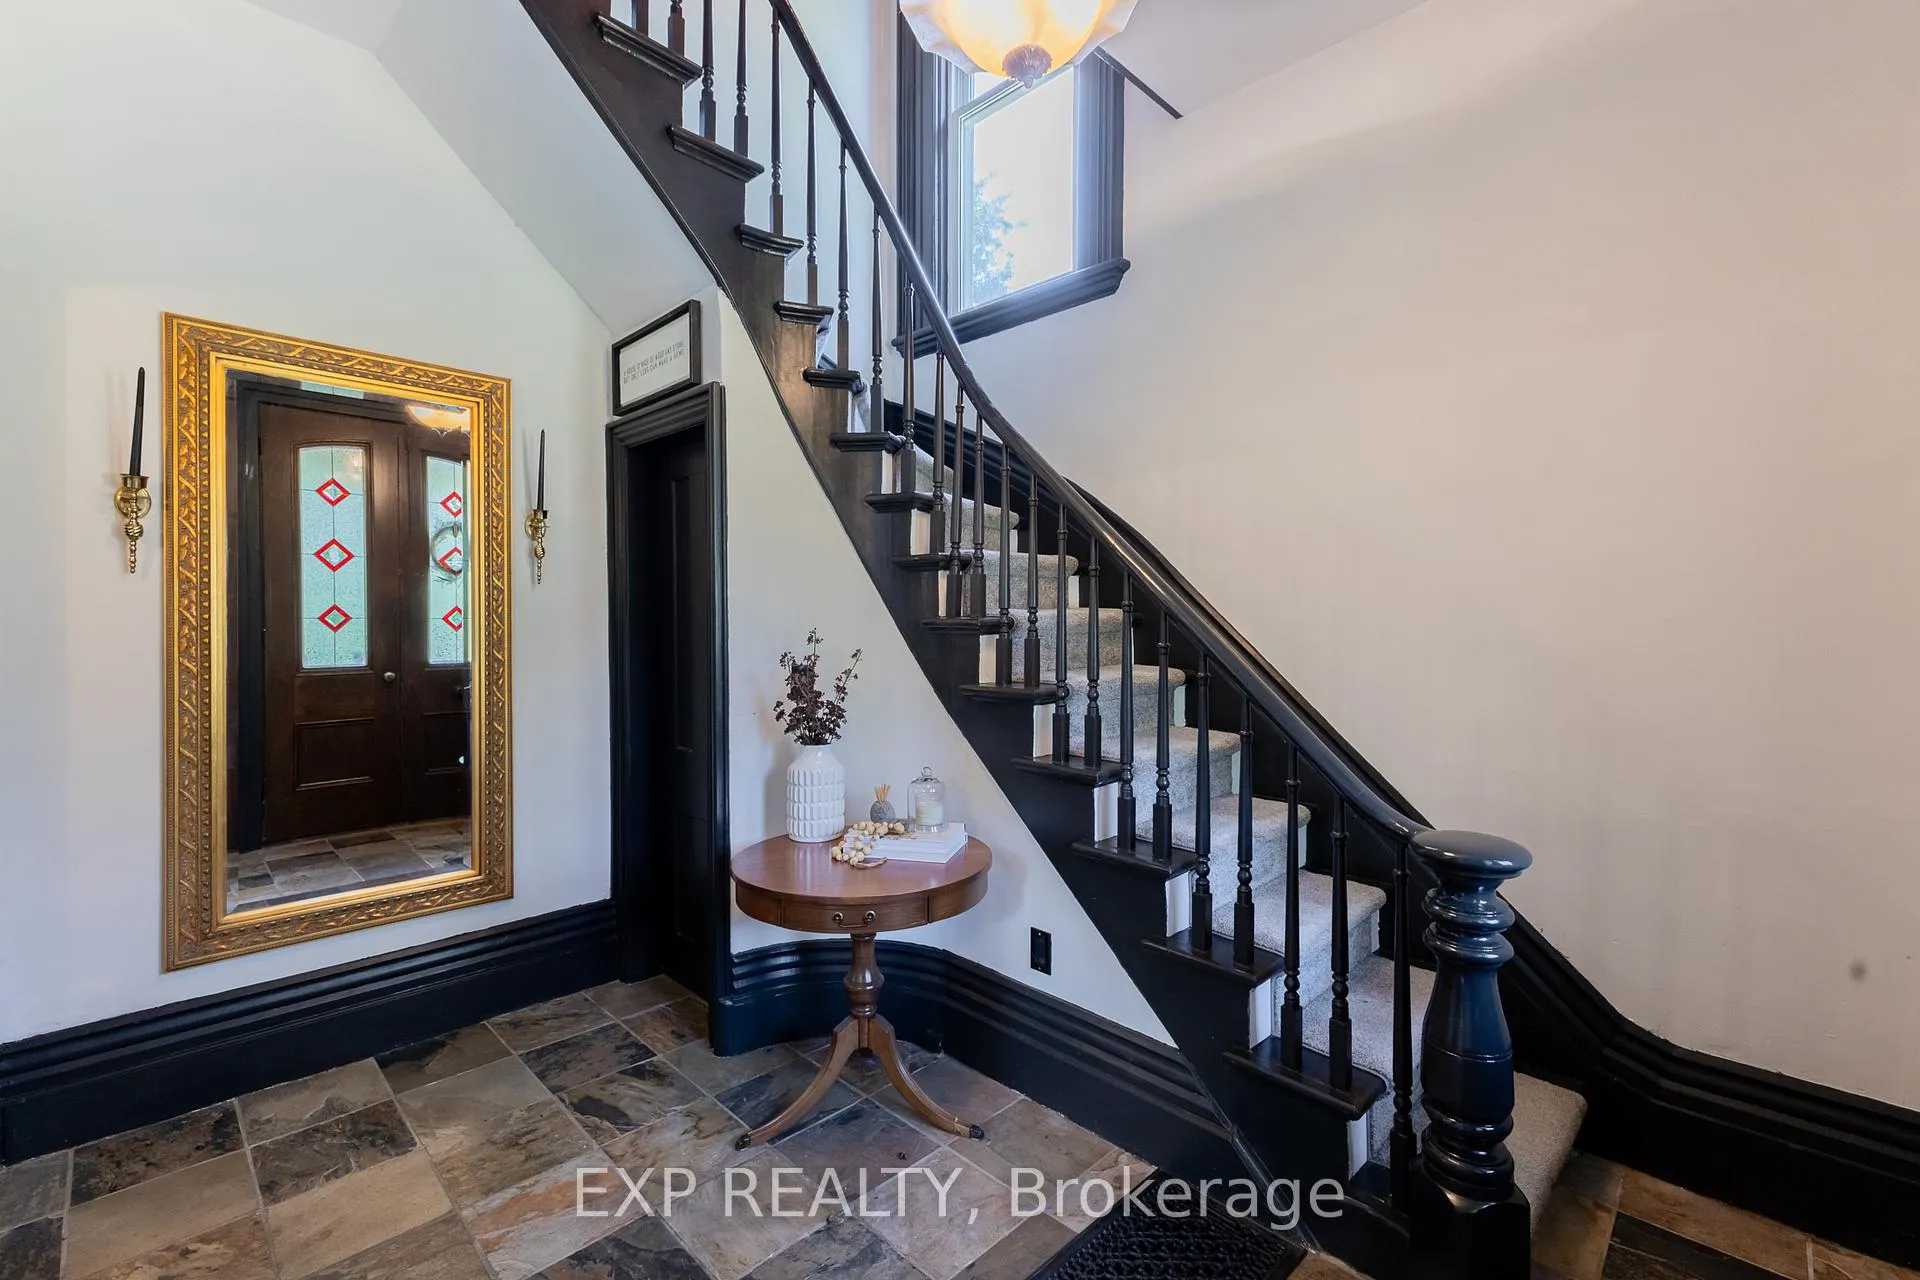

 See all 40 photos
Property history
About this home
283 Hastings Street, North Middlesex
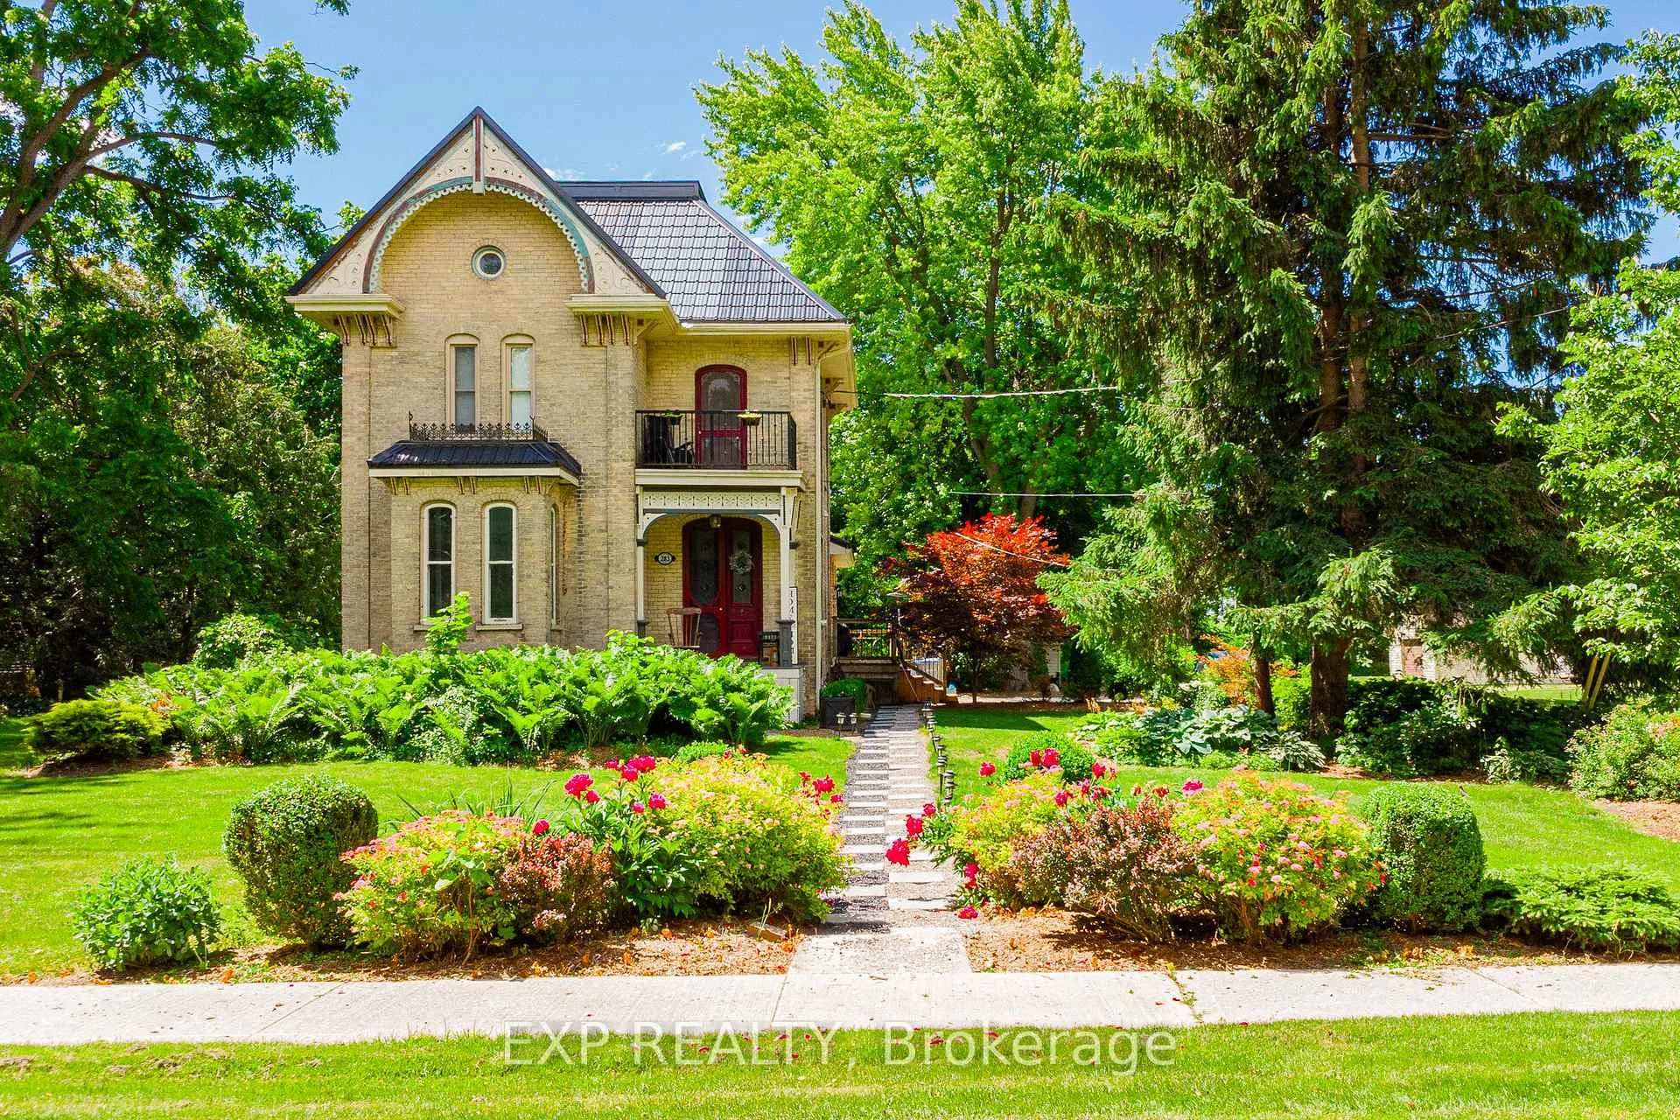
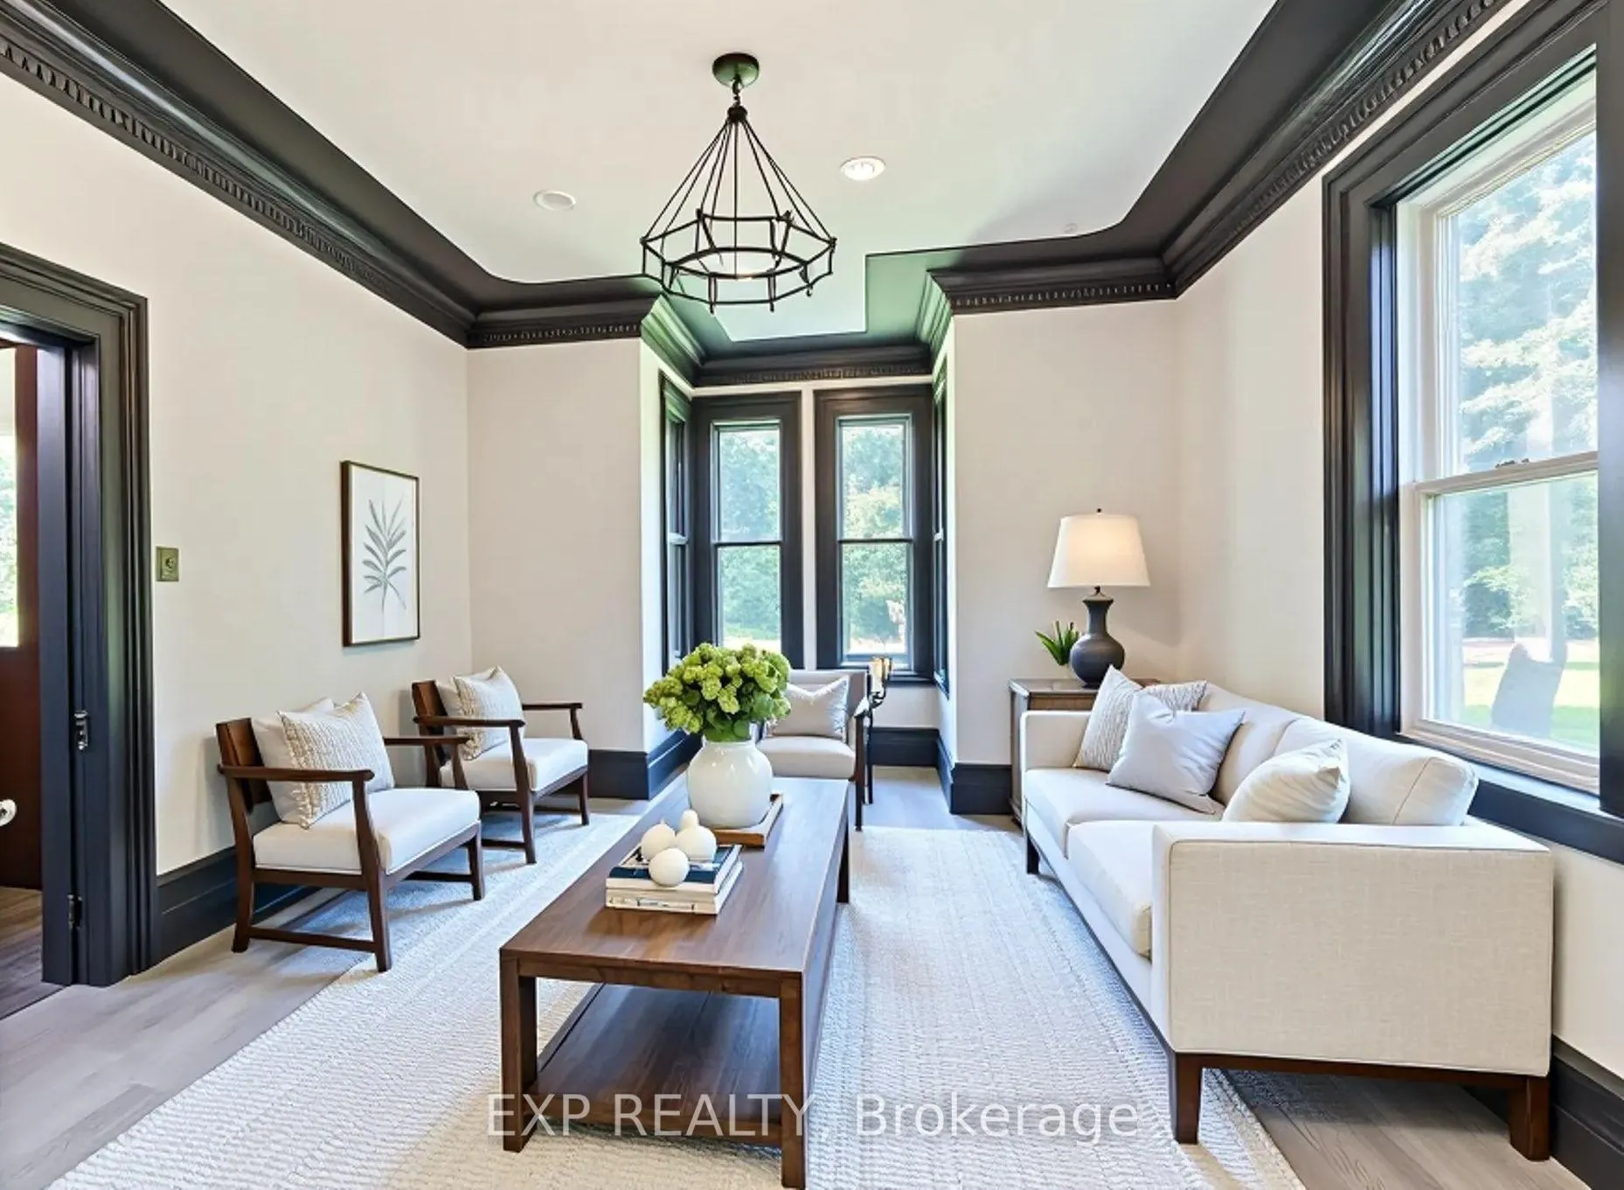
Welcome to 283 Hastings St in Parkhill, ON! Experience a breathtaking blend of historic charm and modern luxury in this 1890 Victorian masterpiece. Thoughtfully updated while preserving its rich character, every inch of this home showcases timeless craftsmanship, from the striking metal roof to the intricate architectural details. Inside, soaring ceilings, intricate crown mouldings, and beautifully restoredVictorian trim create an unforgettable first impression. The grand foyer, featuring original front doors with stained-glass windows and an impressive wooden staircase, sets a tone of elegance and warmth. Designed for both everyday living and unforgettable entertaining, the bright sitting room flows effortlessly into a spacious formal dining room. The kitchen is a true showstopper, flooded with natural light from a skylight and featuring a charming breakfast nook and an expansive butlers pantry complete with a farmhouse double sink, second fridge, and dishwasher. The living room is a true retreat, with a cathedral ceiling, grand fireplace, and French doors that open onto a sprawling 1,000+ sq. ft. deck, perfect for dining under the stars or morning coffee in the sun. The main floor bathroom offers a luxurious nod to Victorian elegance with custom cabinetry, granite countertops, and a stunning black tile and marble mosaic shower.Upstairs, three generously sized bedrooms and a beautifully designed four-piece bathroom complete with a tiled shower, custom vanity, and modern clawfoot soaker tub create a serene escape. A sunlit reading nook, leading to a restored Juliette balcony, provides a perfect spot to unwind with a good book and a glass of wine. The partly finished basement adds even more living space, offering a large family room with fireplace, a dedicated workshop, a wine cellar, and plenty of storage. Set on a picturesque 0.59-acre lot, this property is ready to welcome you home! Note: some interior photos are virtually staged and are labeled as such.
Facts & features
Ask about this home
A HOMEH agent will answer your questions about this home.
Rooms
12 rooms · 2 bathrooms
- Kitchen17′3″ × 8′8″150 sq.ft.
- Dining room14′4″ × 14′1″202 sq.ft.
- Breakfast12′ × 6′4″75 sq.ft.
- Sitting16′5″ × 14′1″231 sq.ft.
- Living room19′4″ × 18′4″354 sq.ft.
- Pantry14′2″ × 6′1″87 sq.ft.
- Laundry9′1″ × 6′54 sq.ft.
- Mud room14′5″ × 6′6″94 sq.ft.
- Primary bedroom37′9″ × 14′2″536 sq.ft.
- Bedroom 211′11″ × 9′8″115 sq.ft.
- Bedroom 313′11″ × 11′153 sq.ft.
- Family room20′10″ × 17′353 sq.ft.
Around this home
Listing details
Helpful tools
Your HOMEH agent

"Priced 13% over our estimate. I would see it this week."
Ask HOMEH about this home
Price, neighbourhood, monthly cost. Ask anything.
HOMEH Intelligent Agent is an AI, not a licensed representative. Check anything important with your agent.