
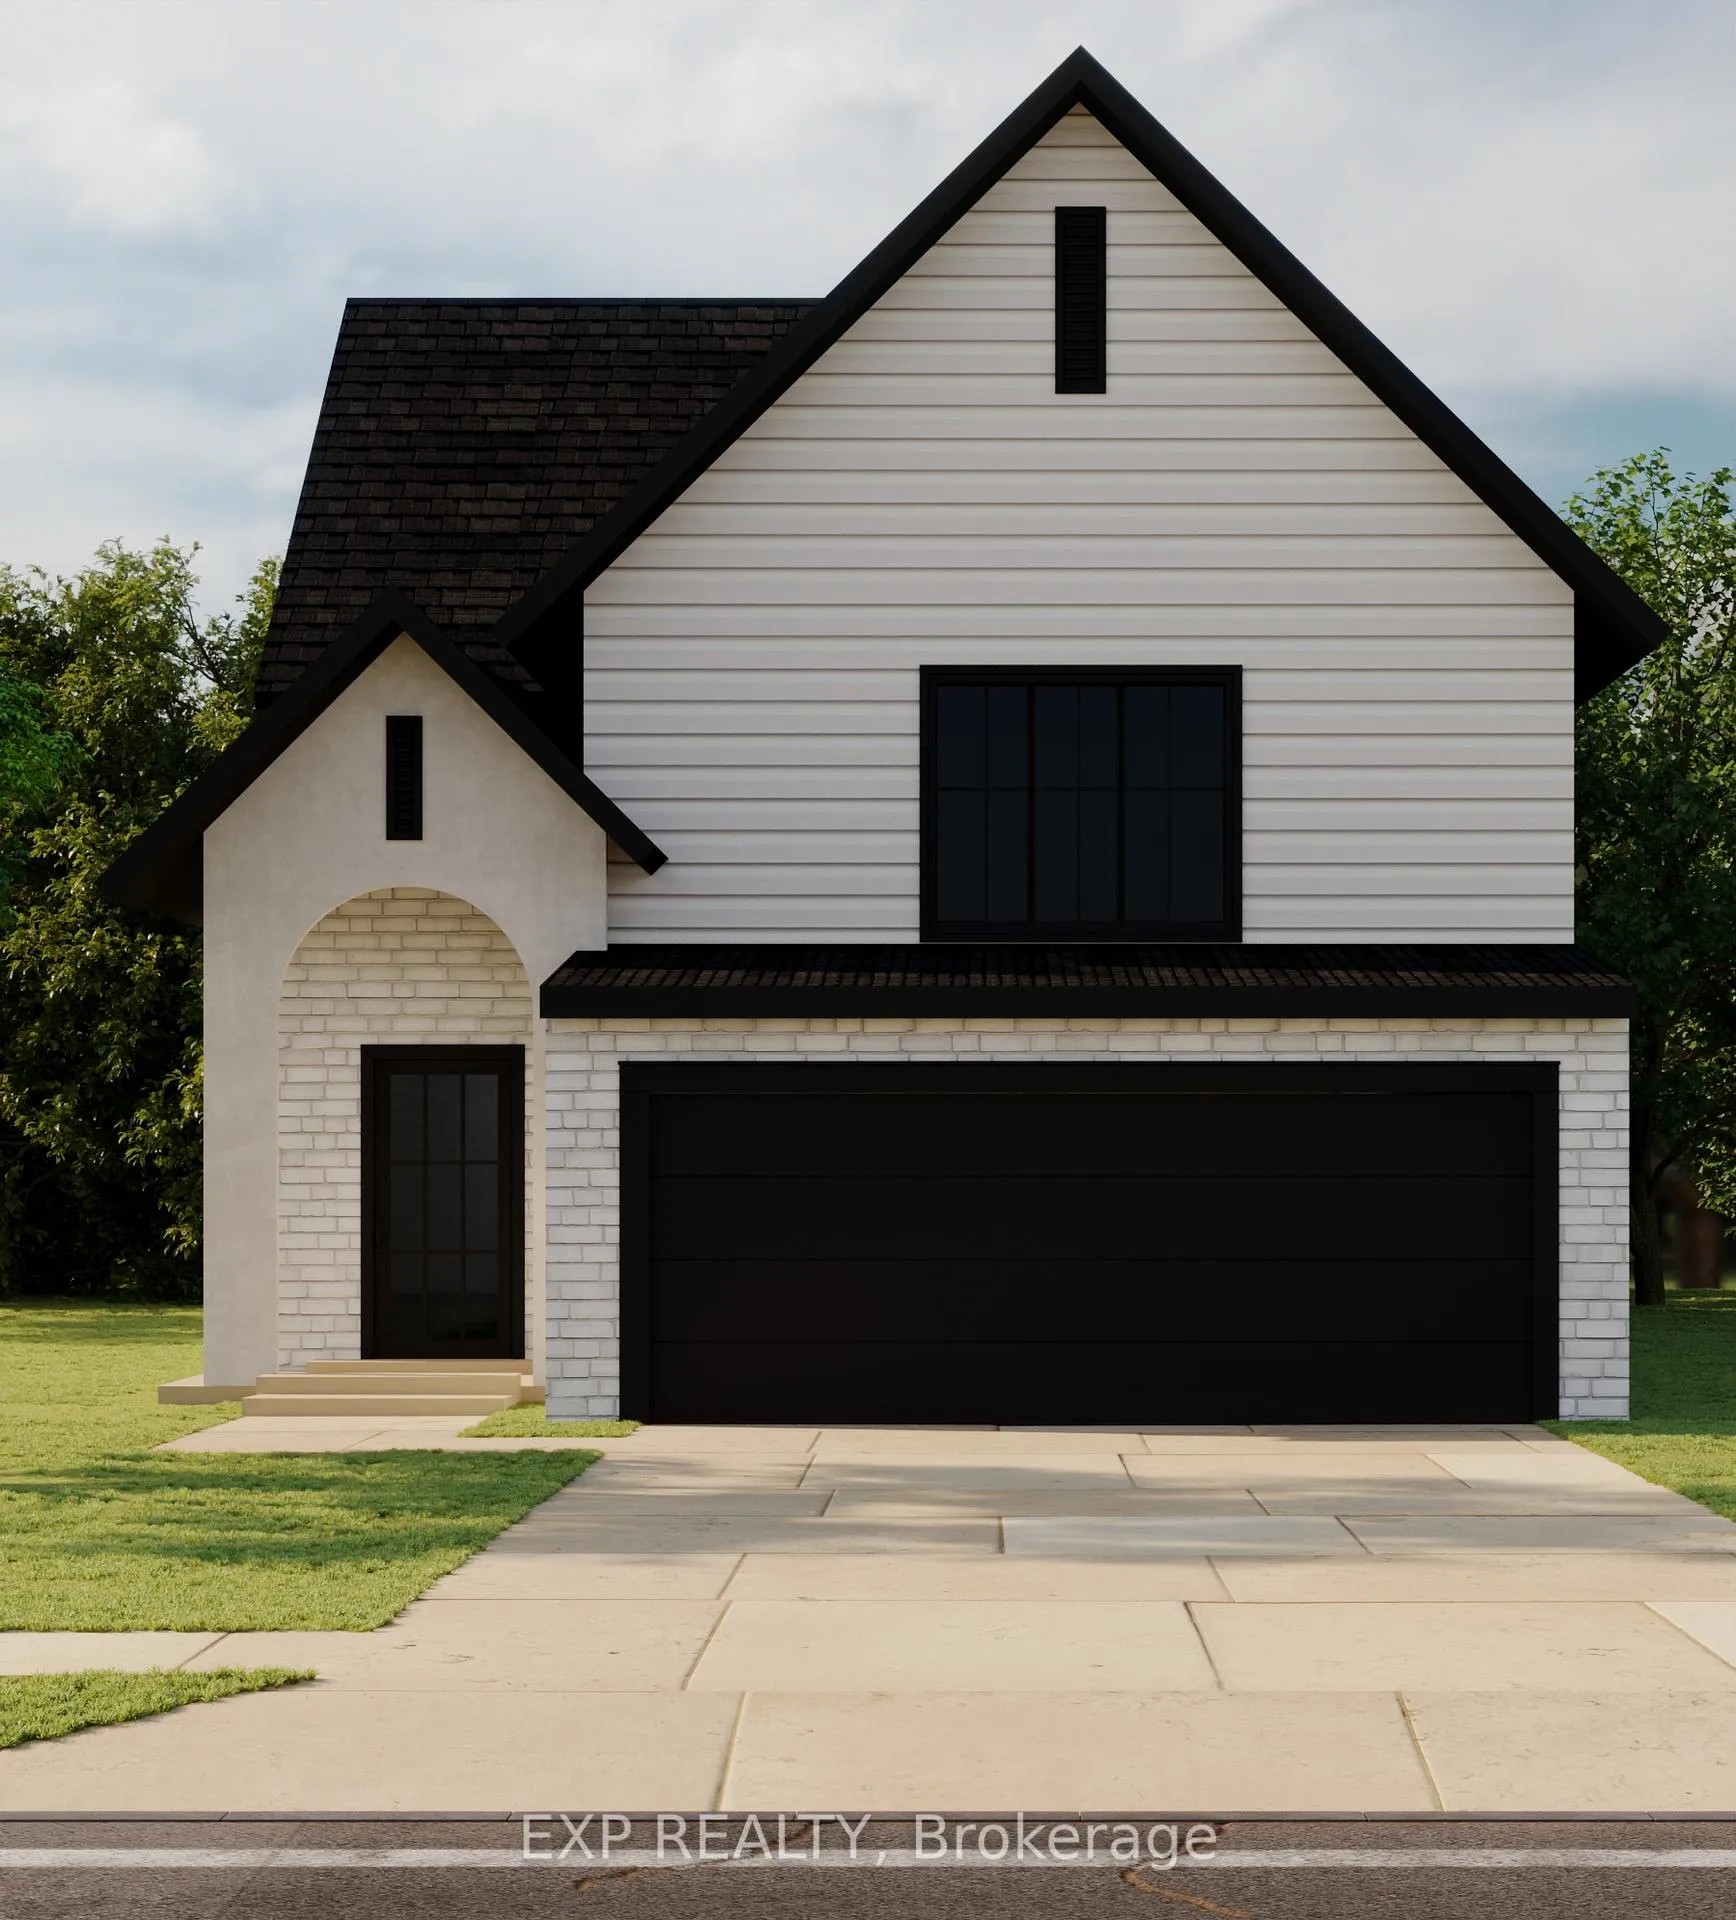
301 Hastings Street
North Middlesex (Parkhill), ON N0M 2K0301 Hastings Street
North Middlesex (Parkhill), ON N0M 2K0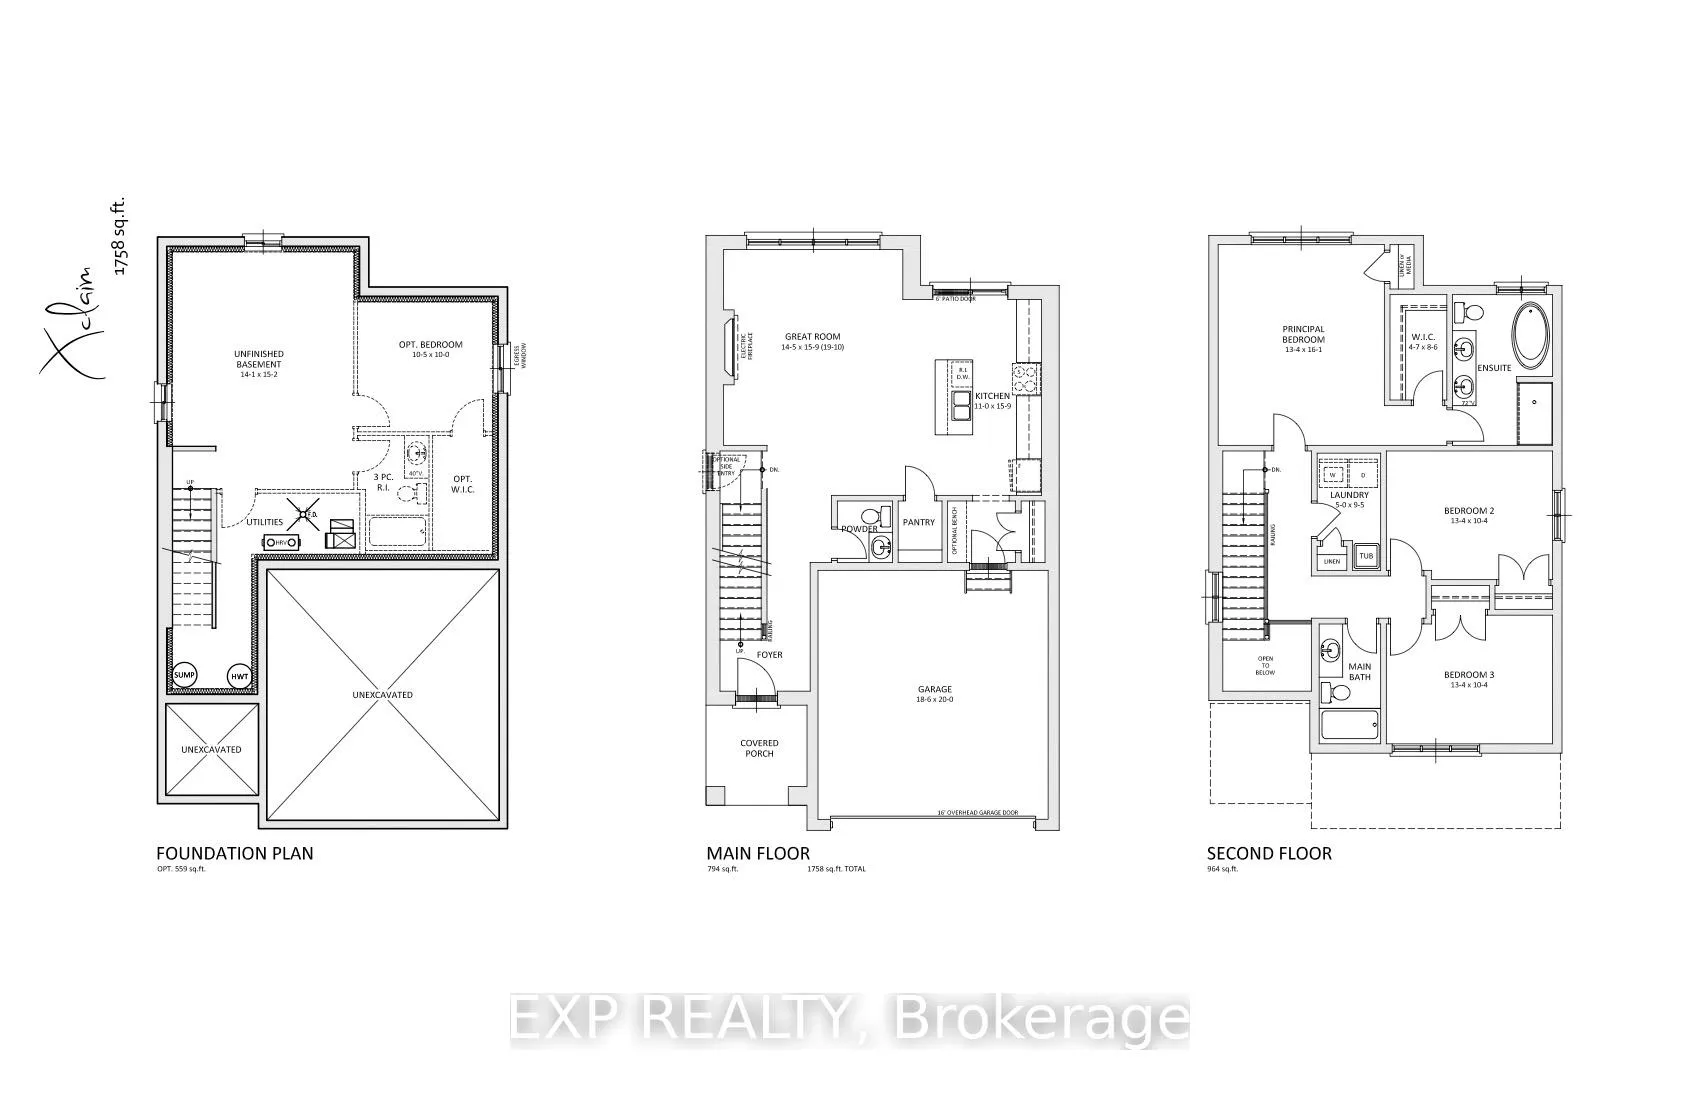
 See all 3 photos
Property history
About this home
301 Hastings Street, North Middlesex
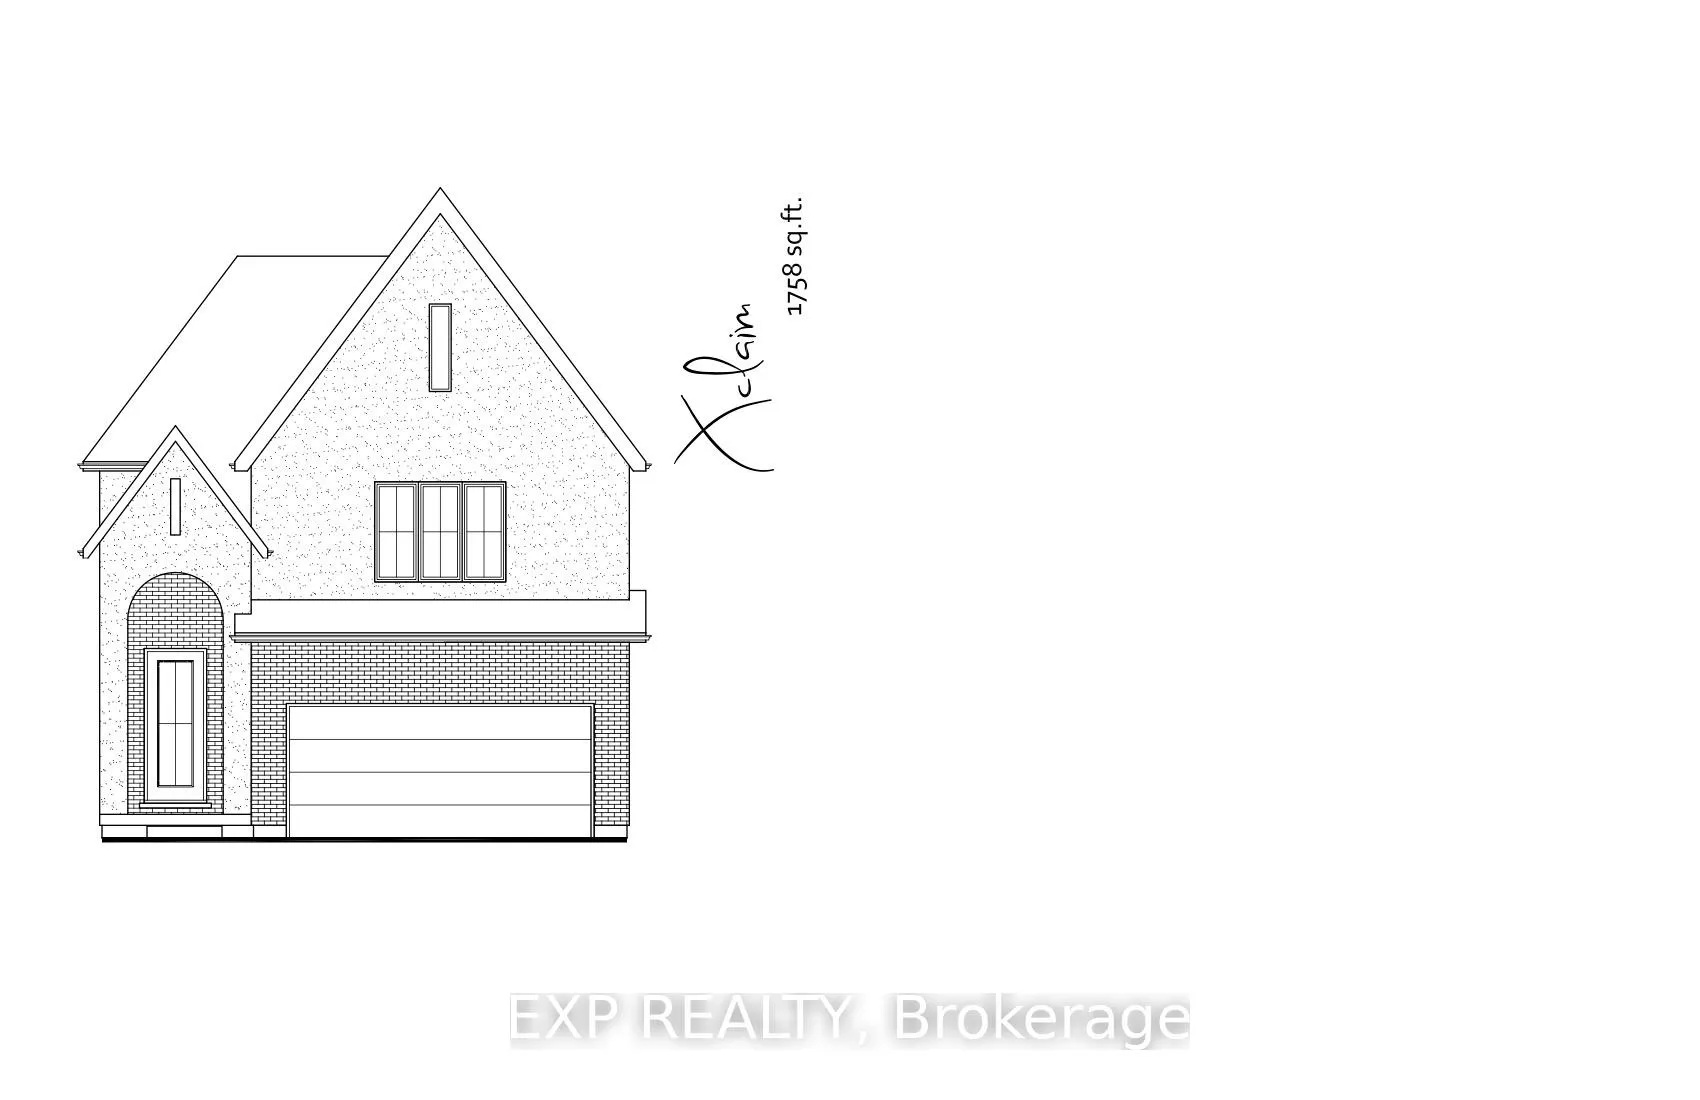
Welcome to the Xclaim, a beautifully crafted two-storey home designed for modern living and everyday comfort. This 3-bedroom layout offers thoughtful features throughout, starting with a bright, open-concept main floor that brings everyone together. The kitchen overlooks the living space and includes an island with a sink, a full wall of counter space with room for your fridge and stove, and a generous walk-in pantry-everything you need to cook, gather, and stay organized. Upstairs, you'll find 3 bedrooms and two full bathrooms, including a stunning 5-piece ensuite in the primary suite with a double vanity, walk-in shower, and stand-alone tub. The primary bedroom also features a spacious walk-in closet, while the second full bath serves the additional two bedrooms. A mudroom off the double-car garage adds convenience to your daily routine, and the covered front porch offers a warm welcome home. With a selection of lots still available-including options backing onto a peaceful ravine in this quiet court-there's still time to choose the perfect setting for your next build.
Facts & features
Ask about this home
A HOMEH agent will answer your questions about this home.
Rooms
8 rooms · 3 bathrooms
- Great room14′5″ × 13′5″193 sq.ft.
- Kitchen11′ × 15′9″173 sq.ft.
- Bathroom4′11″ × 4′11″24 sq.ft.
- Primary bedroom13′4″ × 16′1″214 sq.ft.
- Bedroom 213′4″ × 10′4″138 sq.ft.
- Bedroom 313′4″ × 10′4″138 sq.ft.
- Laundry5′ × 9′5″47 sq.ft.
- Bathroom5′ × 9′5″47 sq.ft.
Around this home
Schools nearby
School rating, out of 10.
Listing details
Helpful tools
Your HOMEH agent

"Priced 42% over our estimate. I would see it this week."
Ask HOMEH about this home
Price, neighbourhood, monthly cost. Ask anything.
HOMEH Intelligent Agent is an AI, not a licensed representative. Check anything important with your agent.