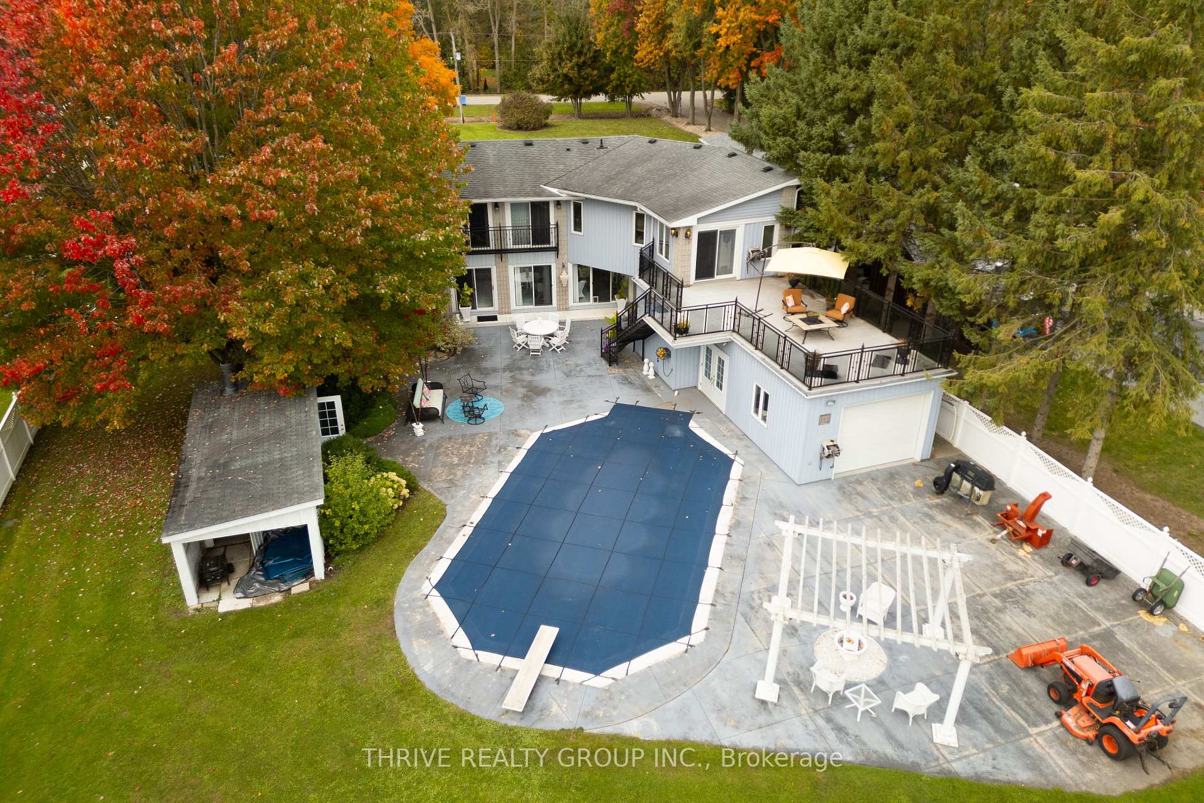
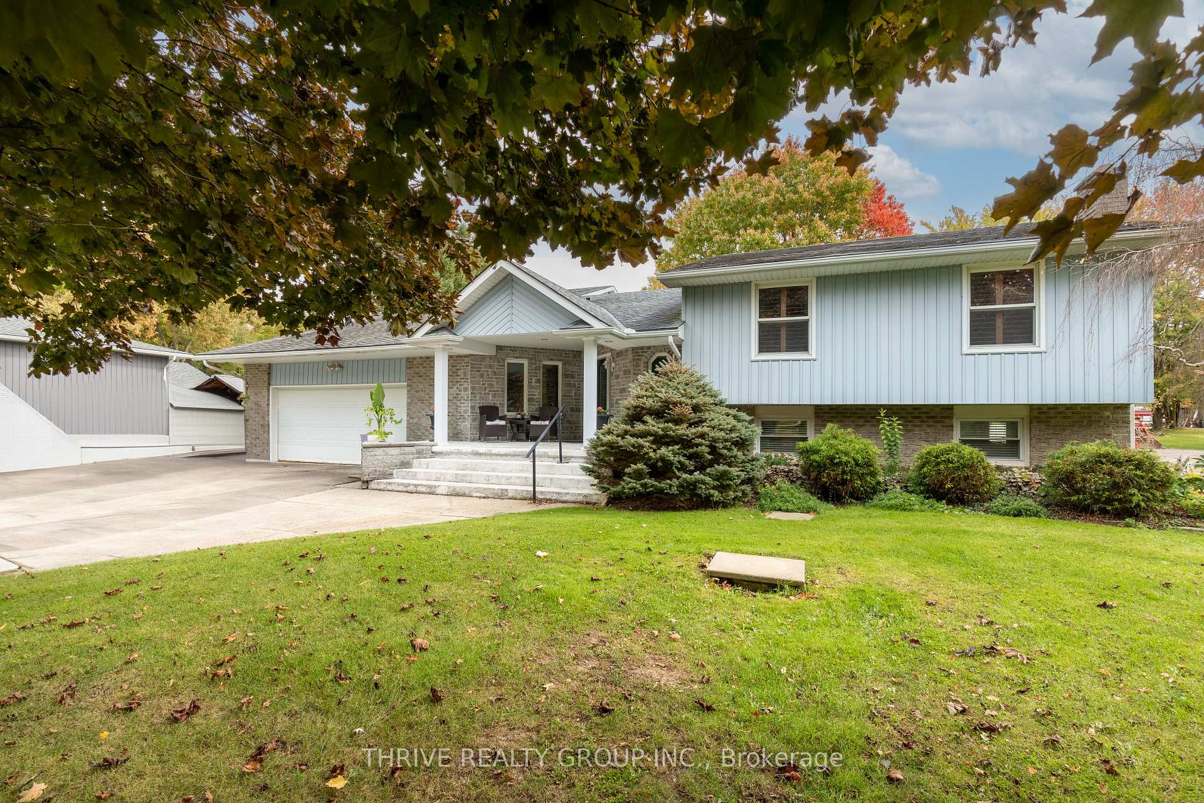
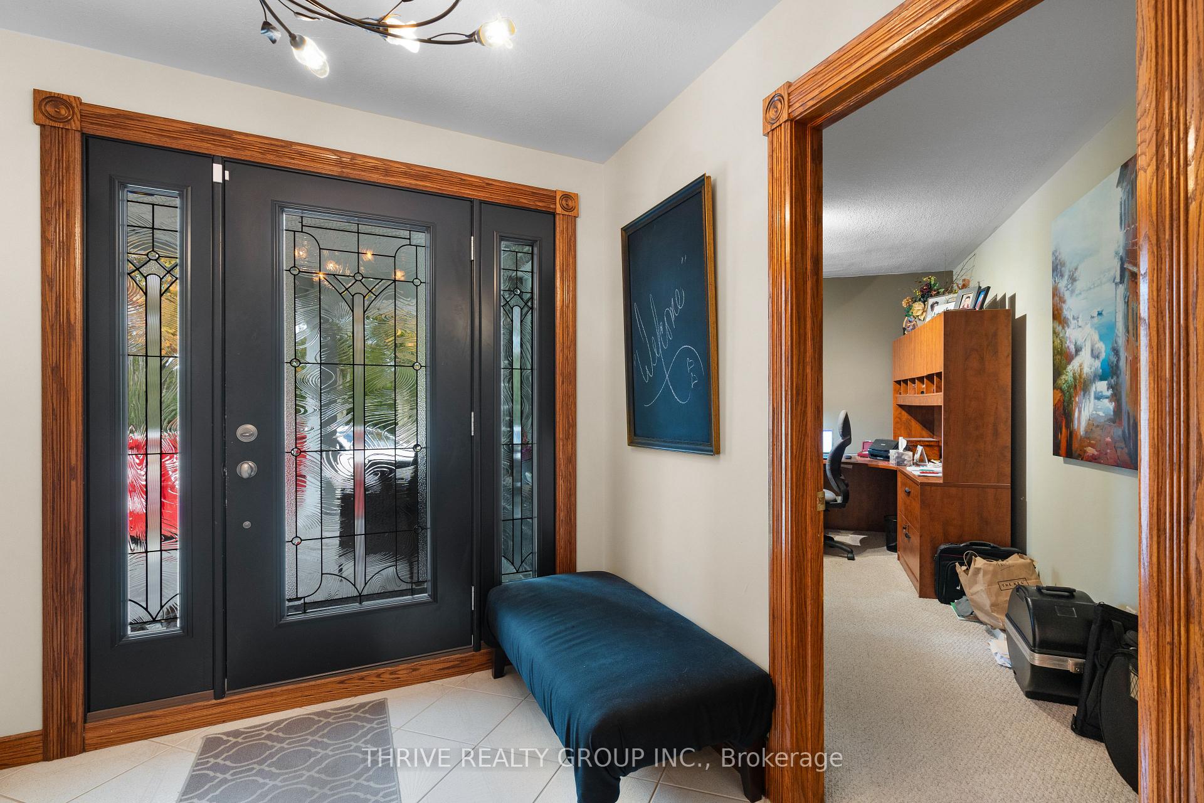
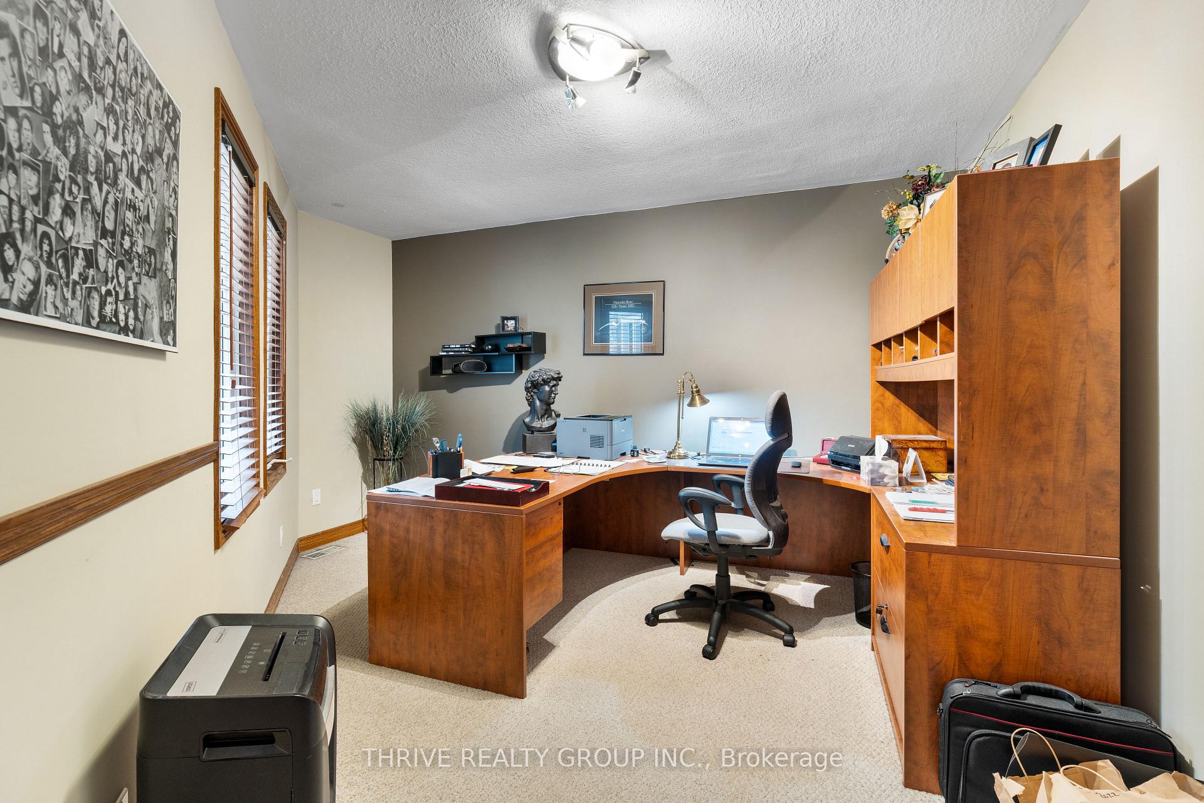
Welcome to Queen St in Ailsa Craig, an exceptional estate on 2.72 acres. This stunning property features over 4,000 sq. ft. of living space and a spacious heated garage that can accommodate a boat and all your hobby equipment, currently serving as a versatile workshop.The newly renovated kitchen is a chef's dream, boasting custom cabinetry, a hidden pantry, elegant granite countertops, and a charming coffee bar. The large dining room with vaulted ceilings is perfect for gatherings, while the east-facing four-season sunroom offers a serene spot for morning coffee as the sun rises. For relaxation, enjoy the cozy living room and billiards room, ideal for game nights.The main floor also includes a conveniently located home office, two generous bedrooms with double closets, a well-appointed four-piece bath, a laundry area, and a stylish two-piece bathroom for added convenience.On the second floor, the expansive primary suite features a luxurious ensuite with a walk-in shower and a jacuzzi soaker tub. Cozy up by the gas fireplace or unwind on the walk-out patio overlooking the inviting heated saltwater pool and serene grounds.Additionally, this home includes a granny suite complete with a three-piece ensuite, wood-burning fireplace, and a second kitchen. This house truly has it all - schedule your showing today to fully appreciate its wonders!
Read more
In-Law CapabilityOtherPanoramicPoolSkylineValley
Facts & features
TypeRural Residential
StyleBacksplit 4
Built31-50
Size3.5K~5K Sq.Ft.
Lot101.71 x 1,189 ft
Tax$10,764 (2023)
HeatingForced air, gas
CoolingCentral air
BasementFinished, full
Parking10 drive
WaterMunicipal
FireplaceYes
Book a viewing
Wed28Oct
Thu29Oct
Fri30Oct
Sat31Oct
Sun1Nov
Pick a time
Rooms
12 rooms · 4 bathrooms
Main floor7 rooms
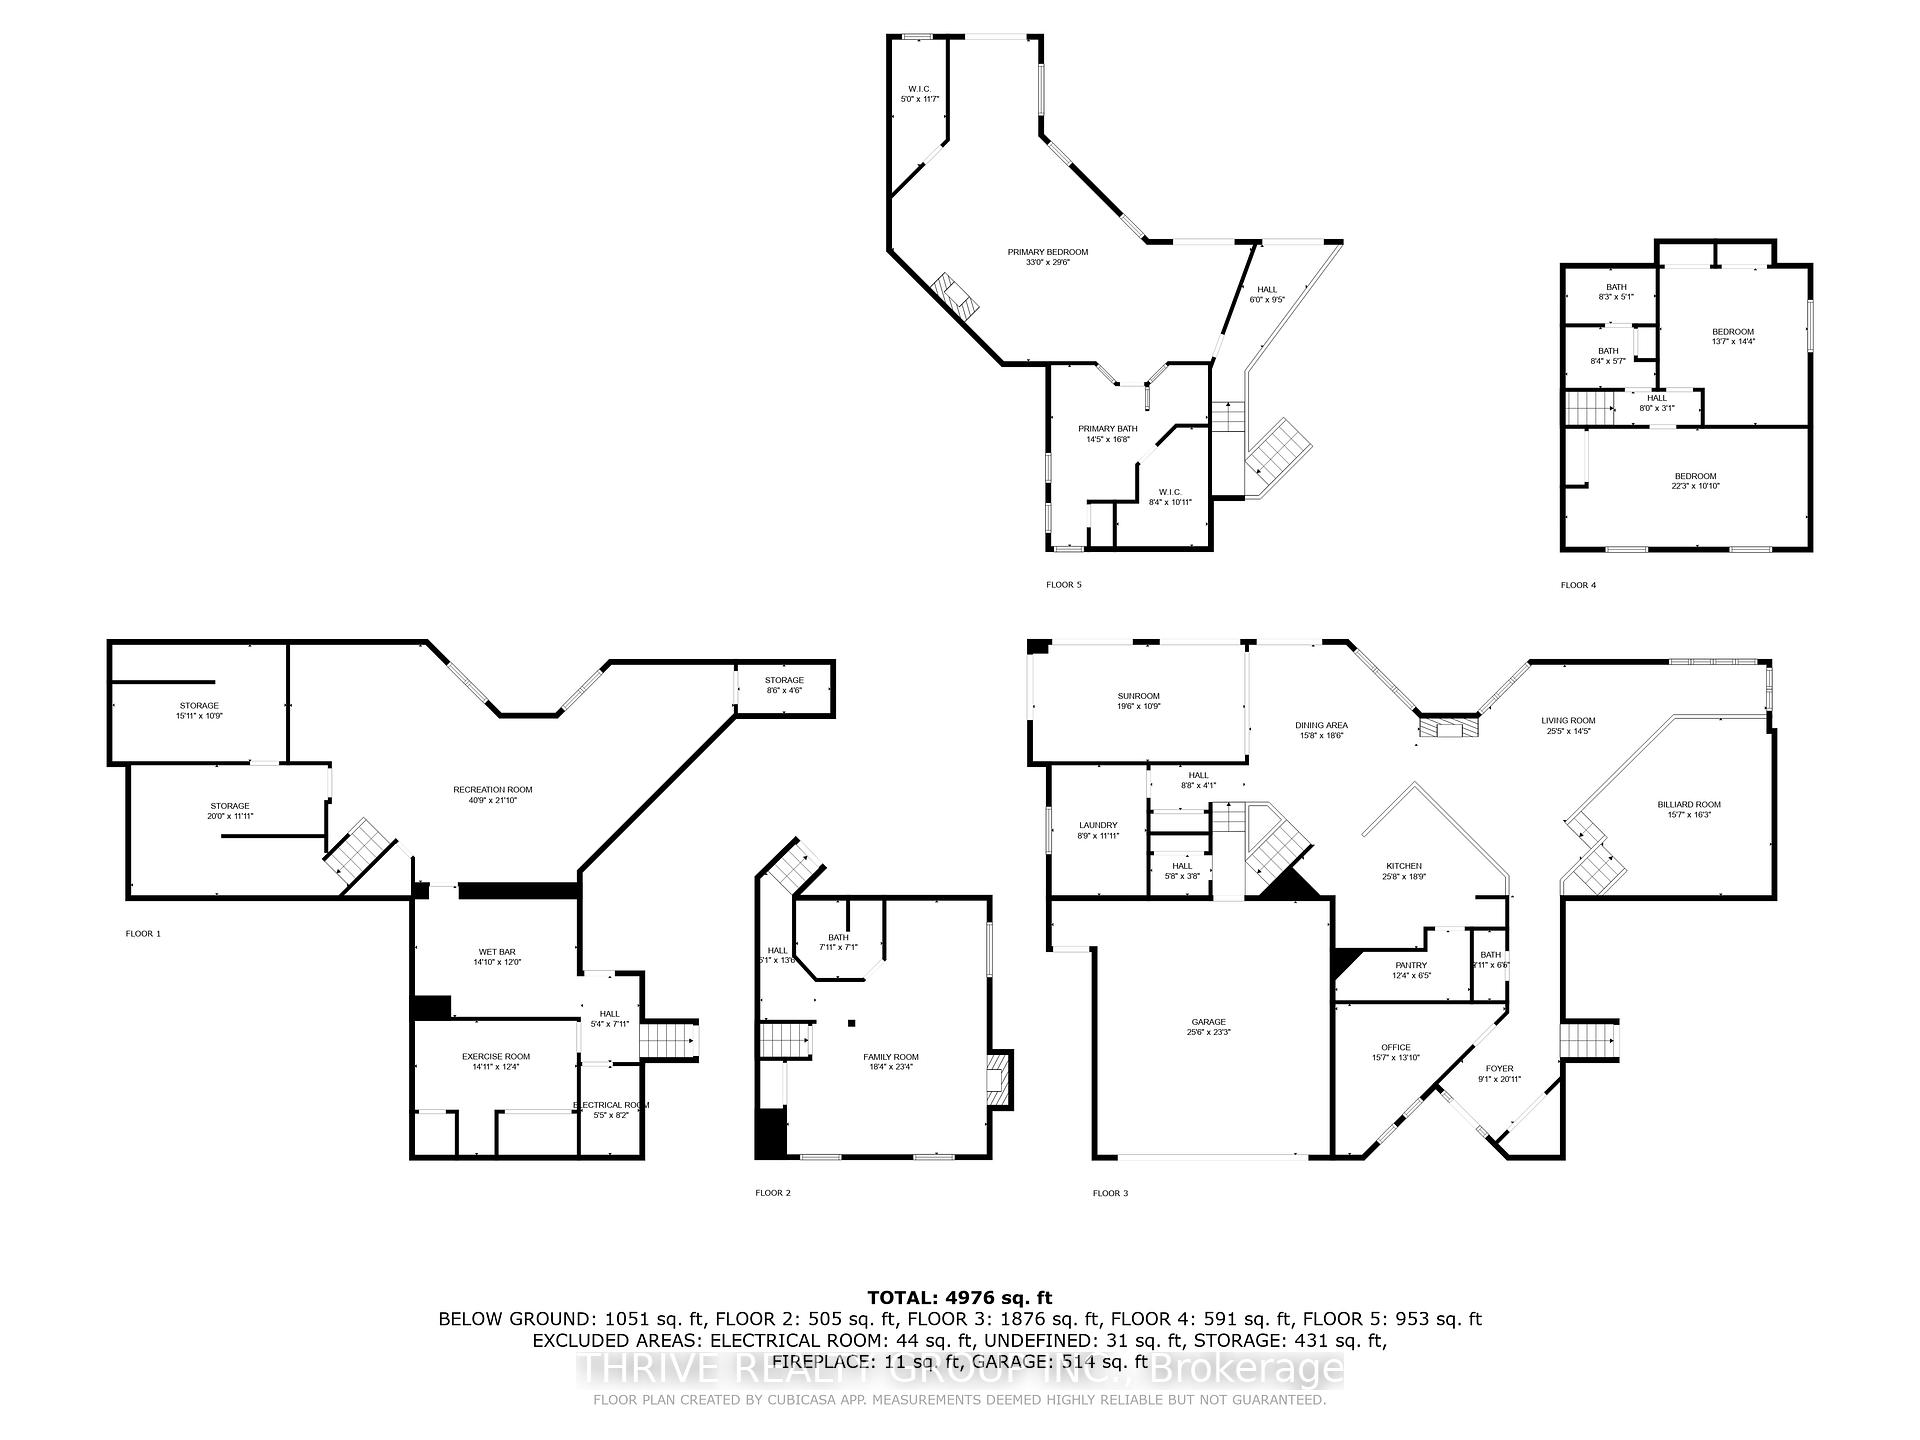
Kitchen25′8″ × 18′9″481 sq.ft.
Dining room15′8″ × 18′6″289 sq.ft.
Living room22′5″ × 14′5″323 sq.ft.
Den16′3″ × 15′7″253 sq.ft.
Office15′7″ × 13′10″215 sq.ft.
Laundry11′11″ × 8′9″104 sq.ft.
Sunroom19′6″ × 10′9″210 sq.ft.
Second floor3 rooms
Primary bedroom33′ × 29′6″974 sq.ft.
Bedroom 222′3″ × 10′10″241 sq.ft.
Bedroom 314′4″ × 13′6″194 sq.ft.
Basement2 rooms
Bedroom 423′4″ × 18′4″428 sq.ft.
Family room40′9″ × 21′10″889 sq.ft.
Bathrooms4
5-pcSecond5-pcSecond3-pcBasement2-pcMain
Thinking of selling your home?See what your home is worth today.

 See all 39 photos
