
365 Station Street
North Middlesex (Rural North Middlesex)365 Station Street
North Middlesex (Rural North Middlesex)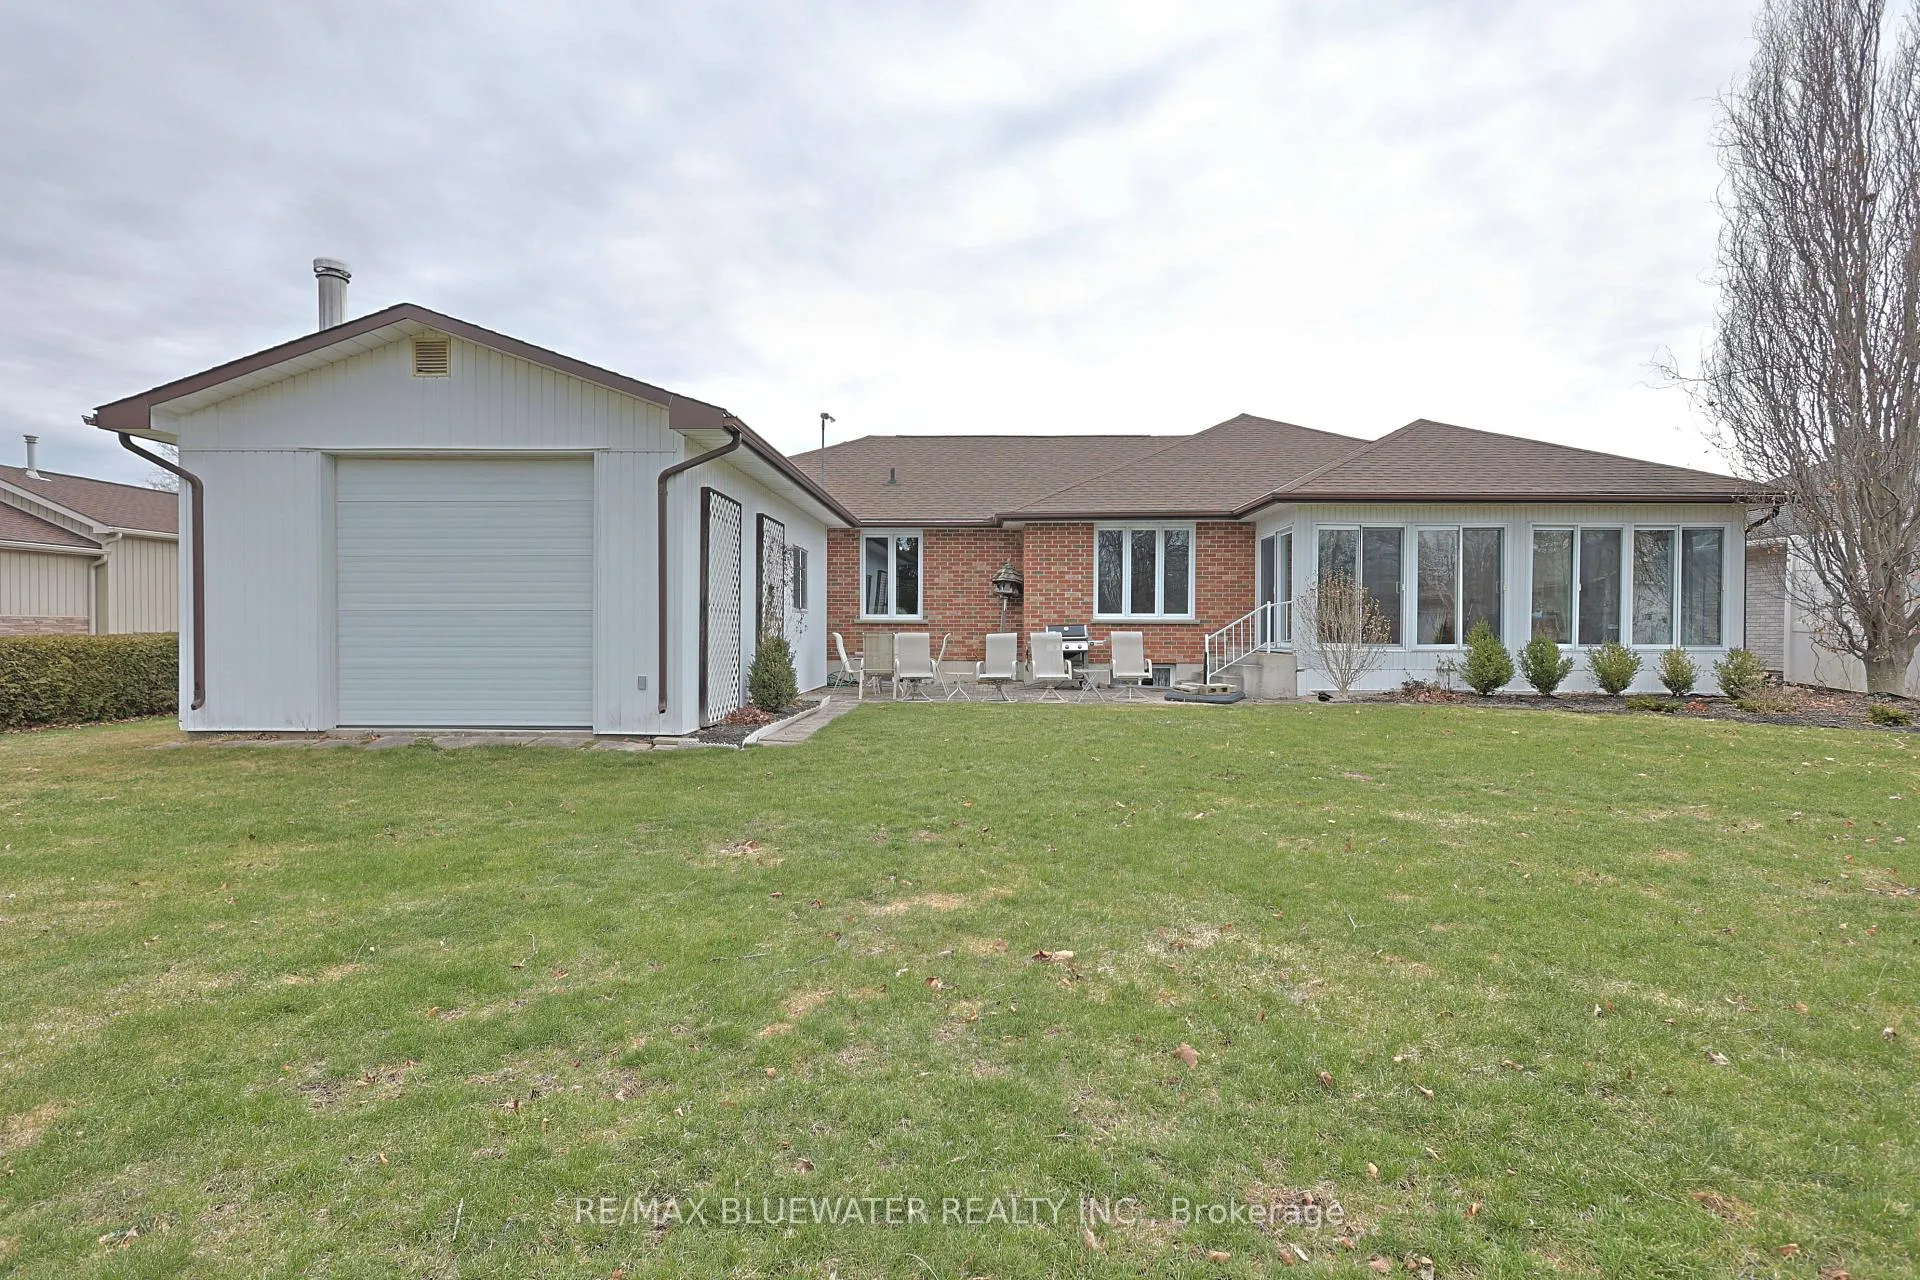
 See all 50 photos
Property history

This listing has ended. It is no longer available.
Property not available for sale or for rent.
Ask about this home
A HOMEH agent will answer your questions about this home.Ask HOMEH
About this home
365 Station Street, North Middlesex
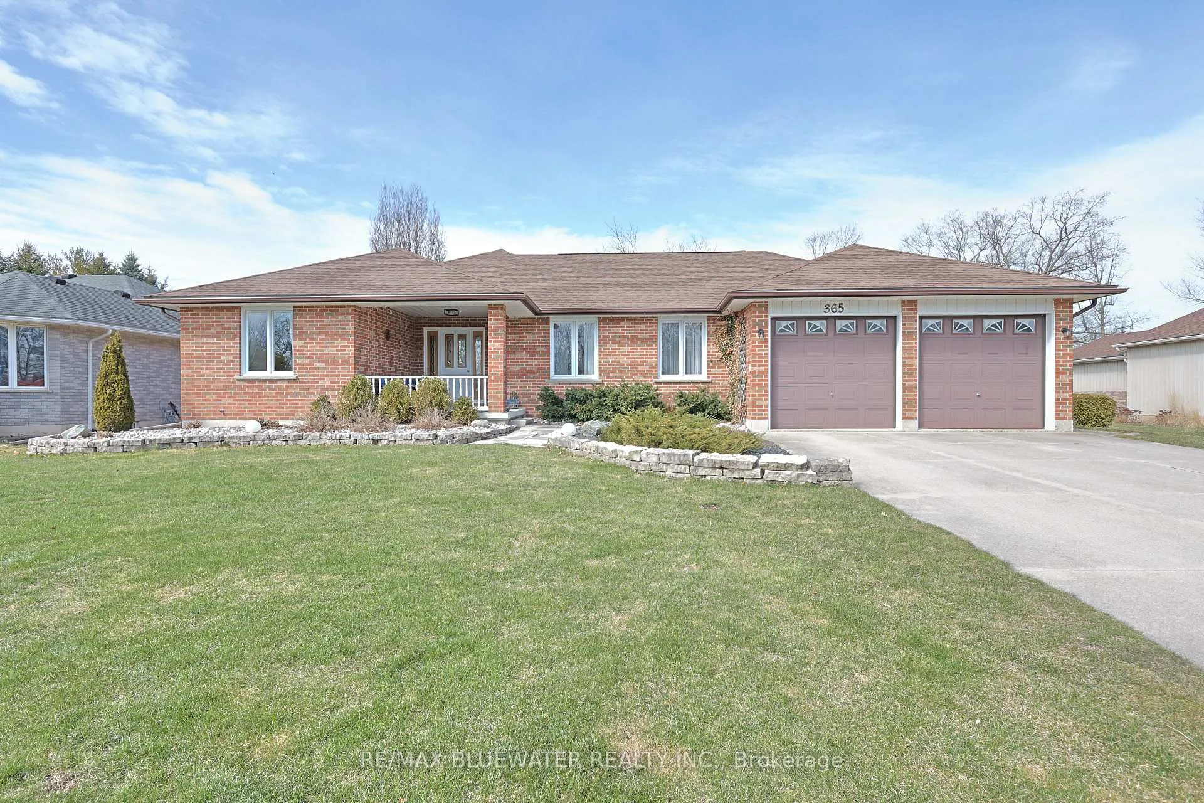
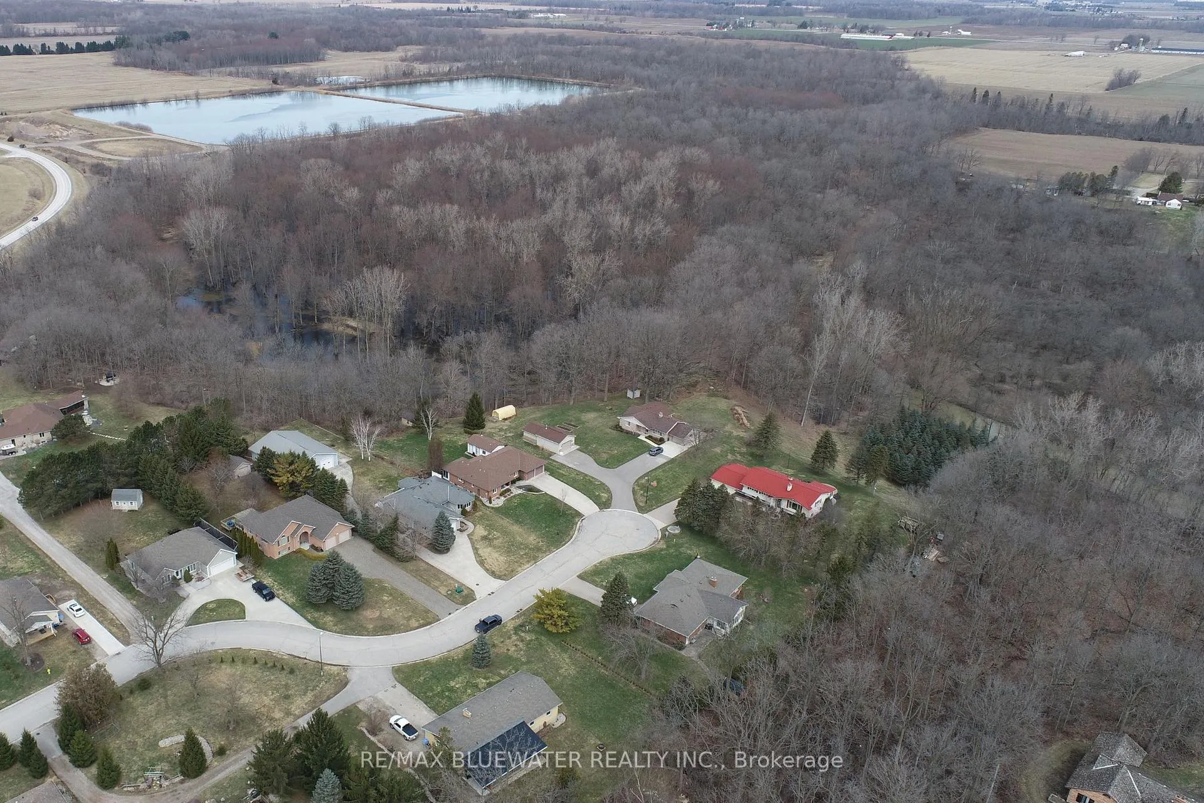
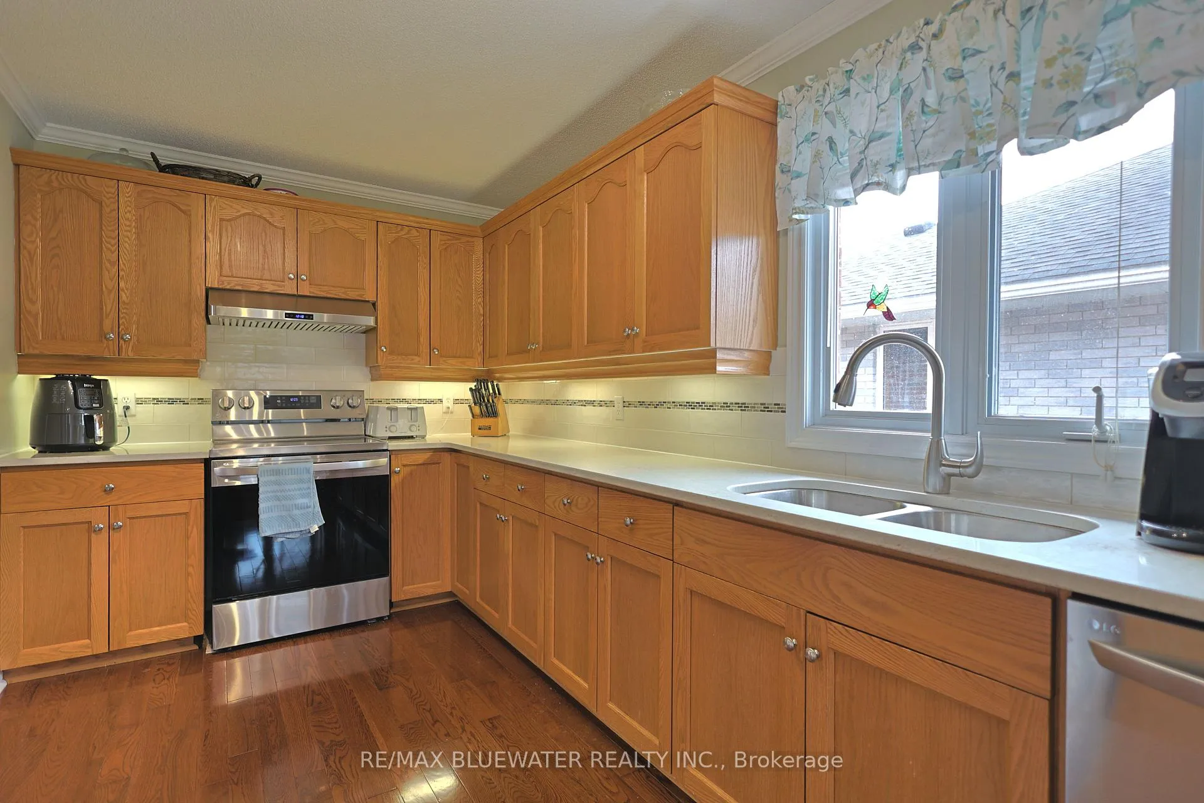
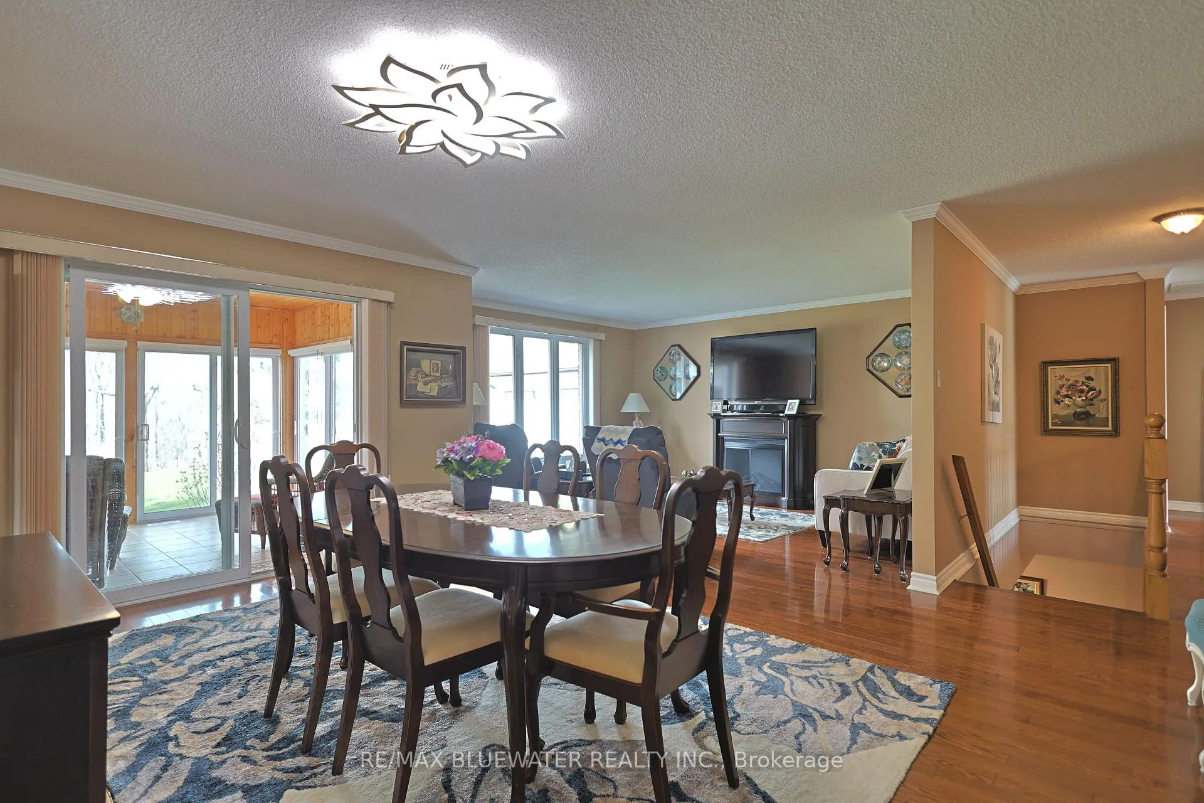
Sprawling brick ranch on a half-acre lot backing onto a mature treed setting at the end of a quiet cul de sac in Parkhill. At first glance you notice the amazing curb appeal with the symmetrical façade that includes a double car garage, clean brick exterior and covered front entry with sitting area. Nicely landscaped with a flagstone walkway, concrete driveway and stone garden edges. Inside the home features a spacious floor plan flowing with natural light with finishes that include hardwood flooring and crown molding. Large front entrance for welcoming guests into your home. Open concept living space with the dining room and living room overlooking the back yard. The kitchen features oak cabinets with hard surface countertops, tile backsplash, pantry cabinet and LG stainless steel appliance. Primary bedroom with ensuite plus 2 additional guest rooms and full bath on the main floor. Mudroom with laundry off the garage. Year-round sunroom overlooking the back yard with pine paneled walls and 6 patio doors that can open to nature. Full finished basement includes a family room with brick feature wall and gas fireplace. Lots of options for a sitting area, pool table or library and reading room. Media room with knotty pine walls is a great place for movie night! 2 bedrooms and full bathroom finish of the living space while still leaving room for storage and utilities. Double car garage attached with inside entry and storage off the back side plus a 26' x 16' detached shop in the back yard with overhead door and wood fireplace. The large backyard backing onto nature and a mature tree setting is your view from the patio off the sunroom. A great place to raise your family and call home!
Facts & features
Ask about this home
A HOMEH agent will answer your questions about this home.
Rooms
16 rooms · 3 bathrooms
- Bedroom12′11″ × 10′130 sq.ft.
- Living room12′4″ × 15′1″187 sq.ft.
- Bathroom8′ × 8′64 sq.ft.
- Dining room16′10″ × 13′4″224 sq.ft.
- Primary bedroom16′2″ × 13′2″213 sq.ft.
- Sunroom11′5″ × 21′9″248 sq.ft.
- Foyer8′ × 12′97 sq.ft.
- Bathroom7′5″ × 7′10″58 sq.ft.
- Kitchen8′11″ × 21′187 sq.ft.
- Bedroom11′8″ × 11′8″136 sq.ft.
- Mud room11′1″ × 8′6″94 sq.ft.
- Bedroom10′8″ × 11′3″120 sq.ft.
- Media room15′2″ × 19′287 sq.ft.
- Family room29′9″ × 14′3″425 sq.ft.
- Bathroom11′1″ × 5′10″64 sq.ft.
- Bedroom12′8″ × 11′3″142 sq.ft.
Around this home
Schools nearby
School rating, out of 10.
Listing details
Helpful tools
Your HOMEH agent
"Priced 6% over our estimate. I would see it this week."
Ask HOMEH about this home
Price, neighbourhood, monthly cost. Ask anything.
HOMEH Intelligent Agent is an AI, not a licensed representative. Check anything important with your agent.