
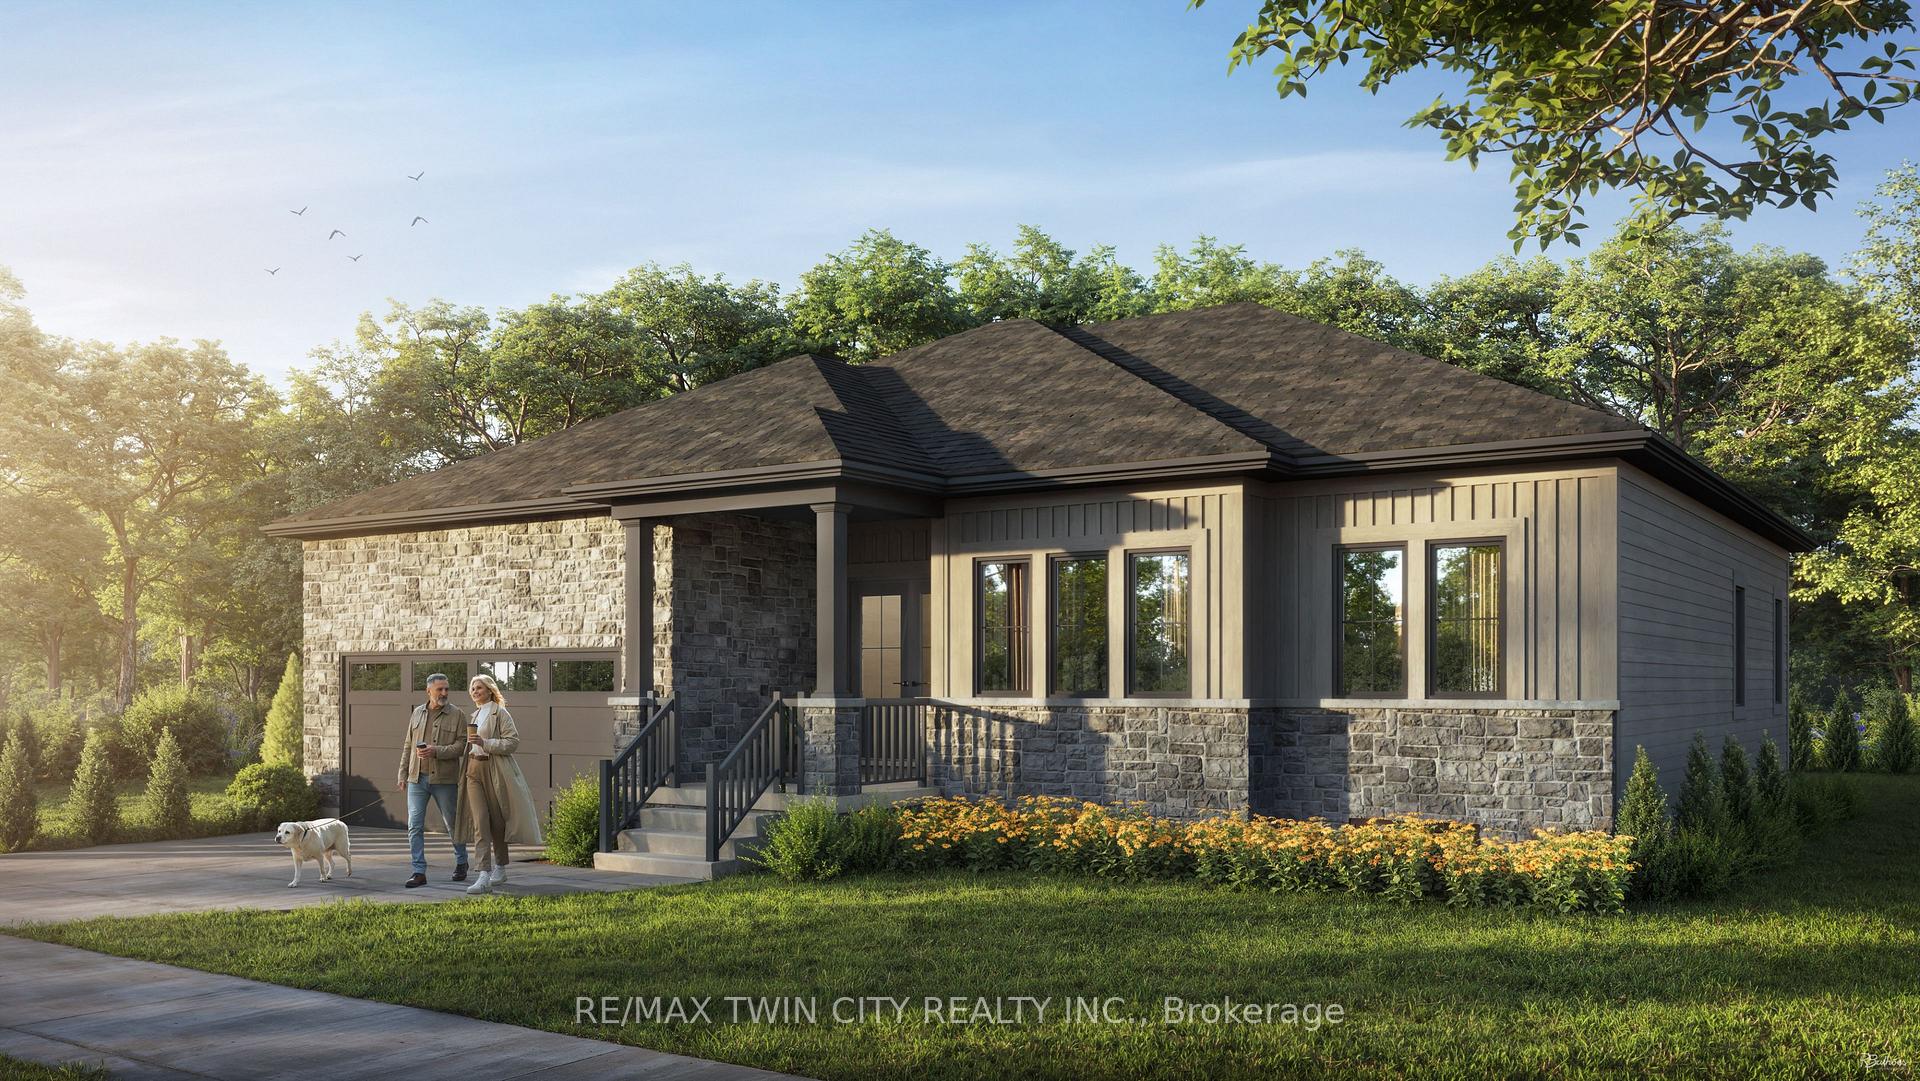
147 Saunders Street
North Perth (Elma Twp)147 Saunders Street
North Perth (Elma Twp)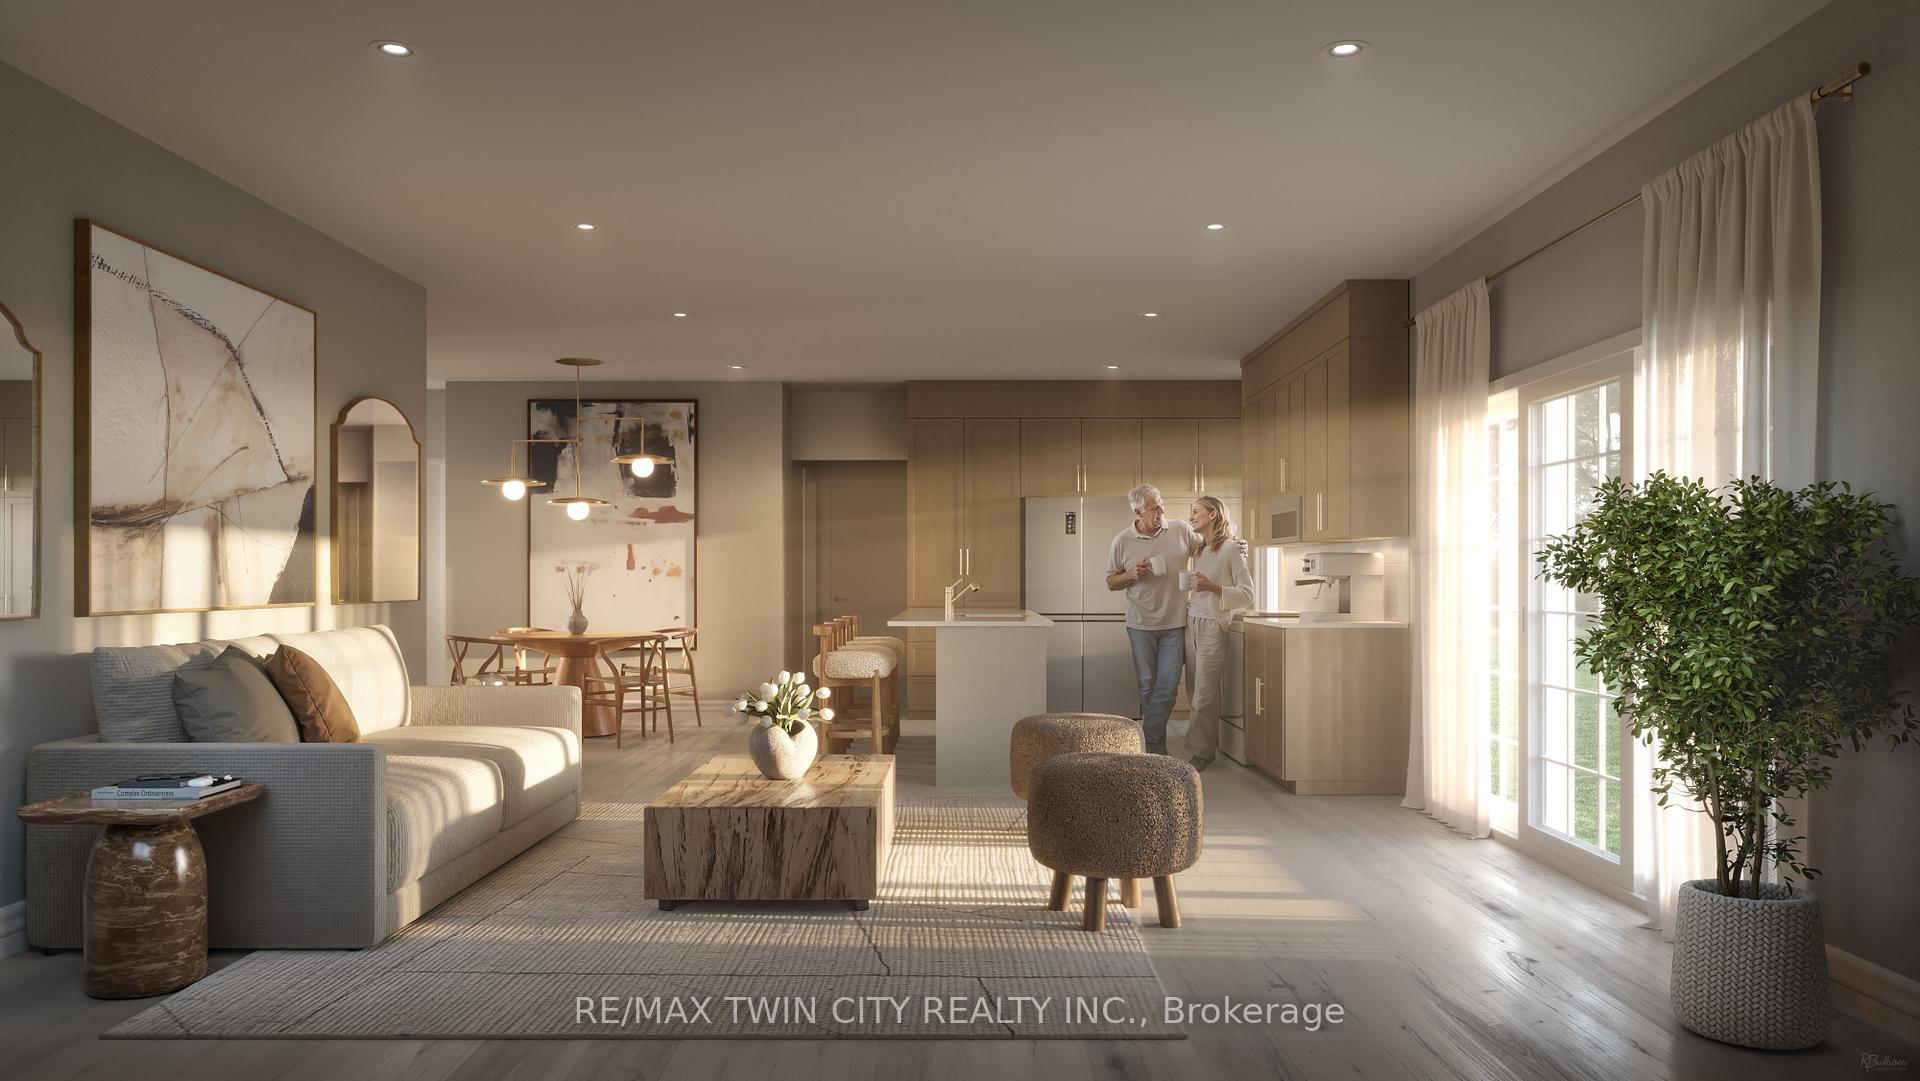
 See all 6 photos
Property history

This listing has ended. It is no longer available.
Property not available for sale or for rent.
About this home
147 Saunders Street, North Perth
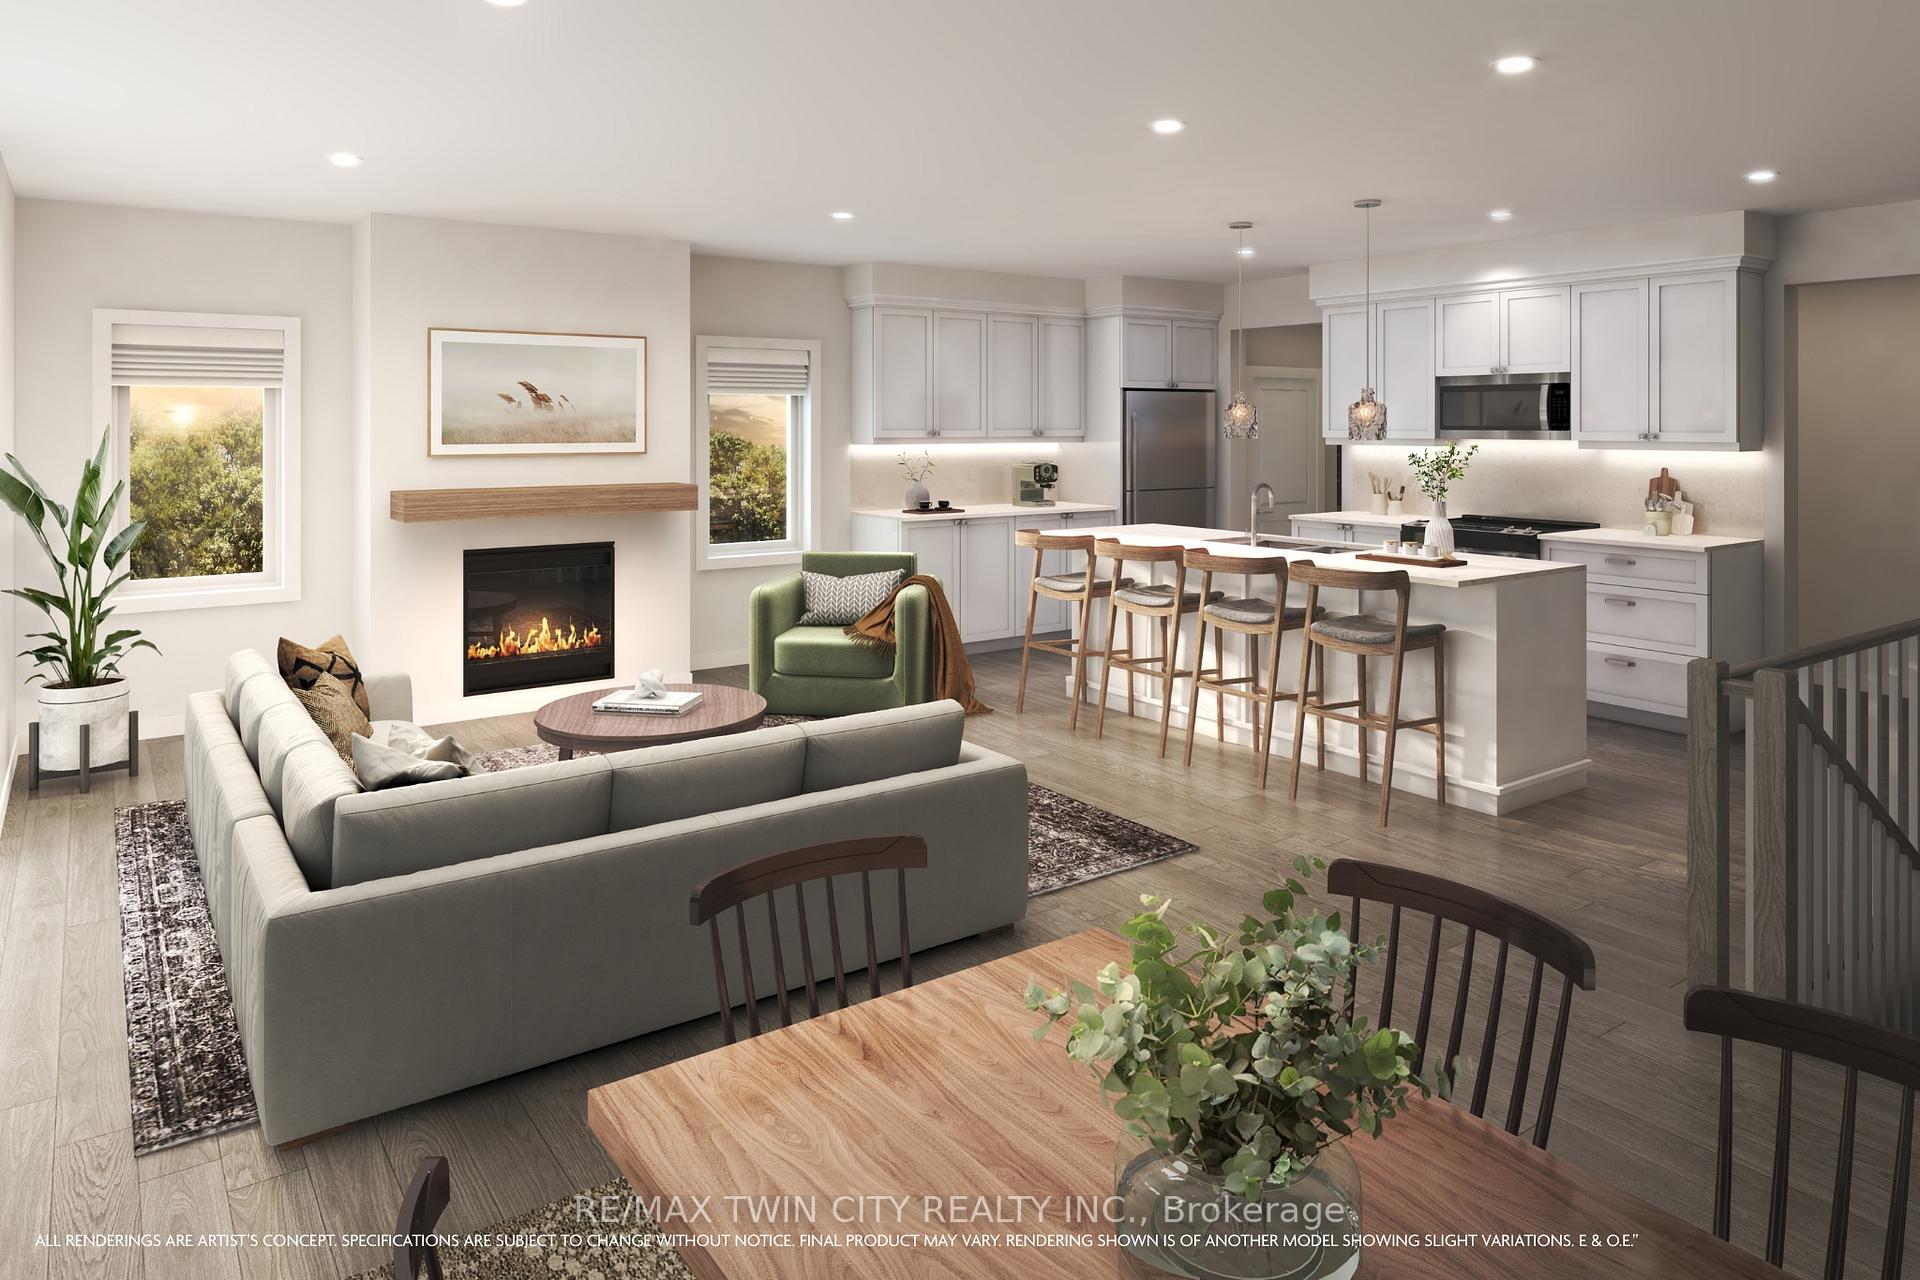
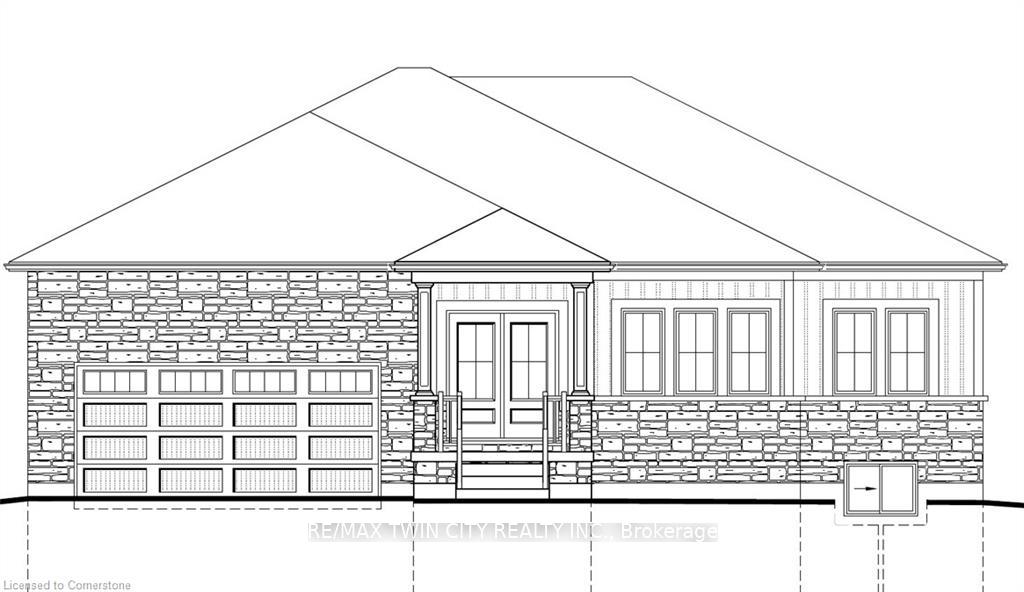
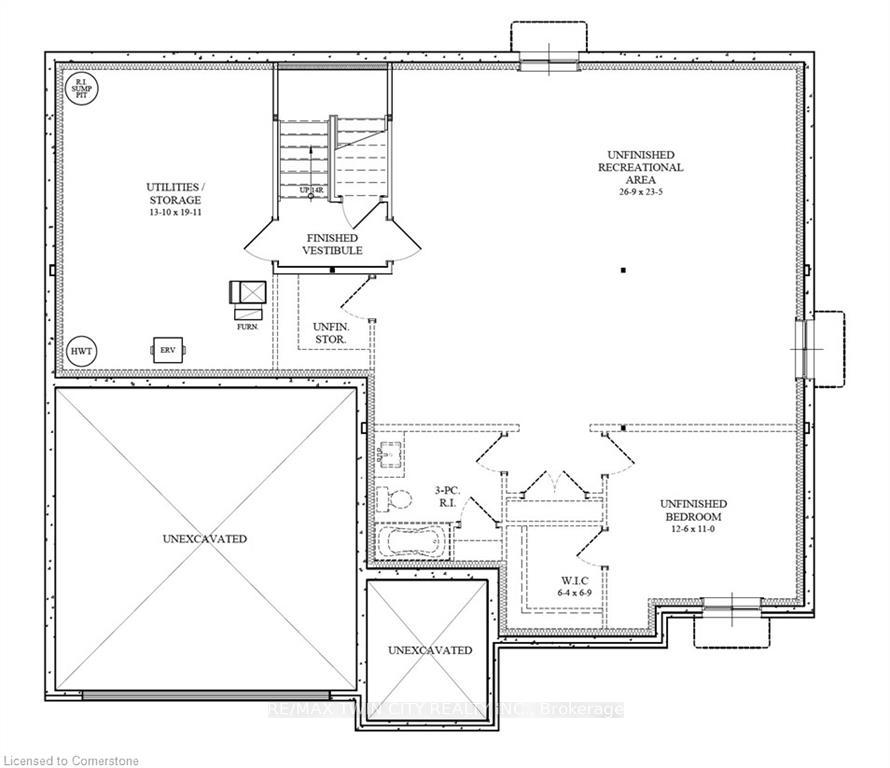
Welcome to 147 Saunders Street a to-be-built, luxury single detached home by Reid's Heritage Homes, perfectly situated in the charming and fast-growing Atwood Station Community! This home is currently to be built, offering buyers a unique opportunity to choose their own décor colours and interior finishes a truly personalized experience to suit your taste and lifestyle. Step into style with thoughtfully selected engineered hardwood flooring (included!) that will flow seamlessly through the open-concept great room, kitchen, and dining area setting the tone for both upscale entertaining and relaxed everyday living. The smartly designed layout offers a seamless flow that's both functional and beautiful. With 1,718 sq ft of finished living space, the home features three spacious bedrooms, offering ideal flexibility for families, guests, or even a stylish home office. The primary suite will be your personal retreat, complete with a private ensuite that adds a touch of everyday luxury. And there's more the unspoiled basement is loaded with future potential, featuring large egress windows that flood the space with natural light, plus a 3-piece rough-in bathroom, making it easy to expand your living space as your needs grow. Whether you're searching for your forever home or your next great investment, this home offers the perfect mix of modern design, future potential, and timeless comfort. Don't miss your chance to own a piece of luxury in the sought-after Atwood Station Community.
Facts & features
Ask about this home
A HOMEH agent will answer your questions about this home.
Rooms
10 rooms · 3 bathrooms
- Primary bedroom14′6″ × 12′6″181 sq.ft.
- Bathroom—
- Mud room—
- Kitchen13′4″ × 9′10″131 sq.ft.
- Great room14′ × 17′4″243 sq.ft.
- Dining room11′4″ × 6′7″74 sq.ft.
- Bathroom—
- Bedroom9′9″ × 10′98 sq.ft.
- Bedroom10′ × 9′10″98 sq.ft.
- Foyer—
Around this home
Listing details
Helpful tools
Your HOMEH agent
"I would see it this week."
Ask HOMEH about this home
Price, neighbourhood, monthly cost. Ask anything.
HOMEH Intelligent Agent is an AI, not a licensed representative. Check anything important with your agent.